
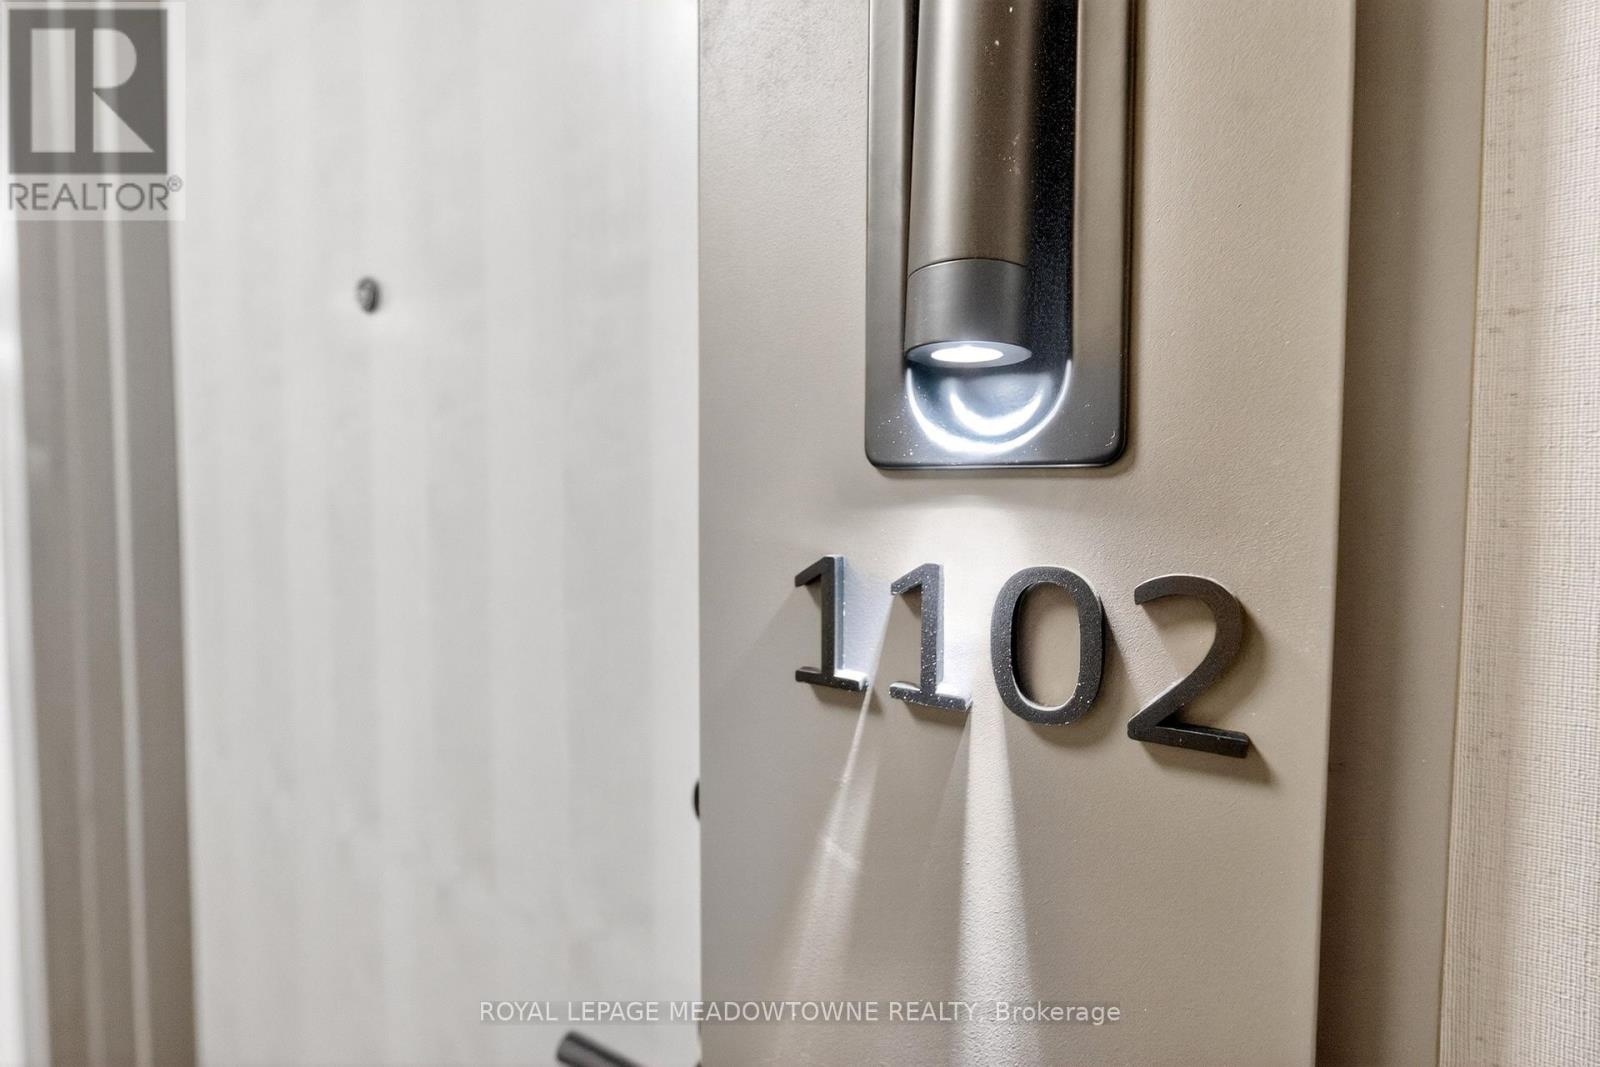
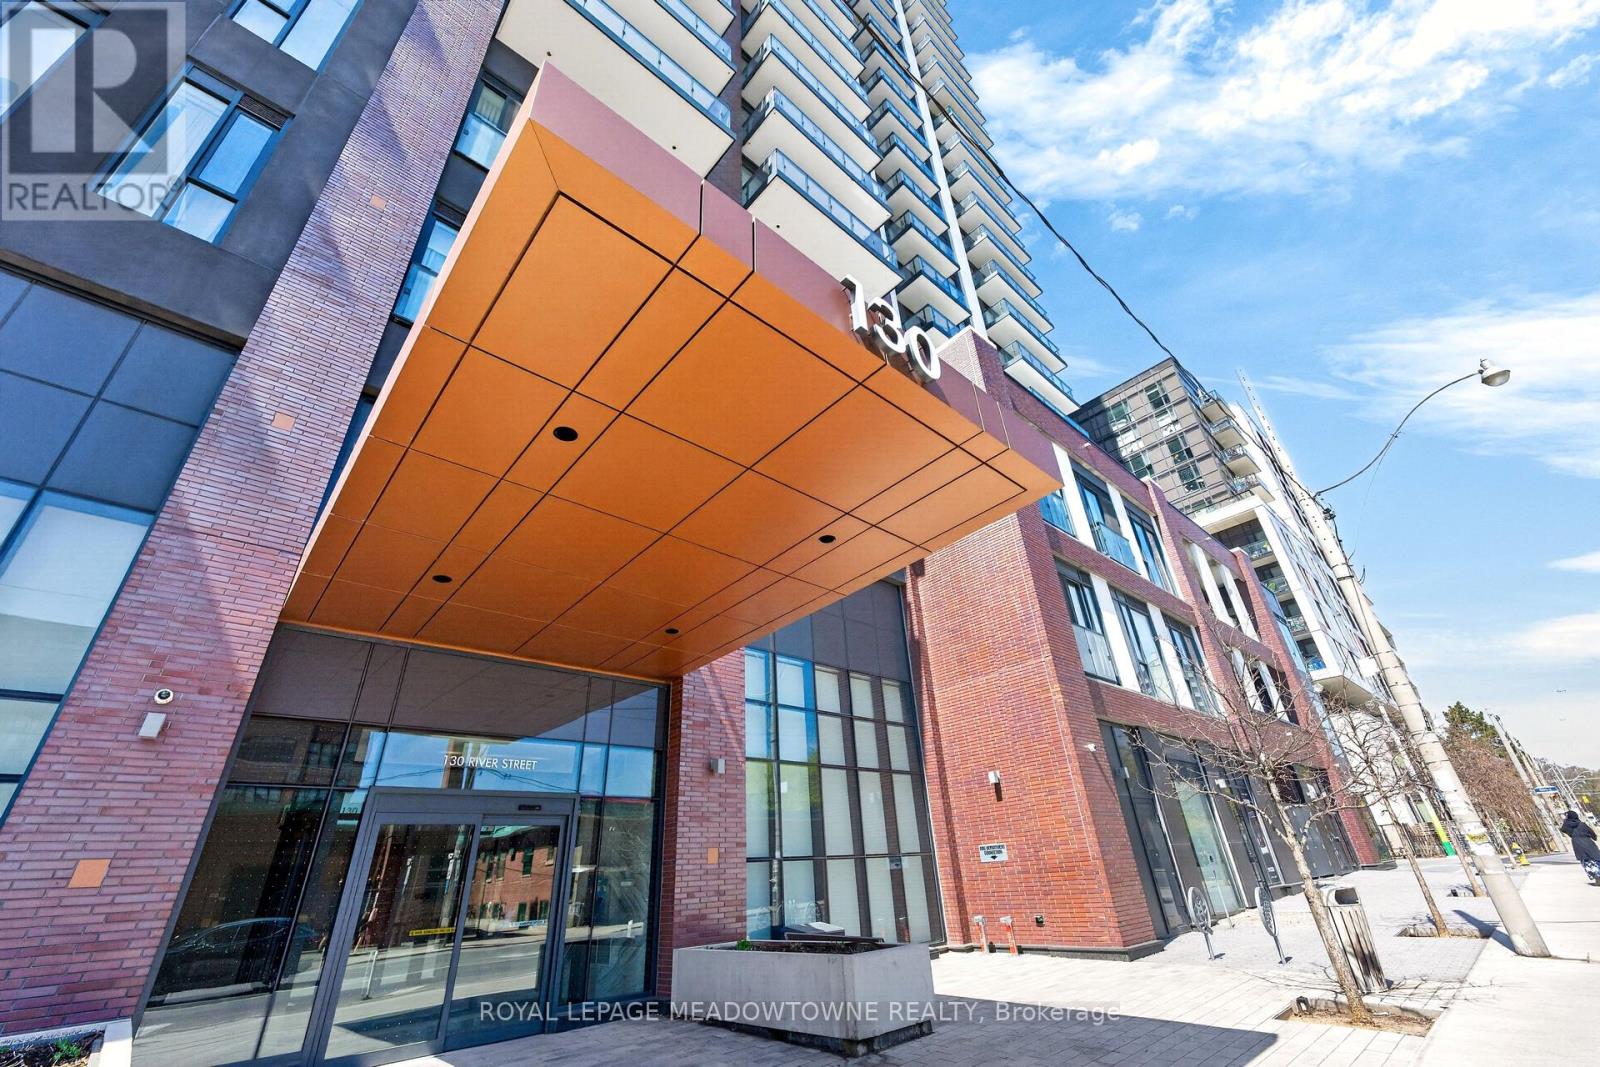
1102 - 130 River Street Toronto (Regent Park), Ontario M5A 0R8














$769,000管理费,Heat, Common Area Maintenance, Insurance, Water
$757.85 每月
管理费,Heat, Common Area Maintenance, Insurance, Water
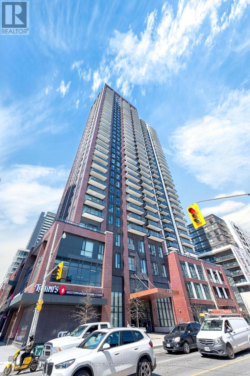
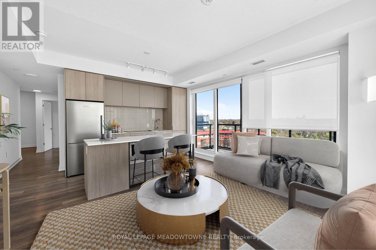
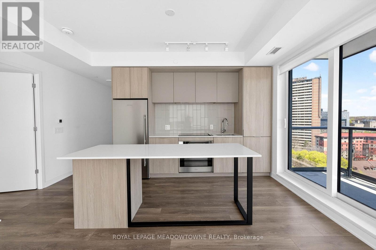
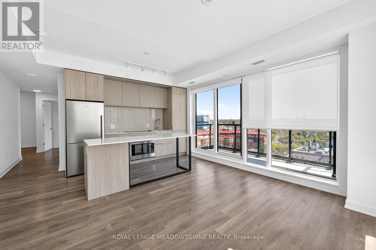
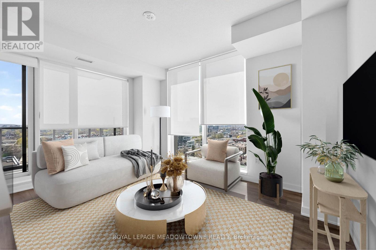
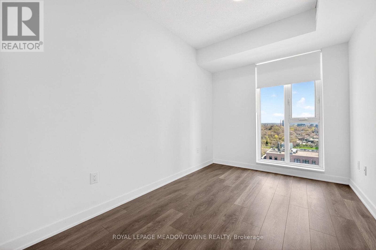
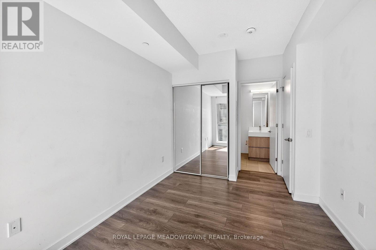
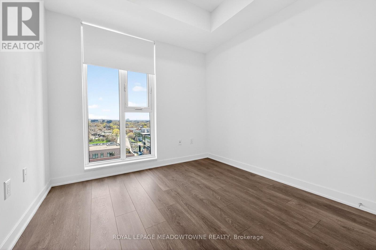
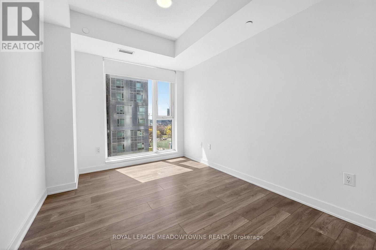
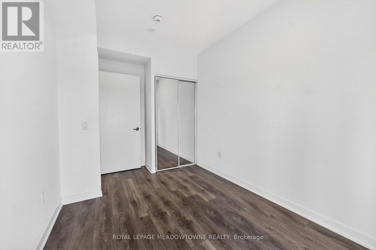
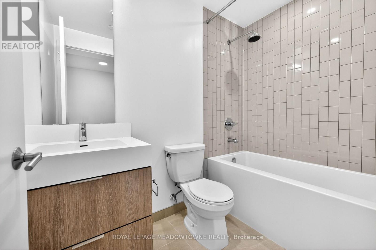
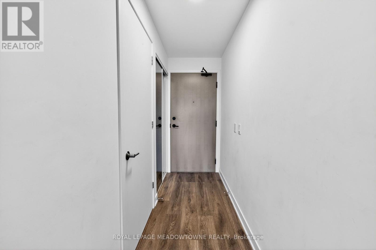
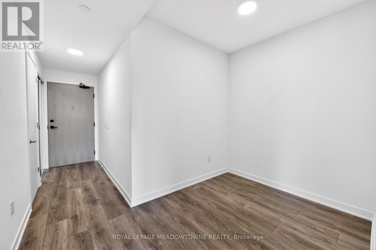
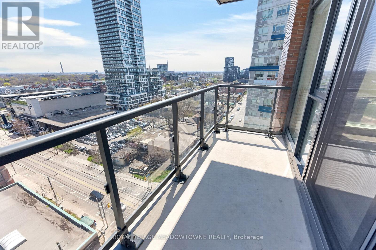
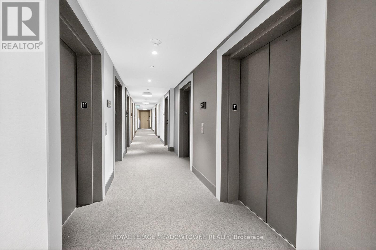
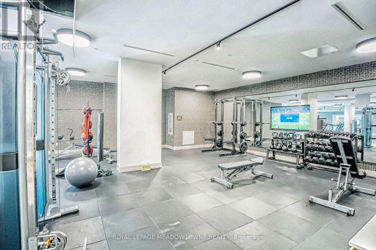
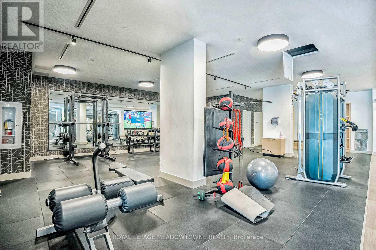
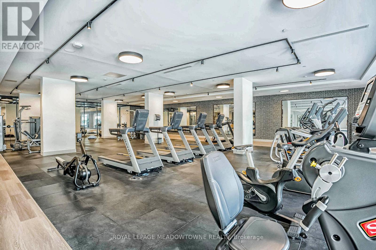
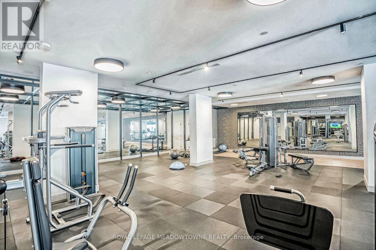
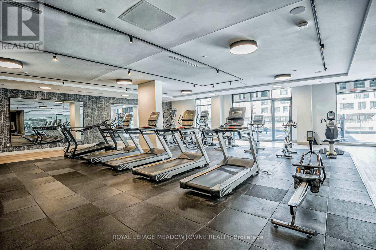
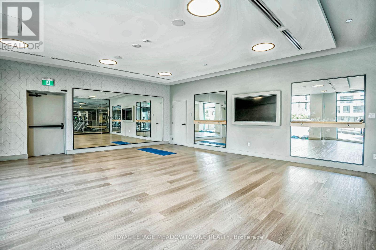
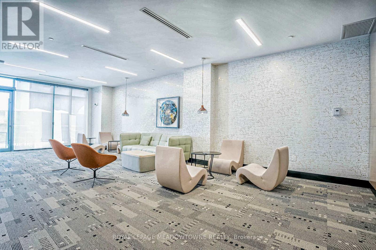
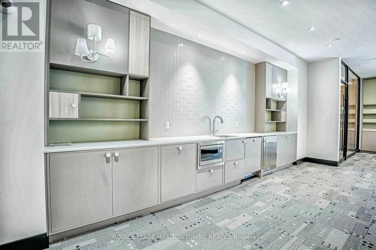
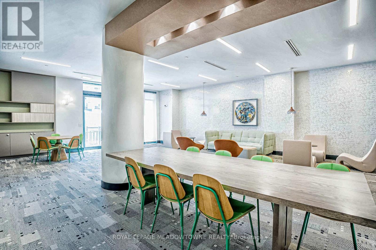
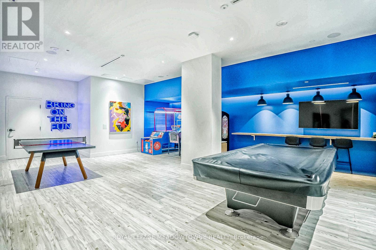
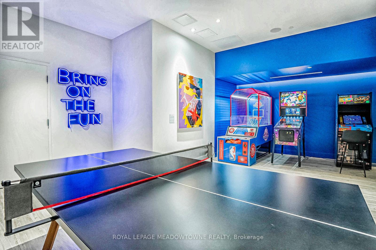
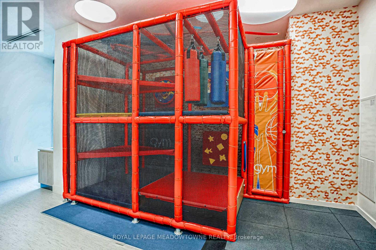
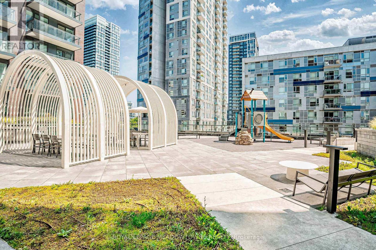
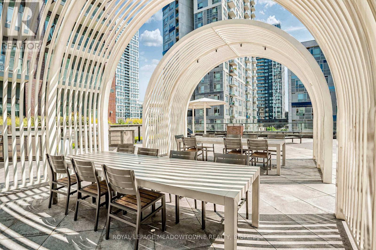
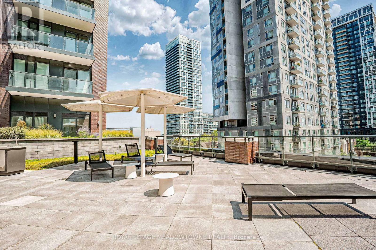
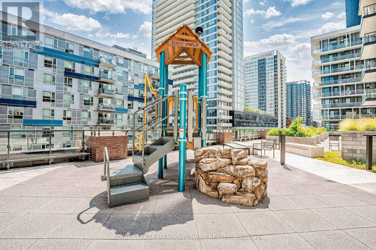
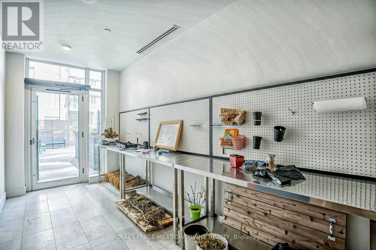
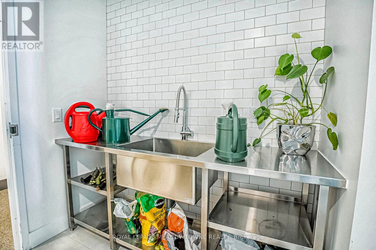
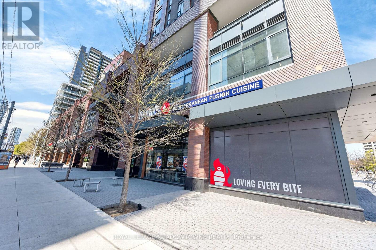
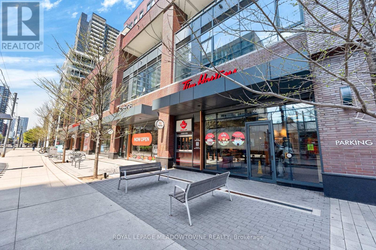
$757.85 每月Spacious suite in Daniels' Artworks Condos offering a rare 3-bedroom plus den layout with approximately 1,016 sq. ft. of interior space and a large open balcony. Floor-to-ceiling windows fill the unit with natural light and showcase beautiful views. Mirrored closets and modern, carpet-free flooring add to the clean, contemporary feel throughout. The well-designed layout includes a versatile den that works well as a home office, media room, or additional sleeping space. The open-concept kitchen features a large island, quartz countertops, tiled backsplash, quality finishes, and built-in appliances, all open to the living and dining area. The primary bedroom includes a private 3-piece ensuite. Ideally located: steps to parks, the community recreation centre, Aquatic Centre, groceries, restaurants, and public transit. Just minutes to the Eaton Centre, Dundas Subway Station, Toronto Metropolitan University, and George Brown College. Convenient access to the DVP and Gardiner Expressway. Includes underground parking and locker, along with access to the building's extensive amenities including concierge, gym, co-working lounge, kids playroom, party room, games room, and outdoor terrace with BBQ area. Some photos are virtually staged. Child lock blinds. Do NOT operate if you don't know how! (id:43681)
房源概要
| MLS® Number | C13211398 |
| 房源类型 | 民宅 |
| 社区名字 | Regent Park |
| 附近的便利设施 | 医院, 公园, 公共交通, 学校 |
| 社区特征 | Pets Allowed With Restrictions |
| 特征 | 阳台, 无地毯 |
| 总车位 | 1 |
详 情
| 浴室 | 2 |
| 地上卧房 | 3 |
| 地下卧室 | 1 |
| 总卧房 | 4 |
| 公寓设施 | Security/concierge, 健身房, 宴会厅, Visitor Parking, Storage - Locker |
| 家电类 | 烤箱 - Built-in, Range, Blinds, 洗碗机, 烘干机, 微波炉, 烤箱, 炉子, 洗衣机, 冰箱 |
| 地下室类型 | 没有 |
| 空调 | 中央空调 |
| 外墙 | 砖, 混凝土 |
| Flooring Type | Laminate |
| 供暖方式 | 天然气 |
| 供暖类型 | 压力热风 |
| 内部尺寸 | 1000 - 1199 Sqft |
| 类型 | 公寓 |
车 位
| 地下 | |
| Garage |
土地
| 英亩数 | 无 |
| 土地便利设施 | 医院, 公园, 公共交通, 学校 |
房 间
| 楼 层 | 类 型 | 长 度 | 宽 度 | 面 积 |
|---|---|---|---|---|
| Flat | 厨房 | 4.4 m | 3.23 m | 4.4 m x 3.23 m |
| Flat | 客厅 | 4.4 m | 3.23 m | 4.4 m x 3.23 m |
| Flat | 餐厅 | 4.4 m | 3.23 m | 4.4 m x 3.23 m |
| Flat | 主卧 | 2.47 m | 3.81 m | 2.47 m x 3.81 m |
| Flat | 第二卧房 | 3.26 m | 2.62 m | 3.26 m x 2.62 m |
| Flat | 第三卧房 | 2.9 m | 2.47 m | 2.9 m x 2.47 m |
| Flat | 衣帽间 | 2.26 m | 2.19 m | 2.26 m x 2.19 m |
https://www.realtor.ca/real-estate/29821560/1102-130-river-street-toronto-regent-park-regent-park

The trademarks REALTOR®, REALTORS®, and the REALTOR® logo are controlled by The Canadian Real Estate Association (CREA) and identify real estate professionals who are members of CREA. The trademarks MLS®, Multiple Listing Service® and the associated logos are owned by The Canadian Real Estate Association (CREA) and identify the quality of services provided by real estate professionals who are members of CREA. The trademark DDF® is owned by The Canadian Real Estate Association (CREA) and identifies CREA's Data Distribution Facility (DDF®)
Toronto Real Estate Board
Royal LePage Meadowtowne Realty
June 05 2026 06:43:45
