
221 - 1401 O'connor Drive Toronto (O'connor-Parkview), Ontario M4B 2V5


$2,800 Monthly
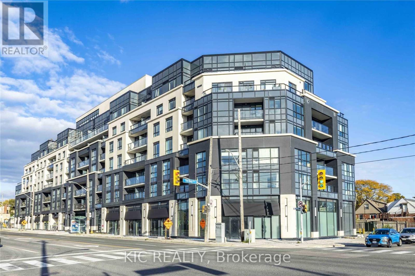
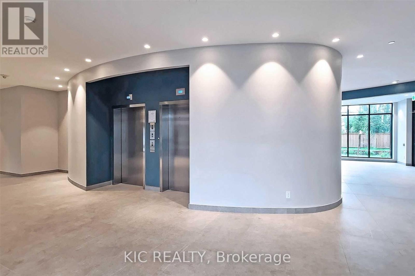
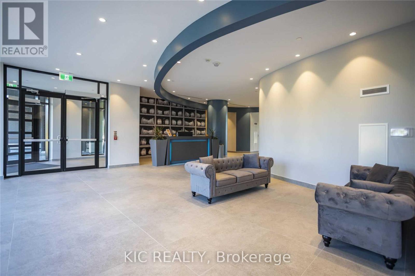
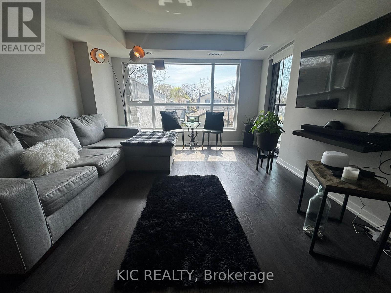
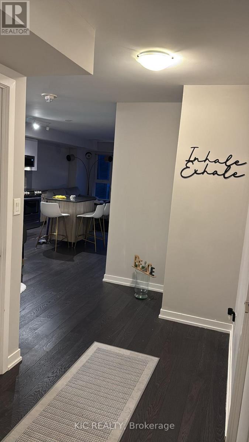
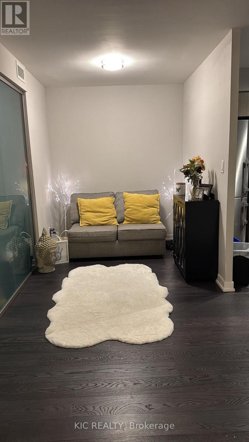
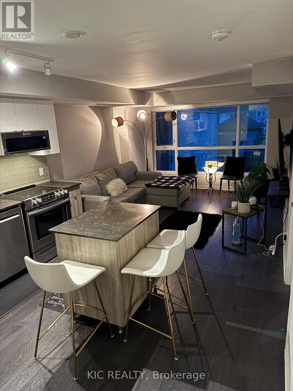
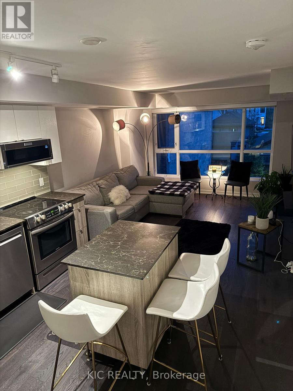
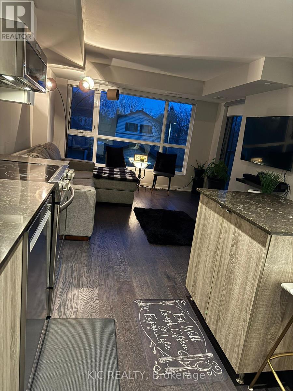
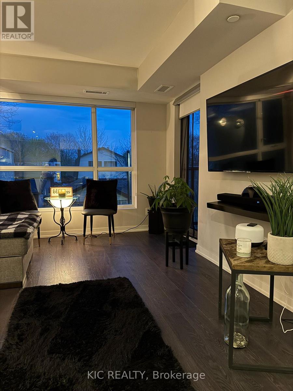
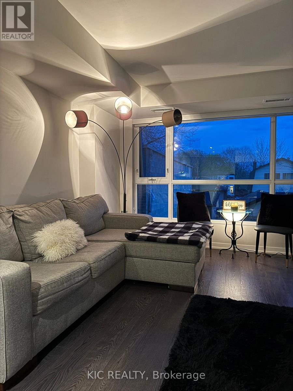
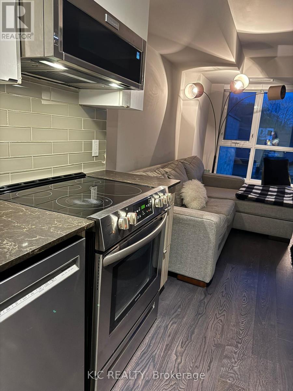
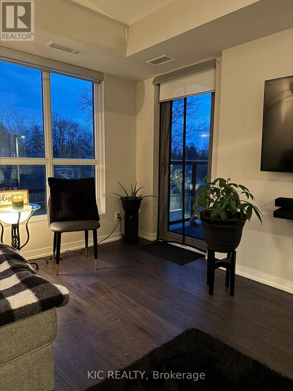
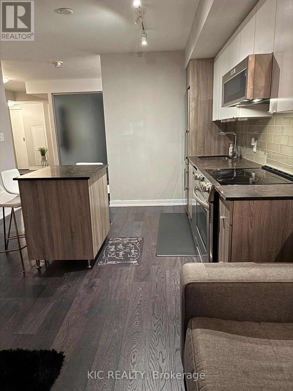
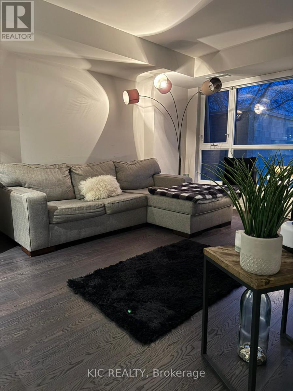
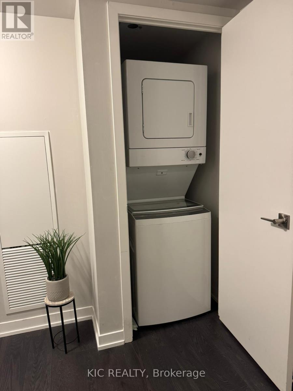
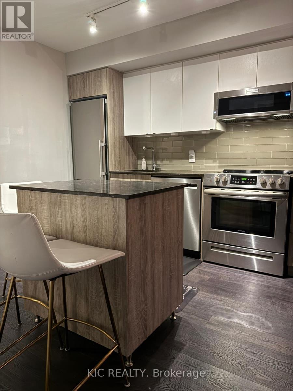
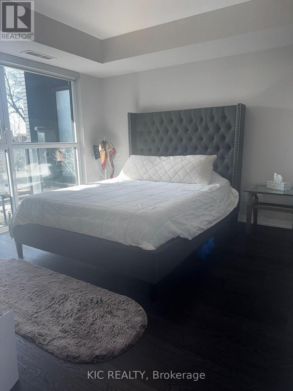
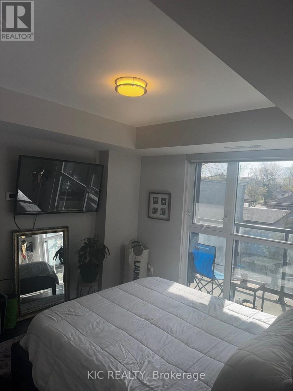
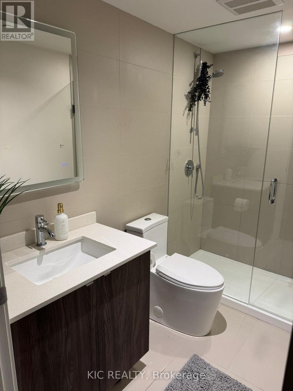
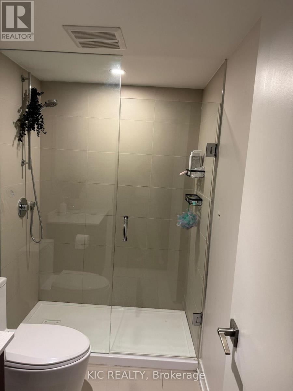
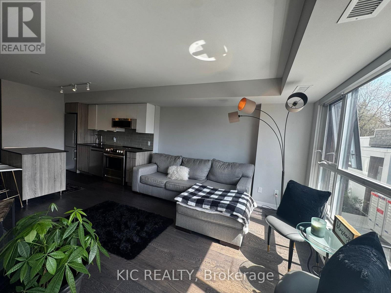
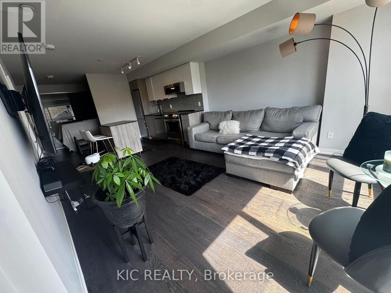
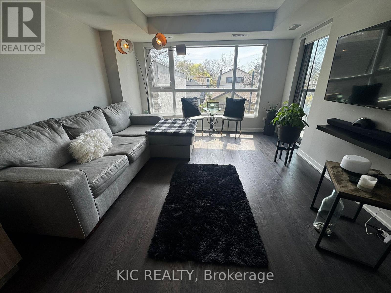
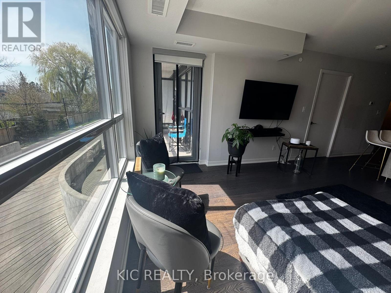
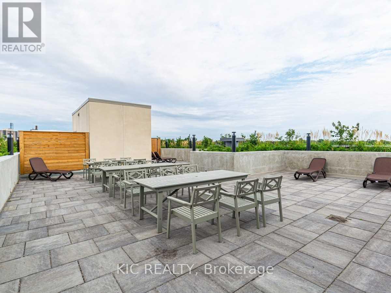
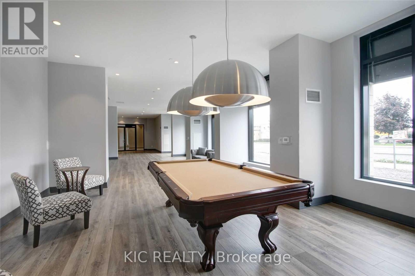
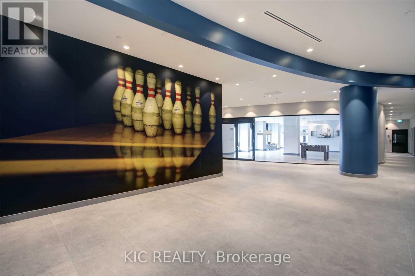
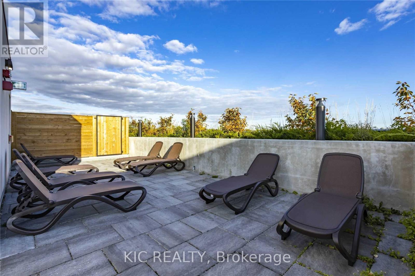
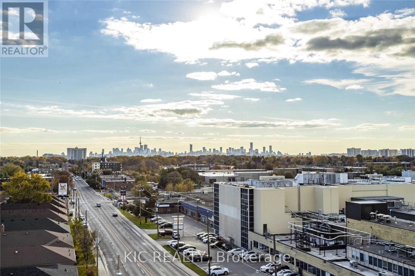
Welcome to THE LANES where this bright corner suite is waiting for you! Gorgeous & Modern. The open concept kitchen features Quartz countertops, Stainless Steel Appliances with an Eastern view to take in the morning sunrise. Walk-out from the living room to a private balcony private, perfect to enjoy the evening sunsets. The Primary features a 3pc ensuite and a walk-in closet. 2nd bedroom is a good size w/a large closet. Den could also be used for a home office. Underground parking. Concierge and great amenities plus the super convenient location can make this a great home for those looking to enter real estate ownership! Save W/ Condo Fees That Includes Heat, Water & High-Speed Internet! Convenient Parking Spot. Walking Distance To Topham Park, Ttc, Eglinton Crosstown, 15 Min Drive To Downtown (id:43681)
房源概要
| MLS® Number | E13210152 |
| 房源类型 | 民宅 |
| 社区名字 | O'Connor-Parkview |
| Communication Type | High Speed Internet |
| 社区特征 | Pets Allowed With Restrictions |
| 特征 | 阳台, In Suite Laundry, Guest Suite |
| 总车位 | 1 |
详 情
| 浴室 | 2 |
| 地上卧房 | 2 |
| 地下卧室 | 1 |
| 总卧房 | 3 |
| Age | 0 To 5 Years |
| 公寓设施 | Separate Heating Controls, Storage - Locker |
| 地下室类型 | 没有 |
| 空调 | 中央空调 |
| 外墙 | 灰泥, 石 |
| Flooring Type | Hardwood |
| 供暖方式 | 天然气 |
| 供暖类型 | 压力热风 |
| 内部尺寸 | 900 - 999 Sqft |
| 类型 | 公寓 |
车 位
| 地下 | |
| Garage |
土地
| 英亩数 | 无 |
房 间
| 楼 层 | 类 型 | 长 度 | 宽 度 | 面 积 |
|---|---|---|---|---|
| Flat | 餐厅 | 6.65 m | 4 m | 6.65 m x 4 m |
| Flat | 客厅 | 6.65 m | 4 m | 6.65 m x 4 m |
| Flat | 厨房 | 6.65 m | 4 m | 6.65 m x 4 m |
| Flat | 主卧 | 3.4 m | 3.2 m | 3.4 m x 3.2 m |
| Flat | 第二卧房 | 2.75 m | 3.25 m | 2.75 m x 3.25 m |
| Flat | 衣帽间 | 2.13 m | 2.13 m | 2.13 m x 2.13 m |

The trademarks REALTOR®, REALTORS®, and the REALTOR® logo are controlled by The Canadian Real Estate Association (CREA) and identify real estate professionals who are members of CREA. The trademarks MLS®, Multiple Listing Service® and the associated logos are owned by The Canadian Real Estate Association (CREA) and identify the quality of services provided by real estate professionals who are members of CREA. The trademark DDF® is owned by The Canadian Real Estate Association (CREA) and identifies CREA's Data Distribution Facility (DDF®)
Toronto Real Estate Board
Kic Realty
June 07 2026 04:36:11
