
136 Wintergreen Court Scugog (Port Perry), Ontario L9L 2B1





$2,799,900
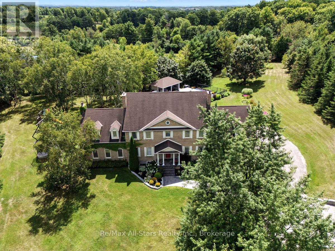
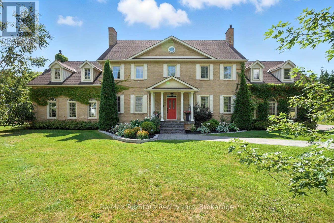
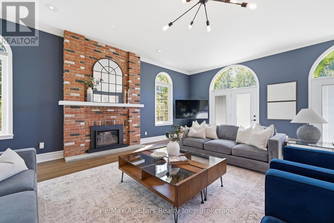
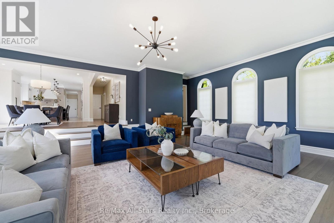
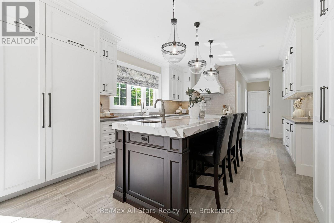
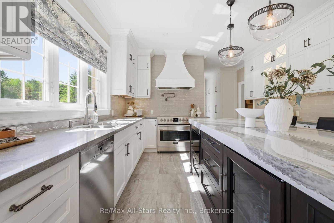
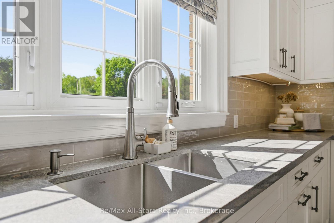
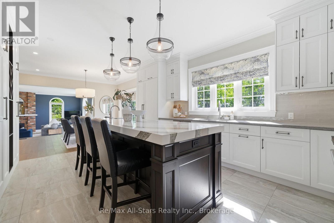
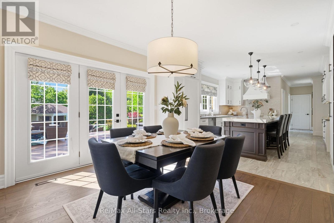
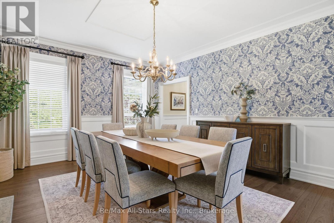
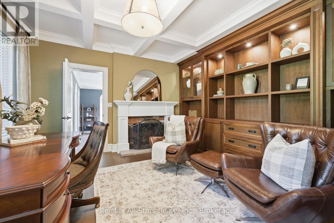
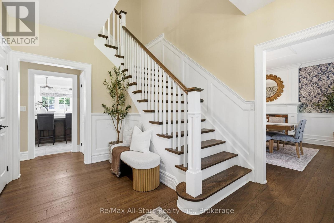
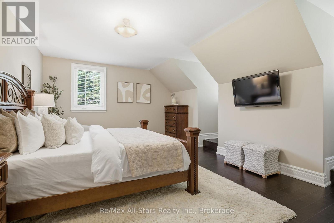
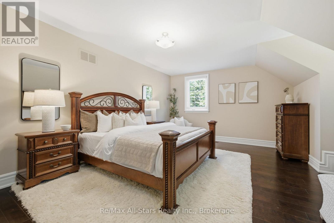
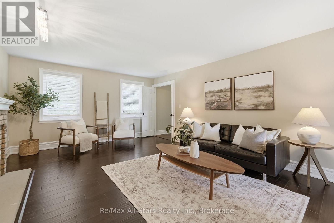
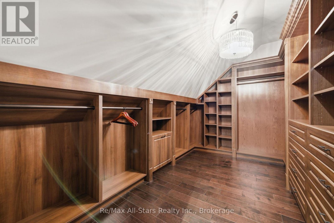
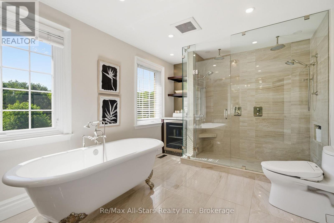
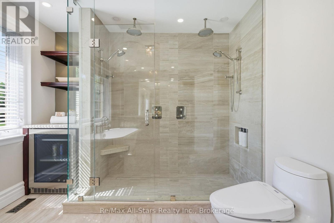
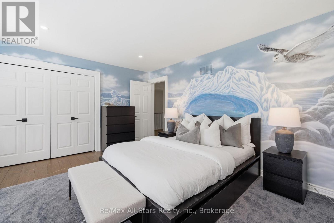
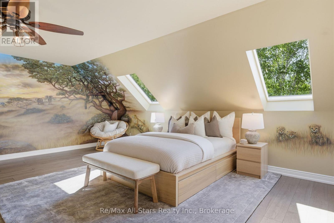
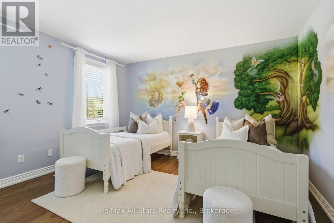
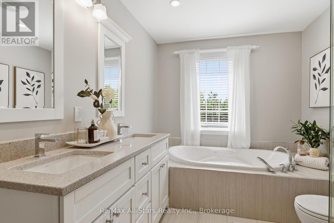
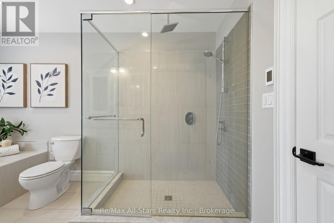
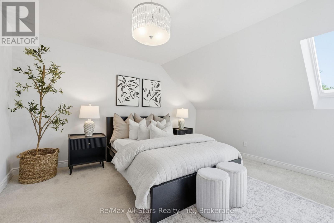
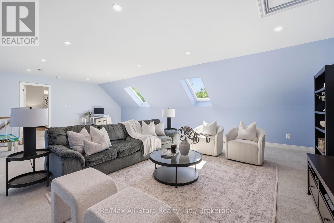
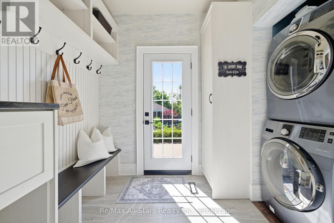
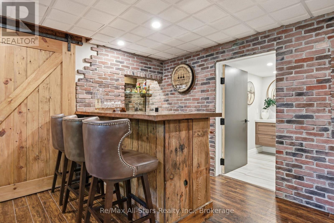
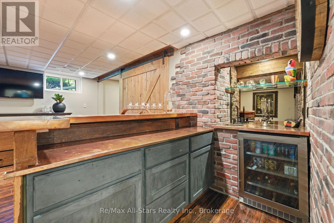
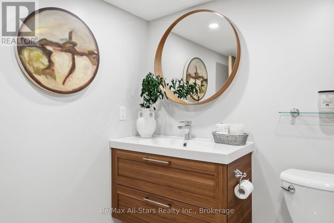
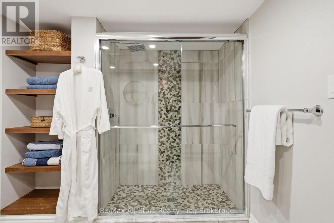
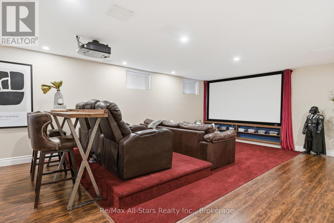
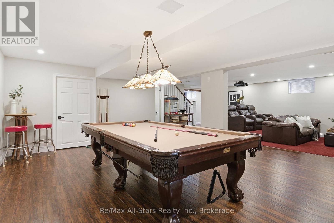
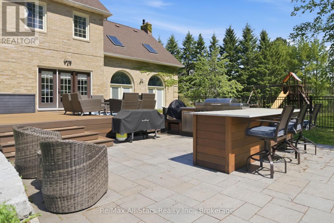
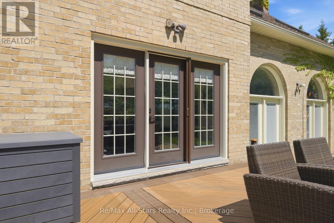
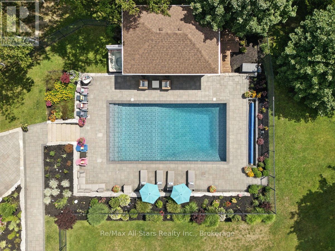
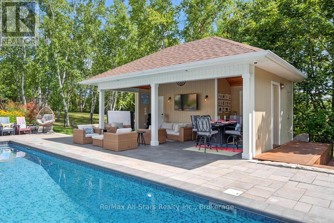
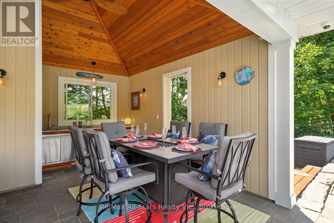
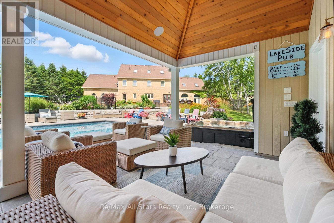
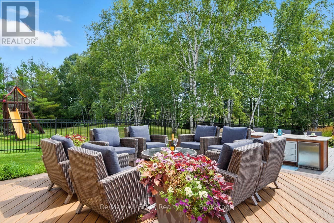
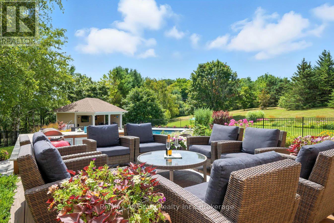
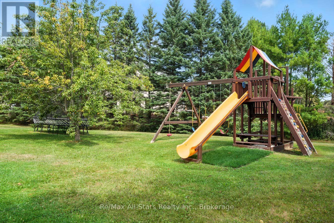
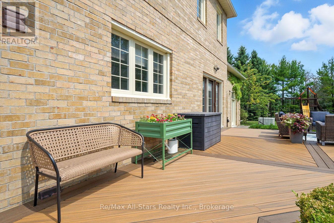
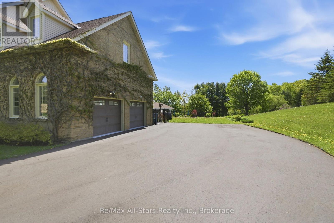
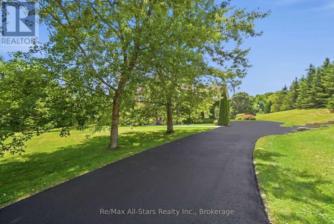
Prestigious Oak Hills Estates in the towering mature hardwood forest of the Oak Ridge Moraine - rarely offered 5 bedroom executive style home with plenty of room for the whole family and fabulous entertaining space; situated on a private 2.27 acres and backing to Oakridge Golf Course. An absolute dream of a home that is move in ready with nothing to do. Totally upgraded/renovated including all mechanicals, this home is perfect for any large family and has room for multiple generations. Truly a gathering spot for friends, family and all those special occasions. An outdoor oasis awaits you with over $500,000 spent in the backyard alone. Entertain, relax, and enjoy this magnificent back yard-so many memories waiting to be made here. Check out the video and photos for full details. Updates: Heat pump pool - summer 2025 , Furnace - spring 2026, House heat pump - summer 2025, New skylights - spring 2026, New driveway - spring 2026, Completely renovated main floor, including custom kitchen and custom walnut office built ins - Nov 2022, New high end kitchen appliances- Nov 2022, New deep well pump - 2019, Custom in-ground 20 x 40 pool - 2019, Professionally designed landscaping- summer 2019, Automated irrigation system - summer 2019, New French doors - fall 2022, Outdoor power generator (Generac 2600 kilowatt back up generator) - 2022 (id:43681)
房源概要
| MLS® Number | E13209914 |
| 房源类型 | 民宅 |
| 社区名字 | Port Perry |
| 附近的便利设施 | 医院, 近高尔夫球场 |
| 社区特征 | School Bus |
| 设备类型 | Propane Tank |
| 特征 | 树木繁茂的地区, Rolling, Conservation/green Belt, Gazebo |
| 总车位 | 12 |
| 泳池类型 | Inground Pool |
| 租赁设备类型 | Propane Tank |
| 结构 | Deck, Patio(s) |
详 情
| 浴室 | 5 |
| 地上卧房 | 5 |
| 总卧房 | 5 |
| Age | 31 To 50 Years |
| 公寓设施 | Fireplace(s) |
| 家电类 | Hot Tub, Garage Door Opener Remote(s), Central Vacuum, Water Heater, Water Softener, All, Furniture, Home Theatre, Intercom, Play Structure, Storage Shed, 窗帘 |
| 地下室进展 | 已装修 |
| 地下室类型 | 全完工 |
| 施工种类 | 独立屋 |
| 空调 | 中央空调 |
| 外墙 | 砖 |
| 壁炉 | 有 |
| Fireplace Total | 4 |
| Flooring Type | Carpeted, Laminate, Hardwood |
| 地基类型 | 混凝土 |
| 客人卫生间(不包含洗浴) | 1 |
| 供暖方式 | Other |
| 供暖类型 | Forced Air, Heat Pump |
| 储存空间 | 3 |
| 内部尺寸 | 3500 - 5000 Sqft |
| 类型 | 独立屋 |
| Utility Power | Generator |
| 设备间 | Drilled Well |
车 位
| 附加车库 | |
| Garage |
土地
| 英亩数 | 有 |
| 土地便利设施 | 医院, 近高尔夫球场 |
| 污水道 | Septic System |
| 土地深度 | 523 Ft ,7 In |
| 土地宽度 | 119 Ft ,10 In |
| 不规则大小 | 119.9 X 523.6 Ft ; Pie Shaped / Irregular |
| 规划描述 | Orm-er |
房 间
| 楼 层 | 类 型 | 长 度 | 宽 度 | 面 积 |
|---|---|---|---|---|
| 二楼 | 主卧 | 4.36 m | 7.2 m | 4.36 m x 7.2 m |
| 二楼 | 起居室 | 4.27 m | 6.34 m | 4.27 m x 6.34 m |
| 二楼 | 第二卧房 | 3.97 m | 4.57 m | 3.97 m x 4.57 m |
| 二楼 | 第三卧房 | 3.69 m | 3.96 m | 3.69 m x 3.96 m |
| 二楼 | Bedroom 4 | 6.4 m | 6.4 m | 6.4 m x 6.4 m |
| 三楼 | Bedroom 5 | 4.27 m | 4.33 m | 4.27 m x 4.33 m |
| 三楼 | Loft | 6.71 m | 8.53 m | 6.71 m x 8.53 m |
| 地下室 | Media | 8.34 m | 5.16 m | 8.34 m x 5.16 m |
| 地下室 | Games Room | 3.9 m | 6.12 m | 3.9 m x 6.12 m |
| 地下室 | 娱乐,游戏房 | 5.13 m | 4.11 m | 5.13 m x 4.11 m |
| 一楼 | 厨房 | 4.02 m | 5.36 m | 4.02 m x 5.36 m |
| 一楼 | Eating Area | 3.96 m | 4.08 m | 3.96 m x 4.08 m |
| 一楼 | 餐厅 | 4 m | 5.24 m | 4 m x 5.24 m |
| 一楼 | Study | 4.05 m | 4.3 m | 4.05 m x 4.3 m |
| 一楼 | 大型活动室 | 7.01 m | 8.23 m | 7.01 m x 8.23 m |
设备间
| 配电箱 | 已安装 |
| Electricity Connected | Connected |
| 污水道 | 已安装 |
https://www.realtor.ca/real-estate/29819454/136-wintergreen-court-scugog-port-perry-port-perry

The trademarks REALTOR®, REALTORS®, and the REALTOR® logo are controlled by The Canadian Real Estate Association (CREA) and identify real estate professionals who are members of CREA. The trademarks MLS®, Multiple Listing Service® and the associated logos are owned by The Canadian Real Estate Association (CREA) and identify the quality of services provided by real estate professionals who are members of CREA. The trademark DDF® is owned by The Canadian Real Estate Association (CREA) and identifies CREA's Data Distribution Facility (DDF®)
Durham Region Association of REALTORS®
RE/MAX All-Stars Realty Inc.
June 03 2026 07:51:19
