
865 John Street Innisfil (Churchill), Ontario L0L 1K0


$925,000
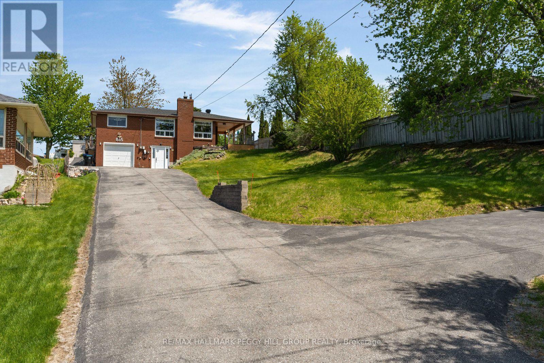
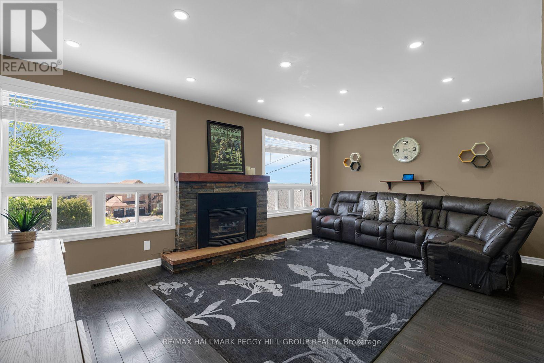
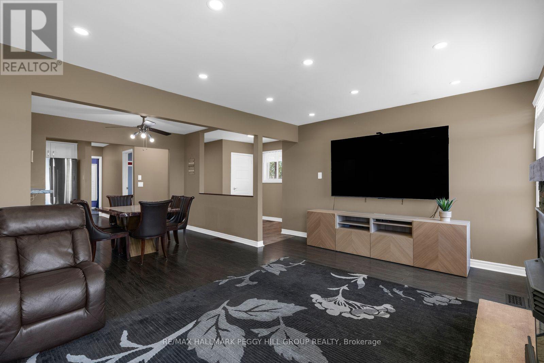
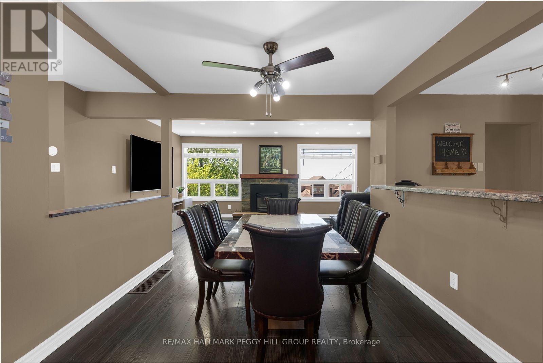
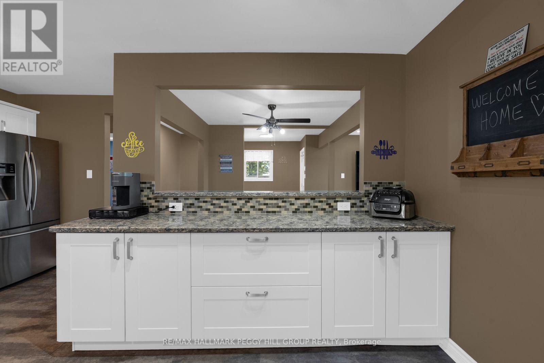
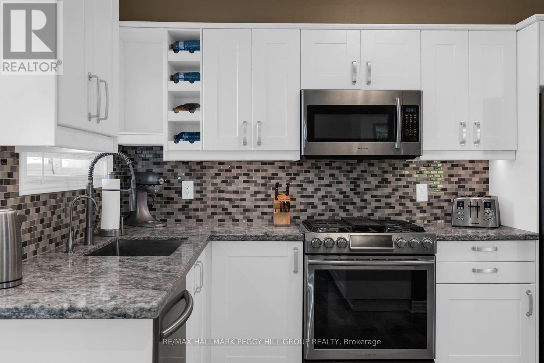
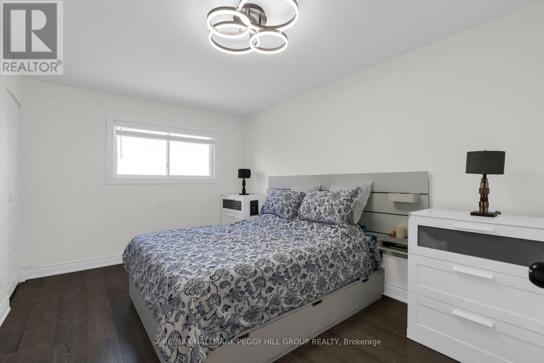
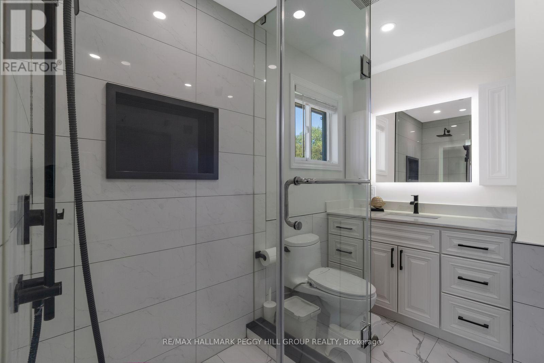
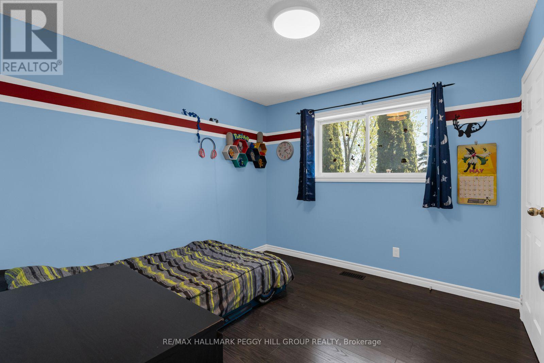
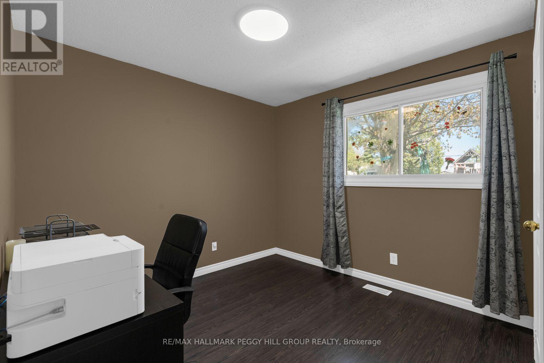
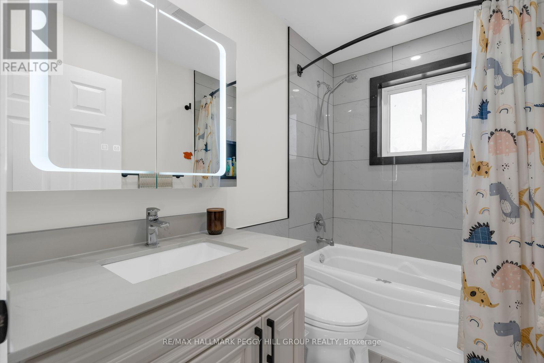
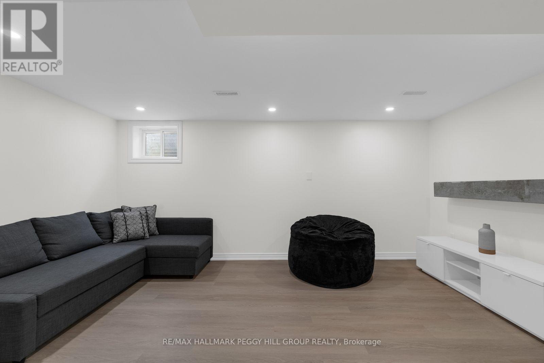
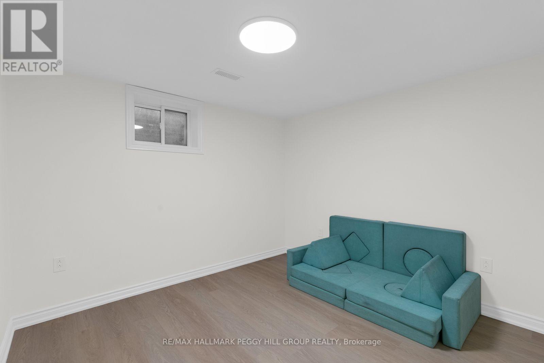
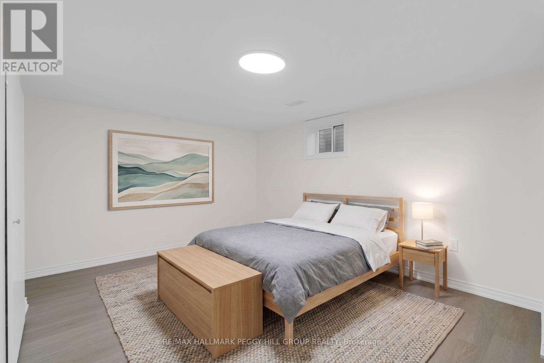
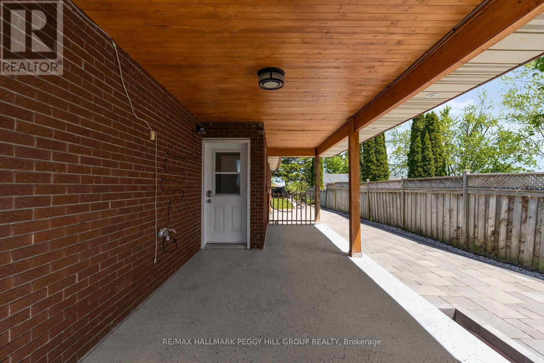
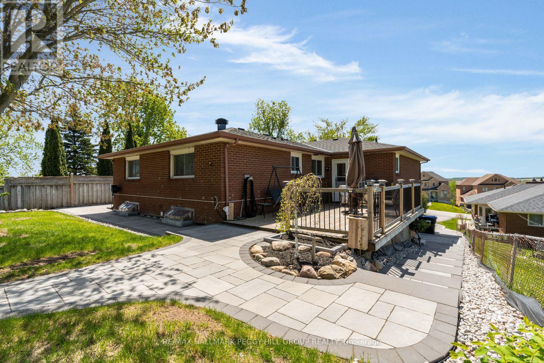
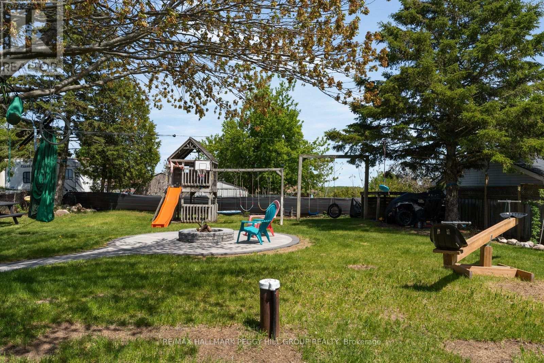
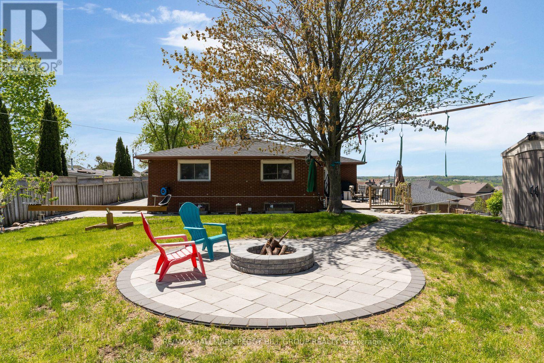
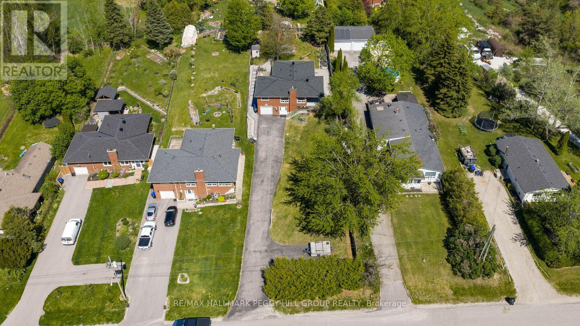
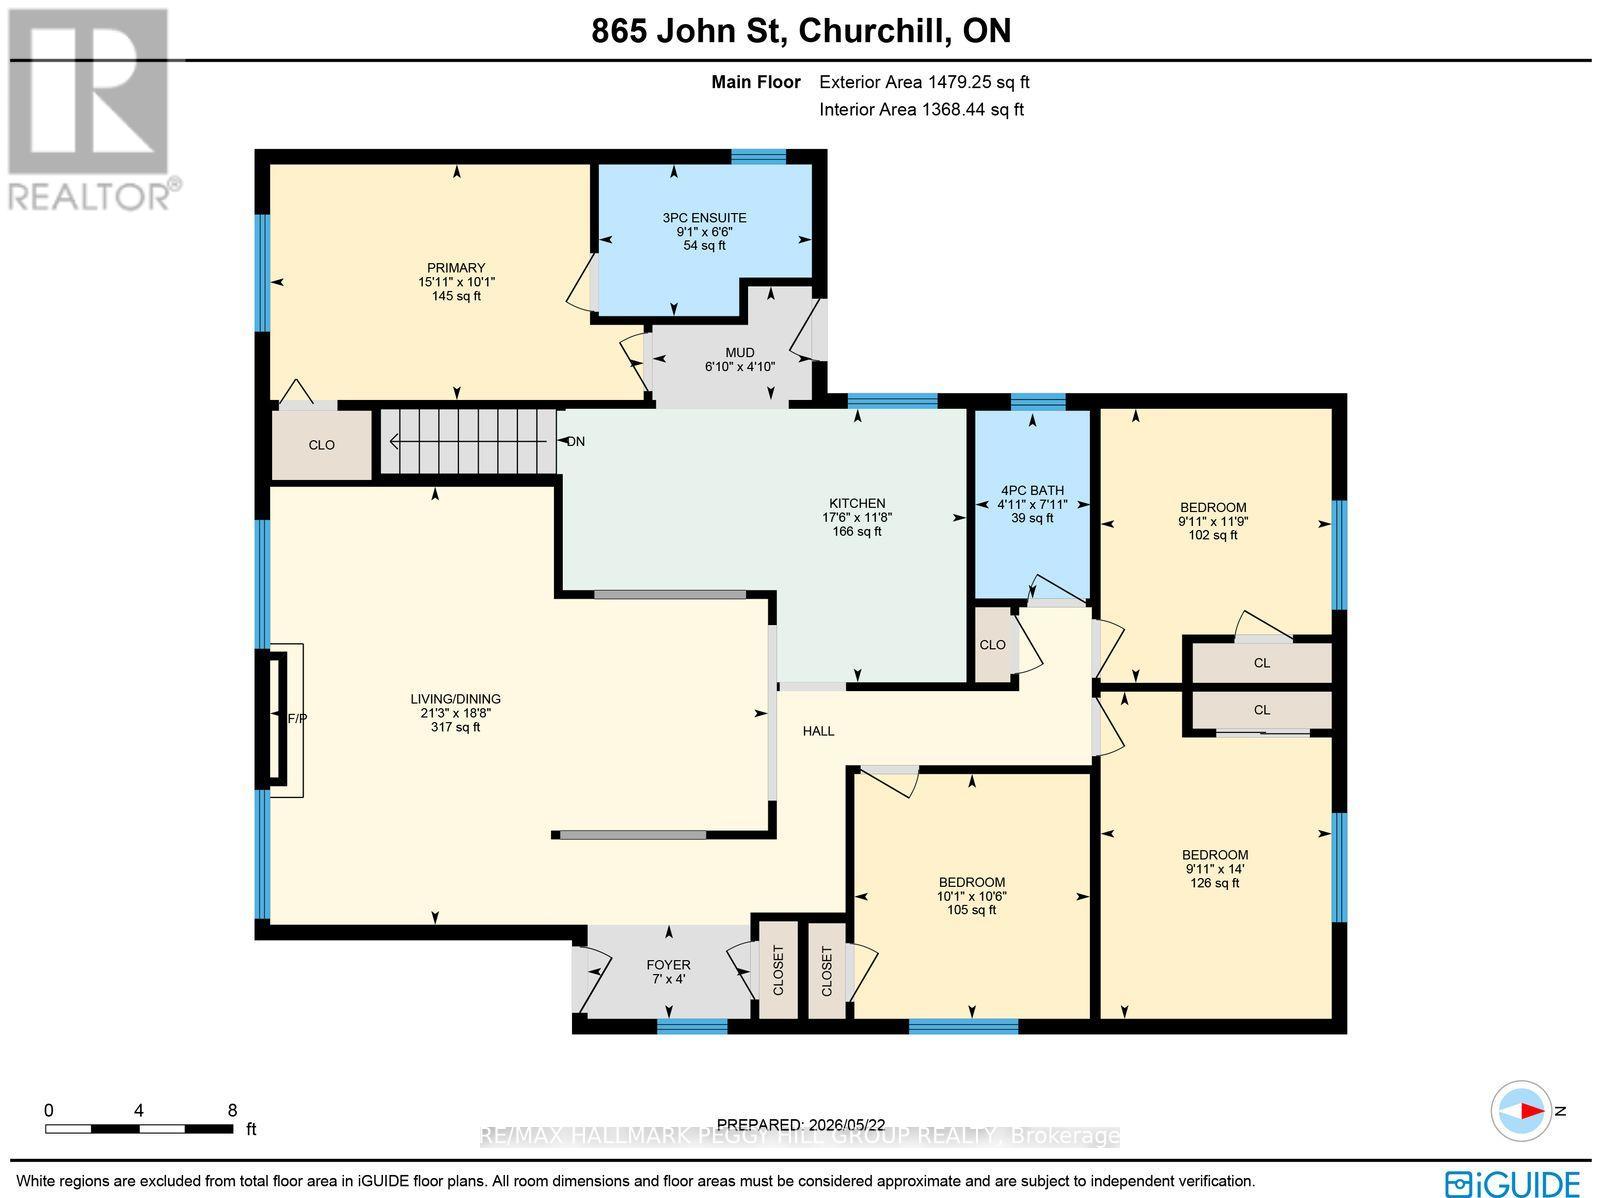
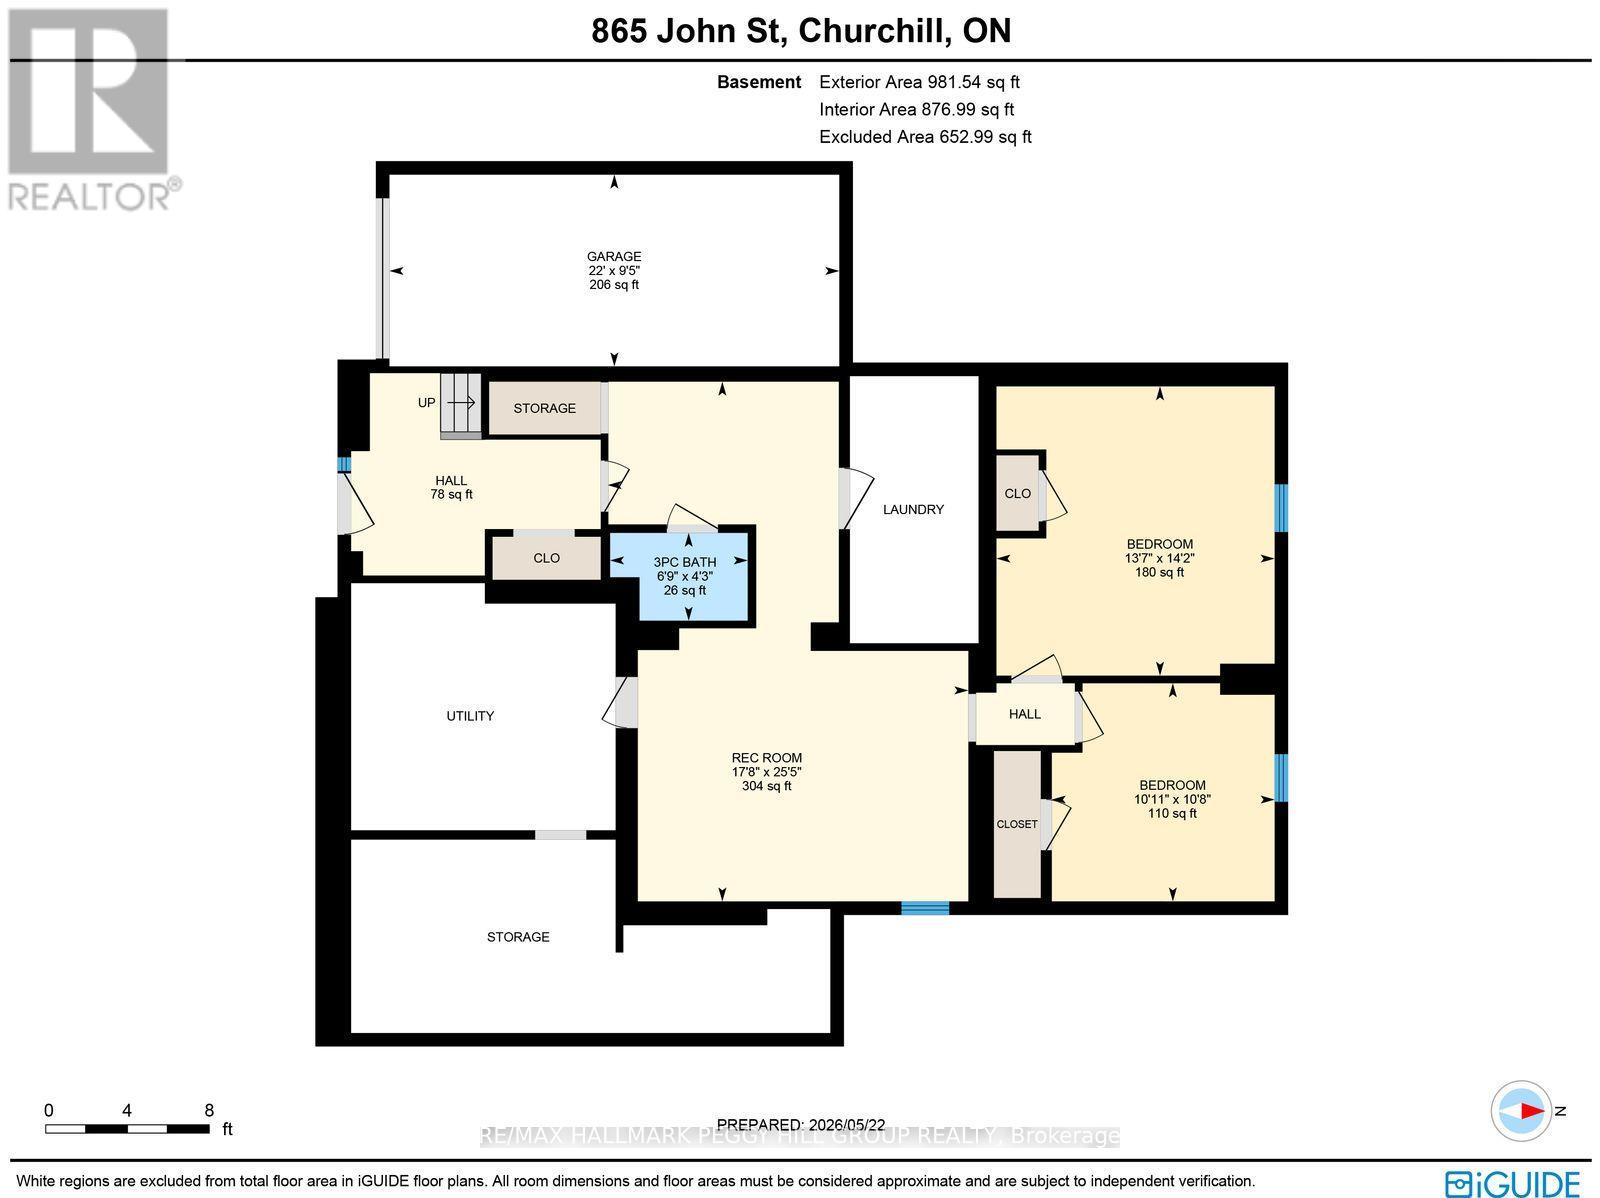
6 BEDROOM FAMILY HOME WITH A FLEXIBLE LAYOUT, FINISHED WALKOUT BASEMENT, & AN ENTERTAINMENT-READY BACKYARD! Welcome to this impressive home in a desirable, family-friendly neighbourhood, ideally located close to a community centre, parks, and schools for outstanding everyday convenience. Enjoy an unbeatable lifestyle with the Lake Simcoe waterfront only 10 minutes away and the Alcona area just 15 minutes from your door, offering daily essentials and access to Innisfil Beach Park. Arrive home to a refreshed exterior that sets the tone with newer shingles, a newly paved driveway, and newer interlocking walkways for enhanced curb appeal. Inside, sunlight pours through oversized windows into the open living and dining space, while the cozy fireplace naturally draws people together. The kitchen is designed for connection, featuring granite countertops and a pass-through that keeps the space open, making it ideal for both busy mornings and relaxed evenings. Four bedrooms on the main level offer comfort for the whole family, including a primary suite with its own ensuite, while a beautifully renovated main bathroom serves the remaining bedrooms. A carpet-free interior runs throughout, delivering a clean, modern feel that is easy to maintain. Downstairs, the finished basement expands the possibilities, offering two bedrooms, a rec room, a full bathroom, laundry, and ample storage, all enhanced by waterproofing and a separate walkout entrance. With plumbing, electrical, and a kitchen rough-in already in place, the lower level is primed for future customization. Outside, the backyard becomes your private retreat, featuring a firepit, a play area, dedicated lounge and entertainment zones, mature fruit trees, and dual gas lines that make outdoor cooking and entertaining effortless. This is a #HomeToStay designed to grow with you, offering a rare balance of space, location, and lifestyle that delivers both everyday practicality and lasting inspiration. (id:43681)
房源概要
| MLS® Number | N13209710 |
| 房源类型 | 民宅 |
| 社区名字 | Churchill |
| 附近的便利设施 | Beach, 近高尔夫球场, 学校 |
| 社区特征 | 社区活动中心 |
| 特征 | 无地毯 |
| 总车位 | 11 |
| 结构 | Deck, 棚 |
详 情
| 浴室 | 3 |
| 地上卧房 | 4 |
| 地下卧室 | 2 |
| 总卧房 | 6 |
| Age | 31 To 50 Years |
| 公寓设施 | Fireplace(s) |
| 家电类 | Water Heater, 洗碗机, 烘干机, 微波炉, 炉子, 洗衣机, 窗帘, 冰箱 |
| 建筑风格 | Raised Bungalow |
| 地下室进展 | 已装修 |
| 地下室功能 | Walk Out, Separate Entrance |
| 地下室类型 | N/a (finished), N/a |
| 施工种类 | 独立屋 |
| 空调 | 中央空调 |
| 外墙 | 砖 |
| 壁炉 | 有 |
| Fireplace Total | 1 |
| 地基类型 | 水泥 |
| 供暖方式 | 天然气 |
| 供暖类型 | 压力热风 |
| 储存空间 | 1 |
| 内部尺寸 | 1100 - 1500 Sqft |
| 类型 | 独立屋 |
| 设备间 | 市政供水 |
车 位
| 附加车库 | |
| Garage |
土地
| 入口类型 | Year-round Access |
| 英亩数 | 无 |
| 土地便利设施 | Beach, 近高尔夫球场, 学校 |
| 污水道 | Septic System |
| 土地深度 | 251 Ft ,9 In |
| 土地宽度 | 60 Ft ,9 In |
| 不规则大小 | 60.8 X 251.8 Ft |
| 规划描述 | R1 |
房 间
| 楼 层 | 类 型 | 长 度 | 宽 度 | 面 积 |
|---|---|---|---|---|
| 地下室 | 卧室 | 3.25 m | 3.32 m | 3.25 m x 3.32 m |
| 地下室 | 娱乐,游戏房 | 7.75 m | 5.38 m | 7.75 m x 5.38 m |
| 地下室 | 卧室 | 4.31 m | 4.15 m | 4.31 m x 4.15 m |
| 一楼 | 门厅 | 1.23 m | 2.12 m | 1.23 m x 2.12 m |
| 一楼 | 厨房 | 3.56 m | 5.34 m | 3.56 m x 5.34 m |
| 一楼 | 客厅 | 5.7 m | 6.48 m | 5.7 m x 6.48 m |
| 一楼 | 主卧 | 3.07 m | 4.86 m | 3.07 m x 4.86 m |
| 一楼 | 卧室 | 3.57 m | 3.01 m | 3.57 m x 3.01 m |
| 一楼 | 卧室 | 4.26 m | 3.01 m | 4.26 m x 3.01 m |
| 一楼 | 卧室 | 3.19 m | 3.07 m | 3.19 m x 3.07 m |
| 一楼 | Mud Room | 1.48 m | 2.08 m | 1.48 m x 2.08 m |
设备间
| 有线电视 | 可用 |
| 配电箱 | 已安装 |
| Wireless | 可用 |
| Natural Gas Available | 可用 |
| Telephone | Nearby |
https://www.realtor.ca/real-estate/29819836/865-john-street-innisfil-churchill-churchill

The trademarks REALTOR®, REALTORS®, and the REALTOR® logo are controlled by The Canadian Real Estate Association (CREA) and identify real estate professionals who are members of CREA. The trademarks MLS®, Multiple Listing Service® and the associated logos are owned by The Canadian Real Estate Association (CREA) and identify the quality of services provided by real estate professionals who are members of CREA. The trademark DDF® is owned by The Canadian Real Estate Association (CREA) and identifies CREA's Data Distribution Facility (DDF®)
Toronto Real Estate Board
RE/MAX Hallmark Peggy Hill Group Realty
June 07 2026 12:06:54
