
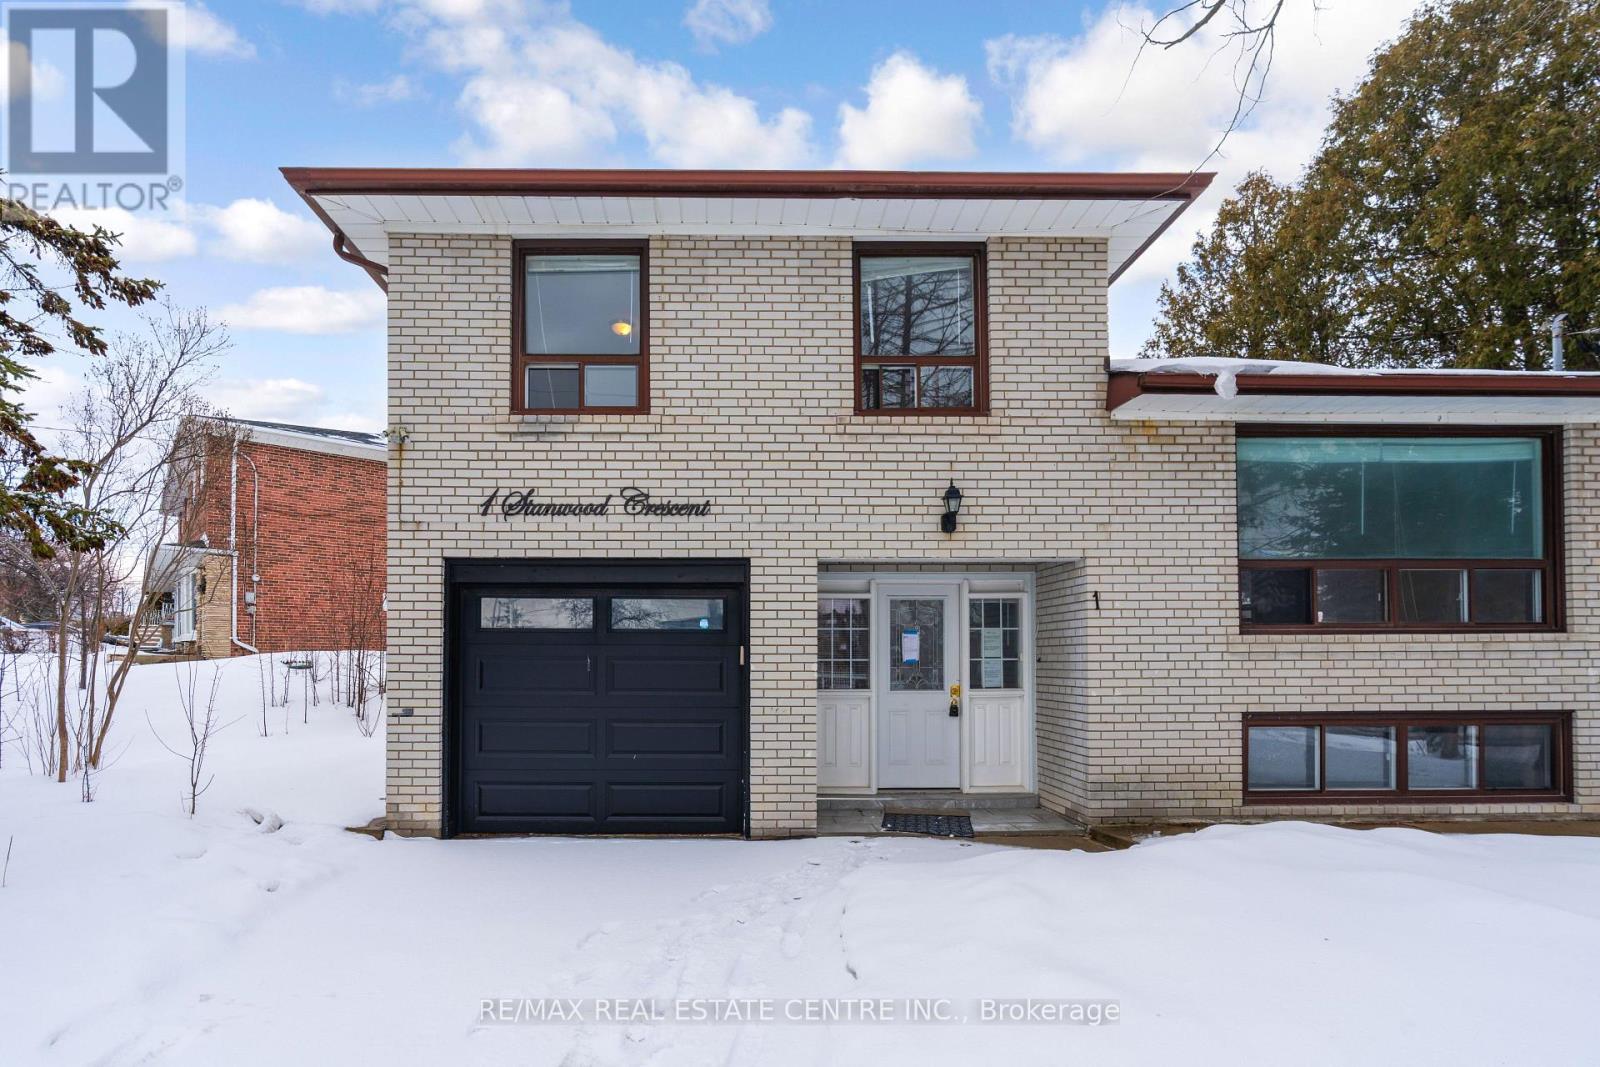
1 Stanwood Crescent Toronto (Humbermede), Ontario M9M 1Z8




$899,000
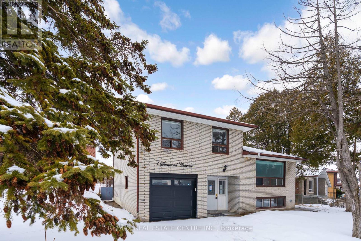
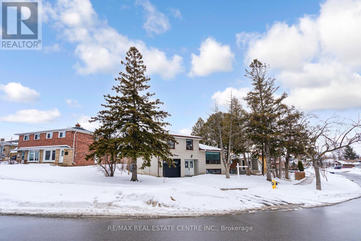
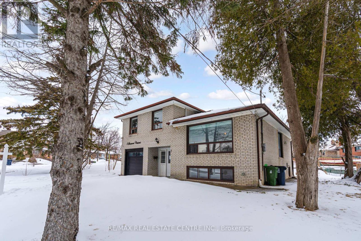
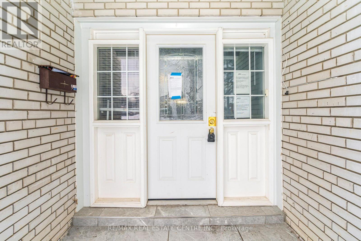
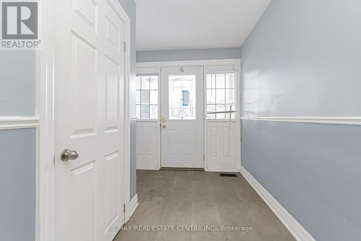
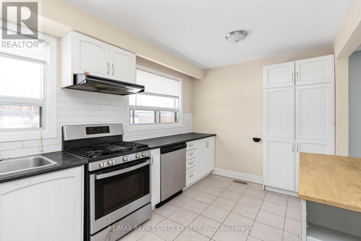
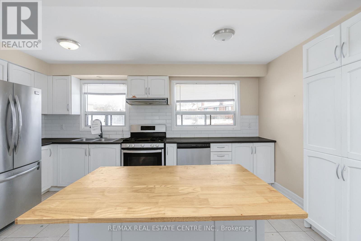
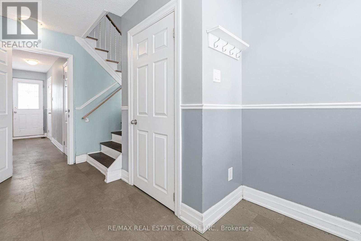
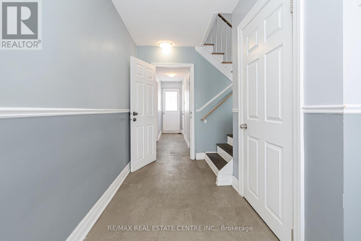
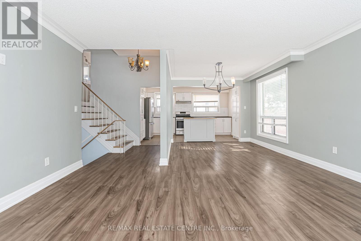
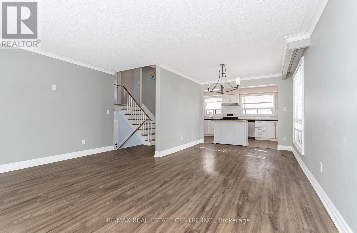
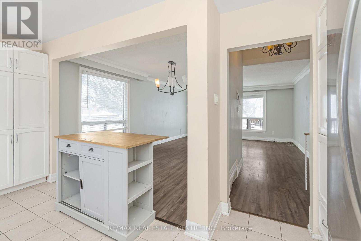
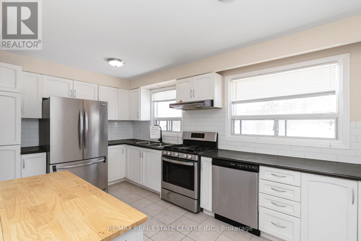
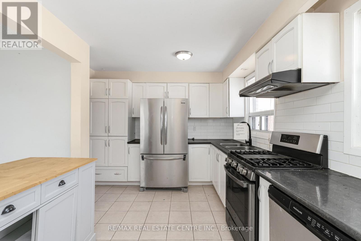
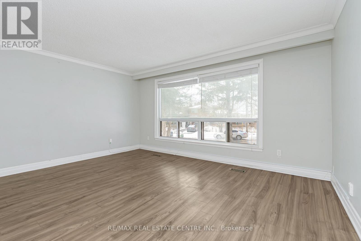
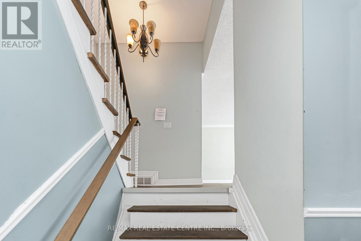
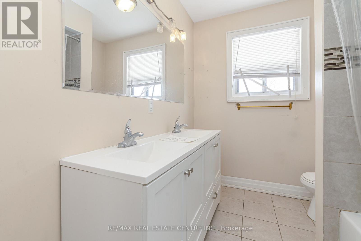
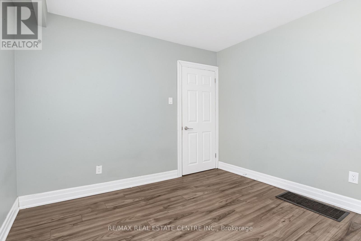
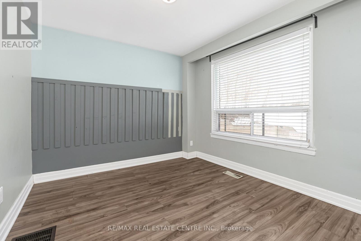
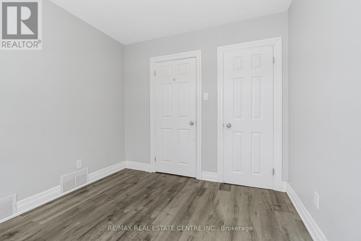
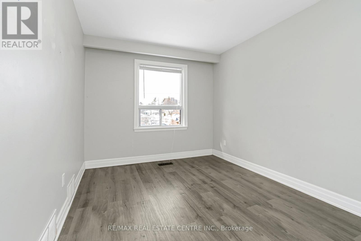
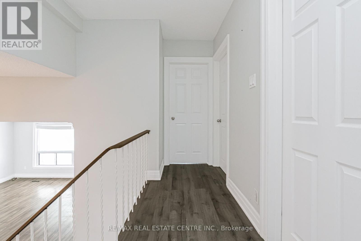
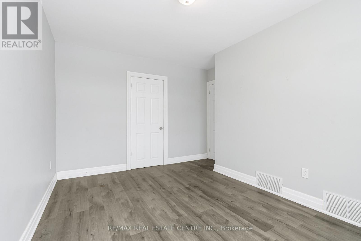
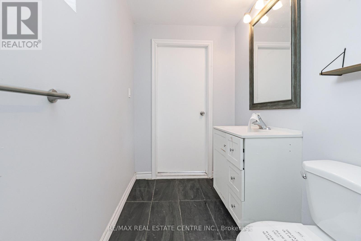
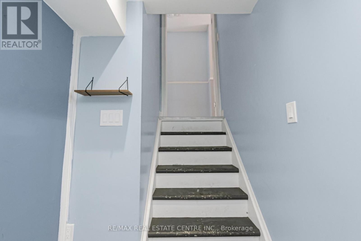
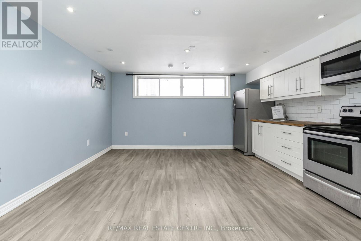
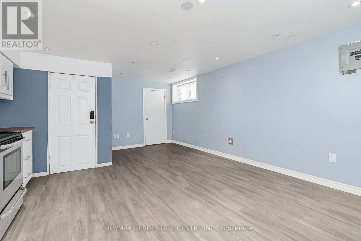
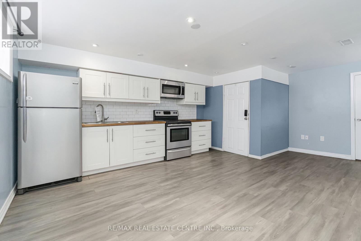
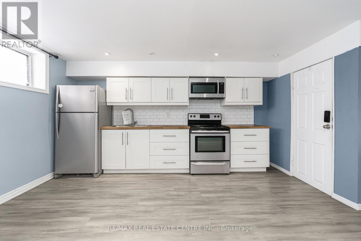
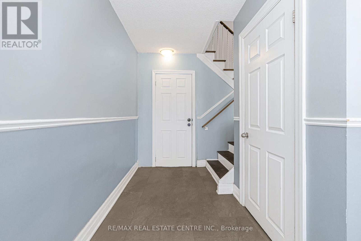
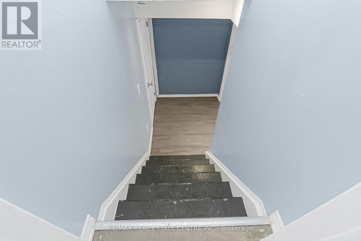
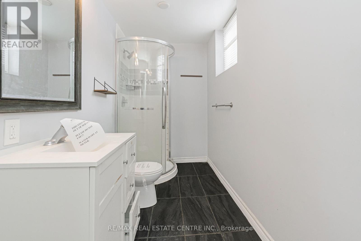
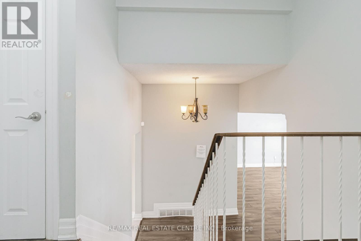
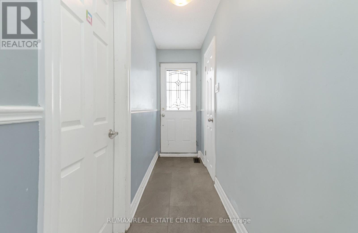
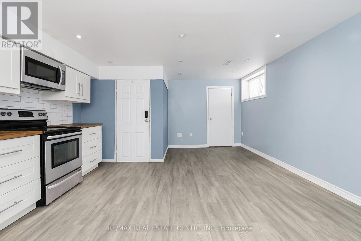
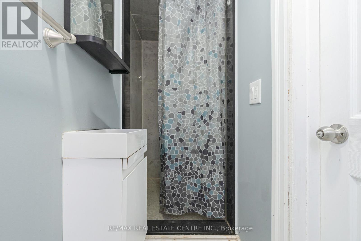
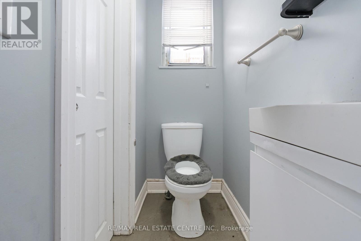
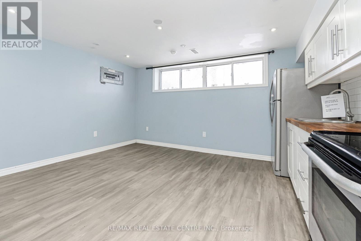
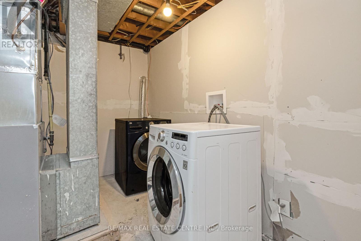
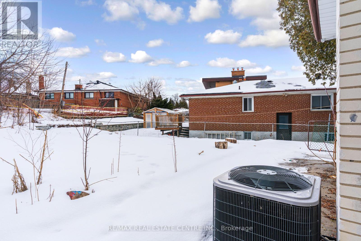
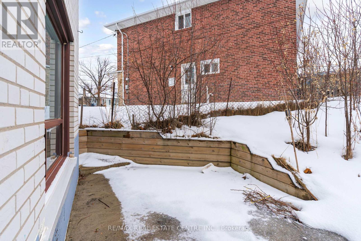
Welcome to 1 Stanwood Cres, Situated on a premium lot, this 4-level side-split- offered in as-is condition. It presents an excellent opportunity for both investors and end users. Major improvements were completed in 2022,. The finished basement (2019) includes its own kitchen and bathroom, making it well-suited for rental income or multi-generational living. Further upgrades feature newer light fixtures, exterior doors, and a contemporary garage door. Ideally located within walking distance to the future LRT and close to schools, parks, TTC, and Hwy 400, this home offers strong investment potential. (id:43681)
房源概要
| MLS® Number | W13208550 |
| 房源类型 | 民宅 |
| 社区名字 | Humbermede |
| 附近的便利设施 | 医院, 公园, 礼拜场所, 公共交通, 学校 |
| 特征 | 无地毯, 亲戚套间 |
| 总车位 | 5 |
详 情
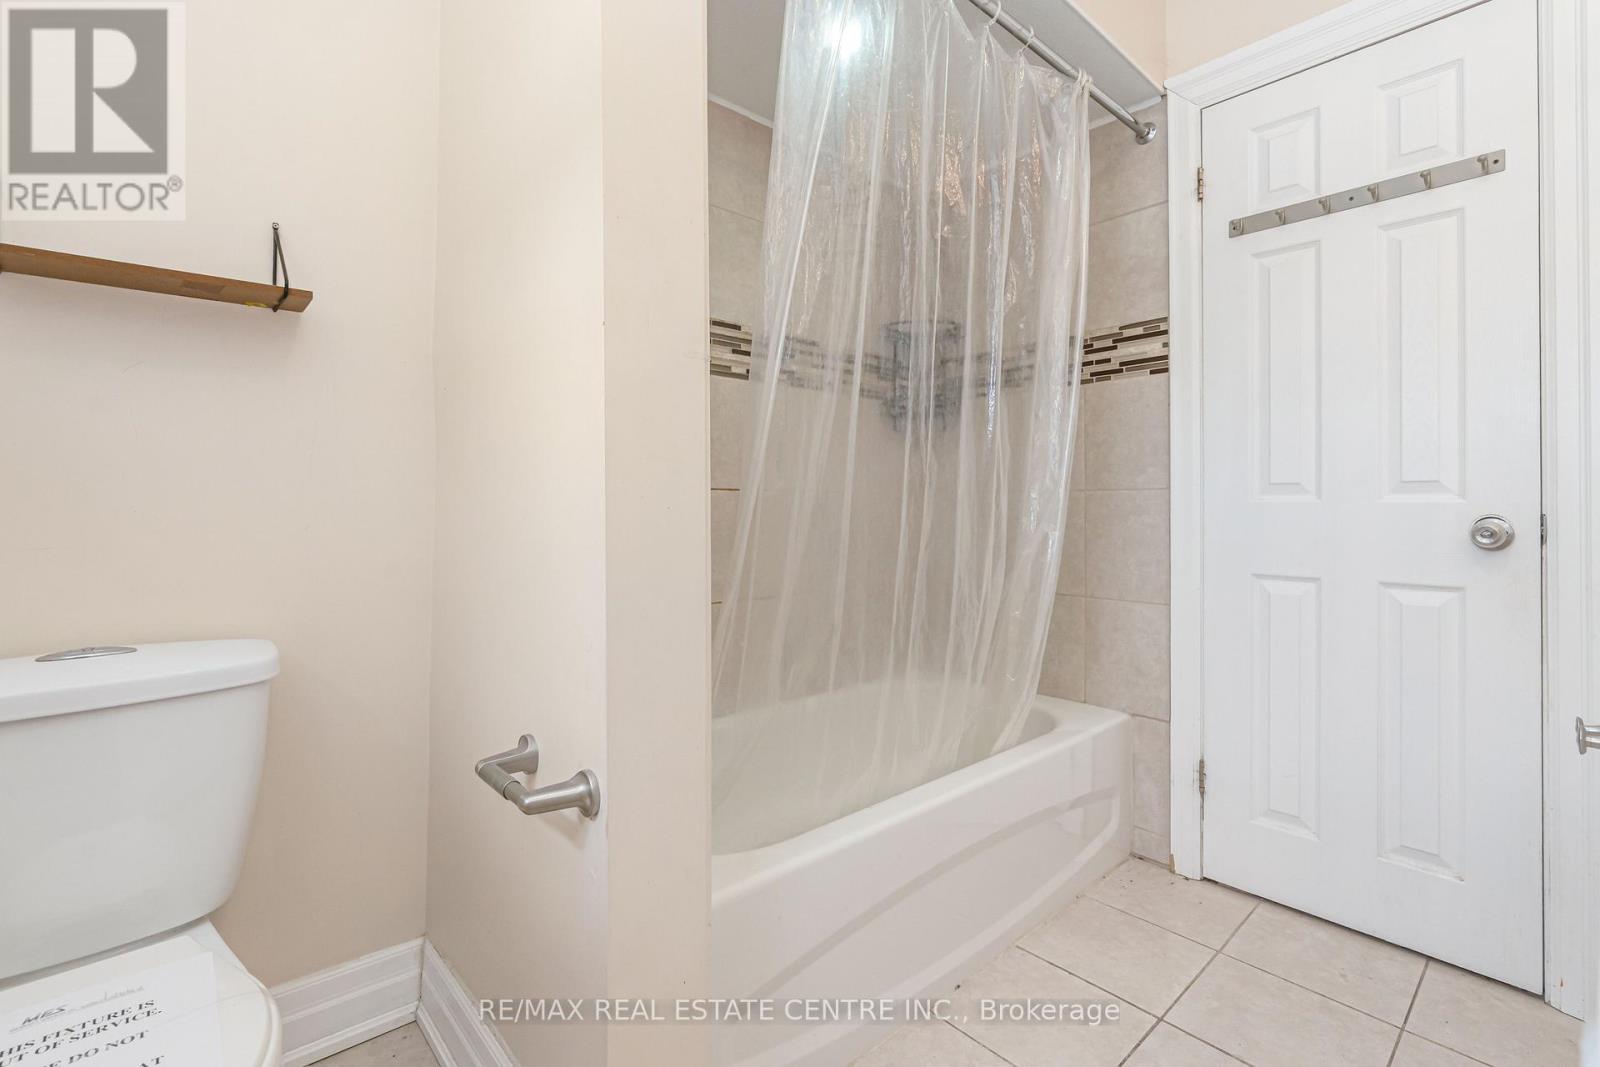
| 浴室 | 3 |
| 地上卧房 | 4 |
| 总卧房 | 4 |
| 家电类 | Garage Door Opener Remote(s) |
| 地下室进展 | 已装修 |
| 地下室功能 | Separate Entrance |
| 地下室类型 | N/a, N/a (finished) |
| 施工种类 | 独立屋 |
| Construction Style Split Level | Sidesplit |
| 空调 | 中央空调 |
| 外墙 | 砖 |
| Flooring Type | Laminate, Ceramic |
| 地基类型 | Unknown |
| 供暖方式 | 天然气 |
| 供暖类型 | 压力热风 |
| 内部尺寸 | 1100 - 1500 Sqft |
| 类型 | 独立屋 |
| 设备间 | 市政供水 |
车 位
| 附加车库 | |
| Garage |
土地
| 英亩数 | 无 |
| 土地便利设施 | 医院, 公园, 宗教场所, 公共交通, 学校 |
| 污水道 | Sanitary Sewer |
| 土地深度 | 117 Ft ,9 In |
| 土地宽度 | 90 Ft ,4 In |
| 不规则大小 | 90.4 X 117.8 Ft |
房 间
| 楼 层 | 类 型 | 长 度 | 宽 度 | 面 积 |
|---|---|---|---|---|
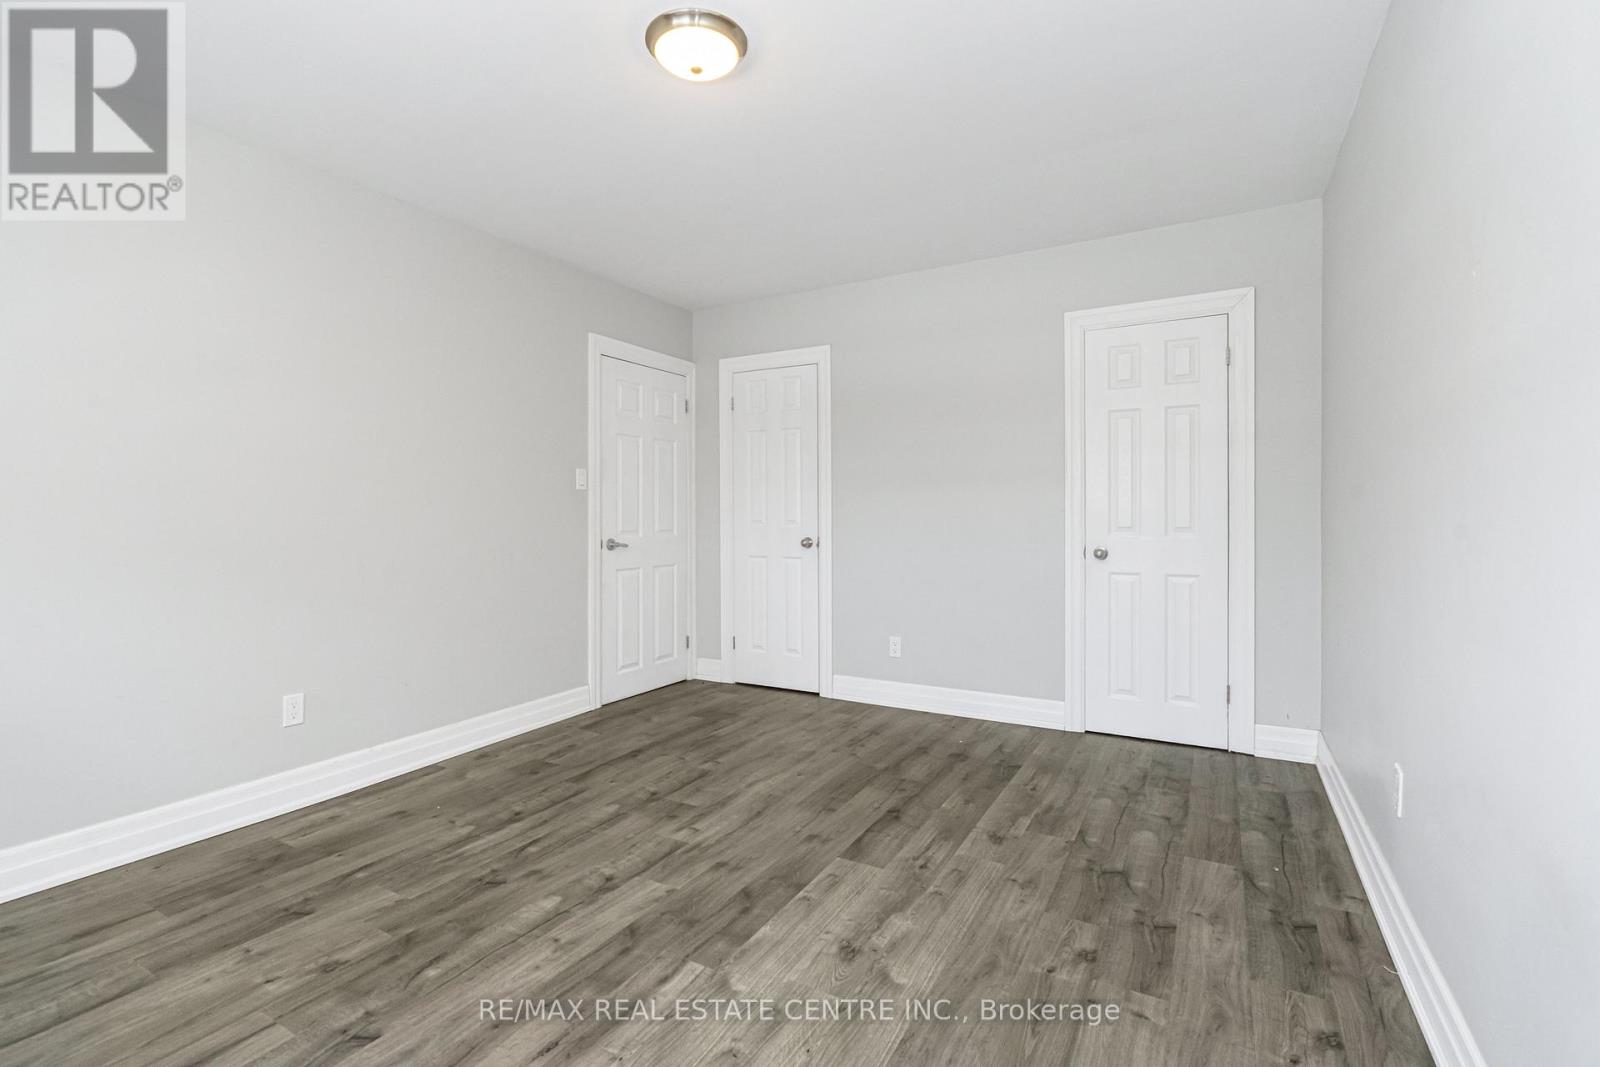
| 二楼 | 主卧 | 3.45 m | 4.45 m | 3.45 m x 4.45 m |
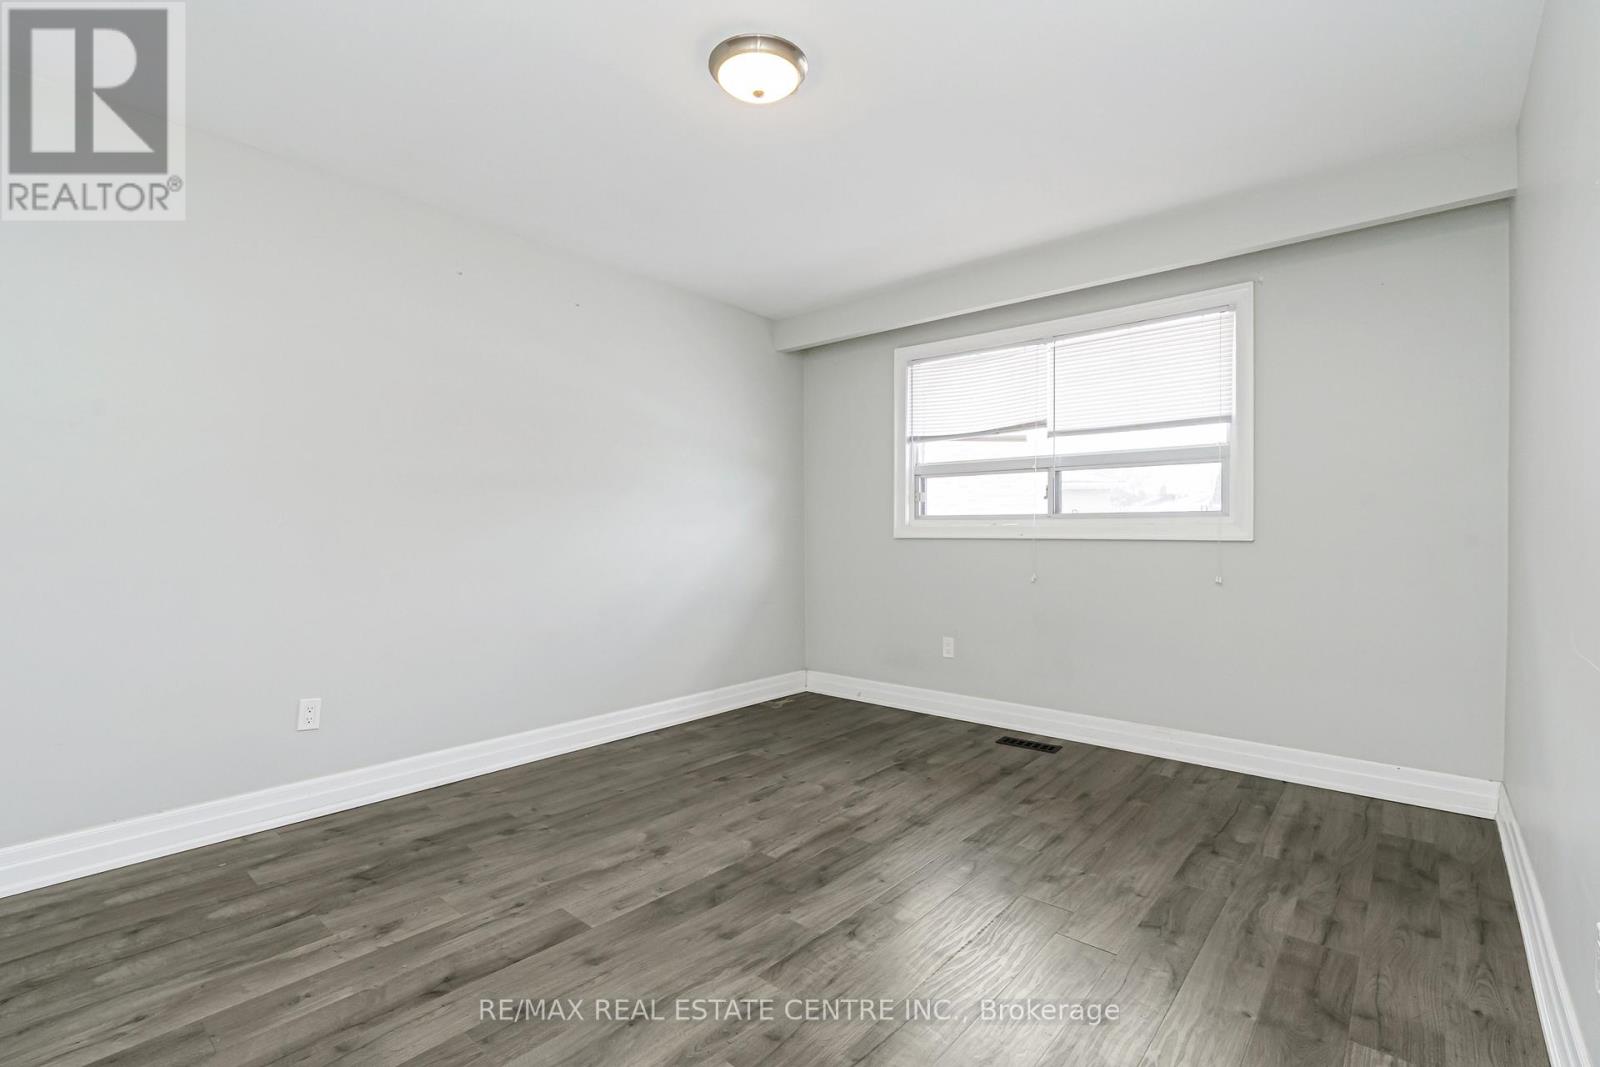
| 二楼 | 第二卧房 | 2.86 m | 4.2 m | 2.86 m x 4.2 m |
| 二楼 | 第三卧房 | 2.77 m | 3.05 m | 2.77 m x 3.05 m |
| 地下室 | 厨房 | 4.42 m | 5.82 m | 4.42 m x 5.82 m |
| 地下室 | 客厅 | 4.42 m | 5.82 m | 4.42 m x 5.82 m |
| 一楼 | 客厅 | 4.75 m | 3.96 m | 4.75 m x 3.96 m |
| 一楼 | 餐厅 | 2.77 m | 2.8 m | 2.77 m x 2.8 m |
| 一楼 | 厨房 | 4.87 m | 3.17 m | 4.87 m x 3.17 m |
| In Between | Bedroom 4 | 3.38 m | 2.77 m | 3.38 m x 2.77 m |
https://www.realtor.ca/real-estate/29818601/1-stanwood-crescent-toronto-humbermede-humbermede

The trademarks REALTOR®, REALTORS®, and the REALTOR® logo are controlled by The Canadian Real Estate Association (CREA) and identify real estate professionals who are members of CREA. The trademarks MLS®, Multiple Listing Service® and the associated logos are owned by The Canadian Real Estate Association (CREA) and identify the quality of services provided by real estate professionals who are members of CREA. The trademark DDF® is owned by The Canadian Real Estate Association (CREA) and identifies CREA's Data Distribution Facility (DDF®)
Toronto Real Estate Board
RE/MAX Real Estate Centre Inc.
May 28 2026 04:53:35
