
1528 Warland Road Oakville (Sw Southwest), Ontario L6L 1N5



$1,899,000
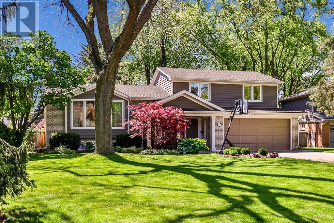
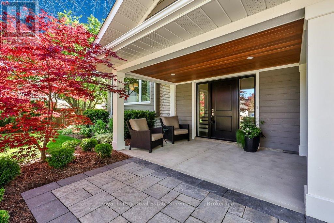
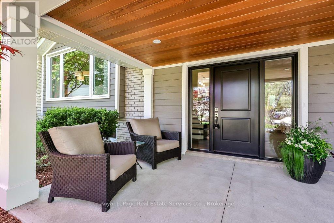
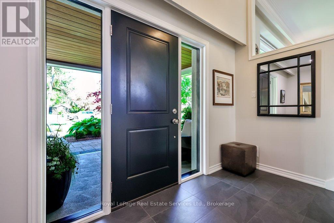
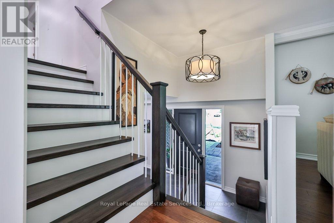
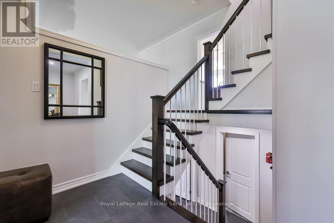
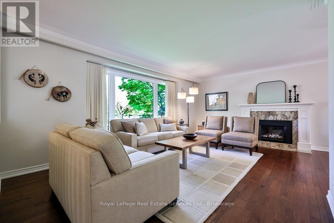
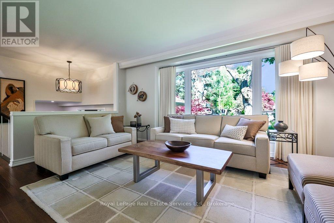
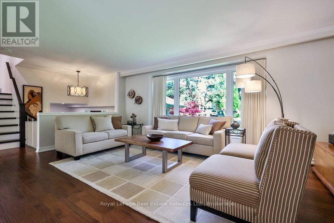
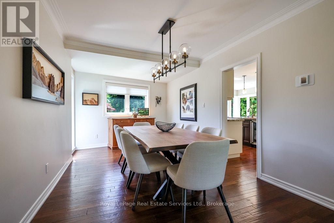
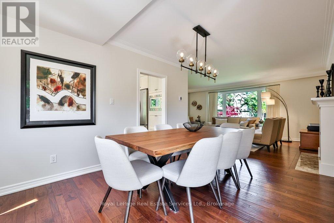
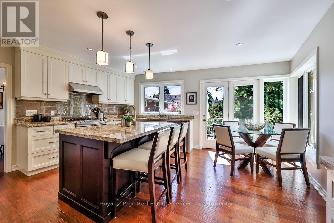
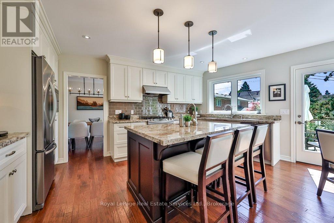
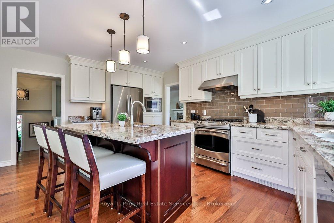
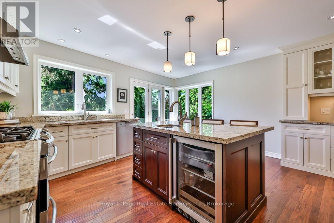
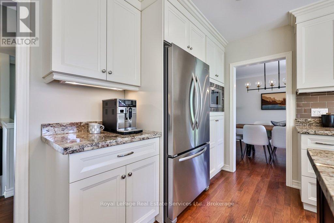
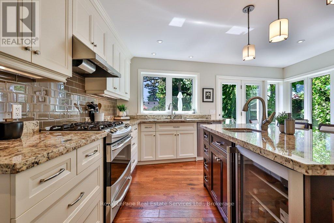
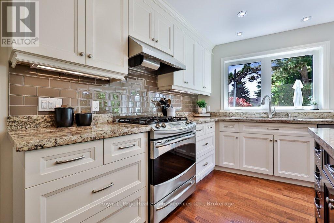
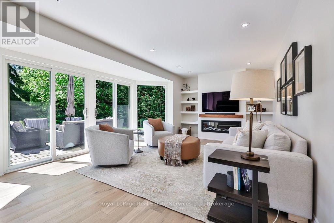
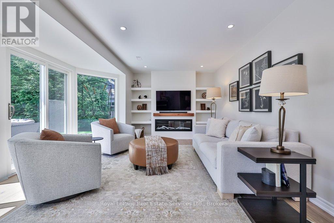
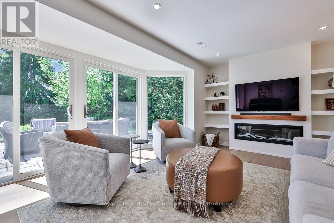
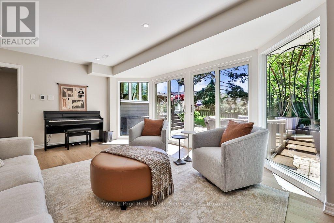
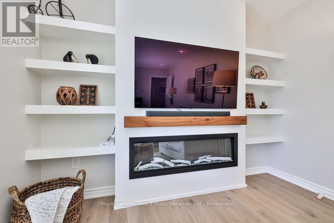
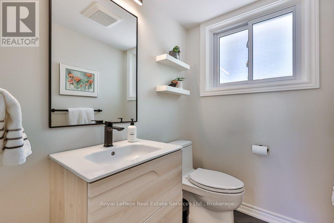
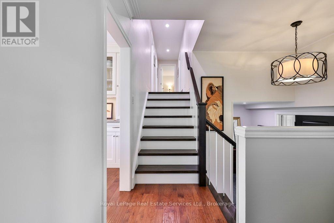
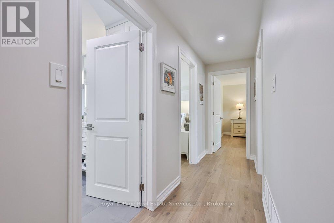
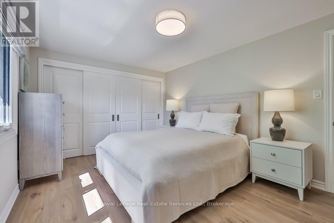
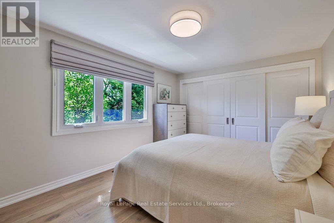
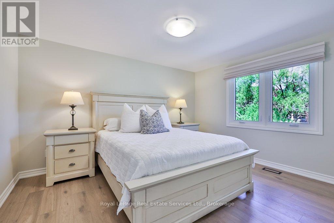
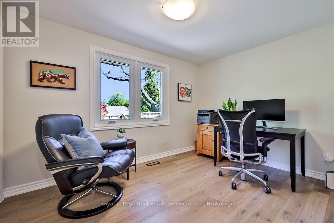
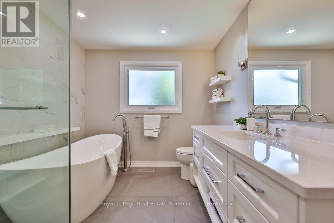
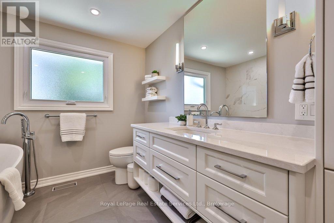
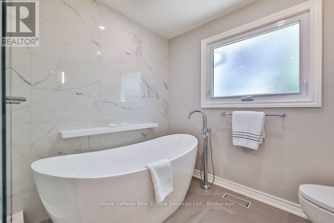
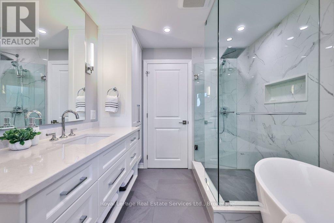
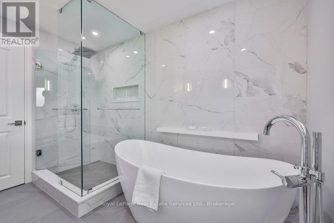
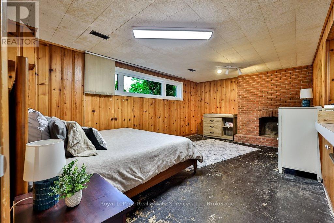
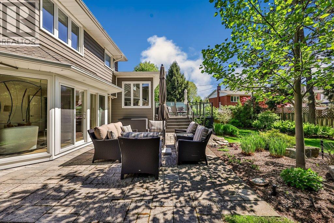
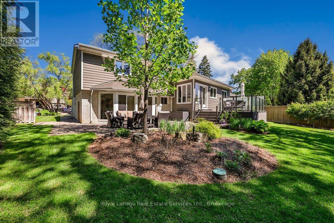
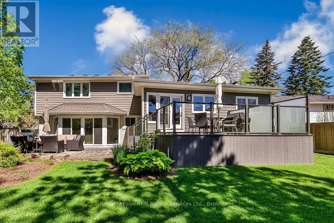
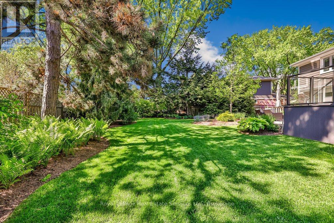
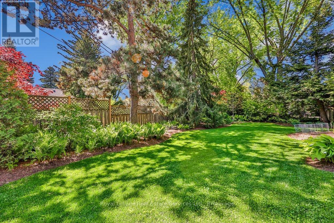
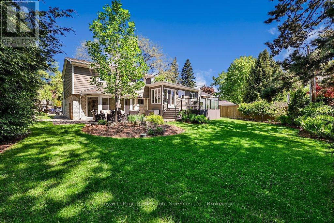
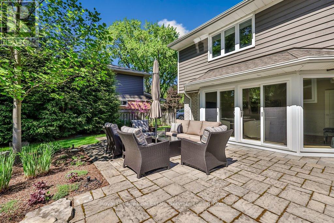
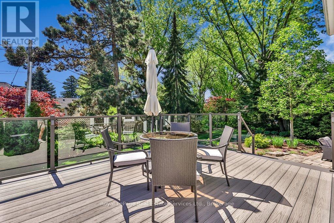
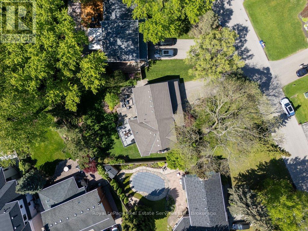
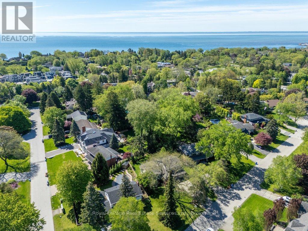
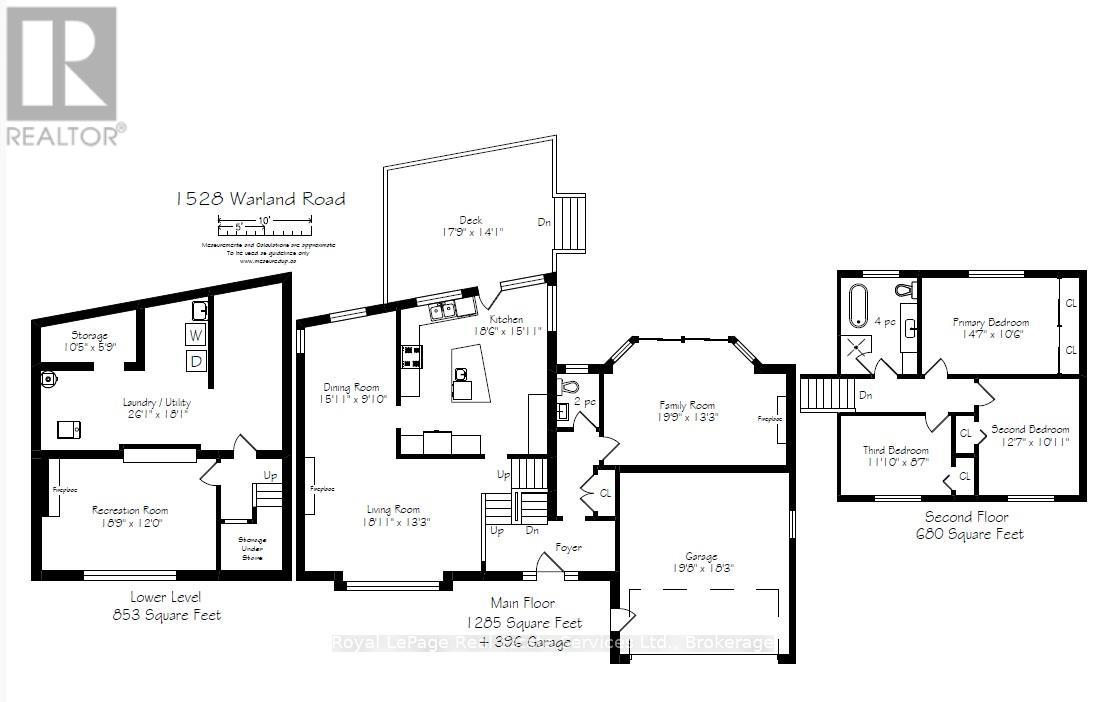
Calm, sun-filled, architectural and impeccably maintained, this exceptional Coronation Park home offers the perfect blend of timeless design & modern comfort. Extensively renovated and thoughtfully updated in recent years, the home showcases outstanding craftsmanship and attention to detail throughout. At the heart of the home is a stunning light-filled kitchen featuring stainless steel appliances, granite counters, subway tile backsplash, under-cabinet lighting, pot lights and an island with seating for 3. A cozy breakfast area overlooks the beautifully treed backyard and offers a walkout to the spacious composite deck with glass railings - perfect for entertaining or relaxing. The front foyer impresses with a custom front door and stylish slate-inspired flooring. The sun-drenched family room features a custom fireplace, B/I shelving, heated flooring and dramatic floor-to-ceiling windows with double-door access to the terrace. The dining room is highlighted by contemporary windows & architectural angles, while the living room offers a custom gas fireplace & large W/I bay window. Upstairs, 3 generous sized bedrooms are complemented by a beautifully renovated spa-inspired bathroom with a freestanding tub, oversized glass shower, marble feature wall, shaker-style cabinetry, Cambria countertops and 24" ceramic tile flooring. The partially finished lower level includes a recreation room with wood-burning fireplace & rough-in for a future full bathroom. Additional highlights include hardwood flooring, crown moulding, updated windows, roof (2012/2015), A/C (2022), siding (2012/2015), garage with updated door & flooring (2015), covered front porch with V-groove ceiling & pot lights, full irrigation system (2022) and more! South-facing lot that widens to 97 feet across the rear, surrounded by mature trees, perennial gardens & beautiful tumbled stone terrace & walkways. Quiet, established neighbourhood just steps to Coronation Park and the lake! (id:43681)
房源概要
| MLS® Number | W13207920 |
| 房源类型 | 民宅 |
| 社区名字 | 1017 - SW Southwest |
| 附近的便利设施 | 礼拜场所, 公园, 学校 |
| 社区特征 | 社区活动中心 |
| 设备类型 | 热水器 |
| 特征 | Irregular Lot Size |
| 总车位 | 6 |
| 租赁设备类型 | 热水器 |
| 结构 | Deck, Patio(s) |
详 情
| 浴室 | 2 |
| 地上卧房 | 3 |
| 总卧房 | 3 |
| Age | 51 To 99 Years |
| 公寓设施 | Fireplace(s) |
| 家电类 | Garage Door Opener Remote(s), 洗碗机, 烘干机, Freezer, Garage Door Opener, 微波炉, Hood 电扇, 炉子, 洗衣机, 窗帘, 冰箱 |
| 地下室进展 | 部分完成 |
| 地下室类型 | N/a (partially Finished) |
| 施工种类 | 独立屋 |
| Construction Style Split Level | Sidesplit |
| 空调 | 中央空调 |
| 外墙 | 砖 |
| 壁炉 | 有 |
| Fireplace Total | 3 |
| Flooring Type | Hardwood |
| 地基类型 | 混凝土浇筑 |
| 客人卫生间(不包含洗浴) | 1 |
| 供暖方式 | 天然气 |
| 供暖类型 | 压力热风 |
| 内部尺寸 | 1500 - 2000 Sqft |
| 类型 | 独立屋 |
| 设备间 | 市政供水 |
车 位
| 附加车库 | |
| Garage |
土地
| 英亩数 | 无 |
| 围栏类型 | 部分围栏 |
| 土地便利设施 | 宗教场所, 公园, 学校 |
| Landscape Features | Landscaped, Lawn Sprinkler |
| 污水道 | Sanitary Sewer |
| 土地深度 | 157 Ft ,7 In |
| 土地宽度 | 79 Ft ,9 In |
| 不规则大小 | 79.8 X 157.6 Ft ; 79.75x157.59x97.06x134.69 |
| 规划描述 | Rl2-0 |
房 间
| 楼 层 | 类 型 | 长 度 | 宽 度 | 面 积 |
|---|---|---|---|---|
| 二楼 | 主卧 | 4.44 m | 3.2 m | 4.44 m x 3.2 m |
| 二楼 | 卧室 | 3.84 m | 3.33 m | 3.84 m x 3.33 m |
| 二楼 | 卧室 | 3.61 m | 2.62 m | 3.61 m x 2.62 m |
| 地下室 | 娱乐,游戏房 | 5.72 m | 3.66 m | 5.72 m x 3.66 m |
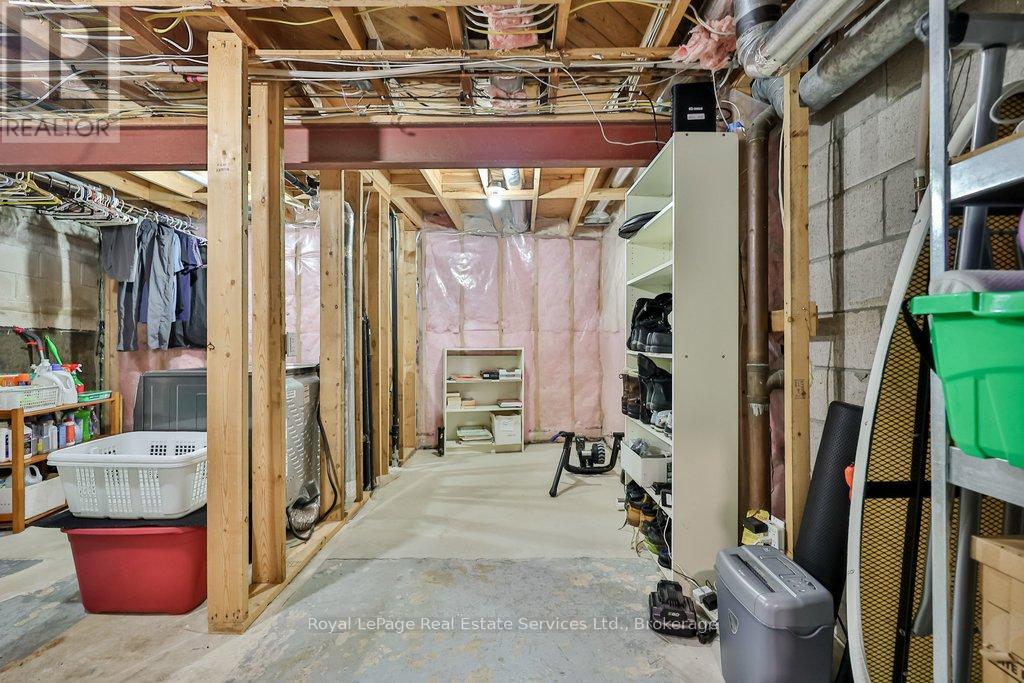
| 地下室 | 洗衣房 | 7.95 m | 5.51 m | 7.95 m x 5.51 m |
| 一楼 | 客厅 | 5.77 m | 4.04 m | 5.77 m x 4.04 m |
| 一楼 | 餐厅 | 4.85 m | 3 m | 4.85 m x 3 m |
| 一楼 | 厨房 | 5.64 m | 4.85 m | 5.64 m x 4.85 m |
| 一楼 | 家庭房 | 6.02 m | 4.04 m | 6.02 m x 4.04 m |

The trademarks REALTOR®, REALTORS®, and the REALTOR® logo are controlled by The Canadian Real Estate Association (CREA) and identify real estate professionals who are members of CREA. The trademarks MLS®, Multiple Listing Service® and the associated logos are owned by The Canadian Real Estate Association (CREA) and identify the quality of services provided by real estate professionals who are members of CREA. The trademark DDF® is owned by The Canadian Real Estate Association (CREA) and identifies CREA's Data Distribution Facility (DDF®)
Oakville, Milton & District Real Estate Board
Royal LePage Real Estate Services Ltd., Brokerage
June 15 2026 11:35:12
