
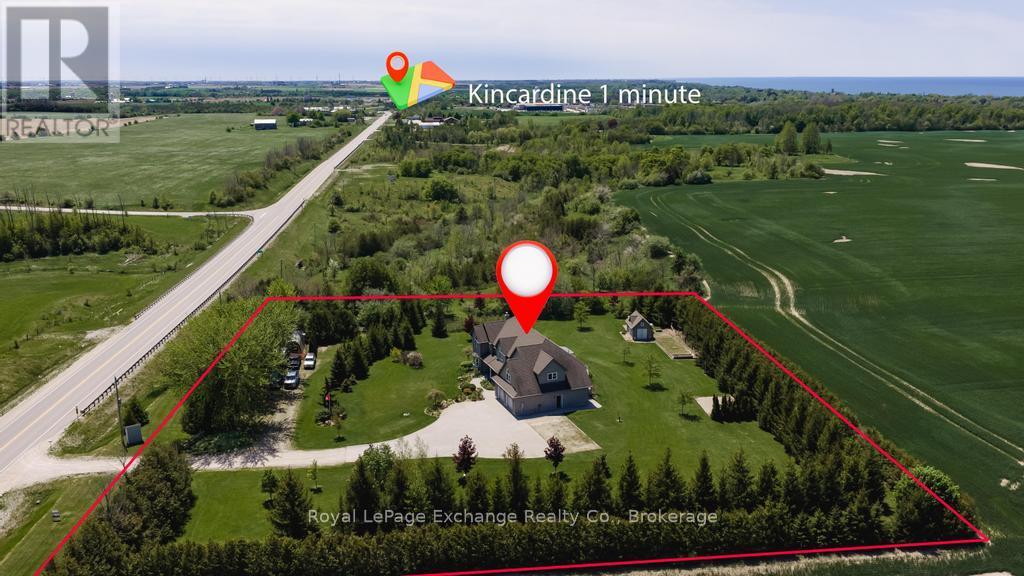
1917 - 21 Highway Kincardine, Ontario N2Z 2X6





$1,289,000
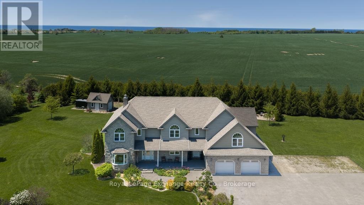
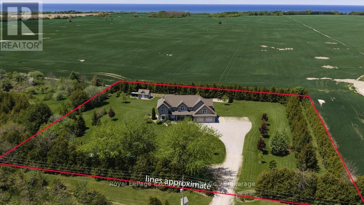
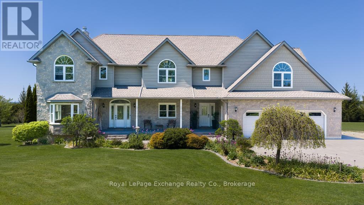
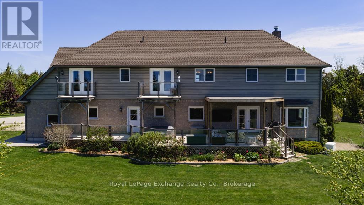
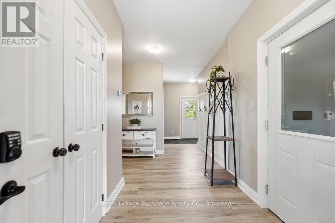
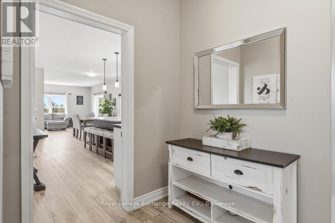
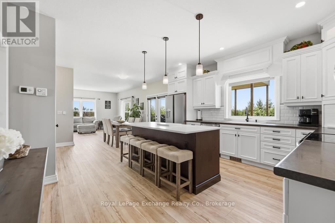
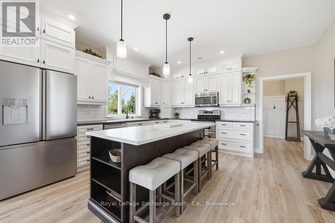
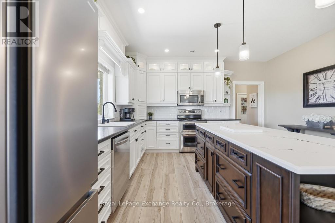
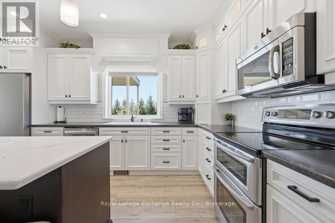
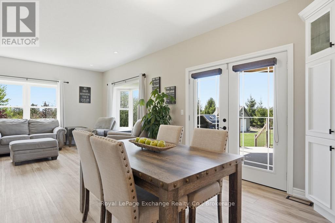
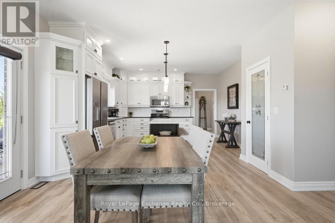
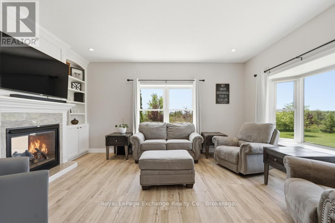
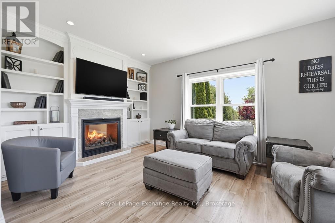
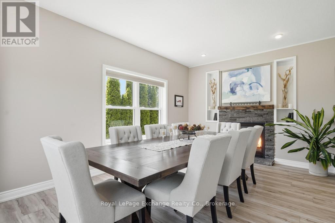
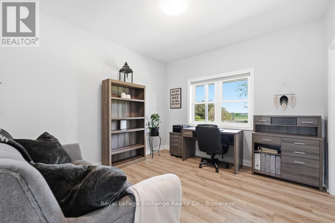
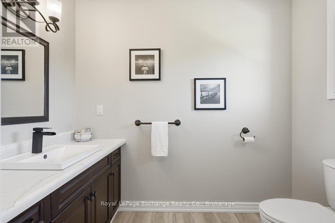
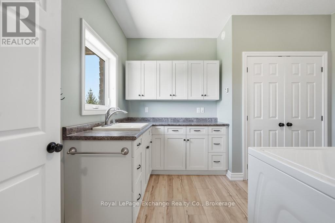
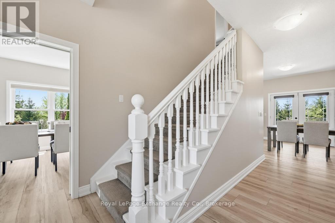
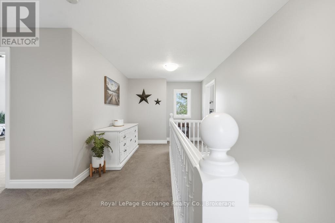
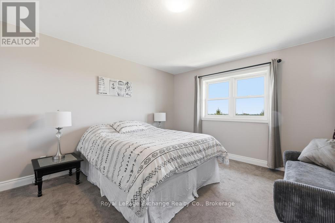
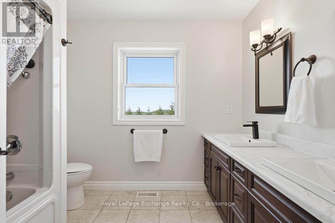
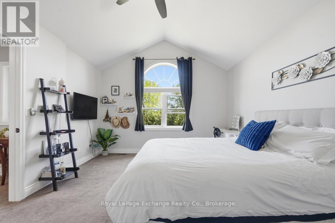
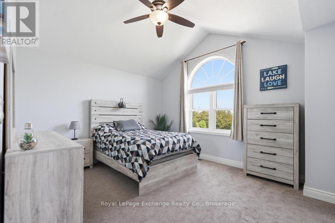
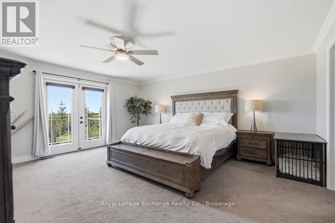
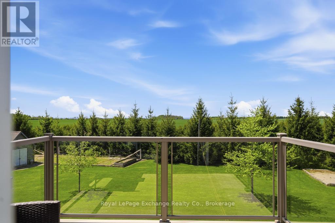
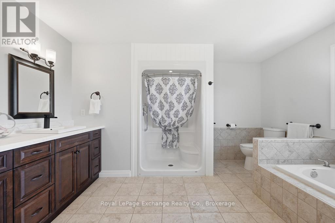
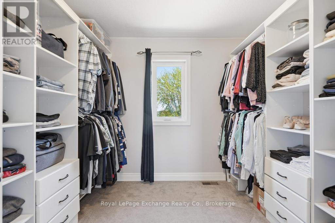
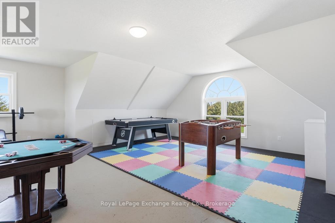
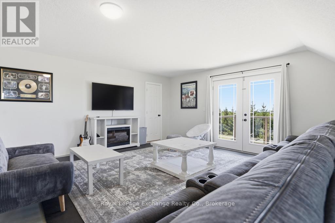
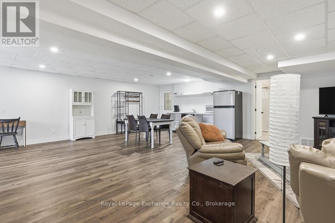
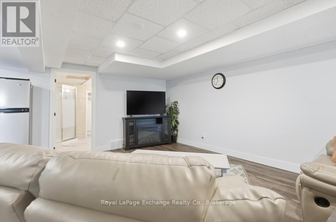
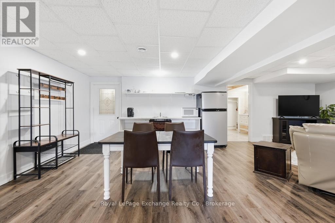
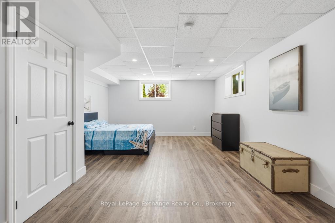
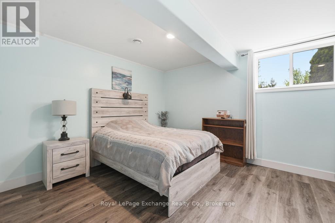
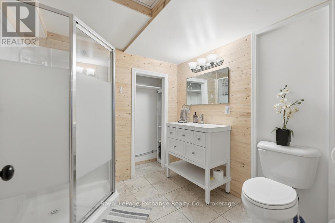
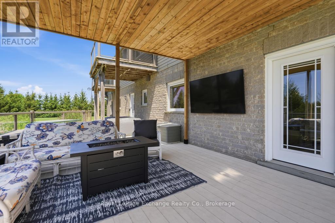
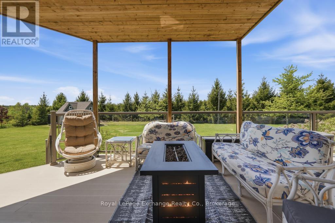
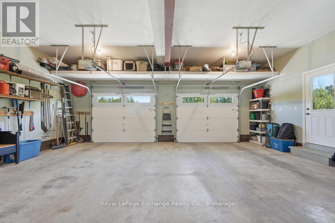
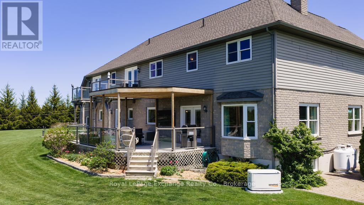
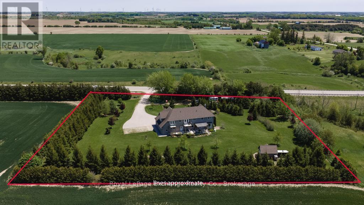
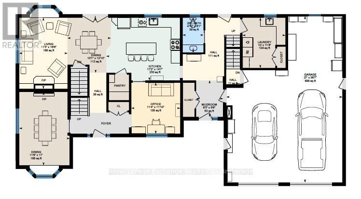
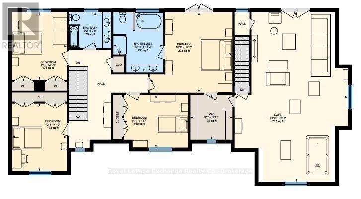
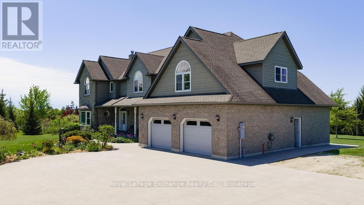
This stunning custom-built home boasts over 4,700 sq. ft. of beautifully finished living space sitting on 2.4 acres of privacy and offering breathtaking Lake Huron sunsets views. Five bedrooms and 4 bathrooms, multiple separate entrances and a private in-law suite, this property is ideal for a distinguished family. The main level features all-new upgraded flooring, fresh paint, modern lighting, a stylish backsplash, and is move-in ready. Designed for entertaining, the open-concept kitchen and living room flow seamlessly together while showcasing a double-sided fireplace flanked by custom built-ins. Multiple large entryways enhance the flow, while an adjacent office provides the perfect space to balance work and home life. The formal dining room is ideal for hosting family gatherings, and the main-floor laundry and 2-piece bathroom are conveniently tucked away for privacy. Step through large double doors from the kitchen onto the expansive covered deck and enjoy peaceful, private outdoor living. Upstairs, discover four spacious bedrooms with double closets while two have vaulted ceilings creating more of a grand feel. The luxurious primary bedroom includes a 5-piece ensuite and private walk-out balcony for stunning sunset views over Lake Huron. A bonus room above the garage offers endless possibilities of a home gym, workshop, playroom, or creative space. The lower level features a large fifth bedroom, 3-piece bathroom, living area, and kitchenette, perfect for extended family or guests. Comfort and efficiency are paramount with GeoThermal heating and cooling, in-floor heating throughout the basement, garage, kitchen, bathrooms, laundry, and mudroom, plus a generator backup for peace of mind. Often described as the dream property, this modern, turn-key home combines acreage, privacy, and luxury just outside of town. Don't miss your chance to experience this prestigious property that truly checks all the boxes. Book your private showing today. (id:43681)
房源概要
| MLS® Number | X13207916 |
| 房源类型 | 民宅 |
| 社区名字 | Kincardine |
| 附近的便利设施 | Beach, 近高尔夫球场, 医院 |
| 社区特征 | School Bus, 社区活动中心 |
| 设备类型 | Propane Tank |
| 特征 | 树木繁茂的地区, Flat Site, Sump Pump |
| 总车位 | 15 |
| 租赁设备类型 | Propane Tank |
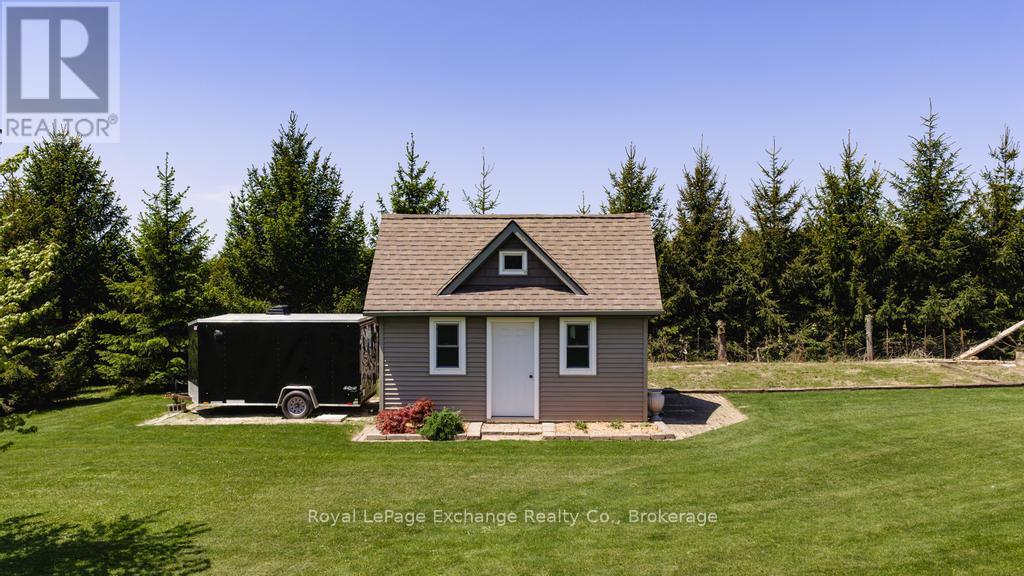
| 结构 | Porch, Deck, Outbuilding |
| View Type | Lake View |
详 情
| 浴室 | 4 |
| 地上卧房 | 5 |
| 总卧房 | 5 |
| Age | 6 To 15 Years |
| 公寓设施 | Fireplace(s), Separate Heating Controls |
| 家电类 | Hot Tub, Garage Door Opener Remote(s), Water Heater, Water Softener, 洗碗机, 烘干机, 微波炉, 炉子, 洗衣机, 冰箱 |
| 地下室进展 | 已装修 |
| 地下室功能 | Separate Entrance |
| 地下室类型 | N/a (finished), Full, N/a |
| 施工种类 | 独立屋 |
| 空调 | Central Air Conditioning, 换气机 |
| 外墙 | 砖, 乙烯基壁板 |
| 壁炉 | 有 |
| Fireplace Total | 1 |
| 地基类型 | 混凝土浇筑 |
| 客人卫生间(不包含洗浴) | 1 |
| 供暖方式 | 电, Geo Thermal |
| 供暖类型 | 压力热风 |
| 储存空间 | 2 |
| 内部尺寸 | 3500 - 5000 Sqft |
| 类型 | 独立屋 |
| Utility Power | Generator |
| 设备间 | Drilled Well |
车 位
| 附加车库 | |
| Garage |
土地
| 英亩数 | 无 |
| 土地便利设施 | Beach, 近高尔夫球场, 医院 |
| Landscape Features | Landscaped |
| 污水道 | Septic System |
| 土地深度 | 300 Ft |
| 土地宽度 | 350 Ft |
| 不规则大小 | 350 X 300 Ft |
| 规划描述 | A2 & Ep |
房 间
| 楼 层 | 类 型 | 长 度 | 宽 度 | 面 积 |
|---|---|---|---|---|
| 二楼 | 第二卧房 | 4.63 m | 3.74 m | 4.63 m x 3.74 m |
| 二楼 | 第三卧房 | 4.29 m | 3.58 m | 4.29 m x 3.58 m |
| 二楼 | 主卧 | 5.37 m | 4.51 m | 5.37 m x 4.51 m |
| 二楼 | 浴室 | 4.16 m | 3.36 m | 4.16 m x 3.36 m |
| 二楼 | Loft | 11.39 m | 6.43 m | 11.39 m x 6.43 m |
| 二楼 | 浴室 | 2.38 m | 2.81 m | 2.38 m x 2.81 m |
| 二楼 | 卧室 | 4.49 m | 3.66 m | 4.49 m x 3.66 m |
| Lower Level | Bedroom 5 | 5.03 m | 3.41 m | 5.03 m x 3.41 m |
| Lower Level | 娱乐,游戏房 | 11.23 m | 11.43 m | 11.23 m x 11.43 m |
| Lower Level | 浴室 | 2.33 m | 2.29 m | 2.33 m x 2.29 m |
| Lower Level | 设备间 | 3.23 m | 2.84 m | 3.23 m x 2.84 m |
| 一楼 | 门厅 | 4.06 m | 1.56 m | 4.06 m x 1.56 m |
| 一楼 | Mud Room | 7.07 m | 1.93 m | 7.07 m x 1.93 m |
| 一楼 | 浴室 | 2.48 m | 1.49 m | 2.48 m x 1.49 m |
| 一楼 | 洗衣房 | 3.6 m | 3.07 m | 3.6 m x 3.07 m |
| 一楼 | 厨房 | 7.03 m | 4.43 m | 7.03 m x 4.43 m |
| 一楼 | 客厅 | 4.43 m | 4.88 m | 4.43 m x 4.88 m |
| 一楼 | Office | 3.47 m | 3.61 m | 3.47 m x 3.61 m |
| 一楼 | 餐厅 | 5.2 m | 3.6 m | 5.2 m x 3.6 m |
https://www.realtor.ca/real-estate/29817762/1917-21-highway-kincardine-kincardine

The trademarks REALTOR®, REALTORS®, and the REALTOR® logo are controlled by The Canadian Real Estate Association (CREA) and identify real estate professionals who are members of CREA. The trademarks MLS®, Multiple Listing Service® and the associated logos are owned by The Canadian Real Estate Association (CREA) and identify the quality of services provided by real estate professionals who are members of CREA. The trademark DDF® is owned by The Canadian Real Estate Association (CREA) and identifies CREA's Data Distribution Facility (DDF®)
Muskoka Haliburton Orillia – The Lakelands Association of REALTORS®
Royal LePage Exchange Realty Co.
July 05 2026 11:38:38
