
4 Laguna Village Crescent Hamilton, Ontario L0R 1P0


$719,000
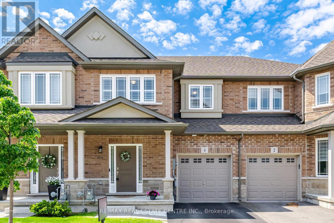
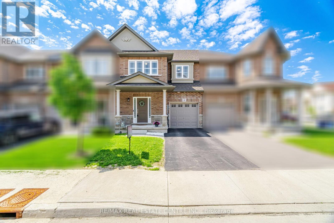
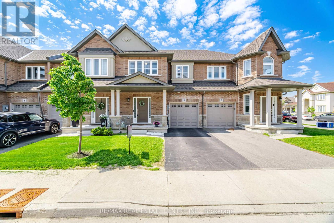
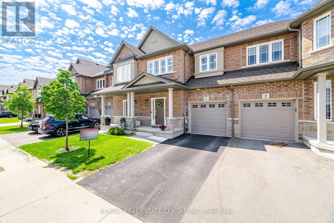
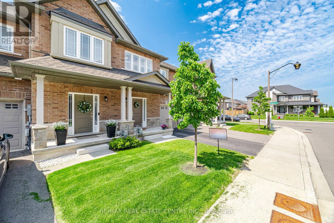
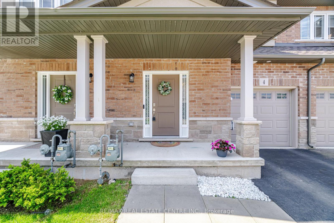
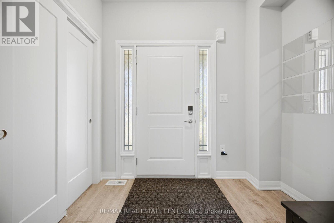
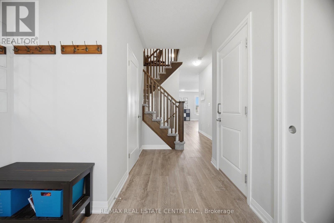
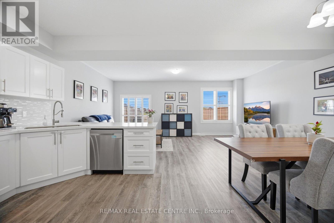
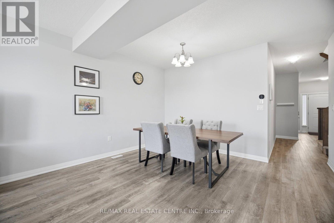
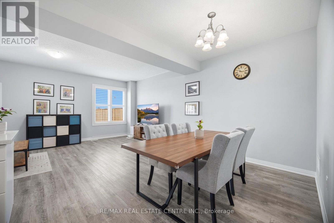
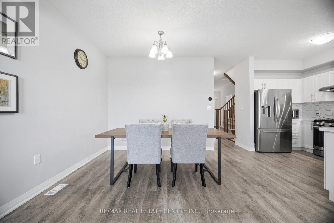
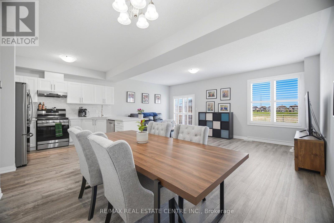
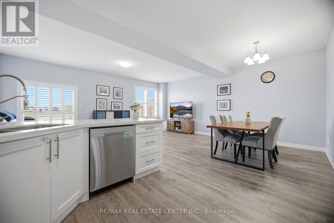
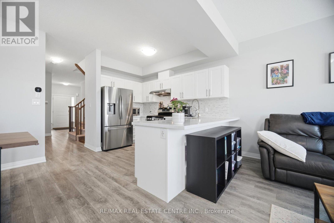
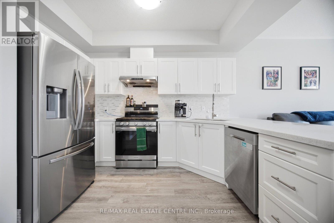
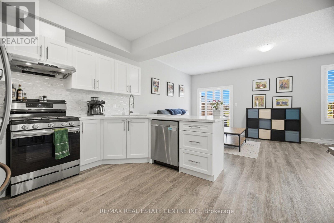
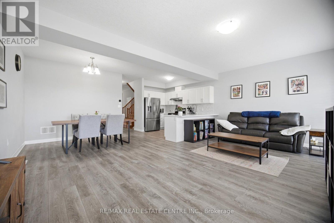
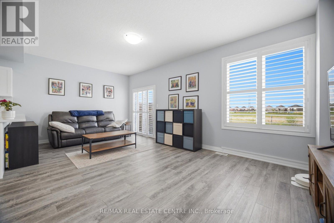
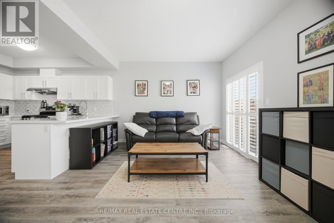
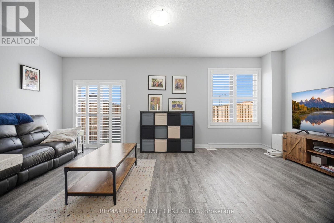
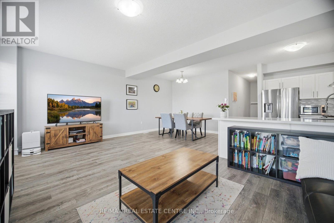
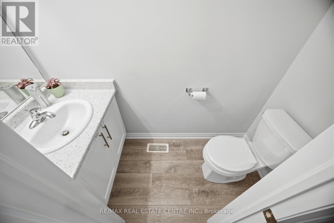
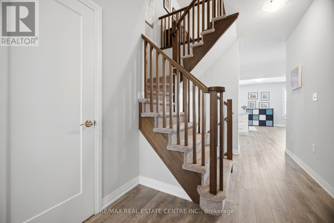
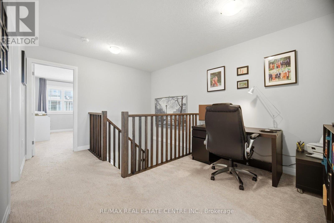
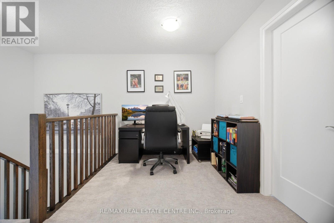
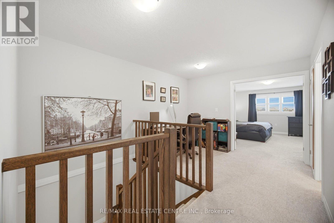
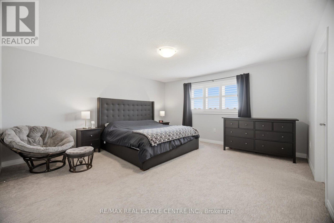
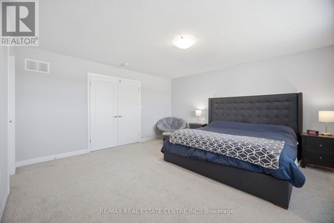
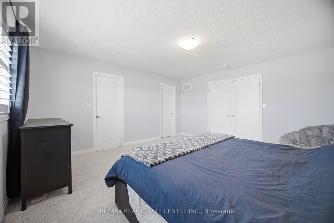
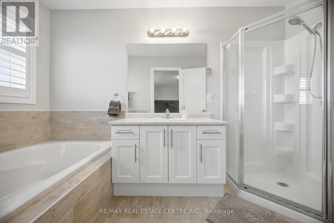
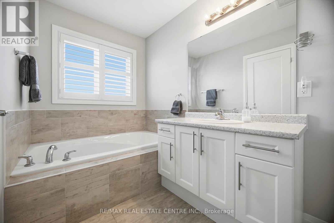
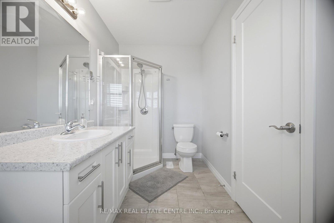
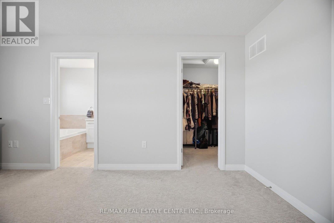
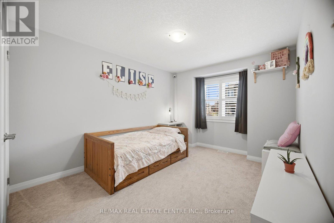
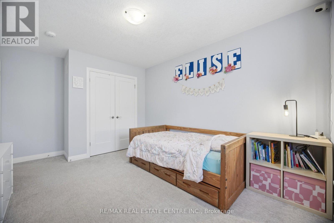
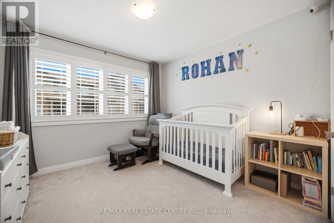
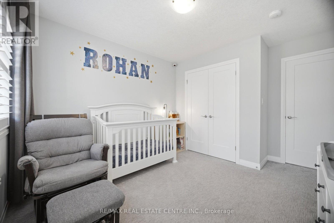
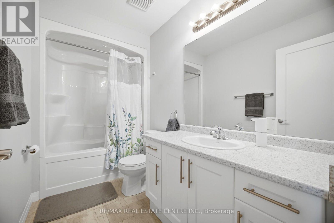
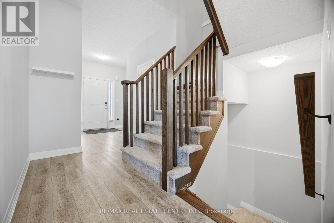
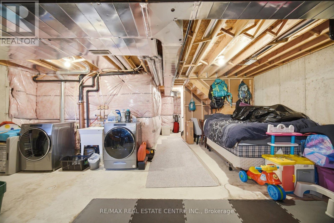
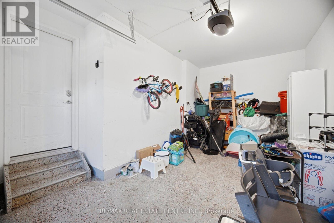
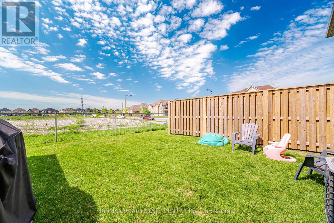
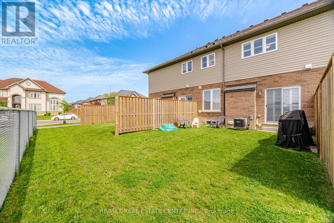
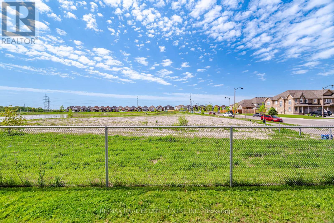
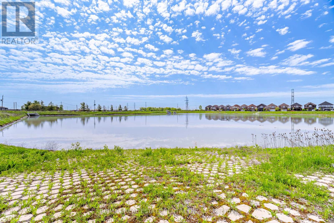
Welcome to 4 Laguna Village Crescent, Hamilton - "The Villa" by Summit Park. Beautiful and well-maintained freehold 2-storey townhome backing onto a peaceful pond. Offering approximately 1,739 sq. ft. of thoughtfully designed living space, this home features 3 spacious bedrooms, 3 bathrooms, and an attached garage with convenient interior access. Enjoy a covered front porch, 9-foot ceilings on the main floor, an elegant oak staircase, and an open-concept layout perfect for modern living. The upgraded kitchen boasts quartz countertops, stainless steel appliances, and a stylish backsplash. The second floor features a large loft area, ideal for a home office or study space. The spacious primary bedroom includes a large walk-in closet and a luxurious 5-piece ensuite bathroom with separate shower and tub. Additional highlights include epoxy garage flooring, California shutters throughout, and plenty of natural light. Located within walking distance to shopping, restaurants, and public transit. Conveniently close to Walmart, BMO, CIBC, RBC, Scotiabank, TD Bank, Canadian Tire, Dollar Tree, Living Lighting, Ricki's, Cleo, Winners, Bouclair Home, Staples, Sleep Country, Popeyes, A&W, Gino's Pizza, Tim Hortons, Atami Sushi, Esso gas station, Fortinos, McDonald's, The Beer Store, LCBO, Little Caesars, and more. (id:43681)
房源概要
| MLS® Number | X13207904 |
| 房源类型 | 民宅 |
| 社区名字 | Rural Glanbrook |
| 附近的便利设施 | 公园, 公共交通, 学校 |
| 设备类型 | 热水器 |
| 总车位 | 2 |
| 租赁设备类型 | 热水器 |
详 情
| 浴室 | 3 |
| 地上卧房 | 3 |
| 总卧房 | 3 |
| Age | 0 To 5 Years |
| 家电类 | 洗碗机, 烘干机, Garage Door Opener, Gas 炉子(s), 洗衣机, 冰箱 |
| 地下室进展 | 已完成 |
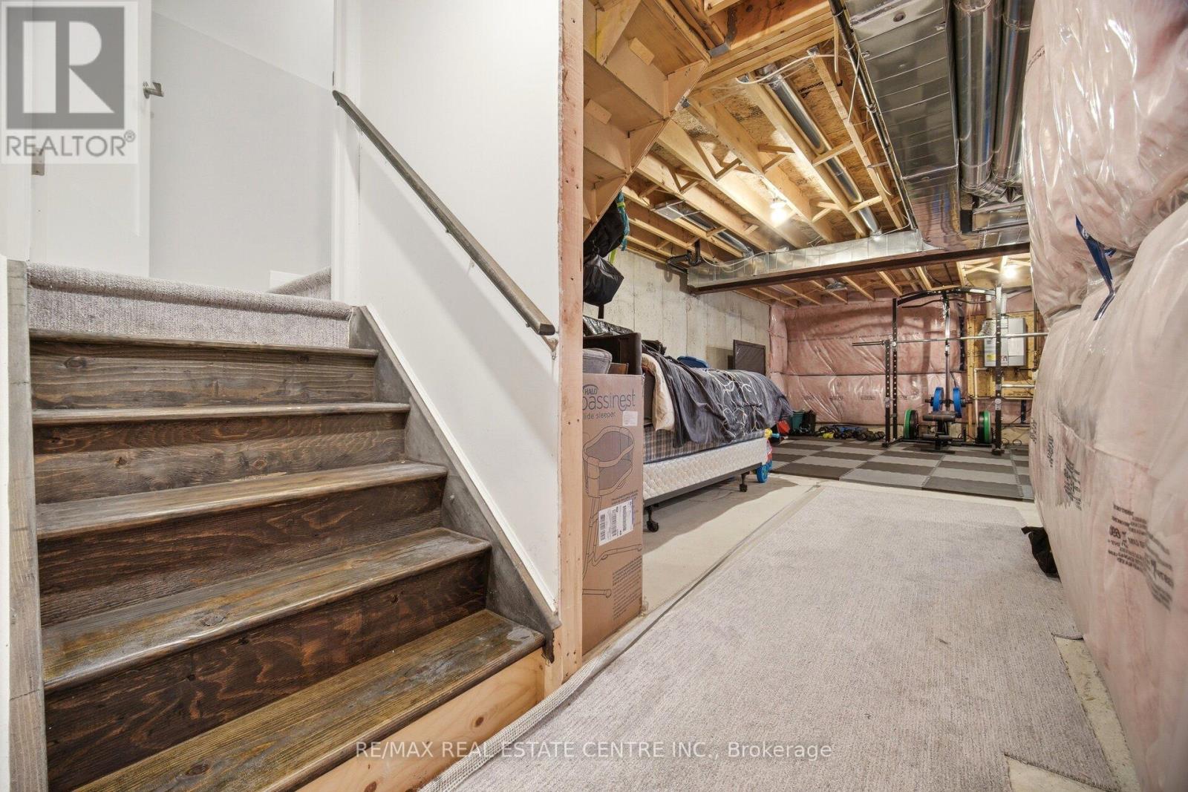
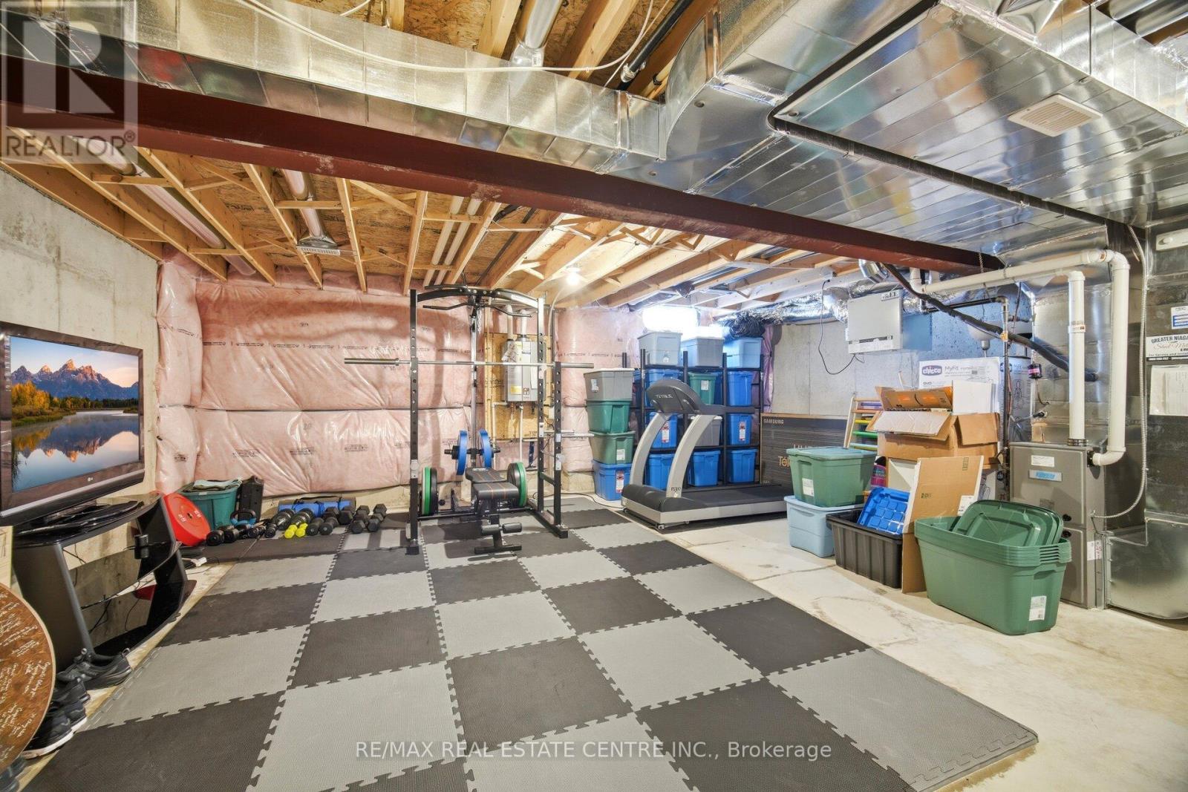
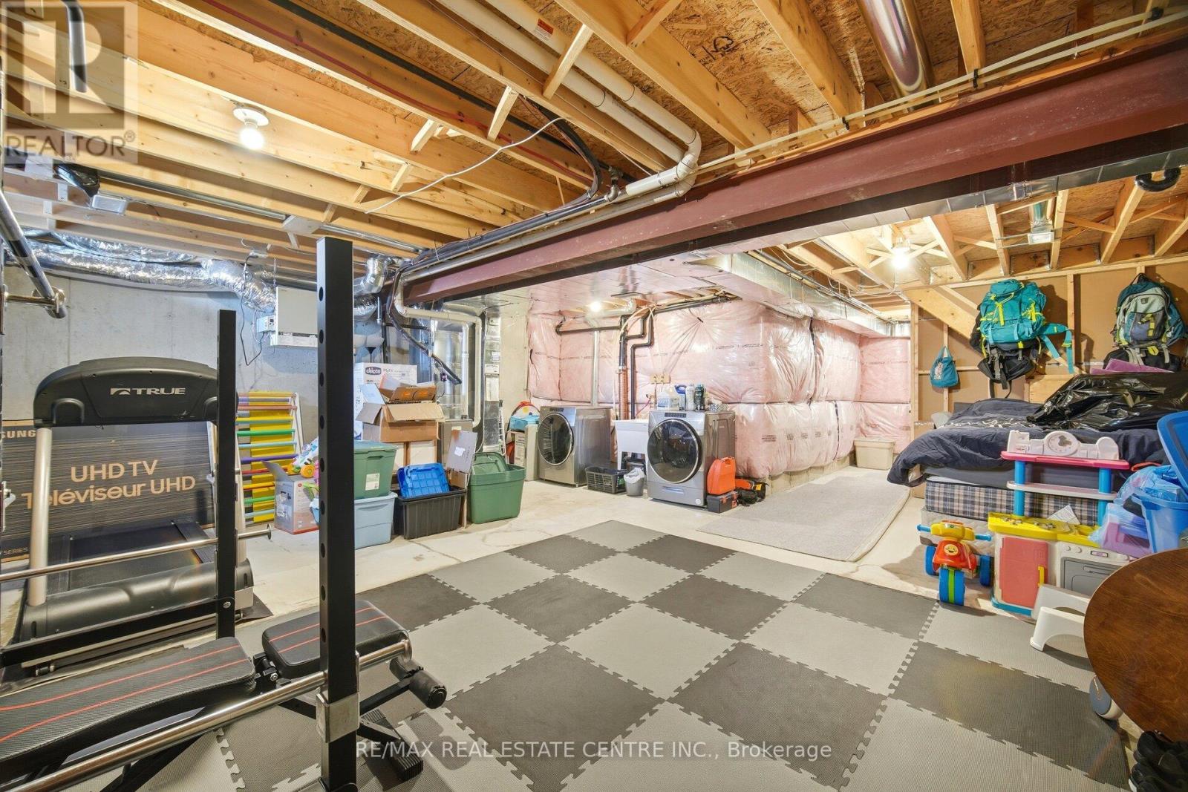
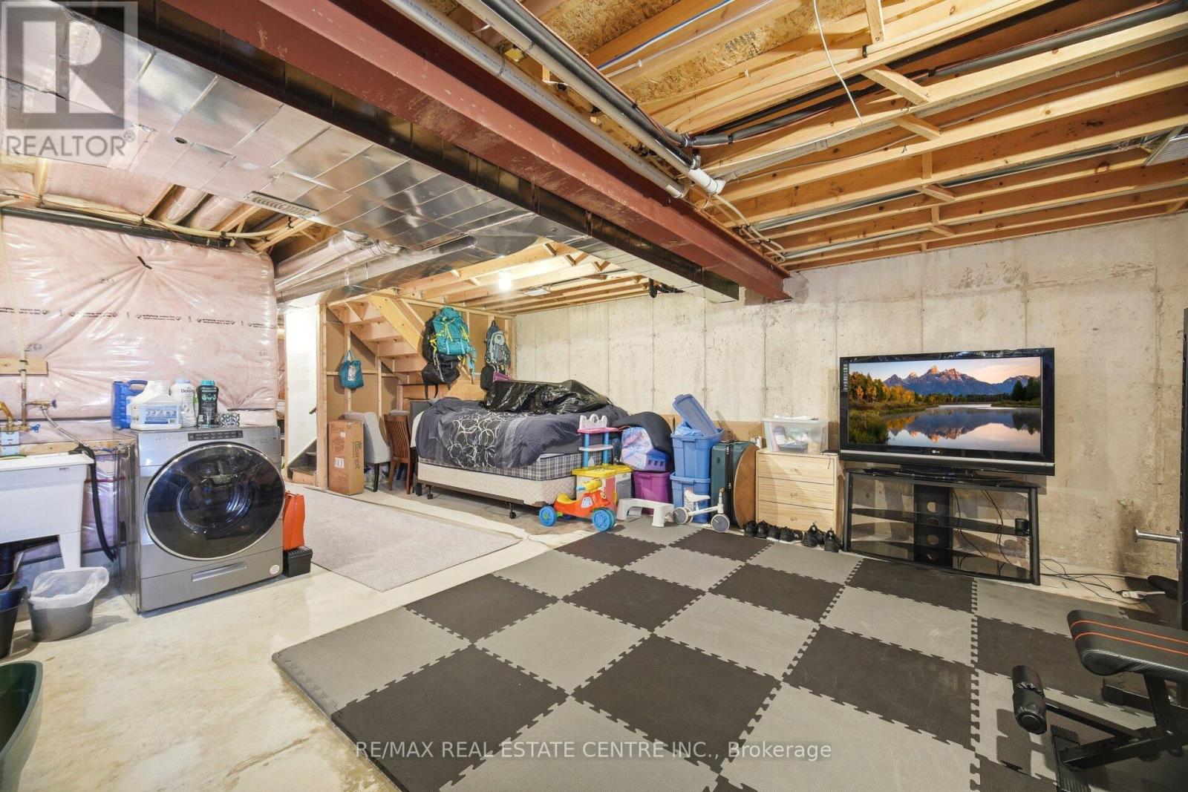
| 地下室类型 | Full (unfinished) |
| 施工种类 | 附加的 |
| 空调 | 中央空调 |
| 外墙 | 砖 |
| Flooring Type | Carpeted |
| 地基类型 | 混凝土浇筑 |
| 客人卫生间(不包含洗浴) | 1 |
| 供暖方式 | 天然气 |
| 供暖类型 | 压力热风 |
| 储存空间 | 2 |
| 内部尺寸 | 1500 - 2000 Sqft |
| 类型 | 联排别墅 |
| 设备间 | 市政供水 |
车 位
| 附加车库 | |
| Garage |
土地
| 英亩数 | 无 |
| 土地便利设施 | 公园, 公共交通, 学校 |
| 污水道 | Sanitary Sewer |
| 土地深度 | 94 Ft ,8 In |
| 土地宽度 | 22 Ft |
| 不规则大小 | 22 X 94.7 Ft |
| 地表水 | 湖泊/池塘 |
房 间
| 楼 层 | 类 型 | 长 度 | 宽 度 | 面 积 |
|---|---|---|---|---|
| 二楼 | 主卧 | 4.6 m | 4.9 m | 4.6 m x 4.9 m |
| 二楼 | 第二卧房 | 4.8 m | 3.1 m | 4.8 m x 3.1 m |
| 二楼 | 第三卧房 | 3.2 m | 3.7 m | 3.2 m x 3.7 m |
| 二楼 | Loft | 3.3 m | 2.5 m | 3.3 m x 2.5 m |
| 二楼 | 浴室 | Measurements not available | ||
| 二楼 | 浴室 | Measurements not available | ||
| 一楼 | 浴室 | Measurements not available | ||
| 一楼 | 家庭房 | 6.5 m | 3.4 m | 6.5 m x 3.4 m |
| 一楼 | 餐厅 | 3.7 m | 3.1 m | 3.7 m x 3.1 m |
| 一楼 | 厨房 | 3.7 m | 2.5 m | 3.7 m x 2.5 m |
https://www.realtor.ca/real-estate/29817945/4-laguna-village-crescent-hamilton-rural-glanbrook

The trademarks REALTOR®, REALTORS®, and the REALTOR® logo are controlled by The Canadian Real Estate Association (CREA) and identify real estate professionals who are members of CREA. The trademarks MLS®, Multiple Listing Service® and the associated logos are owned by The Canadian Real Estate Association (CREA) and identify the quality of services provided by real estate professionals who are members of CREA. The trademark DDF® is owned by The Canadian Real Estate Association (CREA) and identifies CREA's Data Distribution Facility (DDF®)
Toronto Real Estate Board
RE/MAX Real Estate Centre Inc.
June 07 2026 09:45:59
