5 卧室
2 浴室
2000 - 2500 sqft
壁炉
中央空调
风热取暖
Landscaped
$699,900
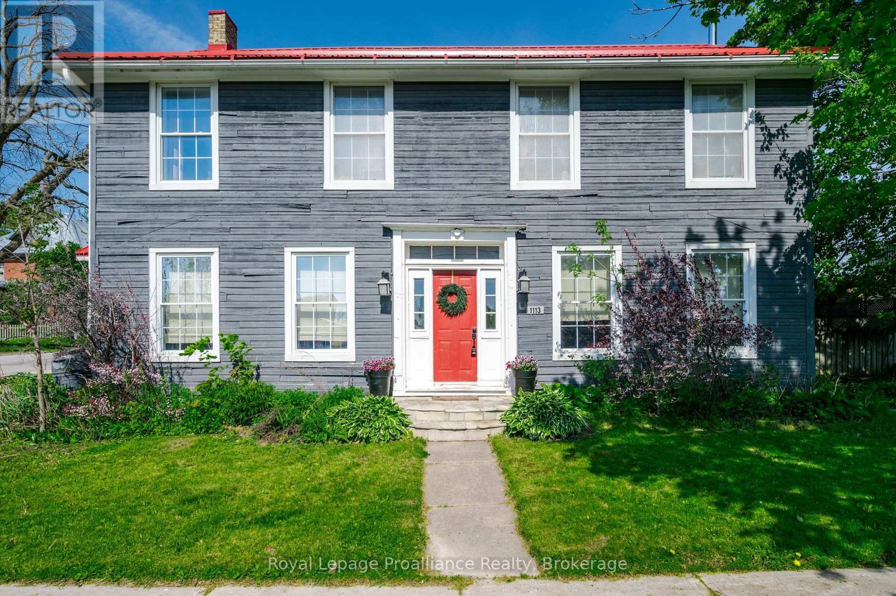
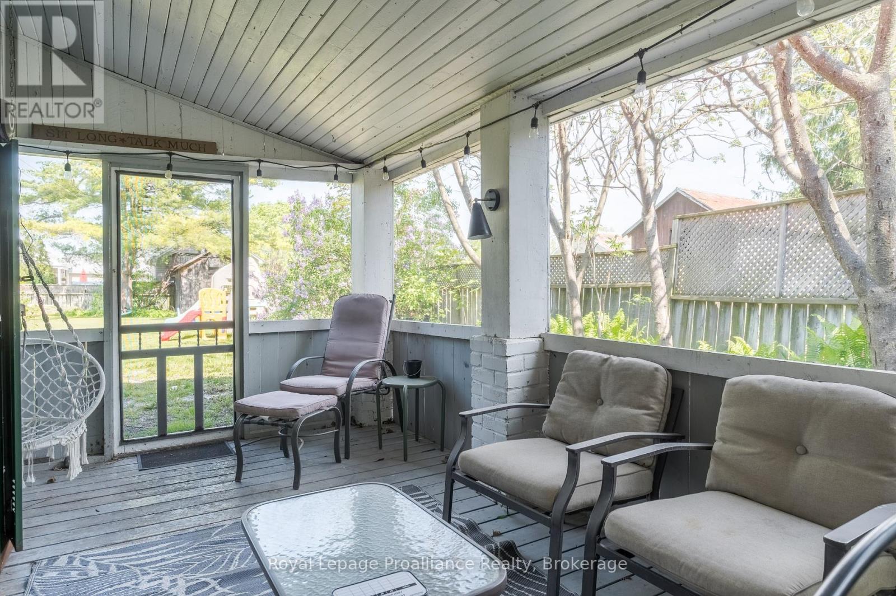
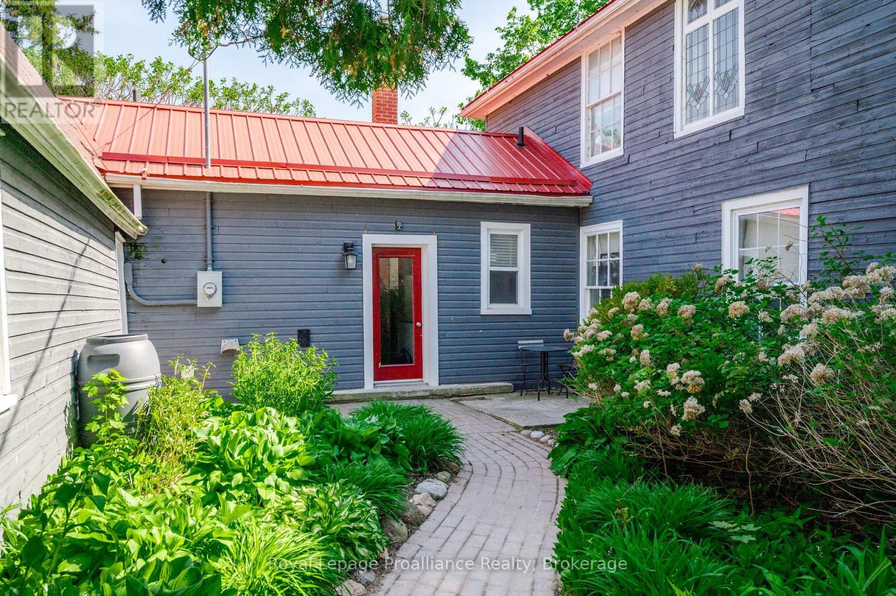
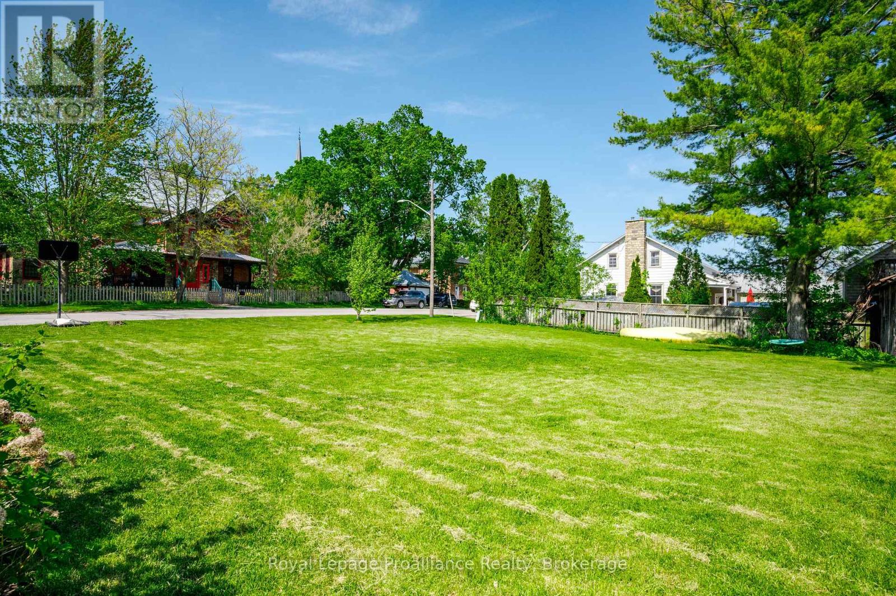
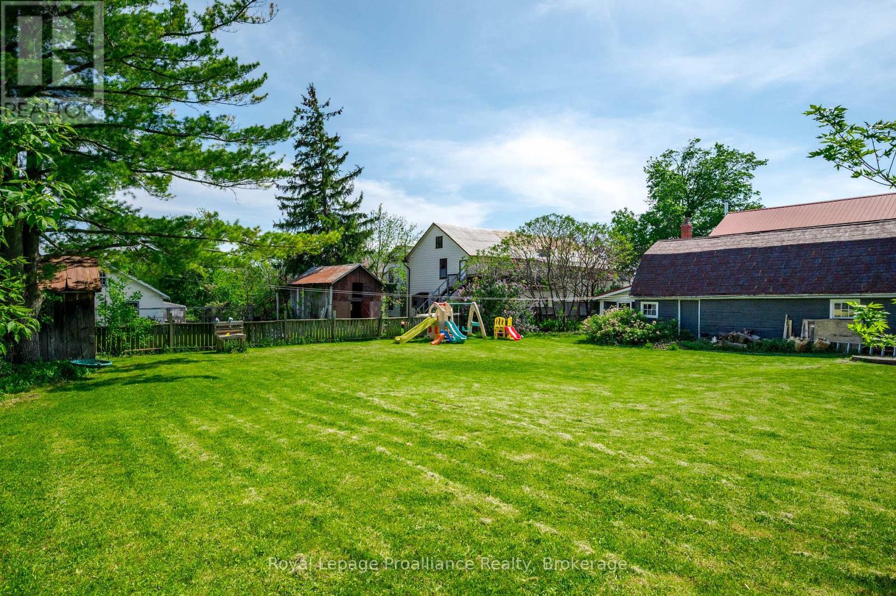
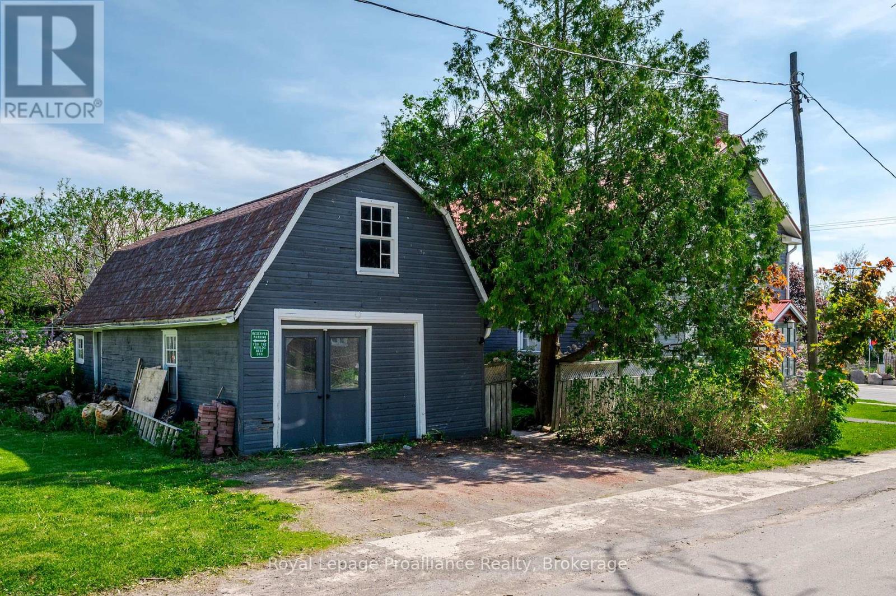
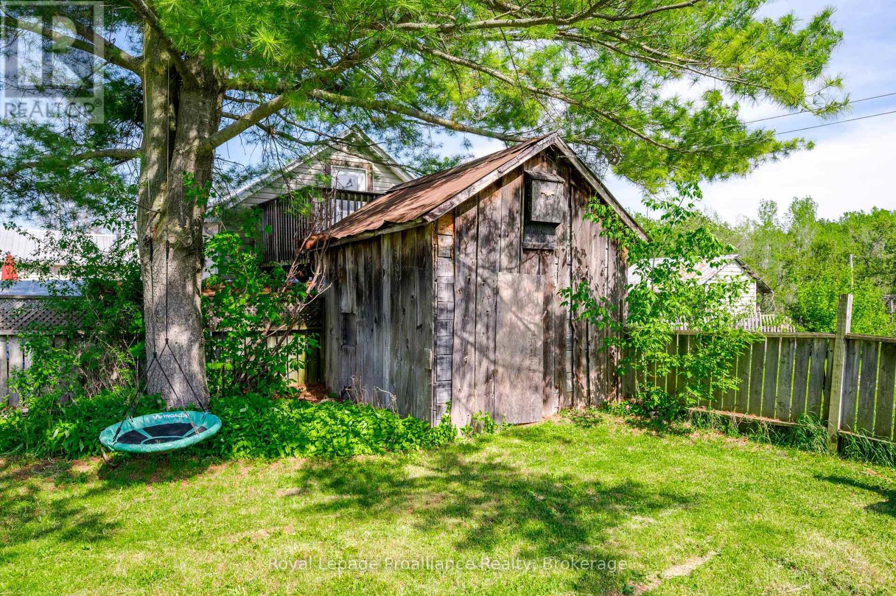
A century home true to the character of life in Keene, Ontario. Simply stunning, and with so many jaw dropping features ... it is a home you fall in love with! Built with high ceilings, filled with natural light, and vibrant with character. The home is 4 or 5 bedrooms, and 2 bathrooms. Enjoy the beautiful hardwood floors, the wood burning (WETT certified) fireplace, and that beautiful sunroom. The property boasts a 165 X 66 foot lot, with ample room and level play area. Located in a family friendly spot, walking distance to the school, park and local arena. Just 15 minutes from Peterborough with easy highway access. Many recent upgrades including new AC, painting, electrical, lighting, newer furnace, hot water tank and well jet pump. A magnificent home from 1847, with history and sophistication, and massive baseboards which pass on stories across generations. Come take a look. (id:43681)
房源概要
|
MLS® Number
|
X13207560 |
|
房源类型
|
民宅 |
|
社区名字
|
Otonabee-South Monaghan |
|
附近的便利设施
|
医院 |
|
特征
|
Level |
|
总车位
|
3 |
详 情
|
浴室
|
2 |
|
地上卧房
|
5 |
|
总卧房
|
5 |
|
Age
|
100+ Years |
|
家电类
|
Water Heater, 洗碗机, 烘干机, 微波炉, 炉子, 洗衣机, 冰箱 |
|
地下室类型
|
Crawl Space |
|
施工种类
|
独立屋 |
|
空调
|
中央空调 |
|
外墙
|
木头 |
|
壁炉
|
有 |
|
壁炉类型
|
木头stove |
|
地基类型
|
石 |
|
供暖方式
|
天然气 |
|
供暖类型
|
压力热风 |
|
储存空间
|
2 |
|
内部尺寸
|
2000 - 2500 Sqft |
|
类型
|
独立屋 |
|
设备间
|
Dug Well |
车 位
土地
|
英亩数
|
无 |
|
土地便利设施
|
医院 |
|
Landscape Features
|
Landscaped |
|
污水道
|
Septic System |
|
土地深度
|
165 Ft |
|
土地宽度
|
66 Ft ,6 In |
|
不规则大小
|
66.5 X 165 Ft |
|
规划描述
|
R1 |
房 间
| 楼 层 |
类 型 |
长 度 |
宽 度 |
面 积 |
|
二楼 |
主卧 |
4.86 m |
4.09 m |
4.86 m x 4.09 m |
|
二楼 |
第三卧房 |
4.84 m |
4.1 m |
4.84 m x 4.1 m |
|
二楼 |
Bedroom 4 |
3.16 m |
1.95 m |
3.16 m x 1.95 m |
|
二楼 |
Bedroom 5 |
3.56 m |
3.15 m |
3.56 m x 3.15 m |
|
二楼 |
浴室 |
2.79 m |
1.4 m |
2.79 m x 1.4 m |
|
一楼 |
厨房 |
3.54 m |
2.41 m |
3.54 m x 2.41 m |
|
一楼 |
餐厅 |
4.89 m |
3.03 m |
4.89 m x 3.03 m |
|
一楼 |
客厅 |
4.78 m |
4.31 m |
4.78 m x 4.31 m |
|
一楼 |
家庭房 |
4.89 m |
4.31 m |
4.89 m x 4.31 m |
|
一楼 |
衣帽间 |
3.37 m |
3.05 m |
3.37 m x 3.05 m |
|
一楼 |
Sunroom |
3.02 m |
6.41 m |
3.02 m x 6.41 m |
|
一楼 |
第二卧房 |
3.4 m |
3.05 m |
3.4 m x 3.05 m |
|
一楼 |
浴室 |
3.54 m |
1.85 m |
3.54 m x 1.85 m |
|
一楼 |
其它 |
3.93 m |
4.72 m |
3.93 m x 4.72 m |
|
一楼 |
其它 |
7 m |
4.29 m |
7 m x 4.29 m |
设备间
https://www.realtor.ca/real-estate/29817106/1113-heritage-line-otonabee-south-monaghan-otonabee-south-monaghan