
212 Townsend Street Central Huron (Clinton), Ontario N0M 1L0


$569,900
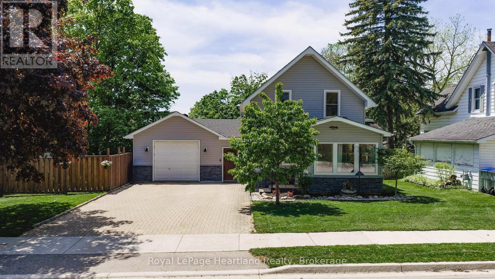
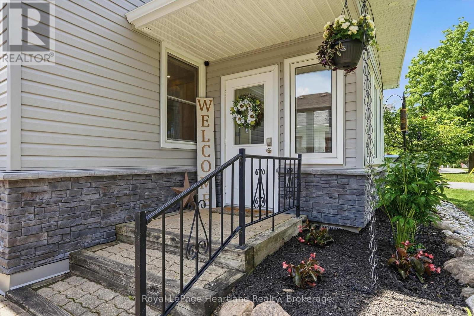
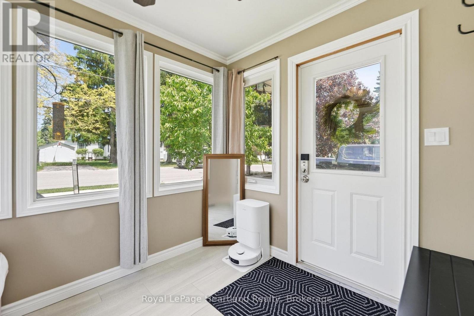
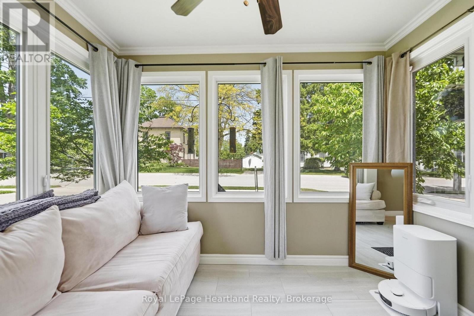
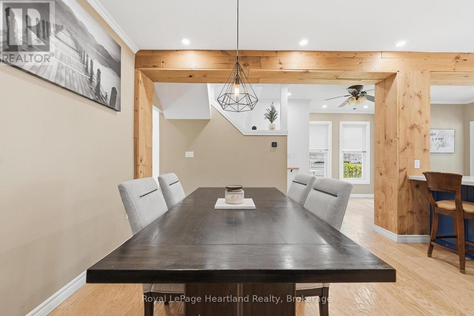
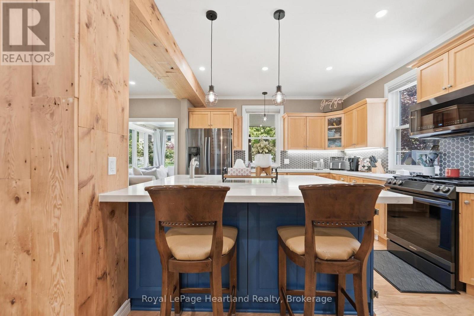
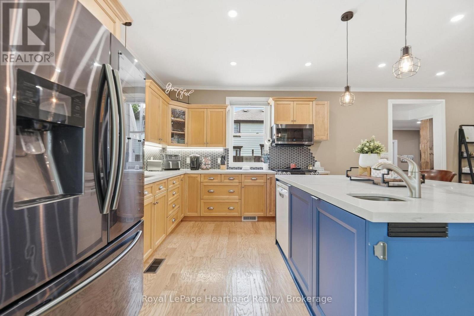
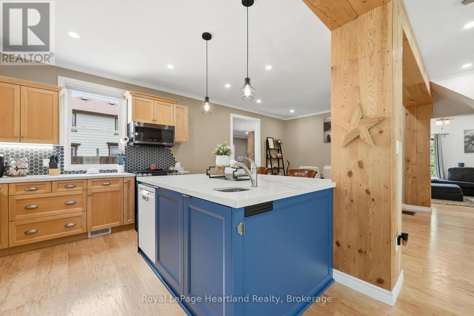
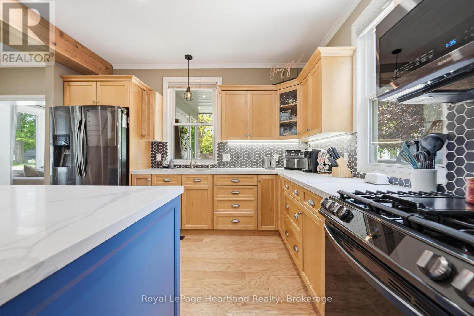
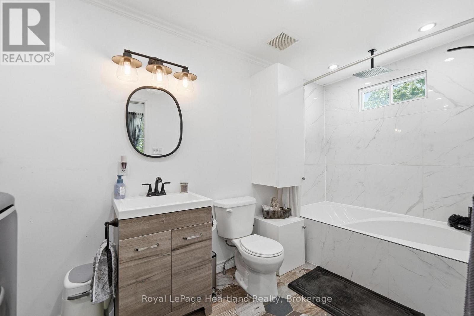
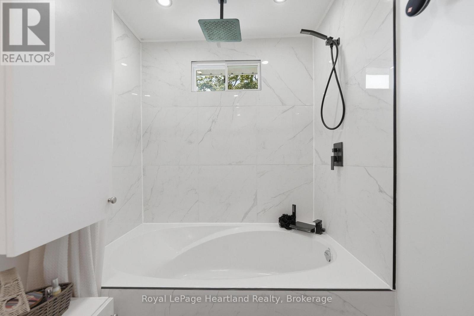
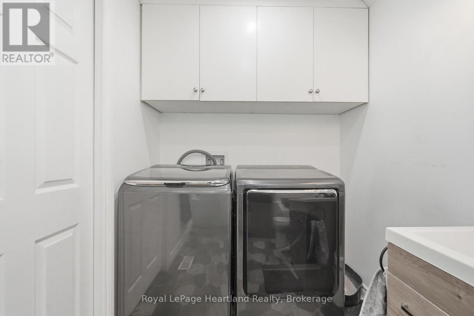
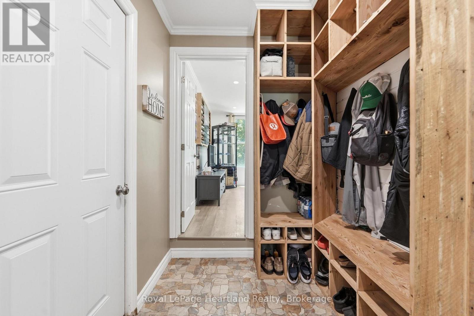
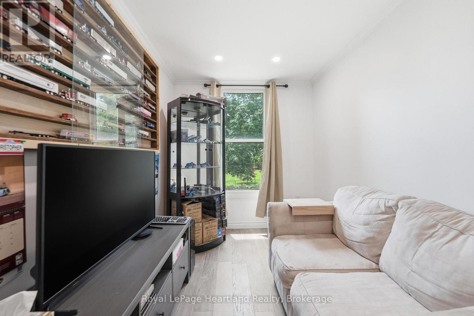
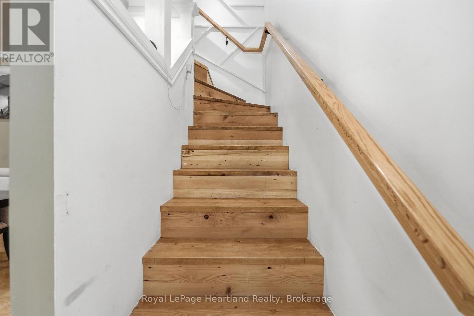
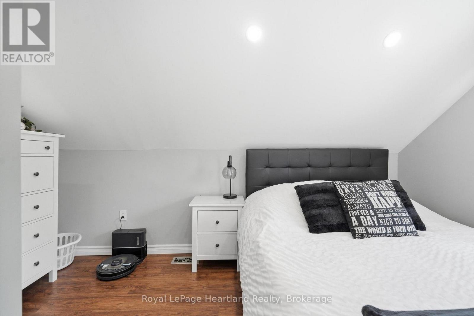
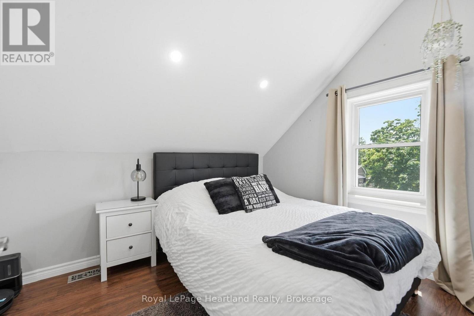
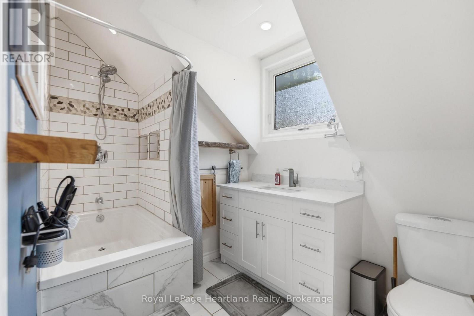
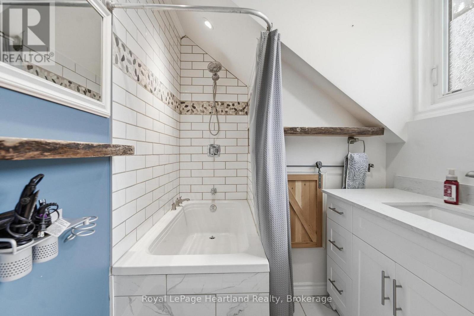
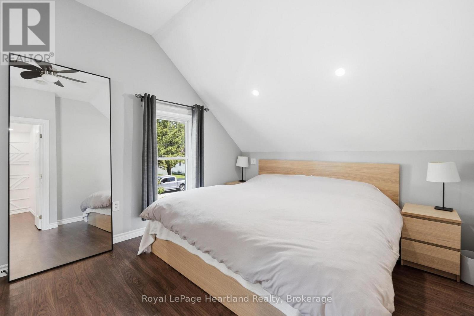
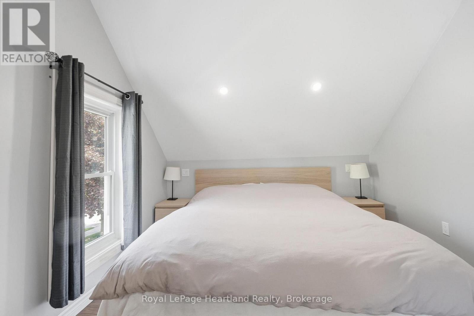
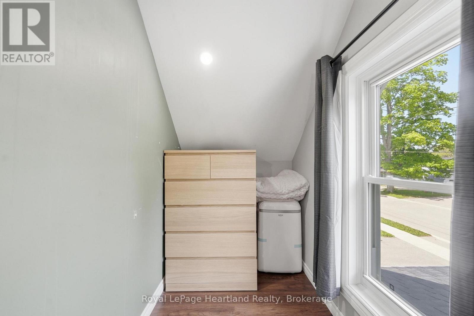
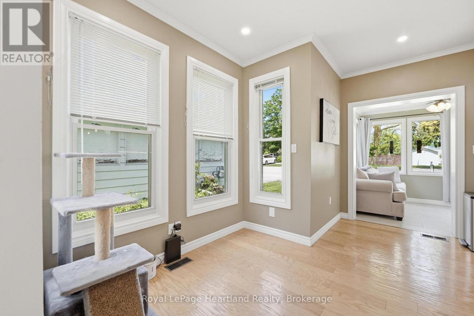
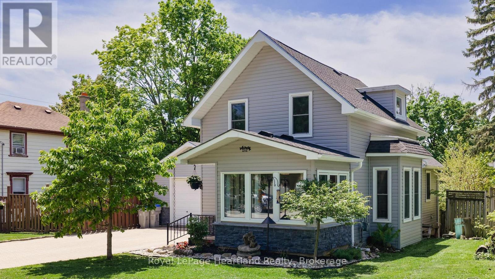
Welcome to 212 Townsend Street, an updated home in Clinton, Ontario, offering a perfect blend of modern comfort and convenience. Set on a spacious 69' x 133' lot, this property features a fully fenced yard-ideal for families and pets to play safely. With 2+1 bedrooms, there's space for everyone, and the two updated four-piece bathrooms provide both style and functionality; the main floor bathroom even includes laundry facilities for added ease.Step into the heart of the home, where an updated kitchen awaits with stunning quartz countertops that elevate the culinary experience. Every corner of this house has been thoughtfully updated, ensuring an inviting atmosphere throughout. The exterior was transformed in 2024, with new siding and stylish pot lights adding to the curb appeal and enhancing outdoor visibility.The home also boasts an updated furnace in 2025, providing efficient heating for those colder months. An attached garage offers convenience and additional storage, making this home as practical as it is beautiful.Location is a major highlight-this property is just a stone's throw from schools, downtown Clinton, and the local race track, perfect for those who enjoy community events and activities. Plus, with easy access to Goderich, London, and Stratford, you're never far from shopping, dining, and entertainment options.212 Townsend Street is the ideal opportunity for young families or first-time buyers seeking a move-in-ready property. Don't miss your chance to make this charming house your new home! (id:43681)
房源概要
| MLS® Number | X13207484 |
| 房源类型 | 民宅 |
| 社区名字 | Clinton |
| Easement | Unknown |
| 设备类型 | 热水器 |
| 特征 | Hillside, Sloping |
| 总车位 | 6 |
| 租赁设备类型 | 热水器 |
详 情
| 浴室 | 2 |
| 地上卧房 | 3 |
| 总卧房 | 3 |
| Age | 100+ Years |
| 家电类 | Water Meter |
| 地下室进展 | 已完成 |
| 地下室类型 | Partial (unfinished) |
| 施工种类 | 独立屋 |
| 空调 | 中央空调 |
| 外墙 | 乙烯基壁板 |
| 地基类型 | 石 |
| 供暖方式 | 天然气 |
| 供暖类型 | 压力热风 |
| 储存空间 | 2 |
| 内部尺寸 | 1100 - 1500 Sqft |
| 类型 | 独立屋 |
| 设备间 | 市政供水 |
车 位
| 附加车库 | |
| Garage |
土地
| 英亩数 | 无 |
| 污水道 | Sanitary Sewer |
| 土地深度 | 132 Ft |
| 土地宽度 | 68 Ft |
| 不规则大小 | 68 X 132 Ft |
| 规划描述 | R1 |
房 间
| 楼 层 | 类 型 | 长 度 | 宽 度 | 面 积 |
|---|---|---|---|---|
| 二楼 | 浴室 | 3.44 m | 1.96 m | 3.44 m x 1.96 m |
| 二楼 | 主卧 | 5.69 m | 3.14 m | 5.69 m x 3.14 m |
| 二楼 | 卧室 | 4.19 m | 2.57 m | 4.19 m x 2.57 m |
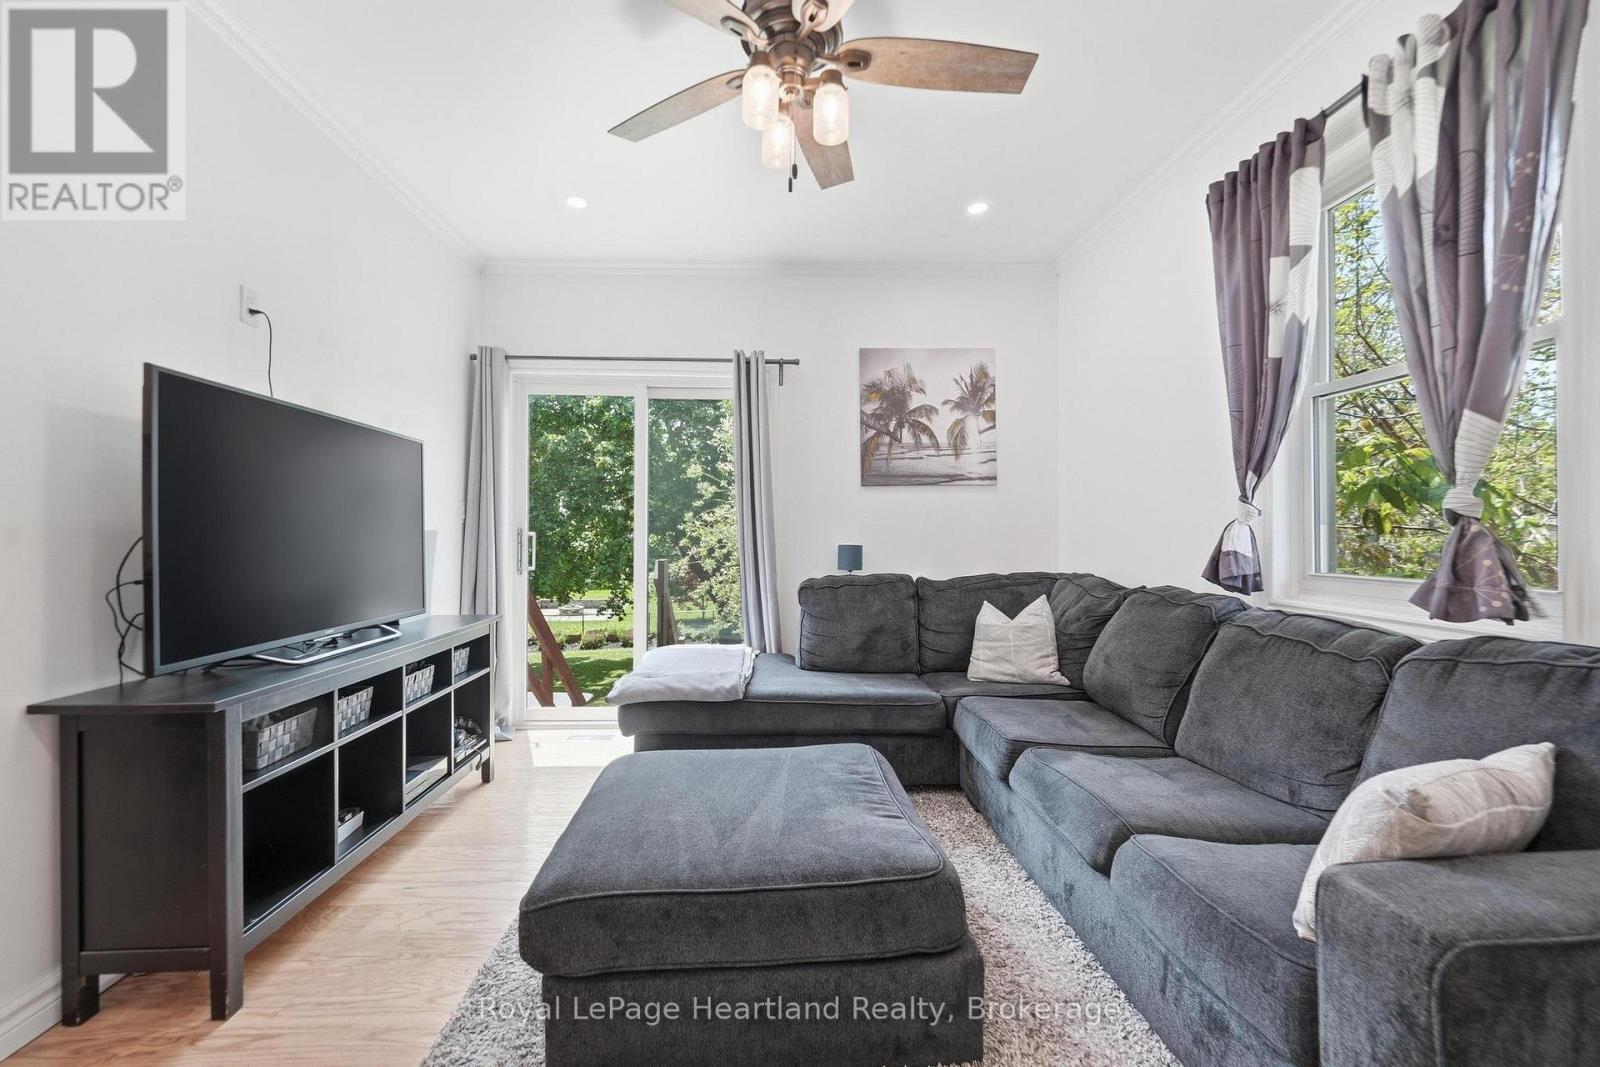
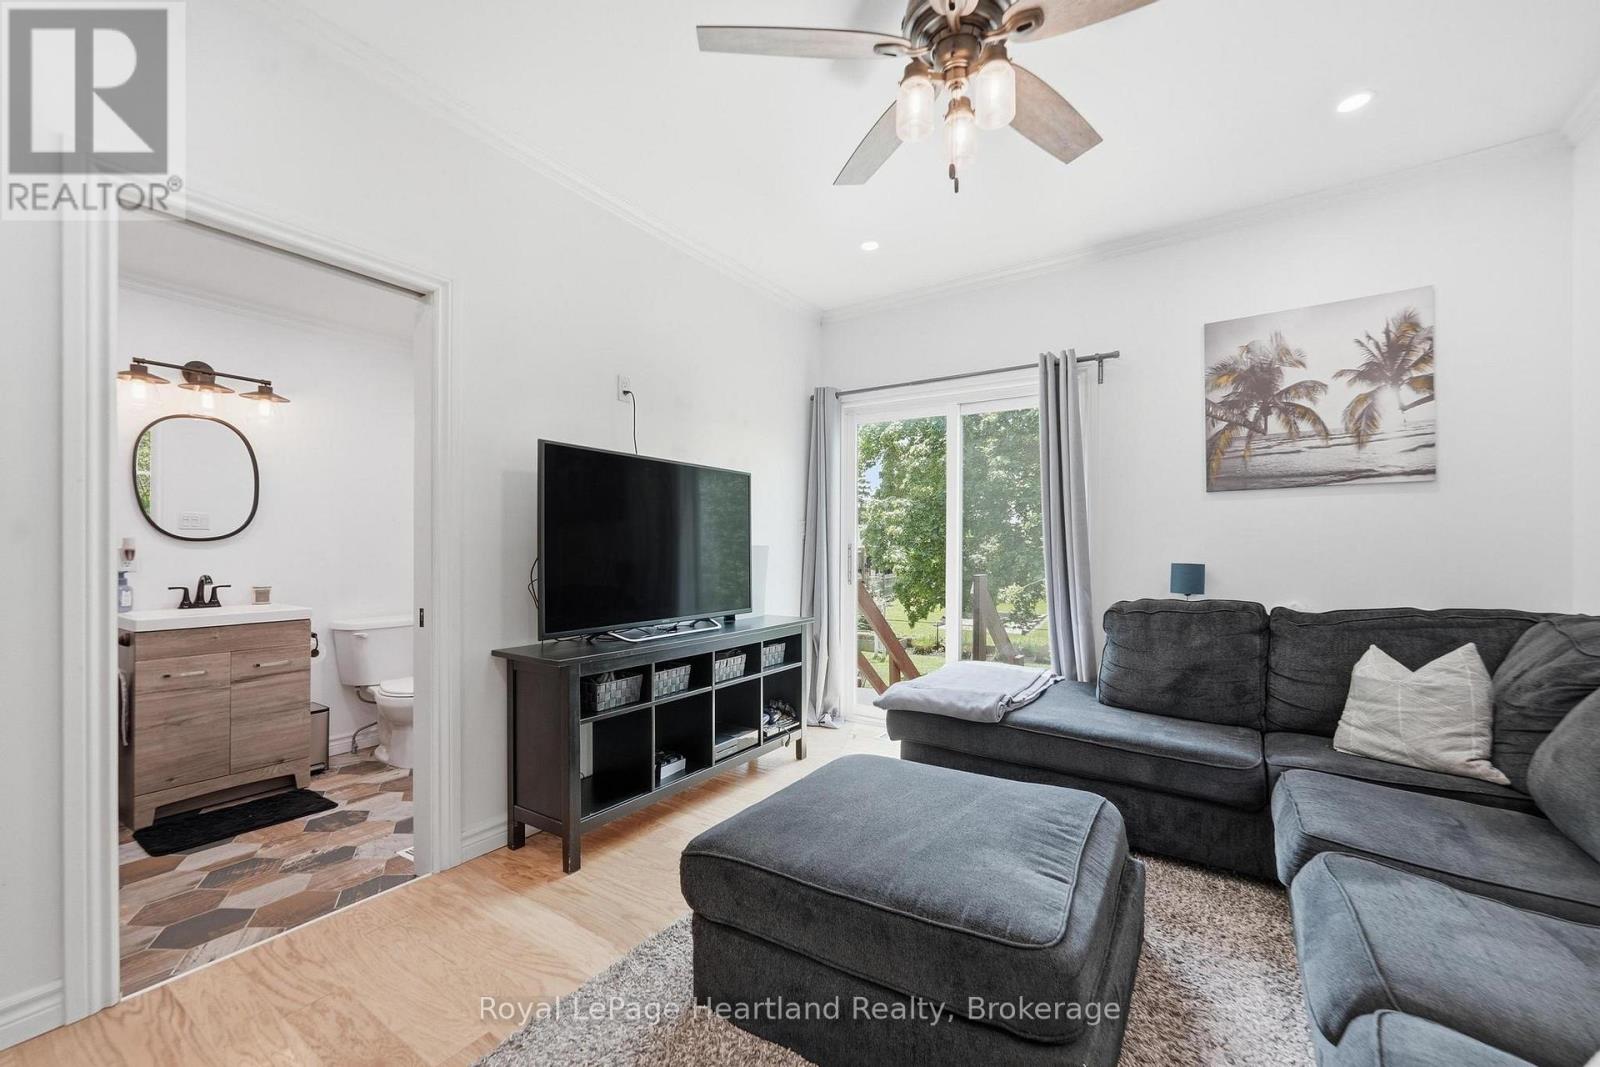
| 一楼 | 客厅 | 4.2 m | 3.39 m | 4.2 m x 3.39 m |
| 一楼 | 厨房 | 3.78 m | 3.62 m | 3.78 m x 3.62 m |
| 一楼 | 餐厅 | 5.63 m | 3.64 m | 5.63 m x 3.64 m |
| 一楼 | 卧室 | 4.15 m | 2.19 m | 4.15 m x 2.19 m |
| 一楼 | 门厅 | 3.07 m | 2.41 m | 3.07 m x 2.41 m |
| 一楼 | 浴室 | 4.17 m | 1.8 m | 4.17 m x 1.8 m |
| 一楼 | Sunroom | 2.99 m | 2.34 m | 2.99 m x 2.34 m |
设备间
| 有线电视 | 可用 |
| 配电箱 | 已安装 |
| Wireless | 可用 |
https://www.realtor.ca/real-estate/29817148/212-townsend-street-central-huron-clinton-clinton

The trademarks REALTOR®, REALTORS®, and the REALTOR® logo are controlled by The Canadian Real Estate Association (CREA) and identify real estate professionals who are members of CREA. The trademarks MLS®, Multiple Listing Service® and the associated logos are owned by The Canadian Real Estate Association (CREA) and identify the quality of services provided by real estate professionals who are members of CREA. The trademark DDF® is owned by The Canadian Real Estate Association (CREA) and identifies CREA's Data Distribution Facility (DDF®)
Muskoka Haliburton Orillia – The Lakelands Association of REALTORS®
Royal LePage Heartland Realty
June 14 2026 11:40:53
