
22 Dale Avenue Cambridge, Ontario N1S 3M6






$899,900
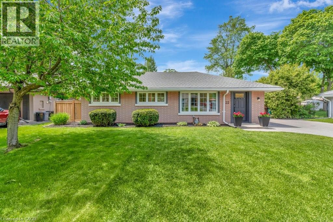
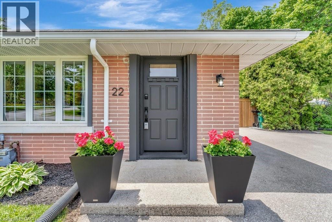
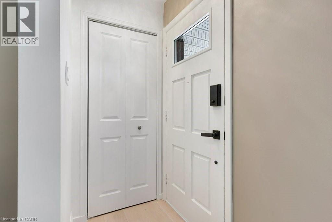
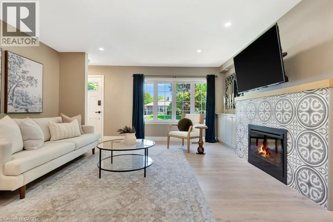
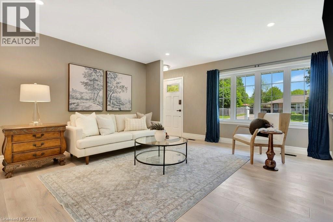
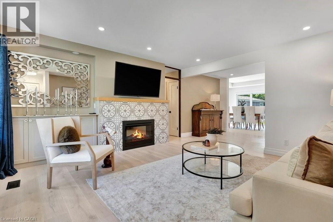
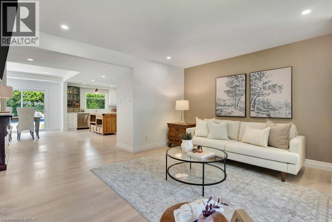
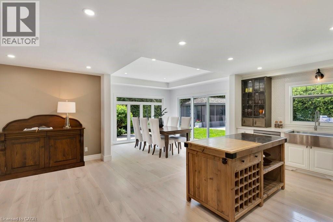
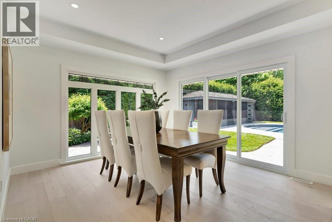
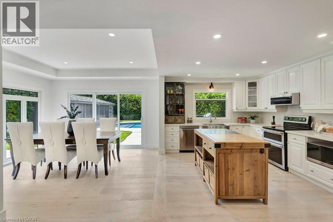
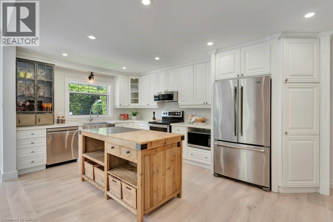
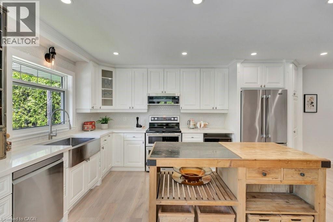
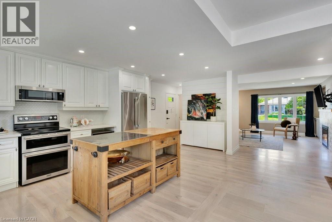
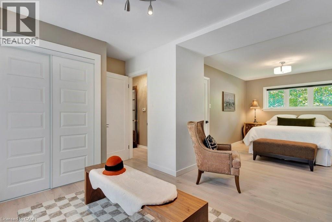
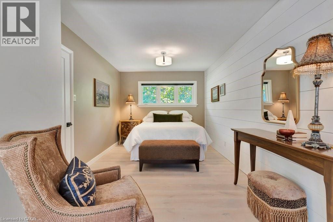
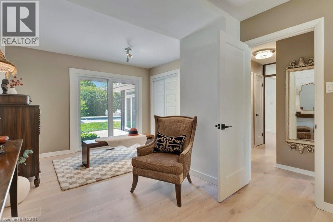
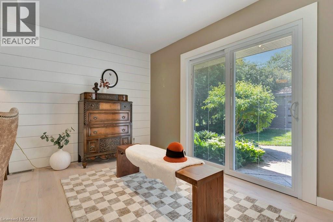
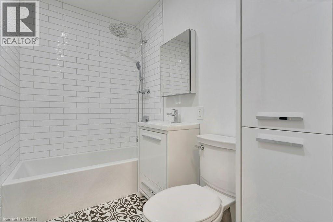
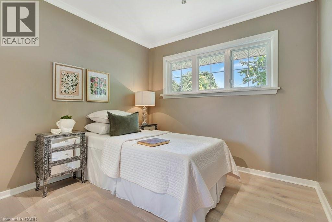
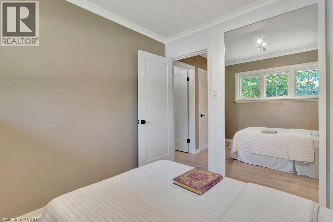
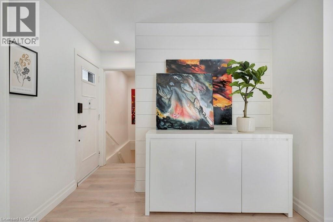
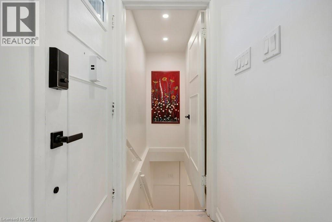
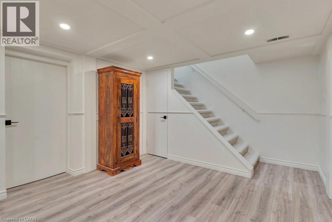
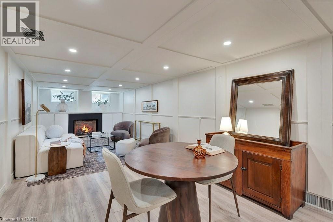
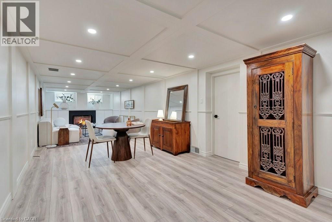
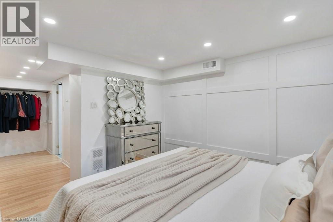
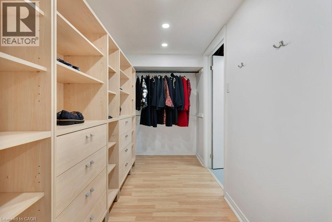
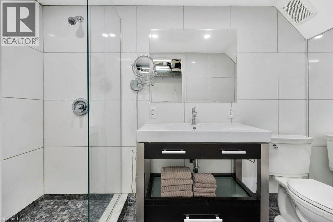
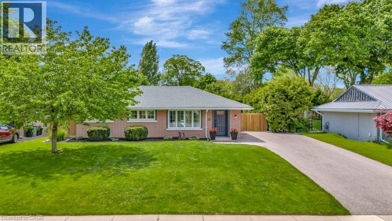
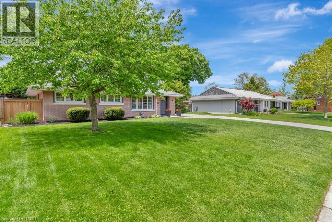
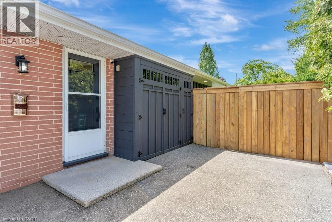
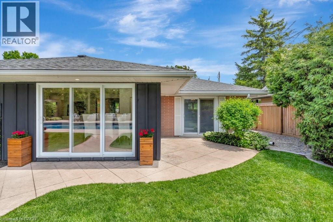
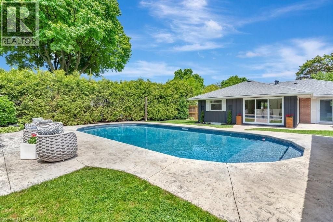
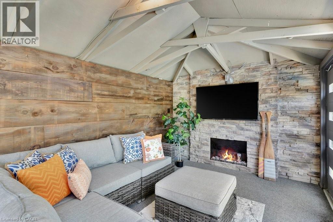
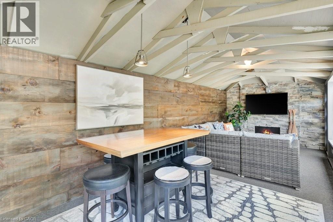
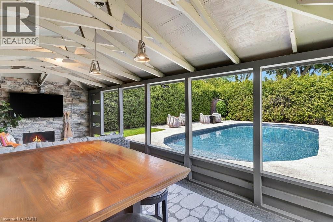
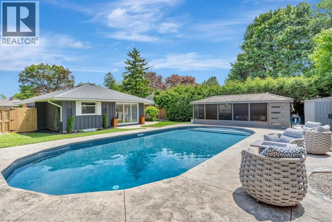
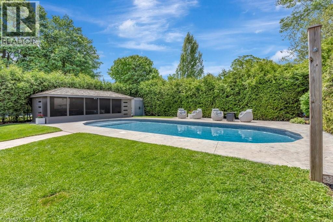
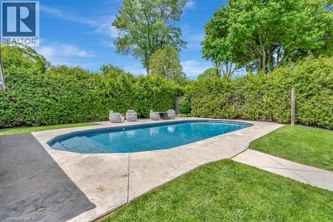
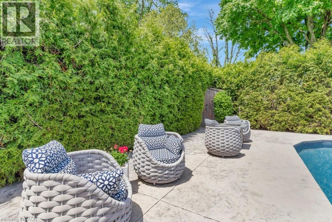
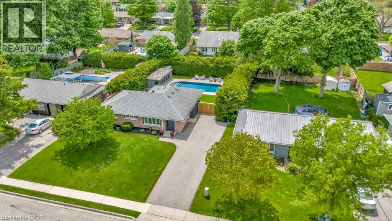
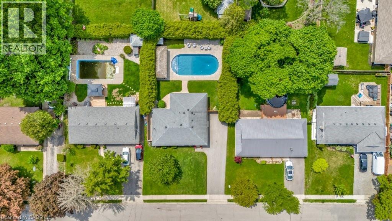
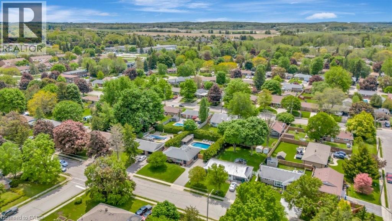
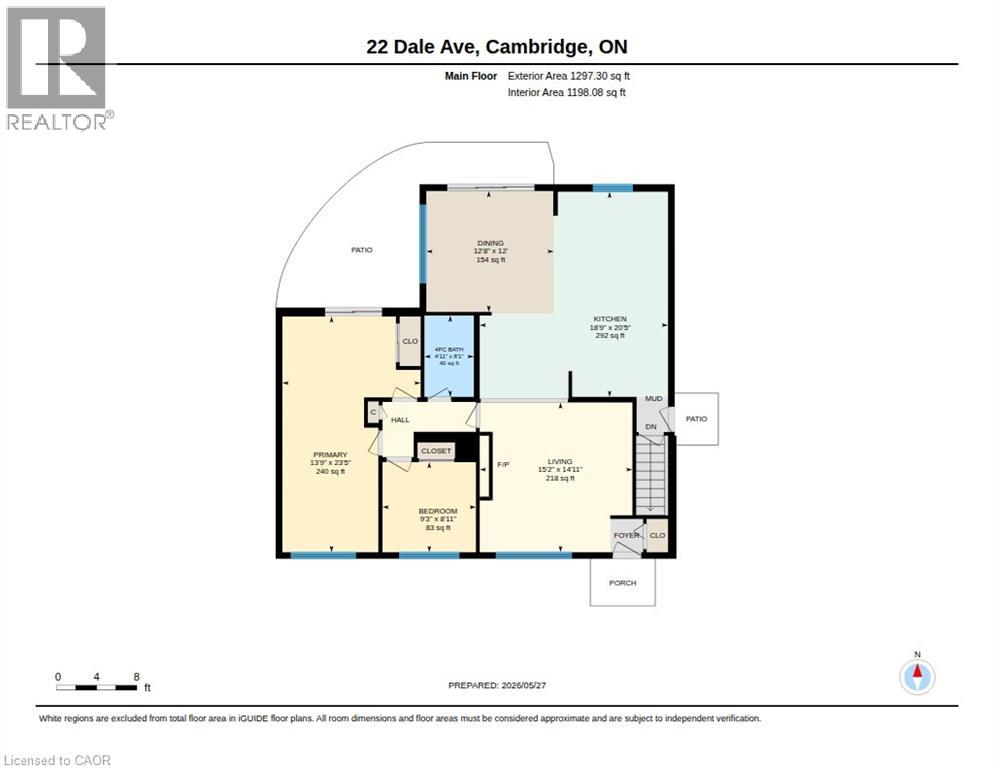
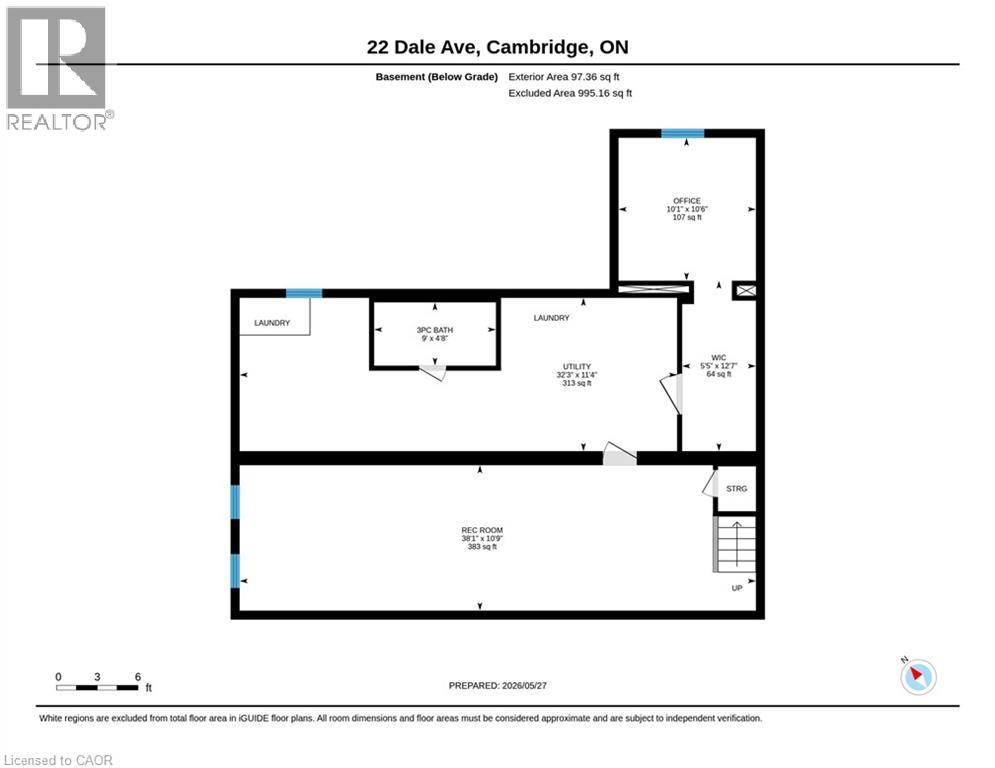
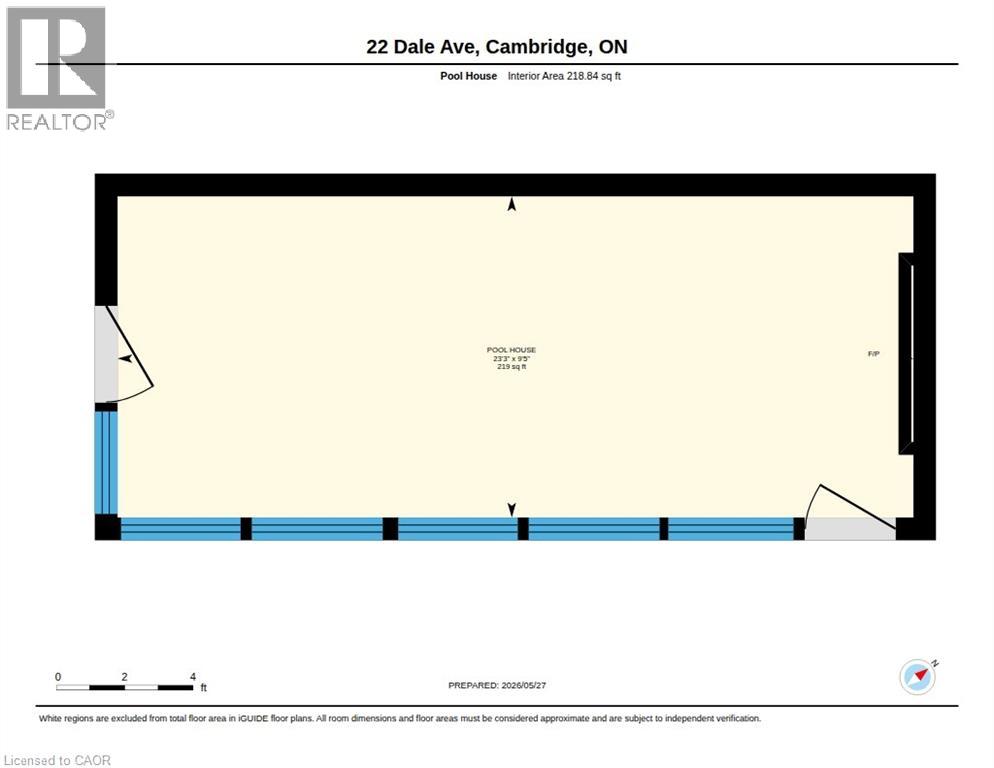
This outstanding midcentury bungalow has it all! Over the past four years, every corner of this beautiful home has been renovated, making it absolutely turn-key! From the front entry, the living room features an electric fireplace with a tile surround and pot lighting overhead. A sand coloured hard floor runs throughout the house for easy day-to-day maintenance. The open concept kitchen features a centre island with storage and ample cabinetry, complemented by a tile backsplash. The stunning dining room addition is the star of the show, with two walls of glass overlooking the private hedged yard. You'll feel lured outside to explore the pool and patio areas and the most amazing pool house, featuring a ledge stone accent wall accentuating the gel-fuelled fireplace and TV screen. This screened space is perfect as a shady summer retreat, in winter, windows are shuttered to double as an easy storage area for all your outdoor furniture. The inground saltwater pool has had a new liner, new salt system and filter, new pump, heater, stairs and lights in '25. An outdoor shower, firepit area, BBQ patio and additional storage shed make this the best staycation yard for fun and relaxation! Anyone wanting to add a garage will find ample space to do so. Back inside the house, two bedrooms (could be easily converted back to three) and a newly renovated 4 pc bath complete this floor. The lower level rec room features an accent wall that includes a gas fireplace with storage cabinetry and tile countertop '26, and two large windows. Potlighting, flooring and fireplace were installed in '22. An occasional guest room or craft room/office features some outstanding closet storage. The laundry room is spacious and offers additional storage. A 3pc bath is also located on this level. Ask for an extensive list of updates and renovations! Gel fuelled f/p in pool house and outdoor shower as is. (id:43681)
房源概要
| MLS® Number | 40831581 |
| 房源类型 | 民宅 |
| 附近的便利设施 | 近高尔夫球场, 医院, 公园, 礼拜场所, 游乐场, 公共交通, 学校, 购物 |
| 设备类型 | 热水器 |
| 特征 | 铺设车道 |
| 总车位 | 6 |
| 泳池类型 | Inground Pool |
| 租赁设备类型 | 热水器 |
详 情
| 浴室 | 2 |
| 地上卧房 | 2 |
| 总卧房 | 2 |
| 家电类 | 洗碗机, 烘干机, Freezer, 微波炉, 冰箱, 炉子, Water Softener, 洗衣机, 窗帘 |
| 建筑风格 | 平房 |
| 地下室进展 | 已装修 |
| 地下室类型 | 全完工 |
| 施工日期 | 1956 |
| 施工种类 | 独立屋 |
| 空调 | 中央空调 |
| 外墙 | 砖 |
| Fire Protection | Smoke Detectors |
| 壁炉燃料 | 电 |
| 壁炉 | 有 |
| Fireplace Total | 2 |
| 壁炉类型 | 其他-见备注 |
| 地基类型 | 混凝土浇筑 |
| 供暖方式 | 天然气 |
| 供暖类型 | 压力热风 |
| 储存空间 | 1 |
| 内部尺寸 | 1893 Sqft |
| 类型 | 独立屋 |
| 设备间 | 市政供水 |
土地
| 英亩数 | 无 |
| 围栏类型 | Fence |
| 土地便利设施 | 近高尔夫球场, 医院, 公园, 宗教场所, 游乐场, 公共交通, 学校, 购物 |
| 污水道 | 城市污水处理系统 |
| 土地深度 | 125 Ft |
| 土地宽度 | 68 Ft |
| 规划描述 | R4 |
房 间
| 楼 层 | 类 型 | 长 度 | 宽 度 | 面 积 |
|---|---|---|---|---|
| 地下室 | 设备间 | 32'3'' x 11'4'' | ||
| 地下室 | Storage | 5'5'' x 12'7'' | ||
| 地下室 | 三件套卫生间 | 9'0'' x 4'8'' | ||
| 地下室 | 娱乐室 | 38'1'' x 10'9'' | ||
| 地下室 | Office | 10'1'' x 10'6'' | ||
| 一楼 | 四件套浴室 | 4'11'' x 8'1'' | ||
| 一楼 | 卧室 | 9'3'' x 8'11'' | ||
| 一楼 | 主卧 | 13'9'' x 23'5'' | ||
| 一楼 | 餐厅 | 12'8'' x 12'0'' | ||
| 一楼 | 厨房 | 18'9'' x 20'5'' | ||
| 一楼 | 客厅 | 15'2'' x 14'11'' |
https://www.realtor.ca/real-estate/29817477/22-dale-avenue-cambridge

The trademarks REALTOR®, REALTORS®, and the REALTOR® logo are controlled by The Canadian Real Estate Association (CREA) and identify real estate professionals who are members of CREA. The trademarks MLS®, Multiple Listing Service® and the associated logos are owned by The Canadian Real Estate Association (CREA) and identify the quality of services provided by real estate professionals who are members of CREA. The trademark DDF® is owned by The Canadian Real Estate Association (CREA) and identifies CREA's Data Distribution Facility (DDF®)
REALTORS® Association of Hamilton-Burlington
Royal LePage Crown Realty Services, Royal LePage Crown Realty Services Inc.
June 15 2026 01:51:52
