3 卧室
3 浴室
1100 - 1500 sqft
平房
中央空调
风热取暖
$649,999
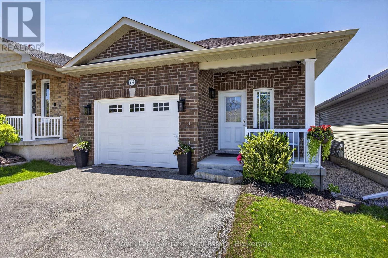
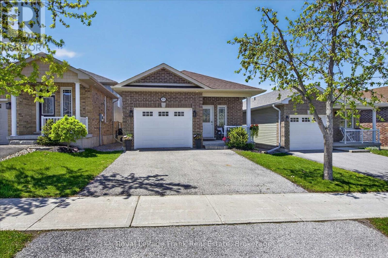
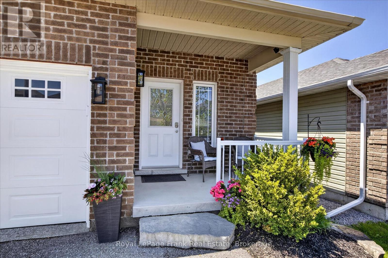
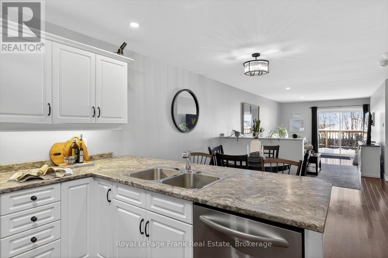
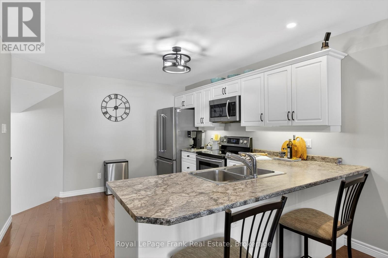
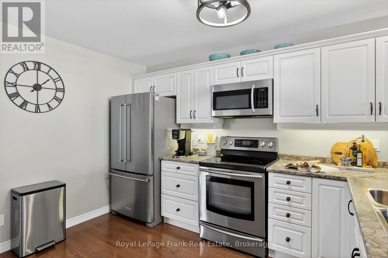
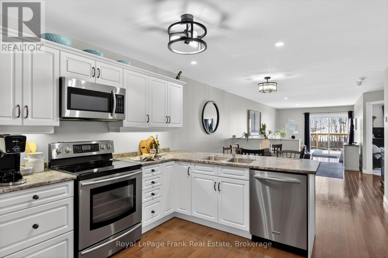
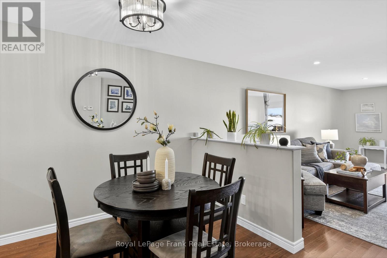
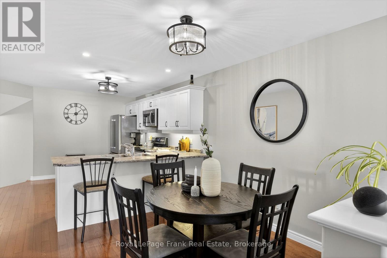
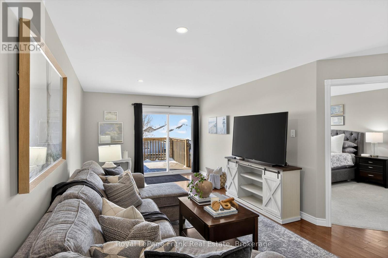
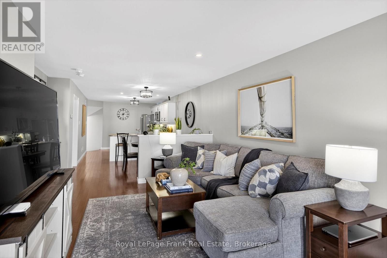
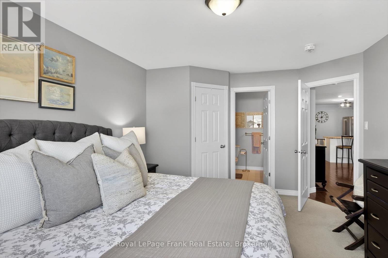
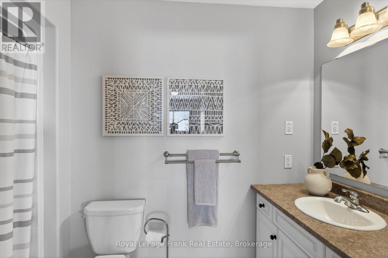
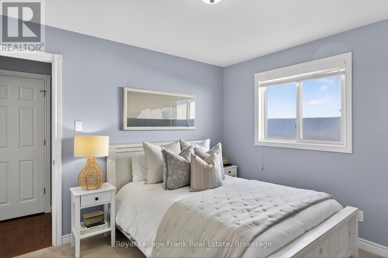
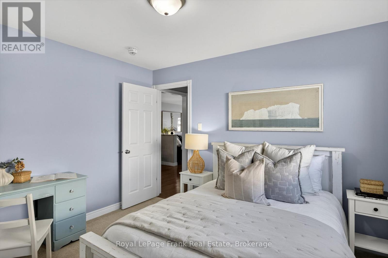
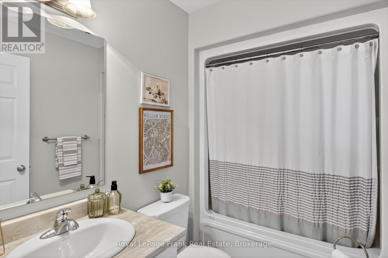
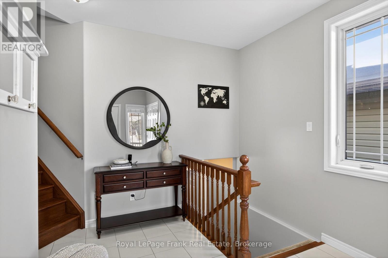
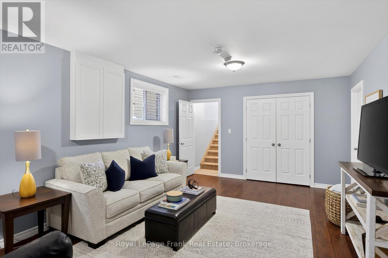
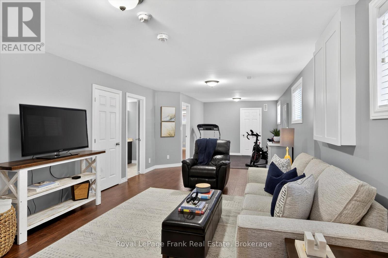
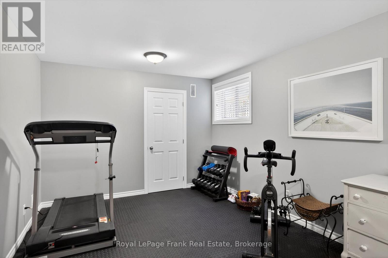
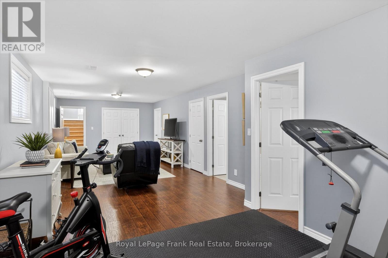
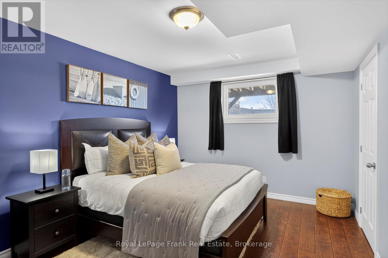
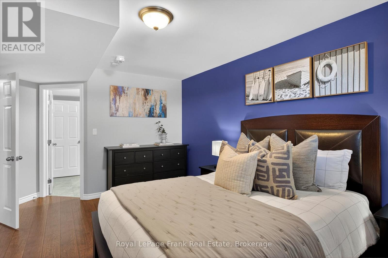
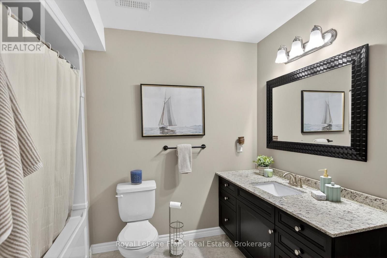
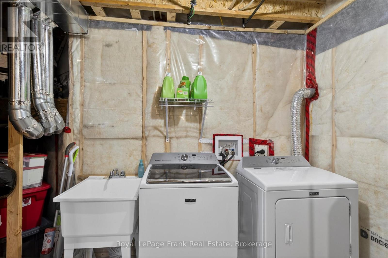
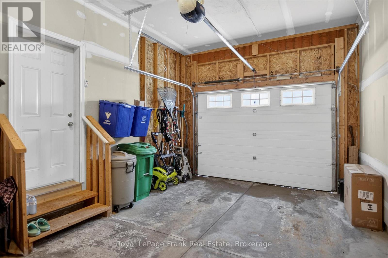
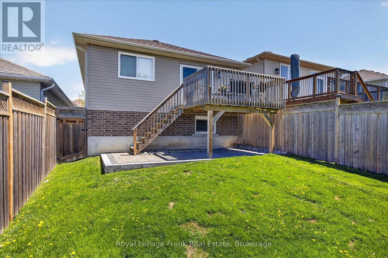
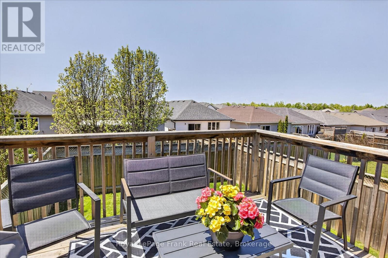
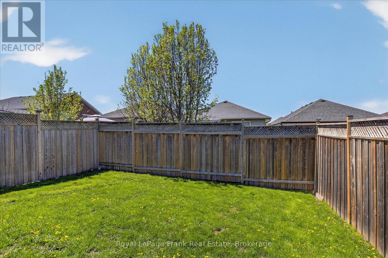
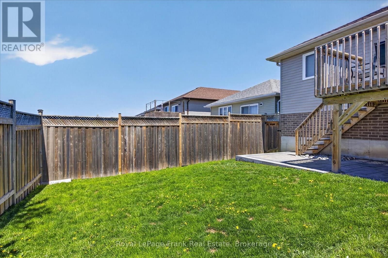
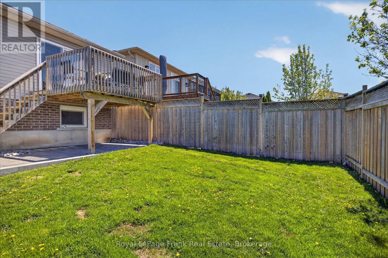
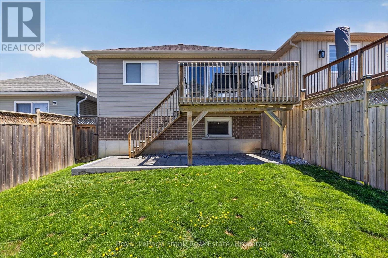
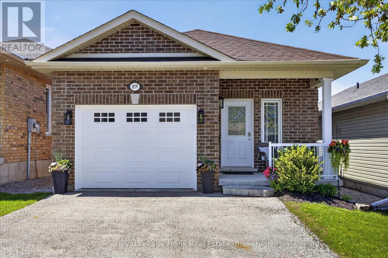
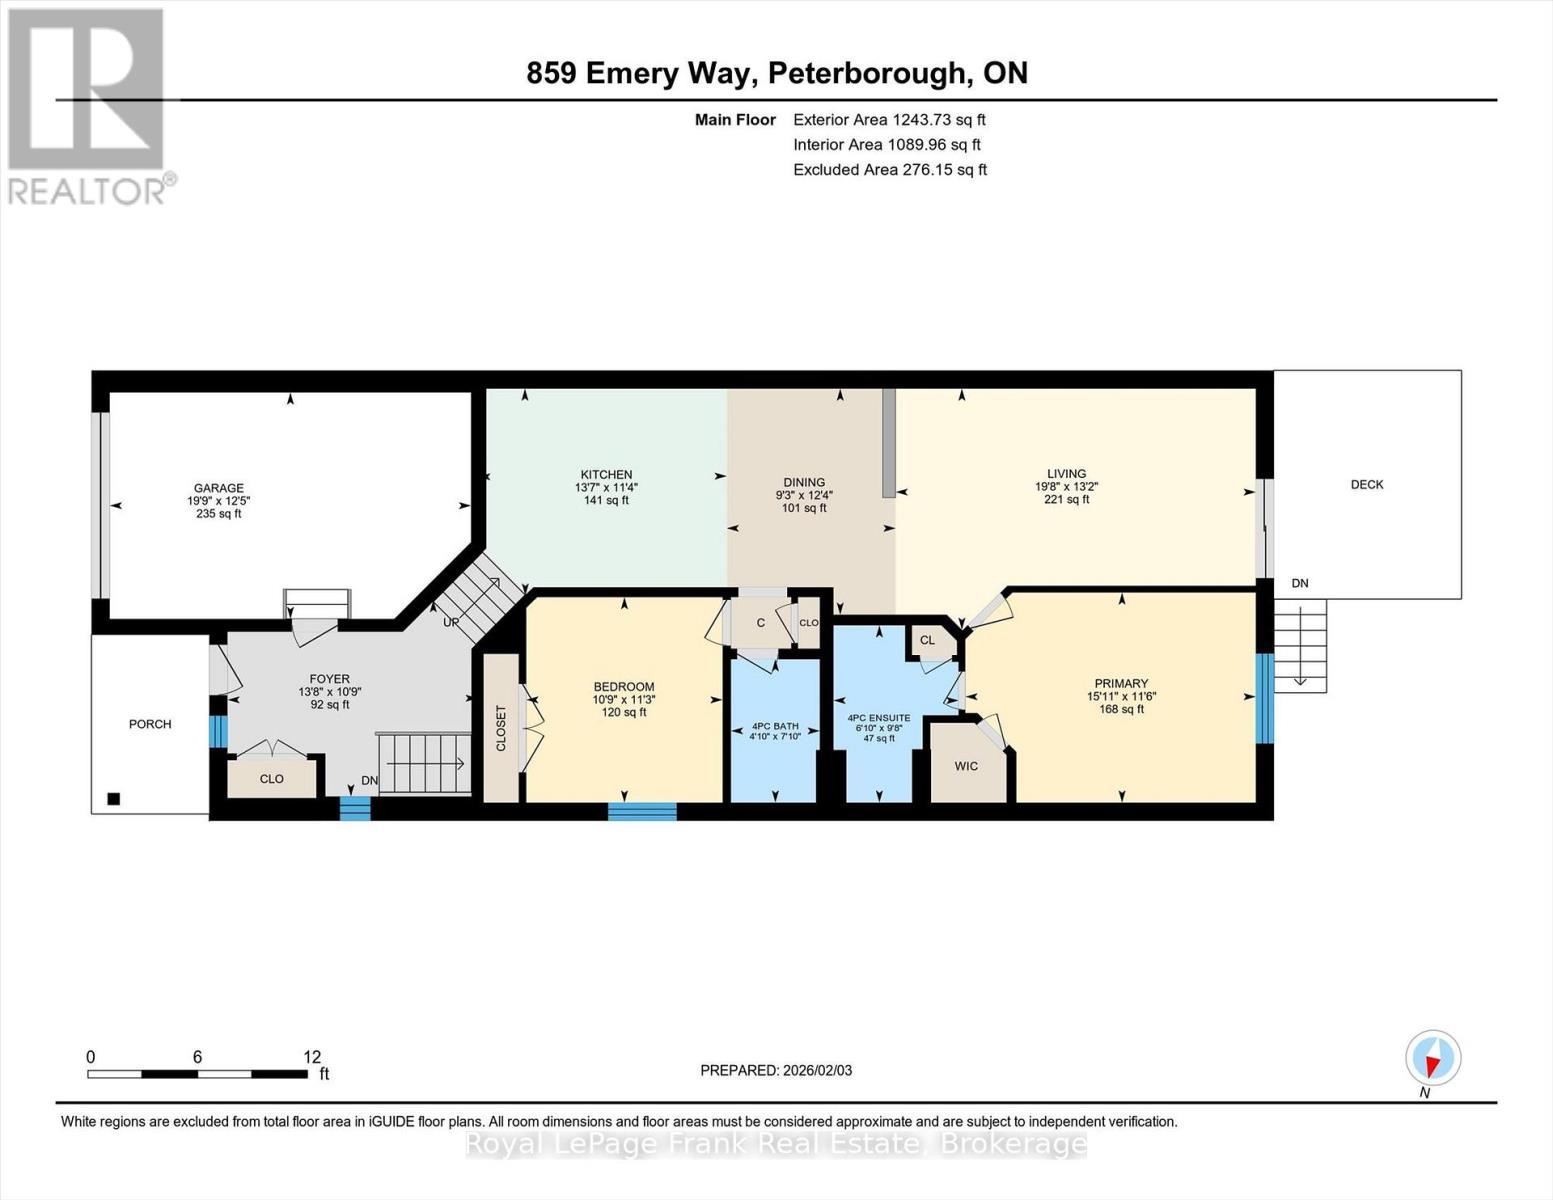
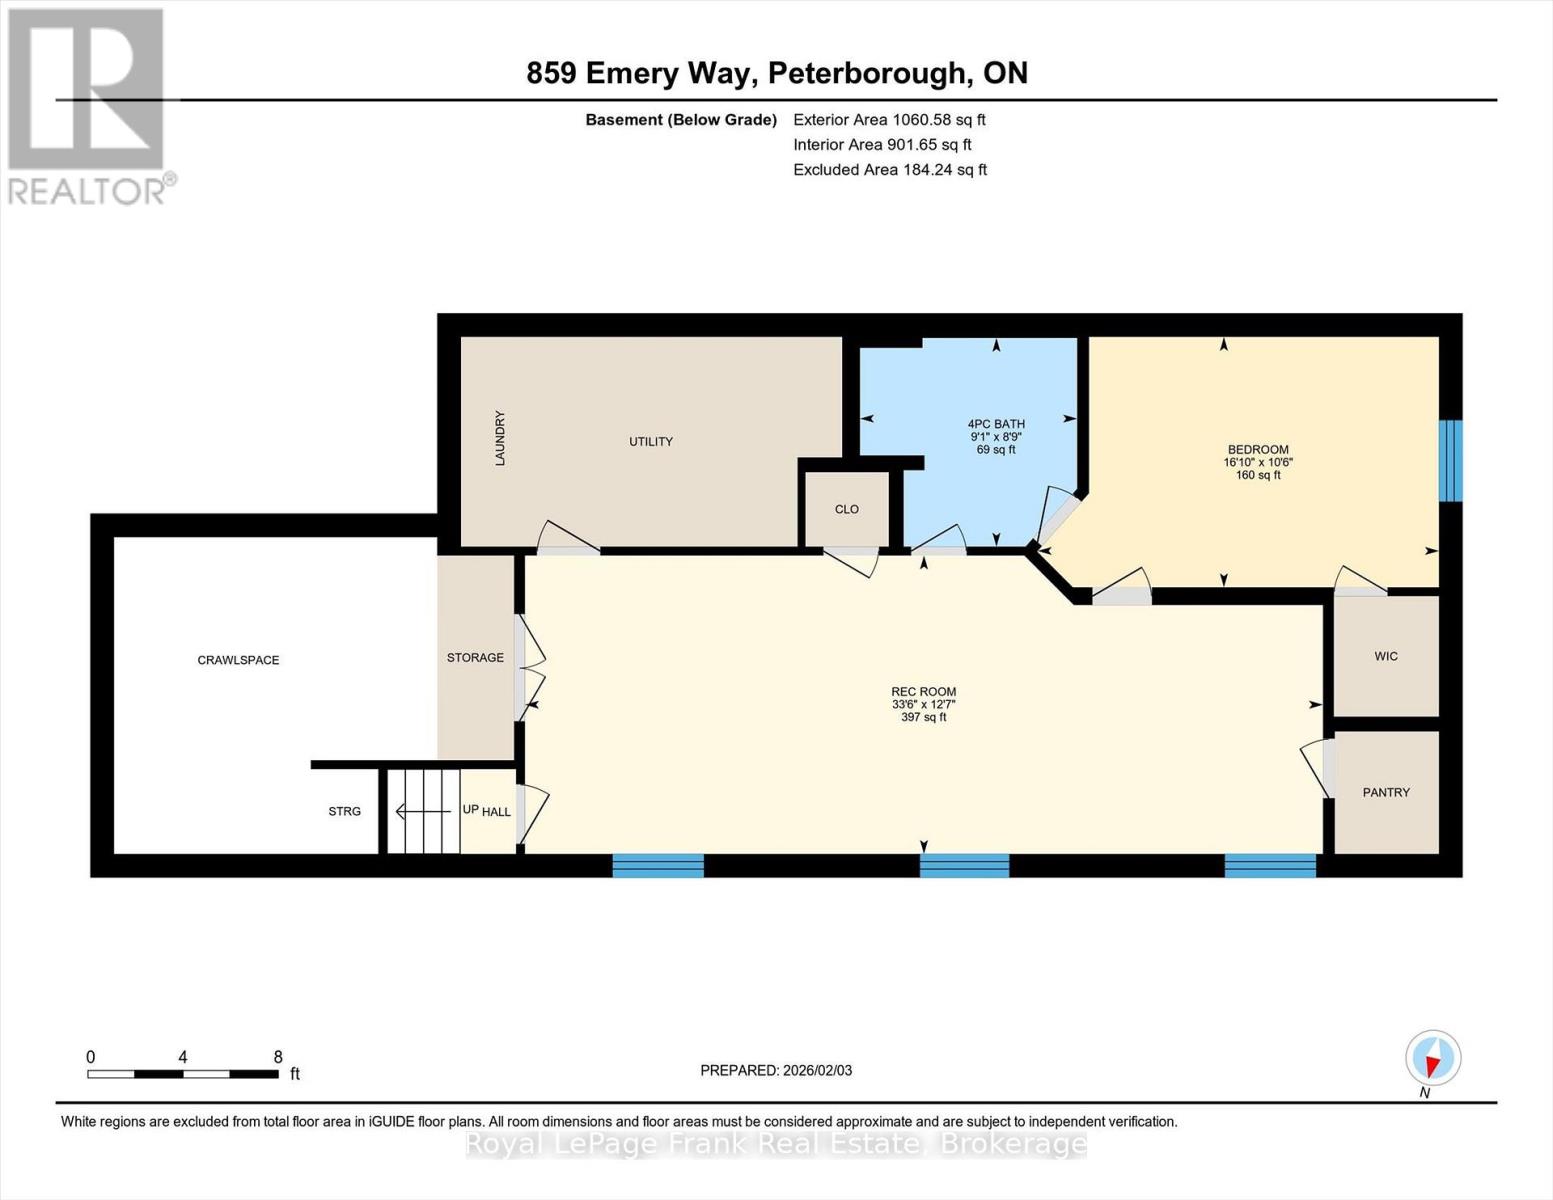
This lovely level-entry bungalow provides ease of living in Peterborough's north-west community. Large foyer leads up to main level open concept living space with gleaming hardwood flooring with walk-out to large deck; open to kitchen with breakfast bar and stainless steel appliances. Two good sized bedrooms; primary with ensuite. Full second guest bathroom. On the lower level you'll find a 3rd bedroom, large family room, another full bath as well as laundry and storage/utility areas. Natural gas heating and central air. Landscaped front entrance, paved drive, and double driveway. Move in ready - this home just shines. Home Inspection Report available. (id:43681)
房源概要
|
MLS® Number
|
X13207780 |
|
房源类型
|
民宅 |
|
社区名字
|
Monaghan Ward 2 |
|
附近的便利设施
|
近高尔夫球场, 公园, 礼拜场所, 公共交通 |
|
社区特征
|
School Bus |
|
特征
|
Irregular Lot Size, Level |
|
总车位
|
3 |
|
结构
|
Deck |
详 情
|
浴室
|
3 |
|
地上卧房
|
2 |
|
地下卧室
|
1 |
|
总卧房
|
3 |
|
Age
|
6 To 15 Years |
|
家电类
|
Garage Door Opener Remote(s), Central Vacuum, Water Heater, 烘干机, 微波炉, 炉子, 洗衣机, 窗帘, 冰箱 |
|
建筑风格
|
平房 |
|
地下室进展
|
已装修 |
|
地下室类型
|
N/a (finished) |
|
施工种类
|
独立屋 |
|
空调
|
中央空调 |
|
外墙
|
砖, 乙烯基壁板 |
|
Fire Protection
|
Smoke Detectors |
|
地基类型
|
混凝土 |
|
供暖方式
|
天然气 |
|
供暖类型
|
压力热风 |
|
储存空间
|
1 |
|
内部尺寸
|
1100 - 1500 Sqft |
|
类型
|
独立屋 |
|
设备间
|
市政供水 |
车 位
土地
|
英亩数
|
无 |
|
土地便利设施
|
近高尔夫球场, 公园, 宗教场所, 公共交通 |
|
污水道
|
Sanitary Sewer |
|
土地深度
|
116 Ft ,6 In |
|
土地宽度
|
30 Ft ,2 In |
|
不规则大小
|
30.2 X 116.5 Ft ; As Per Geowarehouse |
|
规划描述
|
R1 |
房 间
| 楼 层 |
类 型 |
长 度 |
宽 度 |
面 积 |
|
地下室 |
浴室 |
2.67 m |
2.78 m |
2.67 m x 2.78 m |
|
地下室 |
娱乐,游戏房 |
3.82 m |
10.22 m |
3.82 m x 10.22 m |
|
地下室 |
卧室 |
3.21 m |
5.14 m |
3.21 m x 5.14 m |
|
一楼 |
餐厅 |
3.77 m |
2.81 m |
3.77 m x 2.81 m |
|
一楼 |
客厅 |
4.02 m |
6 m |
4.02 m x 6 m |
|
一楼 |
厨房 |
3.45 m |
4.14 m |
3.45 m x 4.14 m |
|
一楼 |
主卧 |
3.5 m |
4.84 m |
3.5 m x 4.84 m |
|
一楼 |
卧室 |
3.42 m |
3.27 m |
3.42 m x 3.27 m |
|
一楼 |
门厅 |
3.27 m |
4.17 m |
3.27 m x 4.17 m |
|
一楼 |
浴室 |
2.39 m |
1.48 m |
2.39 m x 1.48 m |
|
一楼 |
浴室 |
2.95 m |
2.08 m |
2.95 m x 2.08 m |
设备间
https://www.realtor.ca/real-estate/29817499/859-emery-way-peterborough-monaghan-ward-2-monaghan-ward-2