
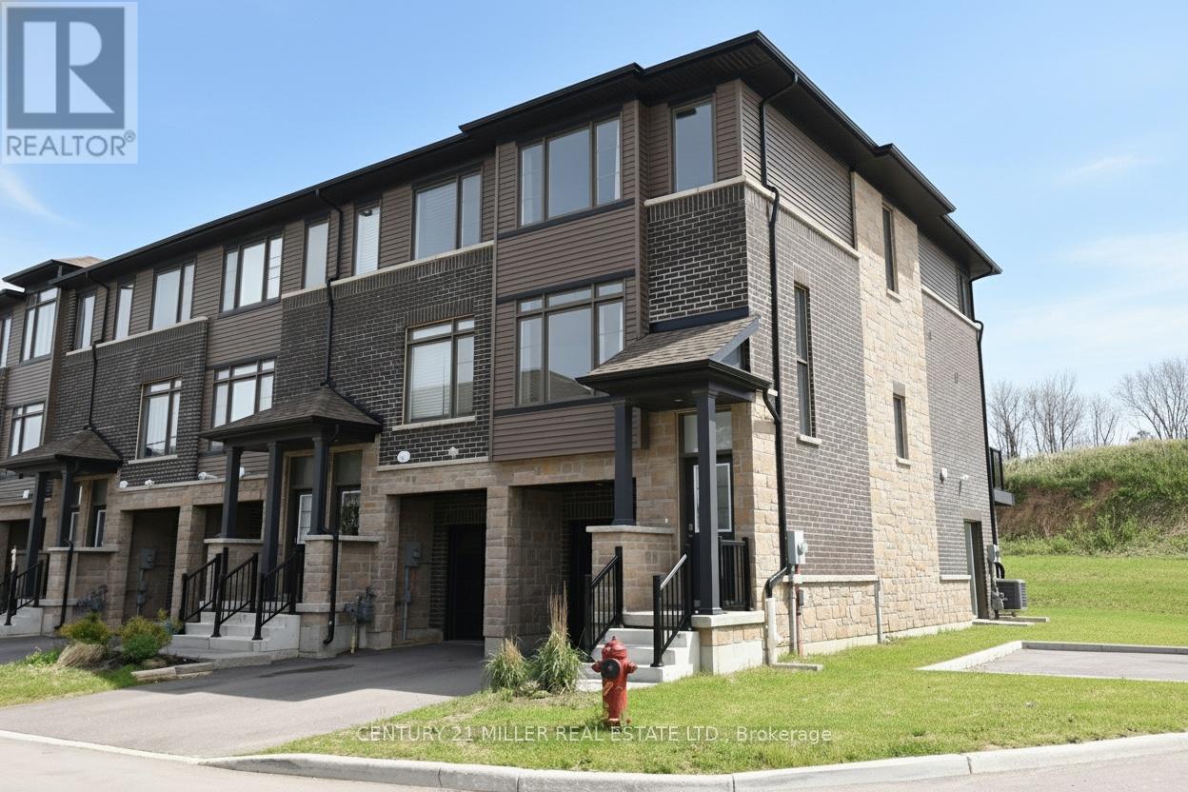
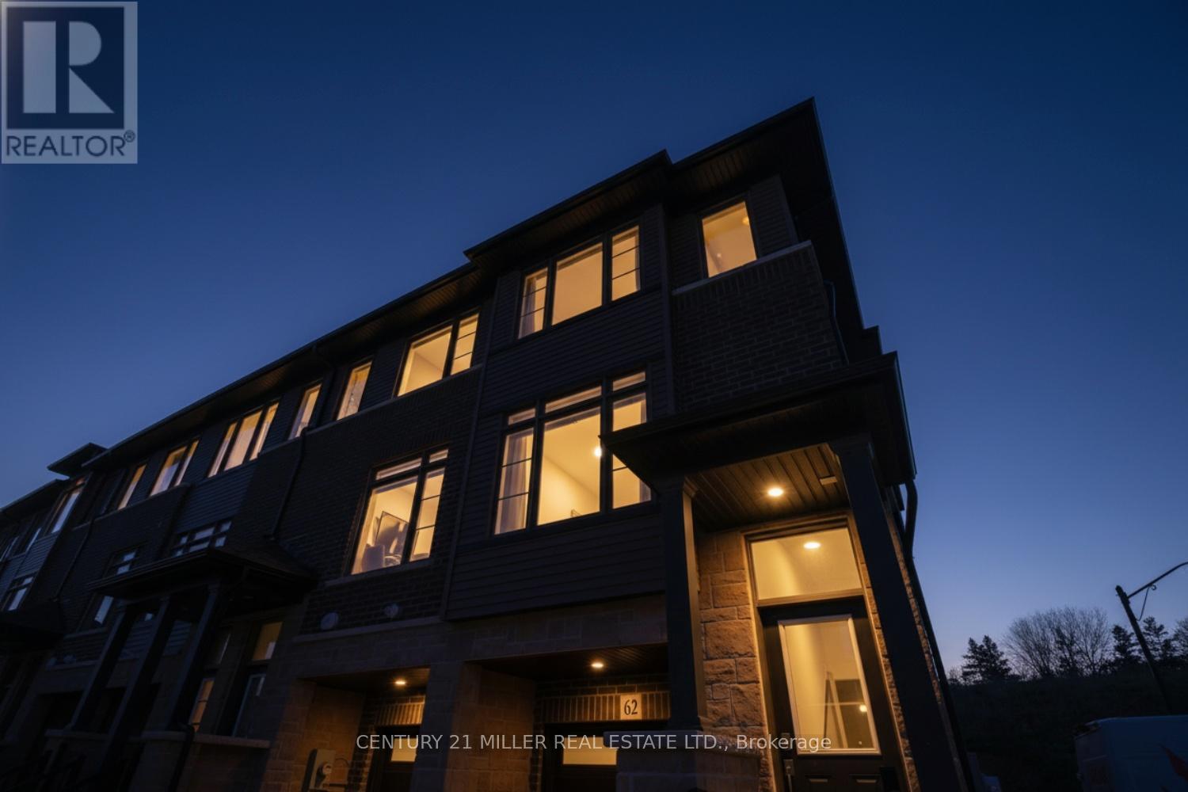
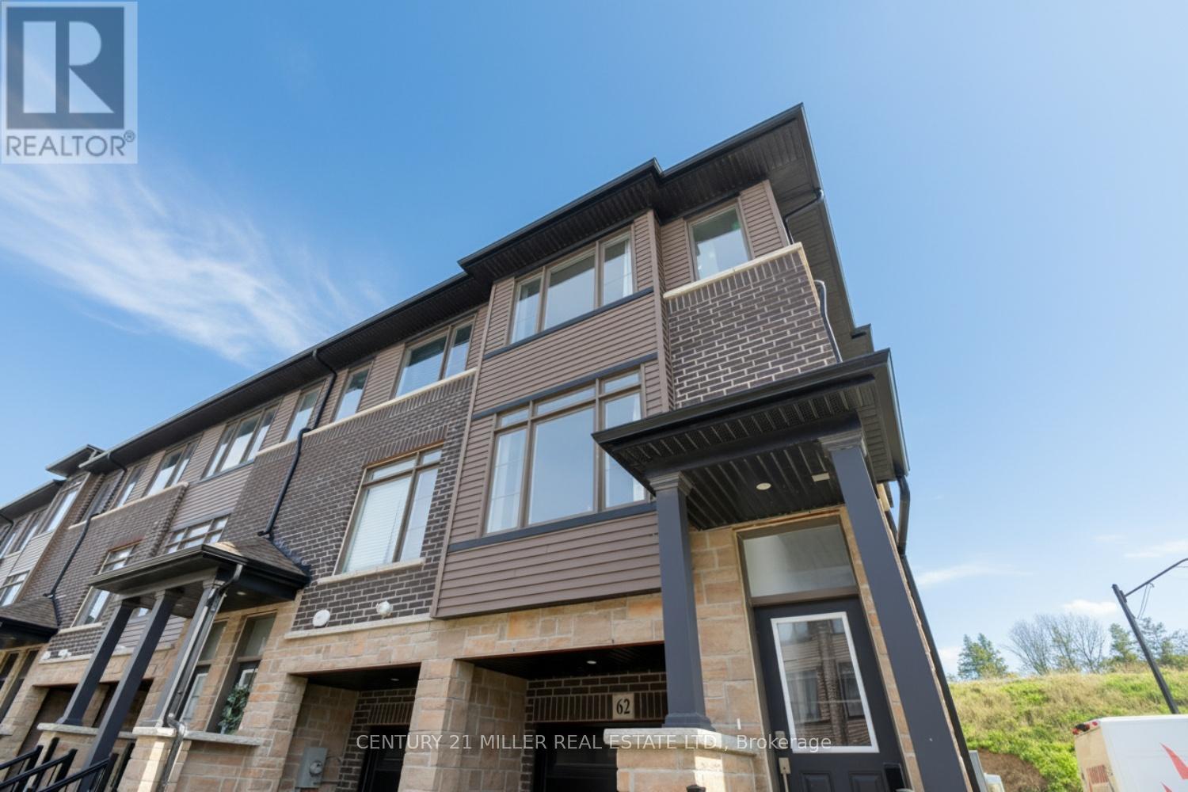
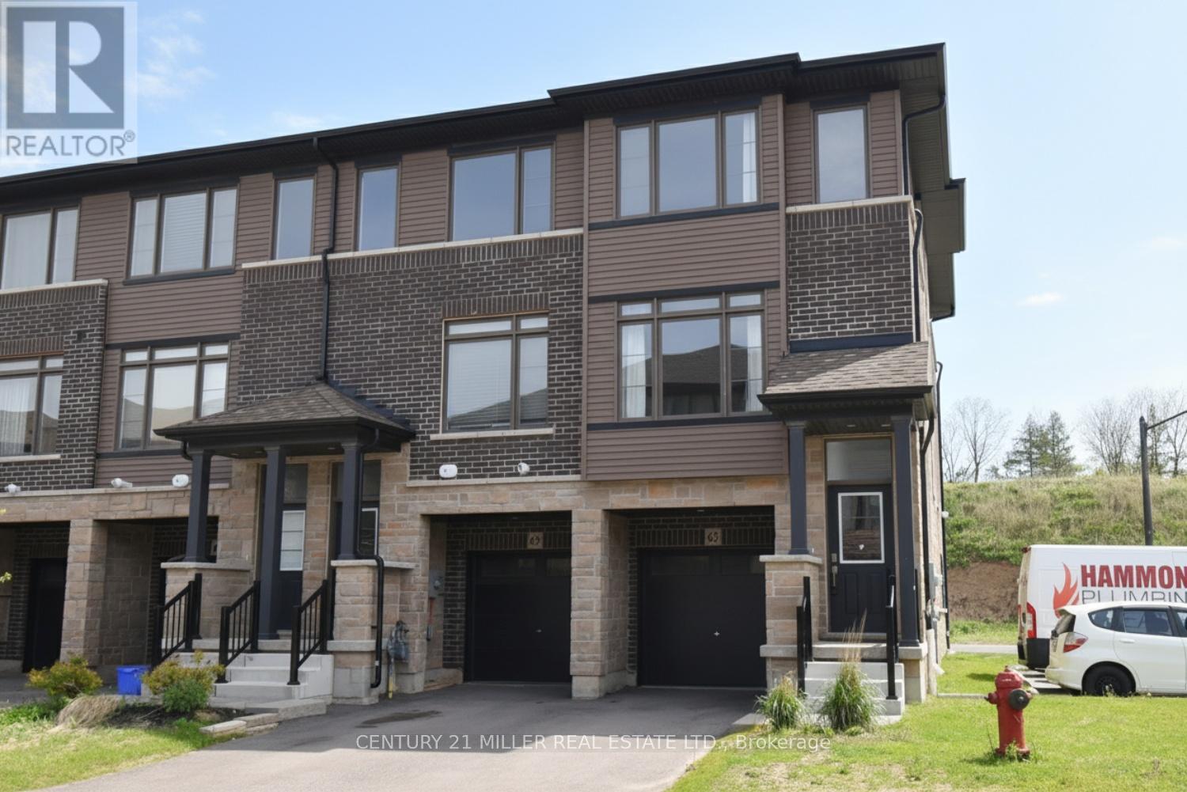
62 - 120 Court Drive Brant (Paris), Ontario N3L 0N2





$624,900
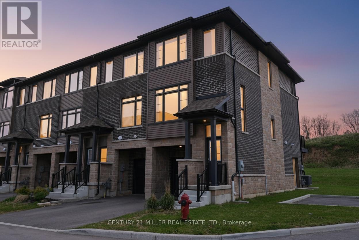
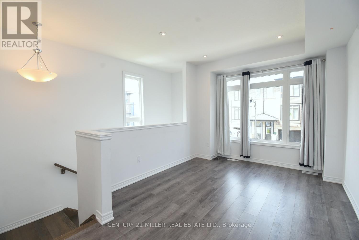
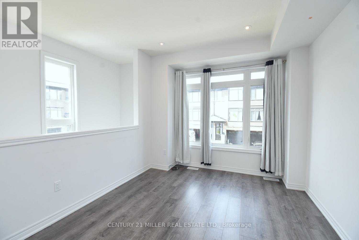
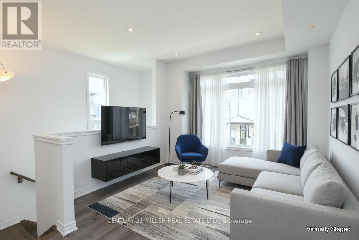
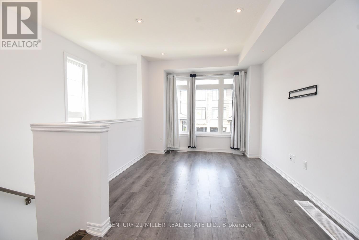
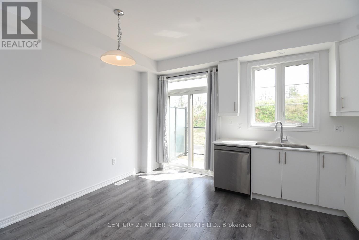
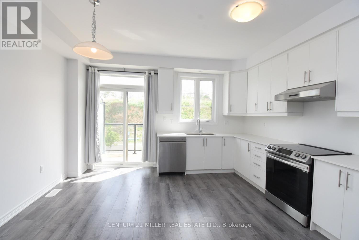
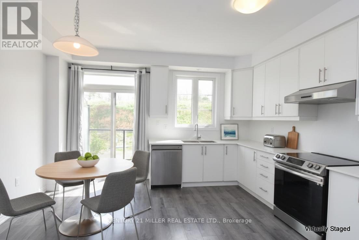
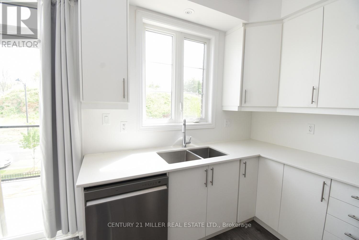
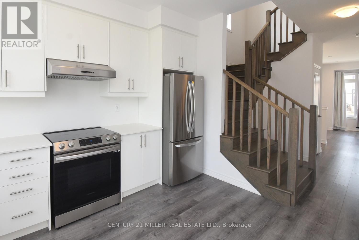
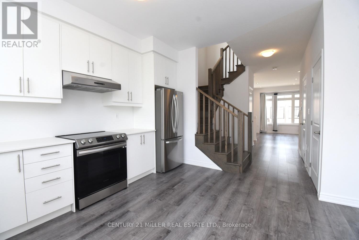
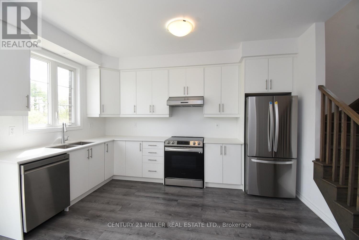
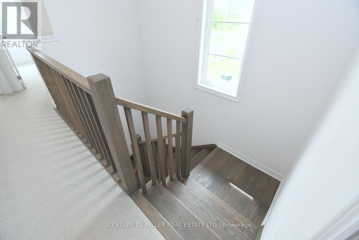
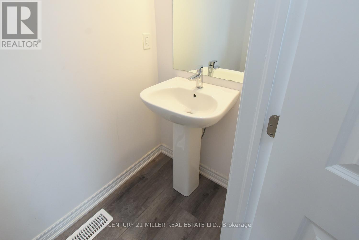
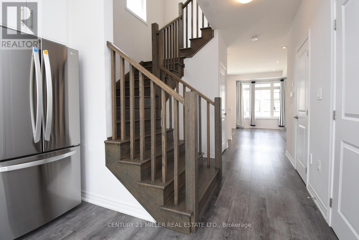
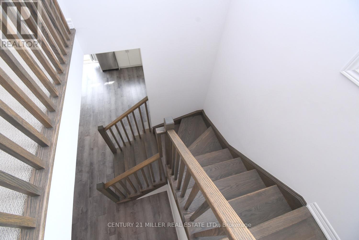
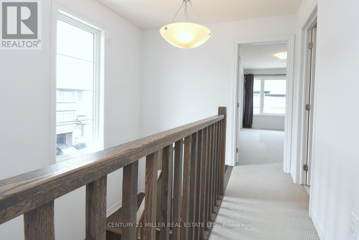
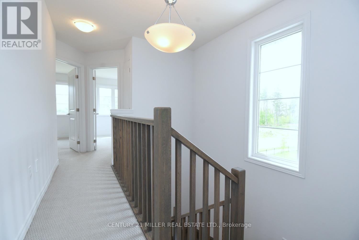
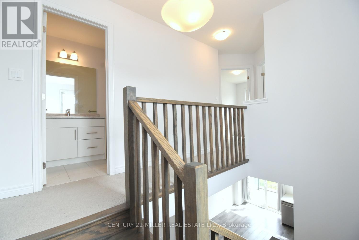
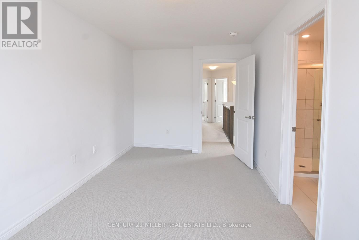
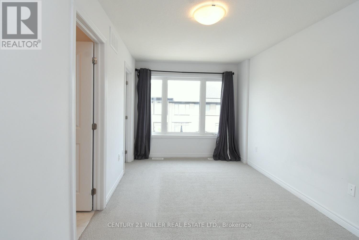
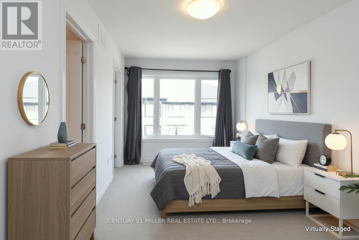
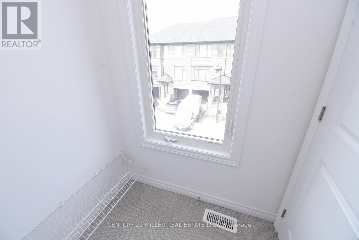
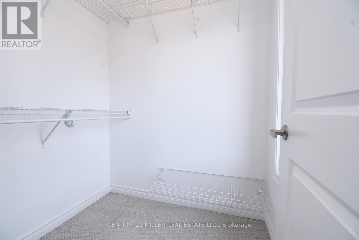
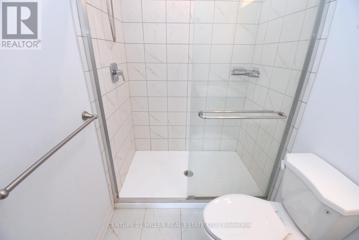
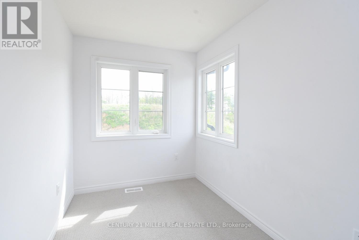
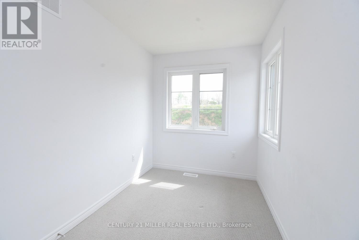
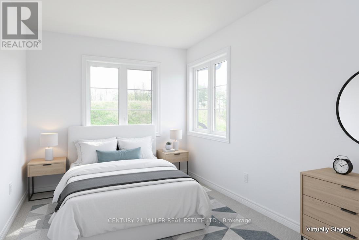
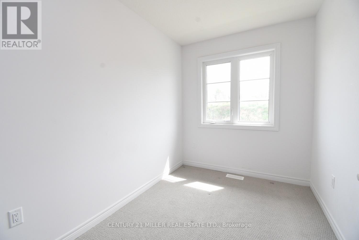
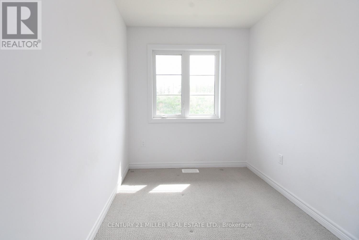
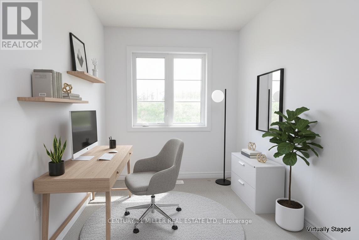
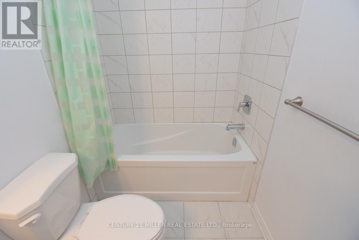
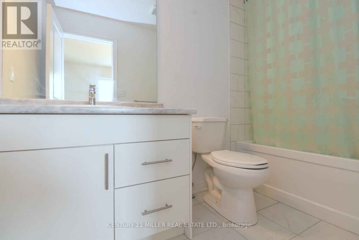
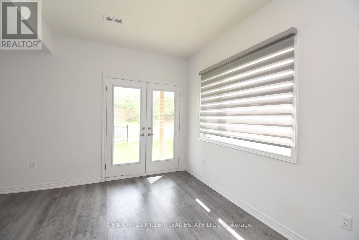
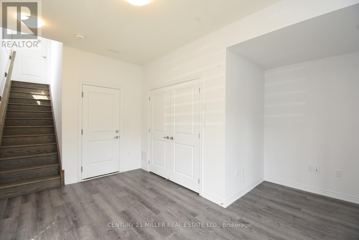
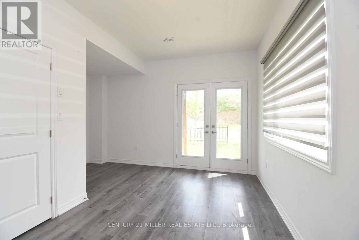
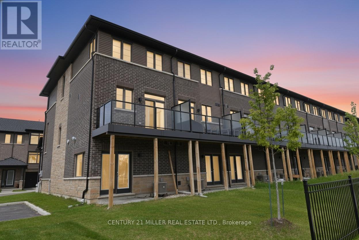
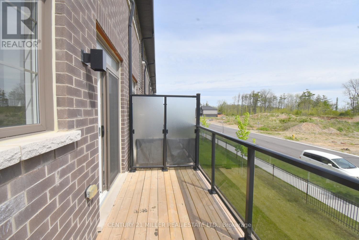
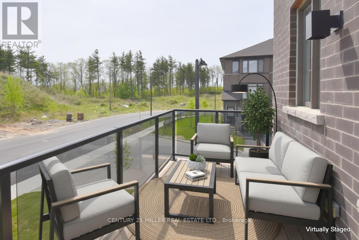
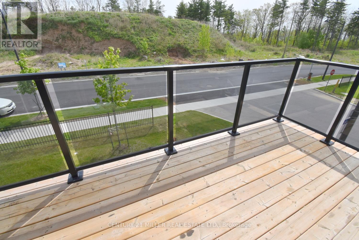
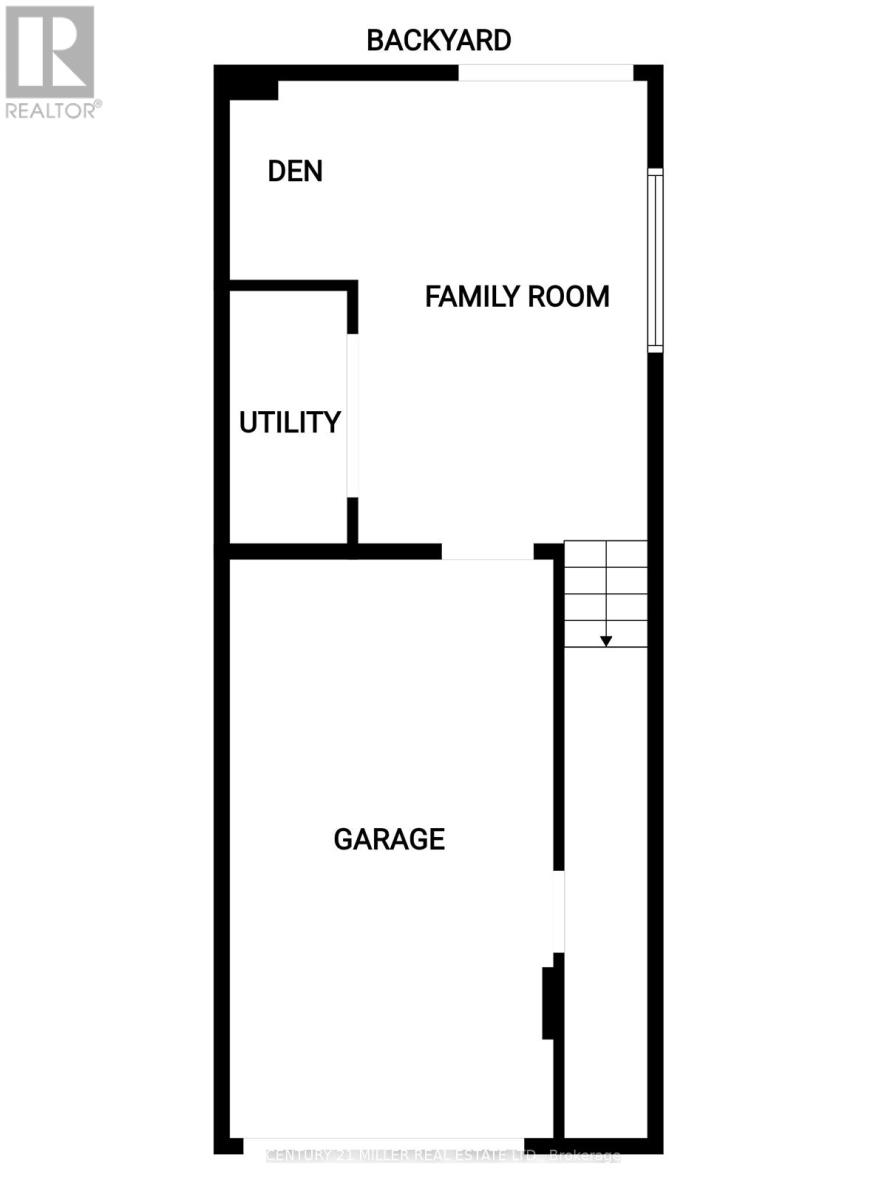
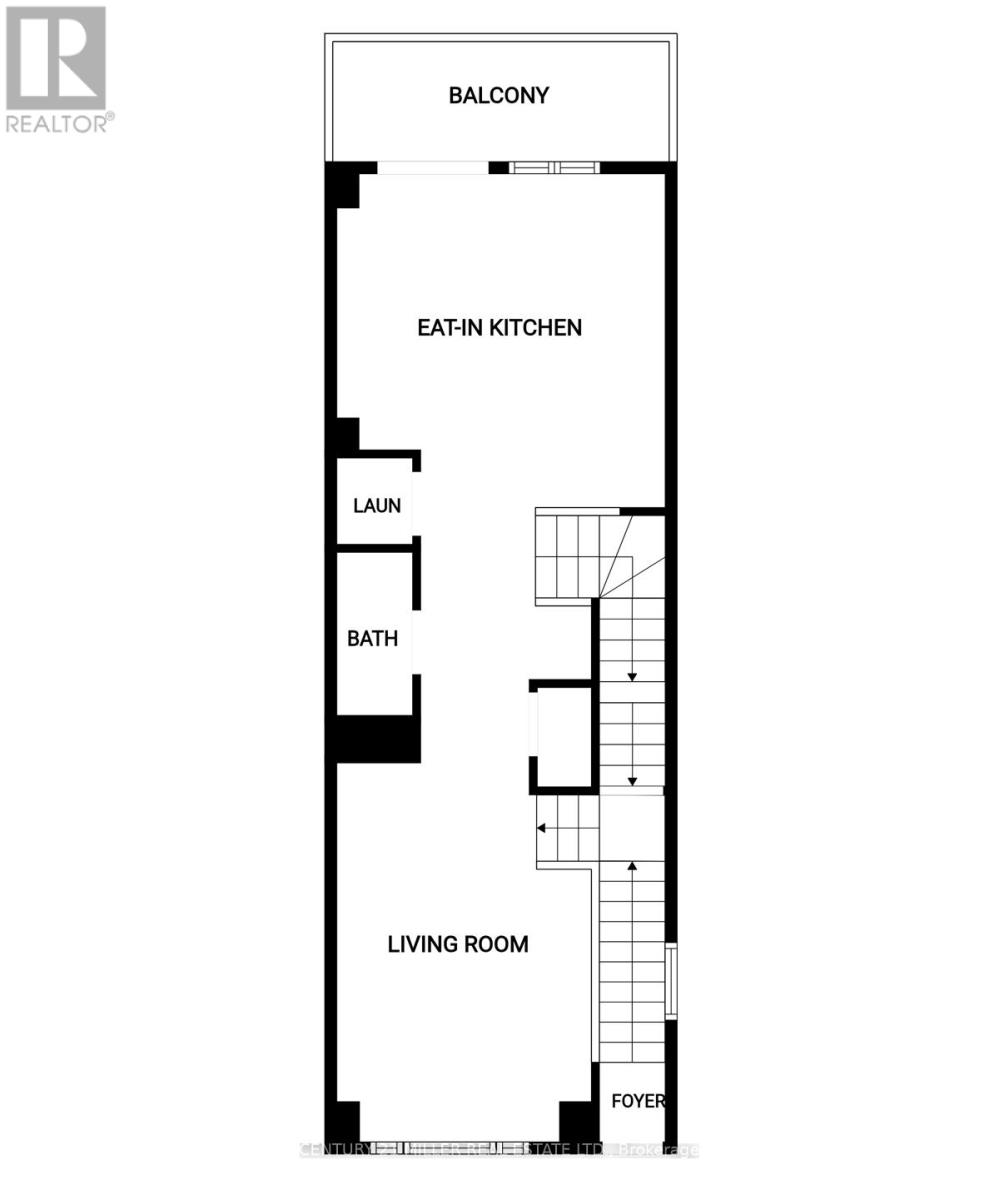
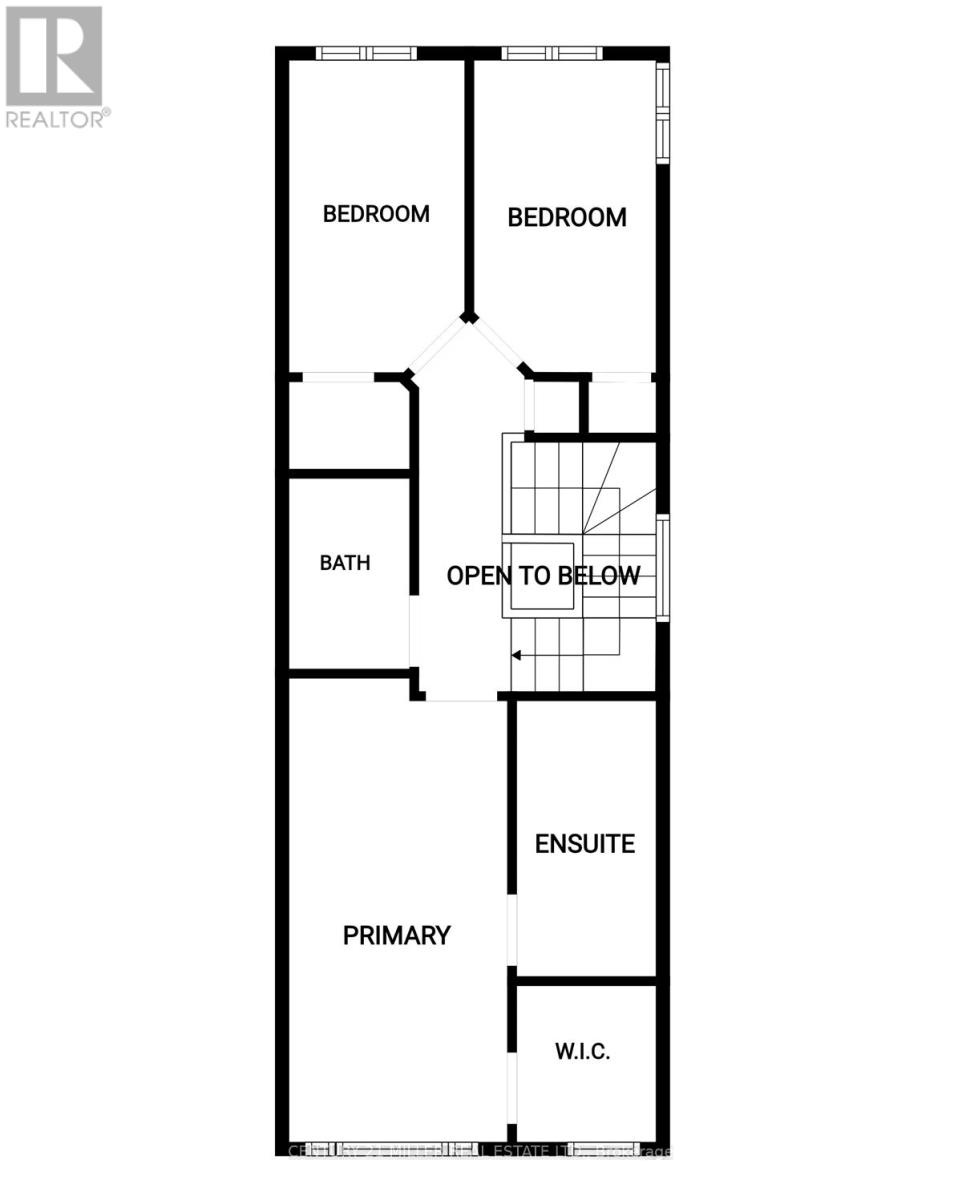
Modern 3 bedroom townhomes built by Losani Homes, with open-concept layouts, quartz countertops, attached garage, and quick access to Highway 403. Ground level feature family/den with access to the backyard and single car garage. Walk up to the second floor where you will find the living room, eat in kitchen w/9" ceiling, 5'6" x 15' balcony off the kitchen, Laundry closet and 2 pieces bath. Continue to the third floor where you will find the Primary bedroom with 3 pcs ensuite, walk-in closet. 2 additional bedroom and a 4 pcs bath. Upgraded Oak stairs and railings thru out and lot Premium for End unit. Paris is a fast growing small town in the County of Brant. It's a bout 20-25 minutes to Ancaster/Hamilton. 35-40 minutes to Kitchener. Just off Highway 403, making commuting relatively easy toward Hamilton, Burlington, Brantford, and the GTA edge. Paris often described as a "small town lifestyle with upscale growth." know for Historic stone buildings, the Grand and Nith Rivers, Strong family appeal, New subdivisions mixed with heritage neighborhood, Increasing popularity among commuters and remote workers. (id:43681)
房源概要
| MLS® Number | X13206942 |
| 房源类型 | 民宅 |
| 社区名字 | Paris |
| 附近的便利设施 | 公共交通 |
| 设备类型 | Hrv, 热水器, 热水器 - Tankless |
| 总车位 | 2 |
| 租赁设备类型 | Hrv, 热水器, 热水器 - Tankless |
详 情
| 浴室 | 3 |
| 地上卧房 | 3 |
| 总卧房 | 3 |
| Age | 0 To 5 Years |
| 家电类 | Garage Door Opener Remote(s), Water Meter, 洗碗机, 炉子, 冰箱 |
| 地下室进展 | 已装修 |
| 地下室功能 | Walk Out |
| 地下室类型 | N/a (finished) |
| 施工种类 | 附加的 |
| 空调 | Central Air Conditioning, 换气机 |
| 外墙 | 砖, 乙烯基壁板 |
| 地基类型 | 混凝土浇筑 |
| 客人卫生间(不包含洗浴) | 1 |
| 供暖方式 | 天然气 |
| 供暖类型 | 压力热风 |
| 储存空间 | 3 |
| 内部尺寸 | 1500 - 2000 Sqft |
| 类型 | 联排别墅 |
| 设备间 | 市政供水 |
车 位
| 附加车库 | |
| Garage |
土地
| 英亩数 | 无 |
| 土地便利设施 | 公共交通 |
| 污水道 | Sanitary Sewer |
| 土地深度 | 82 Ft ,7 In |
| 土地宽度 | 20 Ft ,7 In |
| 不规则大小 | 20.6 X 82.6 Ft |
| 地表水 | River/stream |
房 间
| 楼 层 | 类 型 | 长 度 | 宽 度 | 面 积 |
|---|---|---|---|---|
| Lower Level | 娱乐,游戏房 | 4.34 m | 2.74 m | 4.34 m x 2.74 m |
| 一楼 | 客厅 | 5.08 m | 3.18 m | 5.08 m x 3.18 m |
| 一楼 | 厨房 | 4.37 m | 4.19 m | 4.37 m x 4.19 m |
| 一楼 | 浴室 | 2.03 m | 0.91 m | 2.03 m x 0.91 m |
| 一楼 | 洗衣房 | 0.91 m | 0.91 m | 0.91 m x 0.91 m |
| 一楼 | 门厅 | 3.66 m | 1.07 m | 3.66 m x 1.07 m |
| Upper Level | 主卧 | 5.03 m | 2.74 m | 5.03 m x 2.74 m |
| Upper Level | 第二卧房 | 3.58 m | 2.13 m | 3.58 m x 2.13 m |
| Upper Level | 第三卧房 | 3.48 m | 2.13 m | 3.48 m x 2.13 m |
| Upper Level | 浴室 | 2.59 m | 1.52 m | 2.59 m x 1.52 m |
| Upper Level | 浴室 | 3.02 m | 2.84 m | 3.02 m x 2.84 m |
https://www.realtor.ca/real-estate/29816825/62-120-court-drive-brant-paris-paris

The trademarks REALTOR®, REALTORS®, and the REALTOR® logo are controlled by The Canadian Real Estate Association (CREA) and identify real estate professionals who are members of CREA. The trademarks MLS®, Multiple Listing Service® and the associated logos are owned by The Canadian Real Estate Association (CREA) and identify the quality of services provided by real estate professionals who are members of CREA. The trademark DDF® is owned by The Canadian Real Estate Association (CREA) and identifies CREA's Data Distribution Facility (DDF®)
Toronto Real Estate Board
Century 21 Miller Real Estate Ltd.
May 28 2026 01:46:36
