
129 Bass Line Oro-Medonte (Prices Corners), Ontario L3V 0J9



$1,630,000
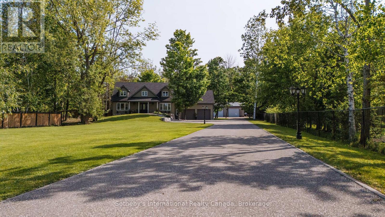
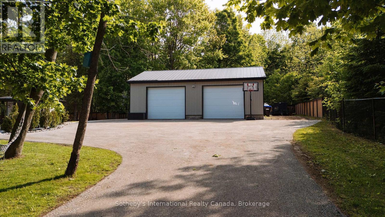
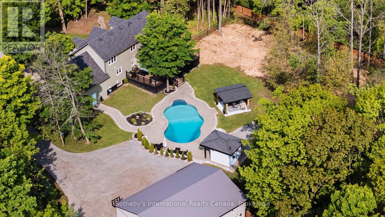
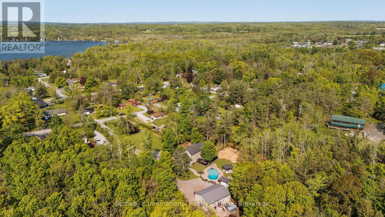
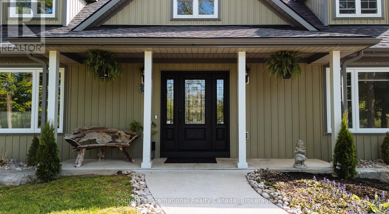
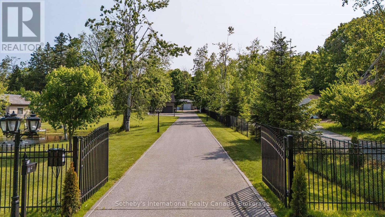
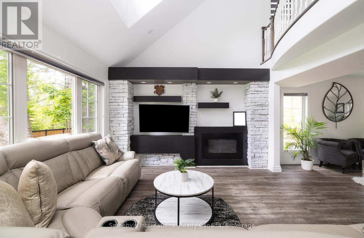
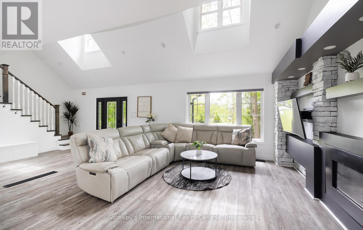
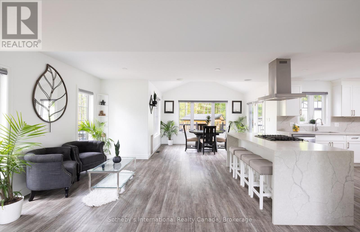
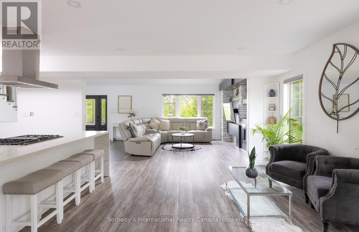
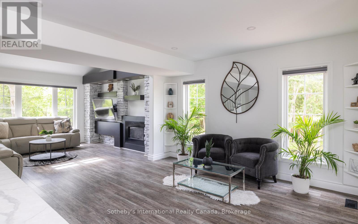
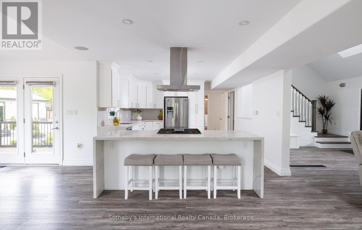
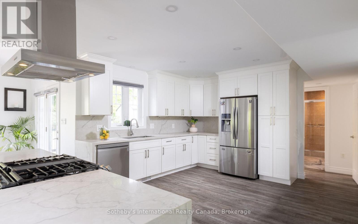
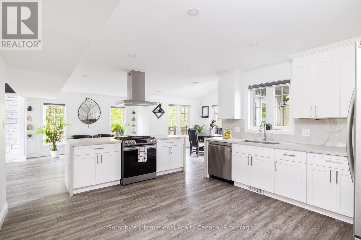
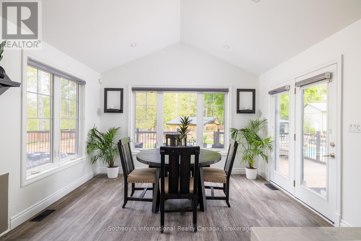
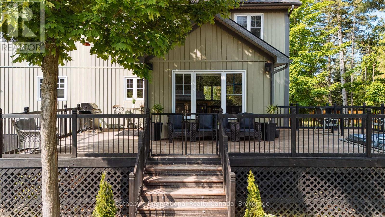
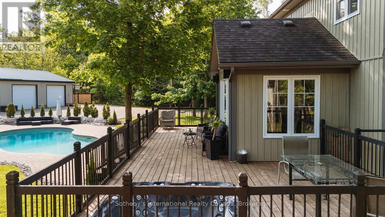
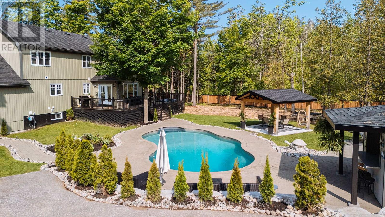
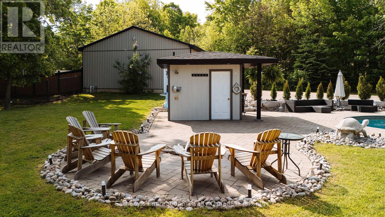
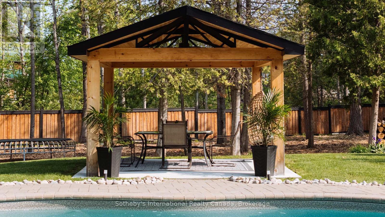
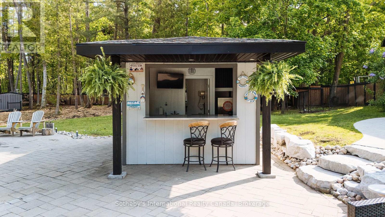
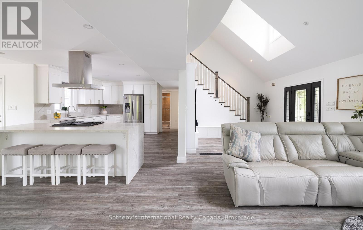
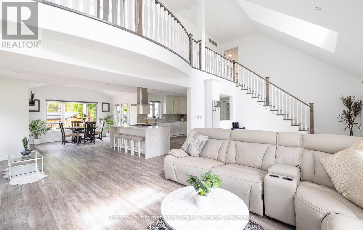
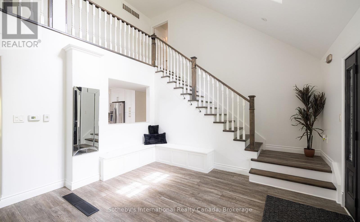
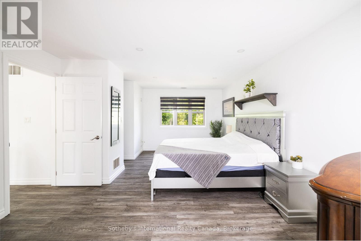
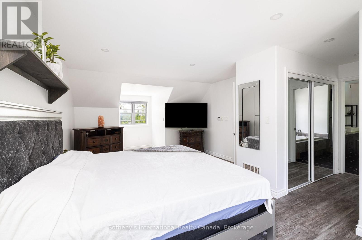
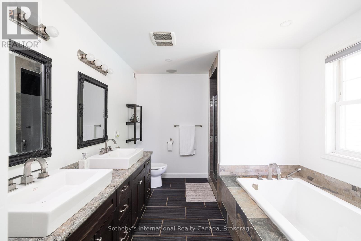
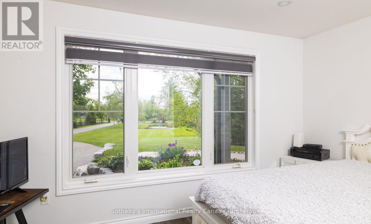
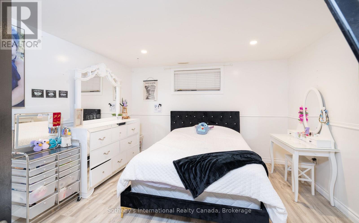
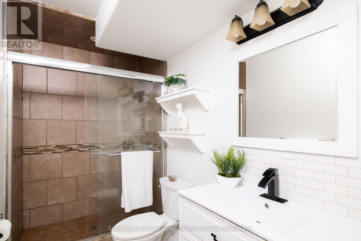
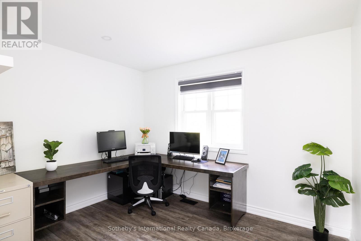
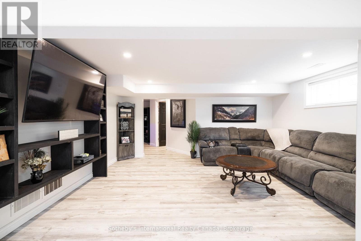
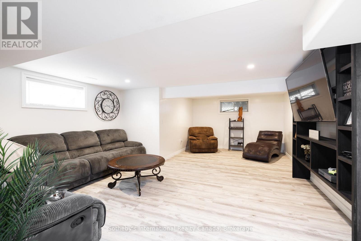
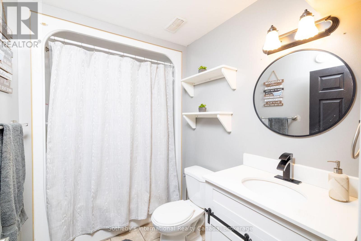
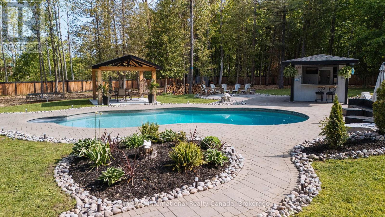
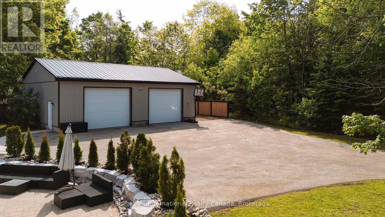
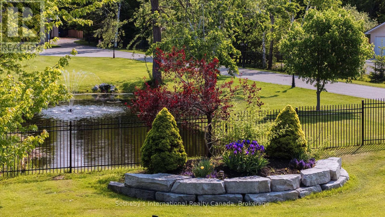
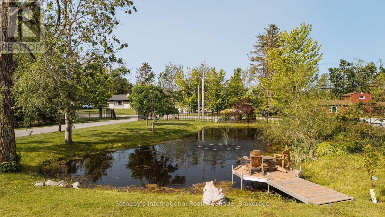
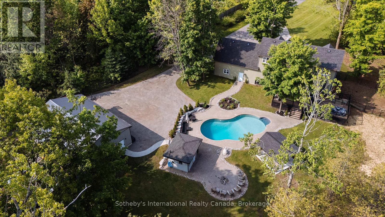
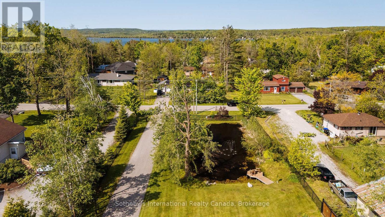
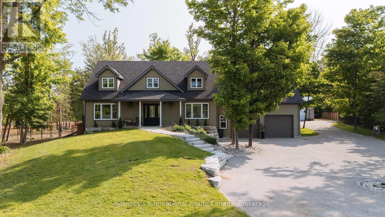
Welcome home to 129 Bass Line - where serene luxury and family comfort seamlessly blend. Set on nearly 1.8 lush acres, this spacious 5-bedroom, 3-bath residence offers 3,400 sq ft of bright, inviting living space. The thoughtfully designed interior features a spacious kitchen perfect for entertaining, an airy dining room, and an inviting living area anchored by a custom stone propane fireplace and soaring ceilings. Upstairs, retreat to the expansive primary suite, complete with a private ensuite and calming forest views. Step outdoors to your own personal resort: a heated saltwater pool, pool house with bar and bathroom, and a relaxing hot tub set seamlessly into the deck. The beautifully landscaped grounds include vibrant gardens, mature trees, and a tranquil natural pond - creating a peaceful escape. A cozy 4-season bunkie with electrical and WiFi offers flexible space for guests, hobbies, or remote work. Perfect for hobbyists, the impressive 1,200 sq ft workshop is equipped with in-floor heating, 200-amp service, and ample workspace. Fully fenced and secured by automatic gates, the property provides privacy and peace of mind. Ideally located in the coveted Marchmont school district, you're just steps from Bass Lake and minutes to conveniences. 129 Bass Line isn't just a home - it's a lifestyle. (id:43681)
Open House
现在这个房屋大家可以去Open House参观了!
6:00 pm
结束于:8:00 pm
房源概要
| MLS® Number | S13207170 |
| 房源类型 | 民宅 |
| 社区名字 | Prices Corners |
| 特征 | Irregular Lot Size, Flat Site |
| 总车位 | 19 |
| 泳池类型 | Inground Pool |
| 结构 | Workshop |
详 情
| 浴室 | 3 |
| 地上卧房 | 3 |
| 地下卧室 | 2 |
| 总卧房 | 5 |
| Age | 6 To 15 Years |
| 公寓设施 | Fireplace(s) |
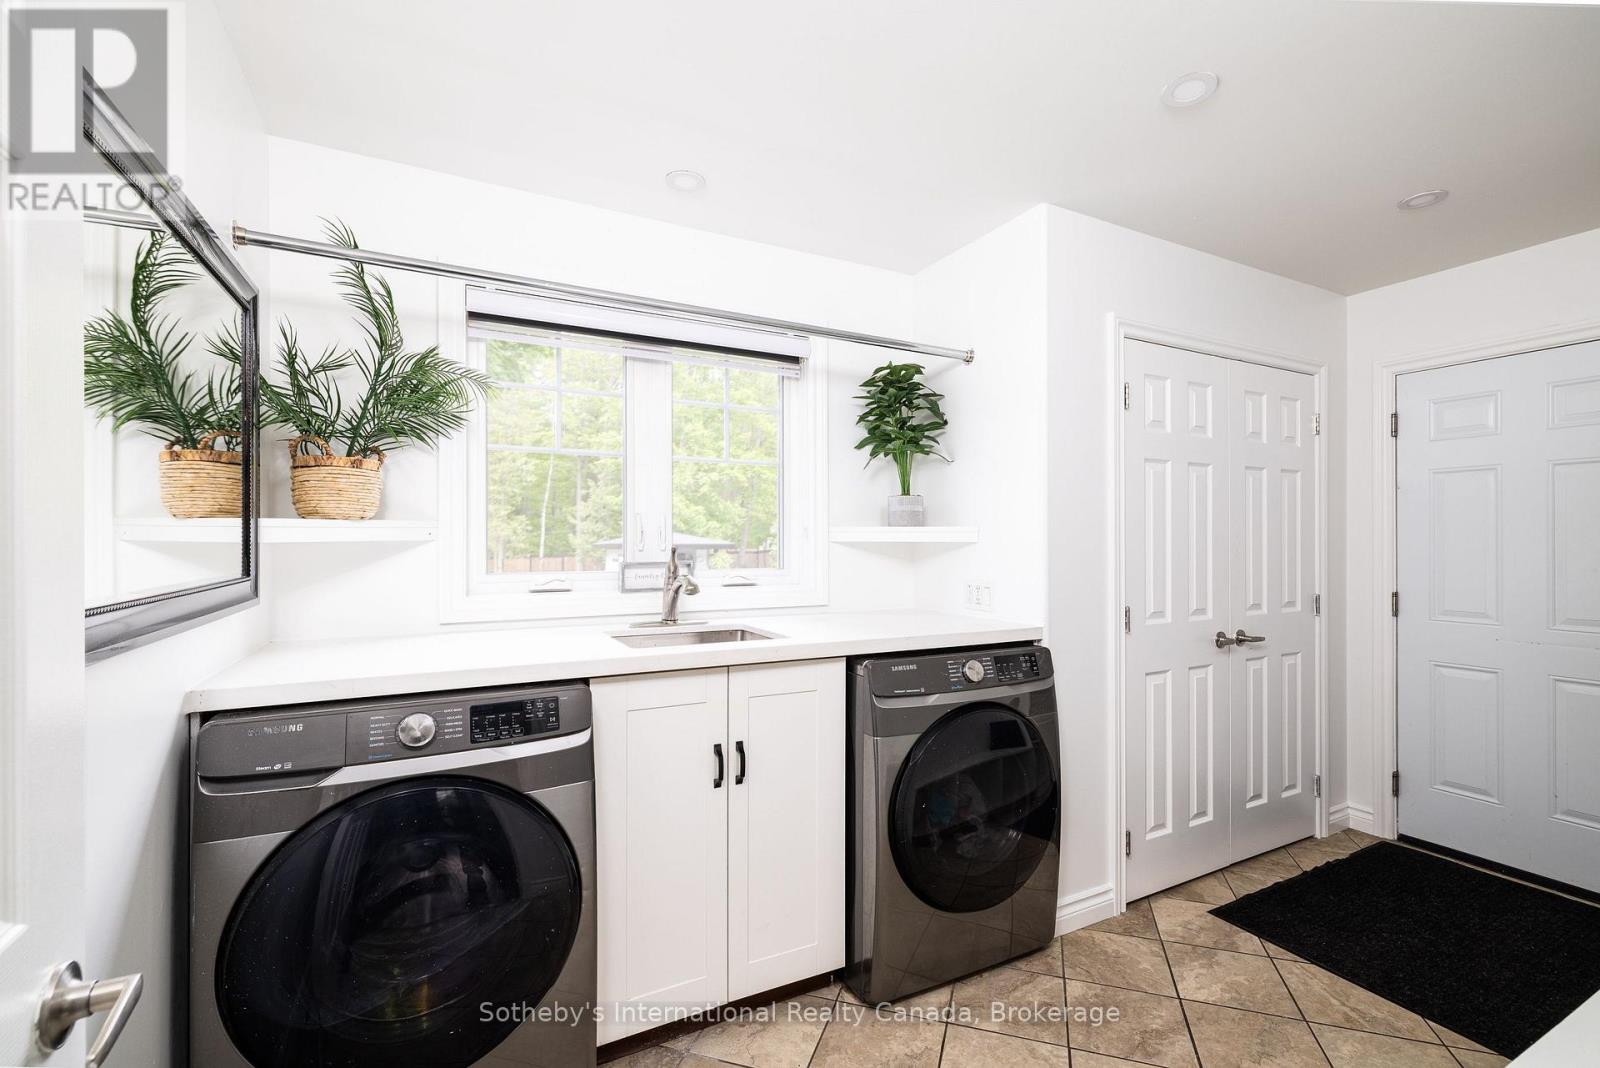
| 家电类 | Garage Door Opener Remote(s), 烤箱 - Built-in, 洗碗机, 烘干机, Hood 电扇, 炉子, 洗衣机, 窗帘, 冰箱 |
| 地下室进展 | 已装修 |
| 地下室功能 | Walk-up |
| 地下室类型 | N/a (finished), N/a |
| 施工种类 | 独立屋 |
| 外墙 | 乙烯基壁板 |
| 壁炉 | 有 |
| Fireplace Total | 1 |
| 地基类型 | 混凝土浇筑 |
| 供暖方式 | Geo Thermal |
| 供暖类型 | 地暖 |
| 储存空间 | 2 |
| 内部尺寸 | 2000 - 2500 Sqft |
| 类型 | 独立屋 |
| 设备间 | Drilled Well |
车 位
| 附加车库 | |
| Garage |
土地
| 英亩数 | 无 |
| 污水道 | Septic System |
| 土地深度 | 509 Ft |
| 土地宽度 | 99 Ft |
| 不规则大小 | 99 X 509 Ft ; 1.79 Acres |
| 规划描述 | 住宅 |
房 间
| 楼 层 | 类 型 | 长 度 | 宽 度 | 面 积 |
|---|---|---|---|---|
| 二楼 | 卧室 | 2.9 m | 3.35 m | 2.9 m x 3.35 m |
| 二楼 | 卧室 | 7.44 m | 4.06 m | 7.44 m x 4.06 m |
| 地下室 | 娱乐,游戏房 | 6.91 m | 5.11 m | 6.91 m x 5.11 m |
| 地下室 | 卧室 | 3.76 m | 4.39 m | 3.76 m x 4.39 m |
| 地下室 | 卧室 | 3.86 m | 5.44 m | 3.86 m x 5.44 m |
| 一楼 | 厨房 | 3.96 m | 8.94 m | 3.96 m x 8.94 m |
| 一楼 | 客厅 | 3.99 m | 5.21 m | 3.99 m x 5.21 m |
| 一楼 | 洗衣房 | 2.34 m | 4.06 m | 2.34 m x 4.06 m |
| 一楼 | 门厅 | 4.01 m | 2.69 m | 4.01 m x 2.69 m |
| 一楼 | 餐厅 | 3.05 m | 3.96 m | 3.05 m x 3.96 m |
| 一楼 | 卧室 | 3.99 m | 4.06 m | 3.99 m x 4.06 m |
设备间
| 配电箱 | 已安装 |
https://www.realtor.ca/real-estate/29816877/129-bass-line-oro-medonte-prices-corners-prices-corners

The trademarks REALTOR®, REALTORS®, and the REALTOR® logo are controlled by The Canadian Real Estate Association (CREA) and identify real estate professionals who are members of CREA. The trademarks MLS®, Multiple Listing Service® and the associated logos are owned by The Canadian Real Estate Association (CREA) and identify the quality of services provided by real estate professionals who are members of CREA. The trademark DDF® is owned by The Canadian Real Estate Association (CREA) and identifies CREA's Data Distribution Facility (DDF®)
Muskoka Haliburton Orillia – The Lakelands Association of REALTORS®
Sotheby's International Realty Canada
July 15 2026 03:28:23
