
39 Butternut Drive Kawartha Lakes (Fenelon), Ontario K9V 4R1


$499,900
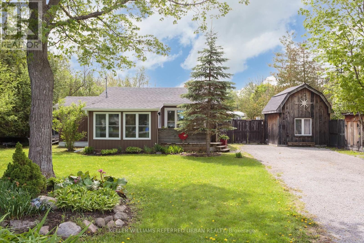
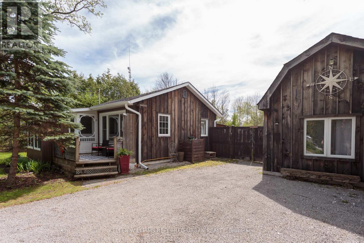
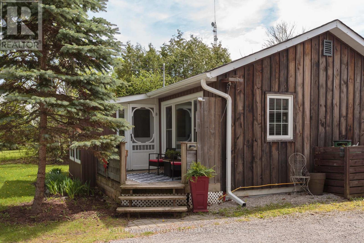
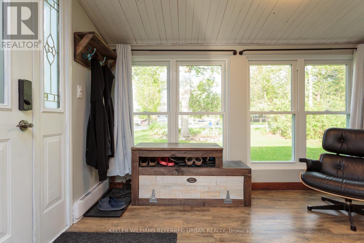
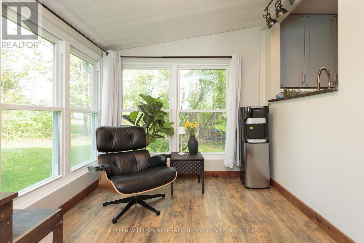
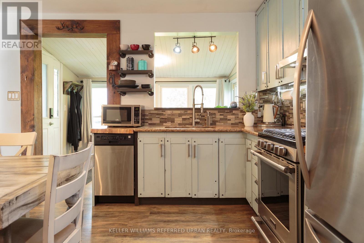
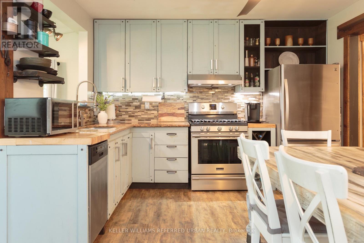
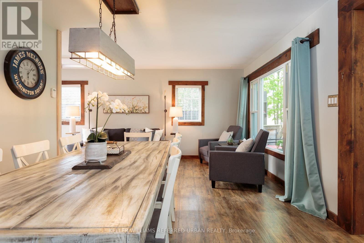
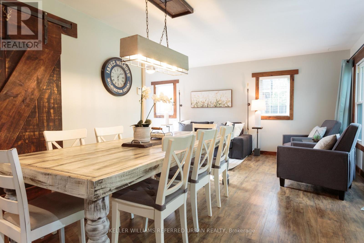
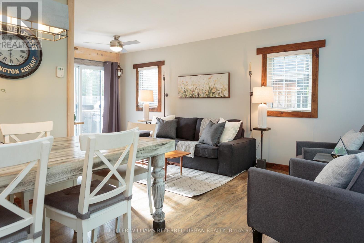
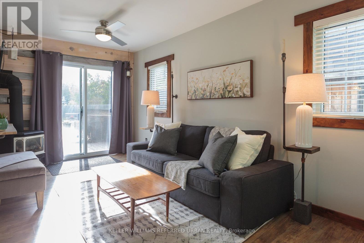
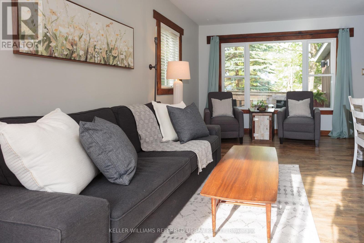
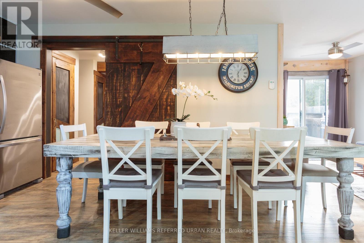
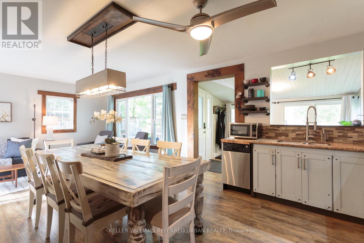
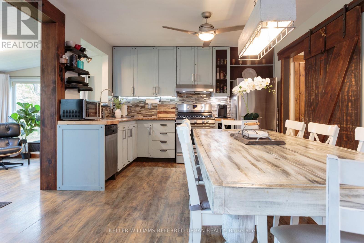
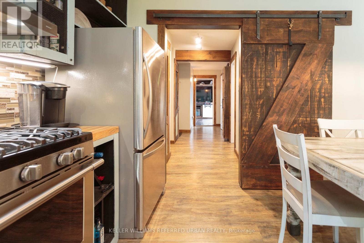
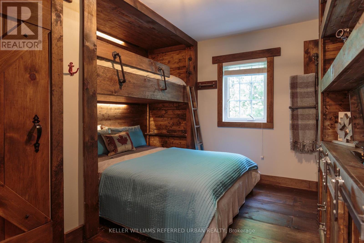
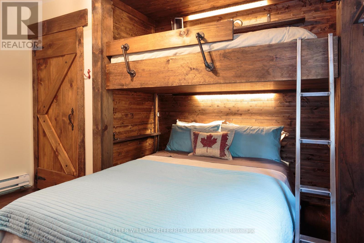
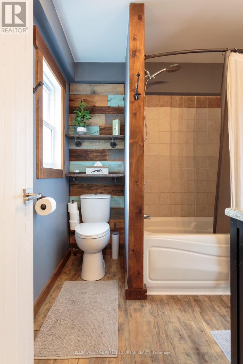
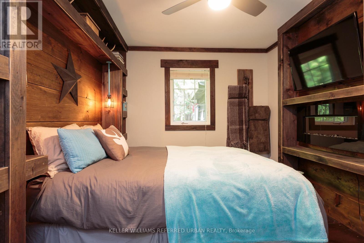
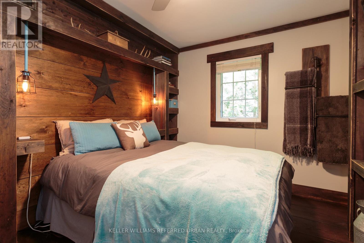
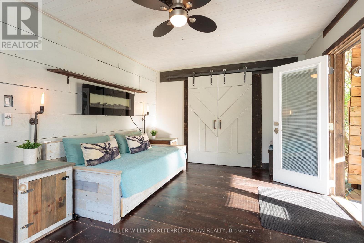
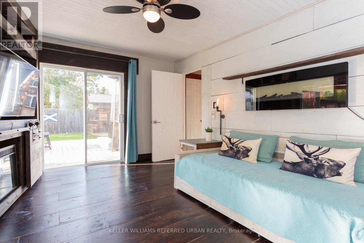
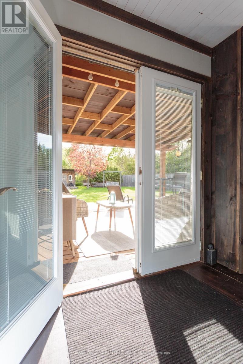
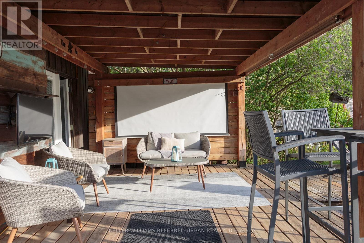
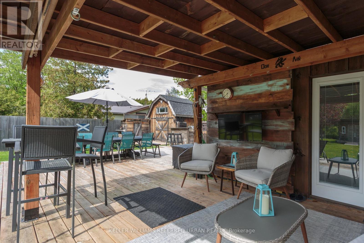
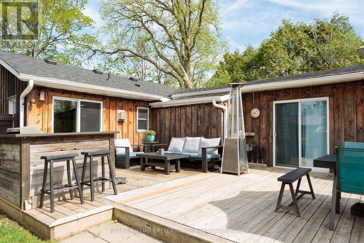
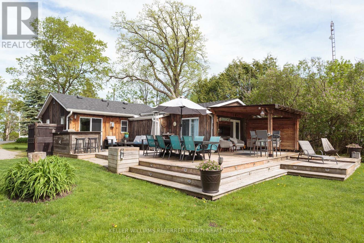
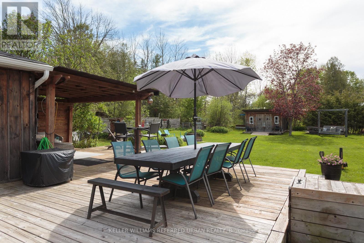
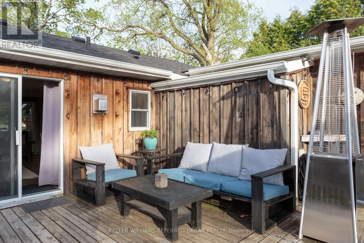
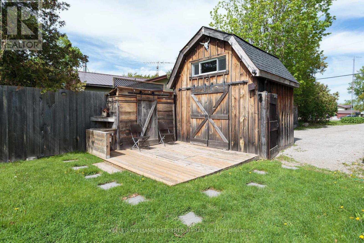
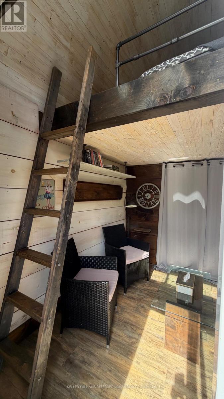
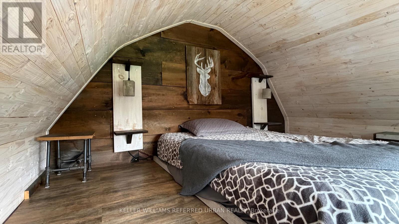
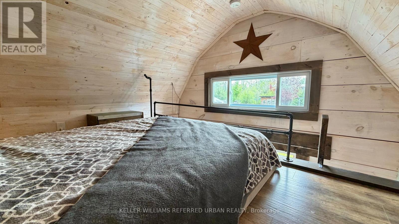
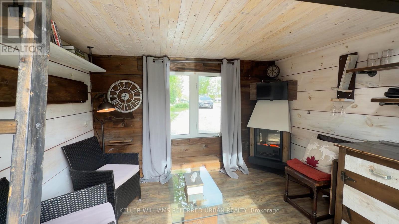
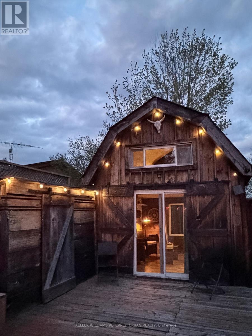
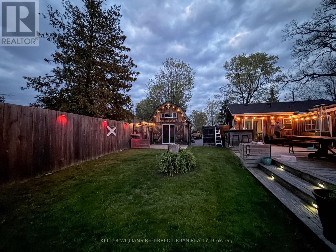
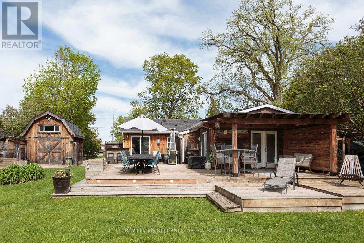
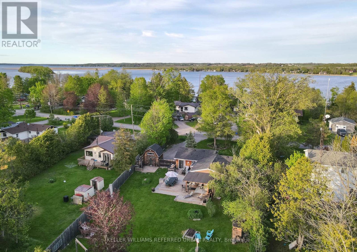
This 4-season property offers you the peace and quiet of country living, with all the amenities you need just ten minutes away in Lindsay! The star of this show is the massive fully-fenced yard, where you can enjoy entertaining on the double decks (complete with built-in barbecue and movie screen), working in your powered woodshop, gardening, or just relaxing by the fire pit. Multiple sheds provide tons of room to store all your toys, and you're just a short distance from the Sturgeon Lake access point. Surprisingly spacious, the rustic main house offers 3 generous bedrooms, each with built-in storage and closets, a 4-piece bathroom, and laundry. The self-contained 1-bedroom bunkie is its own retreat, with a fireplace and bar fridge in the cute living area, plus a loft bedroom and exterior water closet area. Enjoy your morning coffee or glass of wine on the front porch in summer, or in the bright sunroom in winter. All fireplaces, televisions, and most furniture are included in the list price, making this a turnkey opportunity to move in or rent out. Best of all, the new roof, new siding, and new vinyl windows all installed in 2025 provide you with peace of mind. Located just down the road from the Ken Reid Conservation Area and the incredible Kawartha Lakes recreation trail. Whether you like to ride a bicycle, an ATV, or even a horse, you can follow the line all the way from Lindsay to Kinmount! Be sure to watch the virtual walkthrough video tour. (id:43681)
房源概要
| MLS® Number | X13186576 |
| 房源类型 | 民宅 |
| 社区名字 | Fenelon |
| 特征 | 无地毯, Guest Suite |
| 总车位 | 6 |
| 结构 | Deck, Porch |
详 情
| 浴室 | 1 |
| 地上卧房 | 3 |
| 地下卧室 | 1 |
| 总卧房 | 4 |
| 公寓设施 | Fireplace(s) |
| 家电类 | Barbeque, Water Heater, Water Treatment, 洗碗机, 烘干机, 微波炉, 炉子, 洗衣机, 窗帘, 冰箱 |
| 建筑风格 | 平房 |
| 地下室类型 | 没有 |
| 施工种类 | 独立屋 |
| 空调 | 没有 |
| 外墙 | 木头, 乙烯基壁板 |
| 壁炉 | 有 |
| Fireplace Total | 5 |
| Flooring Type | Vinyl, Hardwood |
| 地基类型 | Unknown |
| 供暖方式 | 电, Propane |
| 供暖类型 | Baseboard Heaters, Other |
| 储存空间 | 1 |
| 内部尺寸 | 1100 - 1500 Sqft |
| 类型 | 独立屋 |
车 位
| 没有车库 |
土地
| 英亩数 | 无 |
| 污水道 | Septic System |
| 土地深度 | 215 Ft |
| 土地宽度 | 83 Ft ,7 In |
| 不规则大小 | 83.6 X 215 Ft |
房 间
| 楼 层 | 类 型 | 长 度 | 宽 度 | 面 积 |
|---|---|---|---|---|
| 一楼 | Mud Room | 3.4 m | 2.29 m | 3.4 m x 2.29 m |
| 一楼 | 厨房 | 4.37 m | 3.5 m | 4.37 m x 3.5 m |
| 一楼 | 餐厅 | 4.37 m | 3.5 m | 4.37 m x 3.5 m |
| 一楼 | 客厅 | 5.87 m | 2.65 m | 5.87 m x 2.65 m |
| 一楼 | 主卧 | 4.59 m | 3.34 m | 4.59 m x 3.34 m |
| 一楼 | 第二卧房 | 3.53 m | 2.81 m | 3.53 m x 2.81 m |
| 一楼 | 第三卧房 | 3.55 m | 3.42 m | 3.55 m x 3.42 m |
| 一楼 | 客厅 | 3.2 m | 2.94 m | 3.2 m x 2.94 m |
| Upper Level | Loft | 3.2 m | 2.94 m | 3.2 m x 2.94 m |
https://www.realtor.ca/real-estate/29811527/39-butternut-drive-kawartha-lakes-fenelon-fenelon

The trademarks REALTOR®, REALTORS®, and the REALTOR® logo are controlled by The Canadian Real Estate Association (CREA) and identify real estate professionals who are members of CREA. The trademarks MLS®, Multiple Listing Service® and the associated logos are owned by The Canadian Real Estate Association (CREA) and identify the quality of services provided by real estate professionals who are members of CREA. The trademark DDF® is owned by The Canadian Real Estate Association (CREA) and identifies CREA's Data Distribution Facility (DDF®)
Toronto Real Estate Board
Keller Williams Referred Urban Realty
October 30 2026 04:35:31
