
820 Bennett Crescent Oshawa (Pinecrest), Ontario L1K 1V4


$648,900
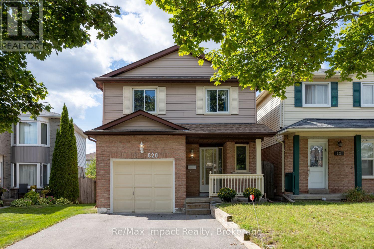
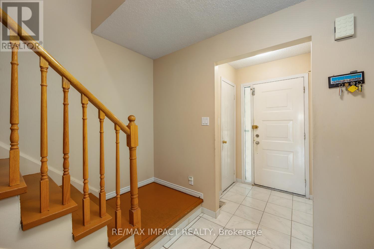
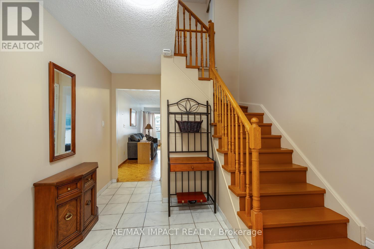
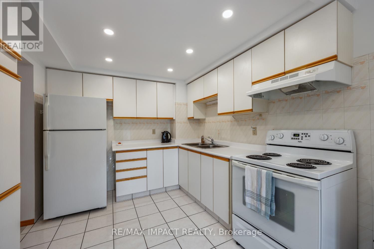
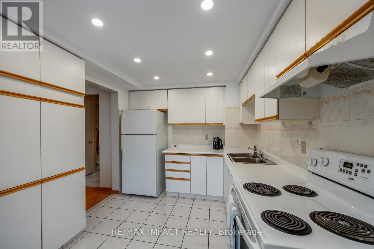
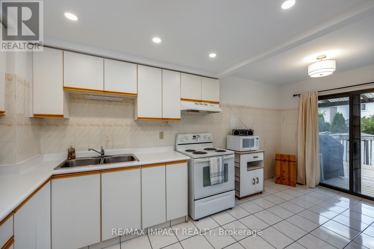
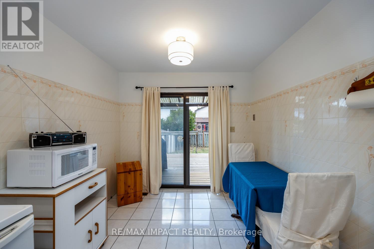
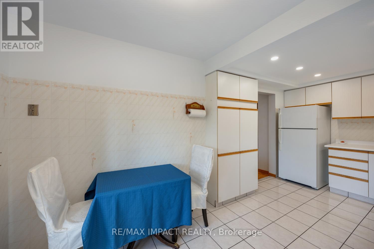
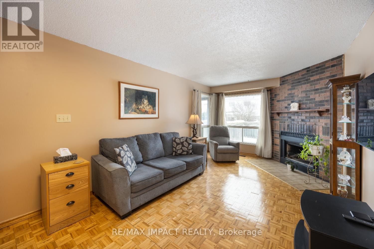
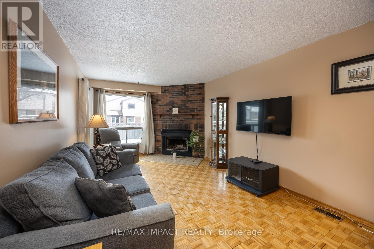
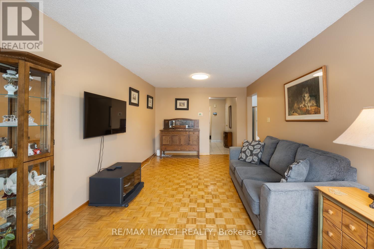
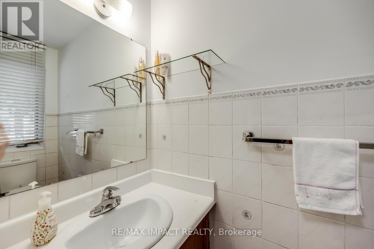
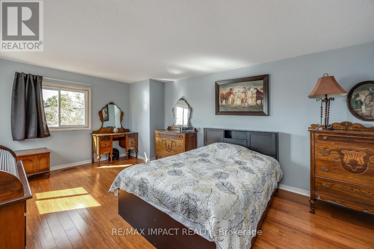
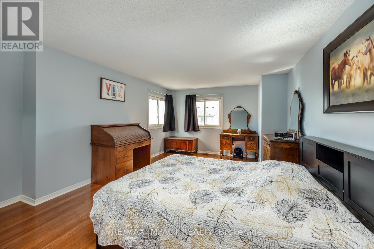
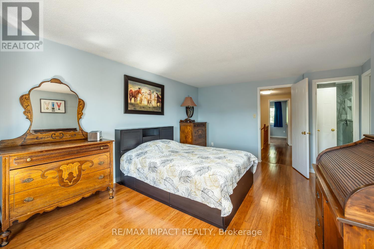
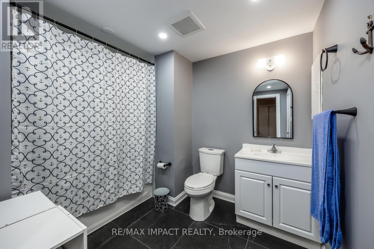
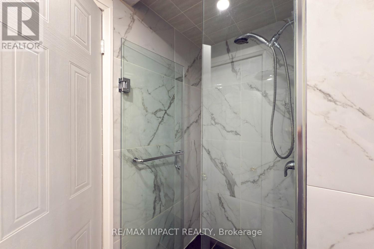
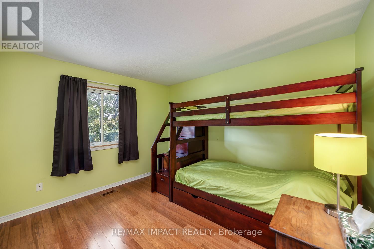
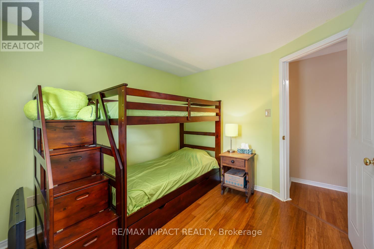
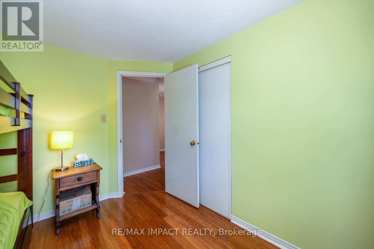
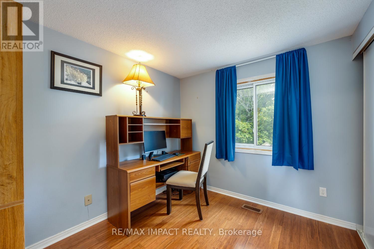
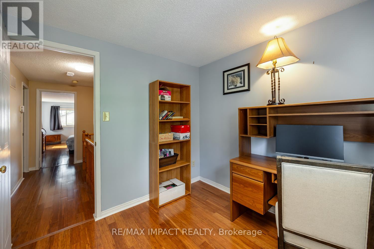
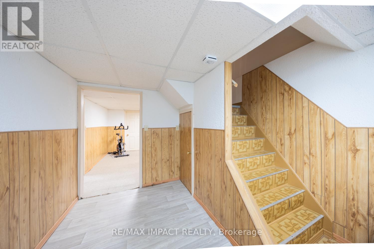
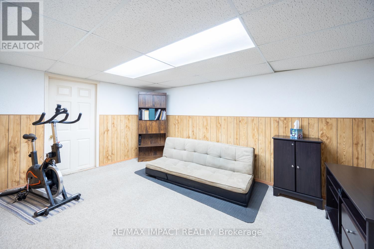
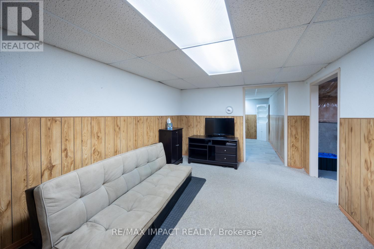
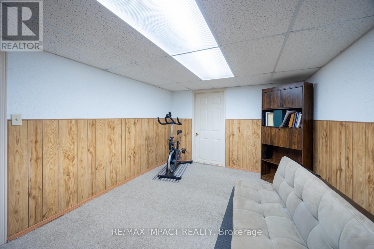
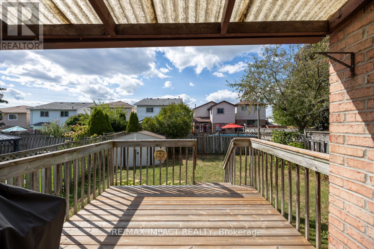
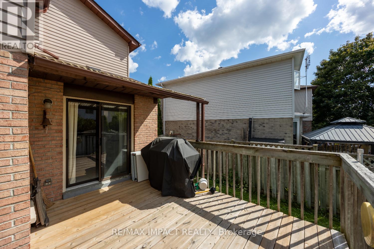
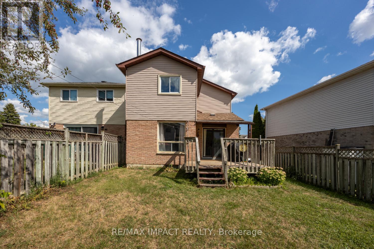
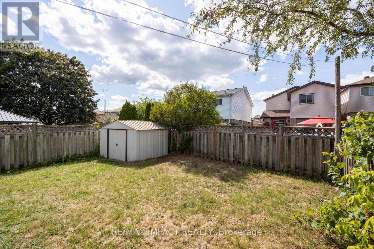
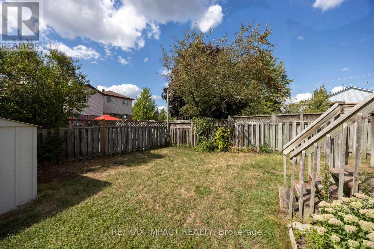
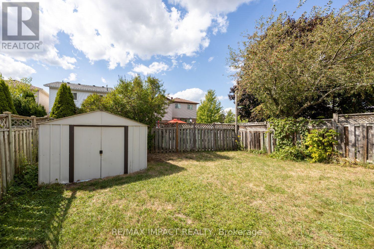
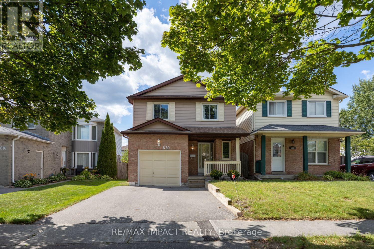
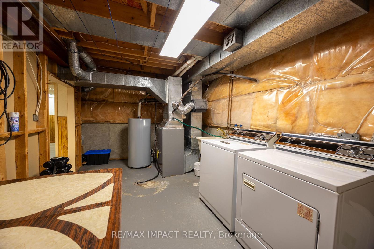
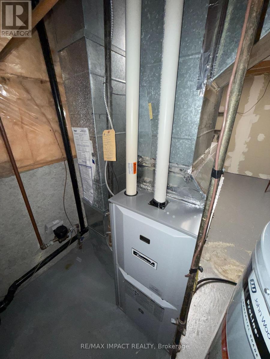
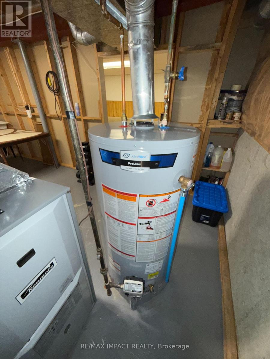
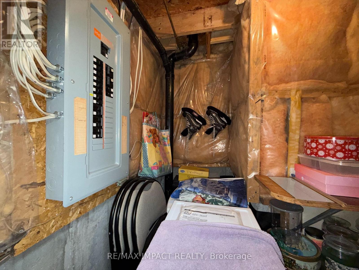
ACCEPTED OFFER FELL THROUGH ON FINANCING. This is your opportunity to get a great home that is priced to sell! Don't miss this chance to own a spacious home on a quiet street in a desirable Oshawa neighbourhood, close to parks, schools, shopping, and everyday amenities. Step inside to a welcoming and functional layout featuring a large front foyer, convenient 2-piece powder room, and direct access to the attached garage. Ceramic tile flooring flows from the entry through the hallway and into the bright, family-sized eat-in kitchen, complete with abundant cabinetry and a walkout to a 13 x 11 ft. deck overlooking the fully fenced backyard - perfect for relaxing or entertaining. The sun-filled living room is a true highlight, showcasing a stunning floor-to-ceiling brick wood-burning fireplace and large south- and west-facing windows that fill the space with natural light. Upstairs, the oversized primary bedroom offers a generous walk-in closet and semi-ensuite access to a beautifully renovated 5-piece bathroom, updated just two years ago. The additional bedrooms are nice-sized as well, making this an ideal home for growing families. The finished lower level adds valuable living space with a spacious rec room and a large storage area, perfect for hobbies, seasonal items, or extra family space. Additional features include a large storage loft in the garage, a newly paved driveway with side-by-side parking (no car shuffling!), and shingles approximately only five years old. The driveway was repaved 3-4 years ago and the gas hot water tank is owned. Conveniently located with easy access to Hwy 407 and Hwy 401, and just minutes to shopping, restaurants, and the Delpark Homes Centre, offering public swimming, multiple ice pads, fitness facilities, and an indoor track. This home offers incredible value and presents a great opportunity to add your own personal style and updates. Any cosmetic improvements needed are reflected in the attractive price. ** This is a linked property.** (id:43681)
房源概要
| MLS® Number | E13190142 |
| 房源类型 | 民宅 |
| 社区名字 | Pinecrest |
| 附近的便利设施 | 近高尔夫球场, 公园, 公共交通 |
| 社区特征 | 社区活动中心, School Bus |
| 特征 | Irregular Lot Size, Level |
| 总车位 | 3 |
| 结构 | Deck, Patio(s), Porch |
详 情
| 浴室 | 2 |
| 地上卧房 | 3 |
| 总卧房 | 3 |
| 公寓设施 | Fireplace(s) |
| 家电类 | 烘干机, Water Heater, 炉子, 洗衣机, 冰箱 |
| 地下室进展 | 已装修 |
| 地下室类型 | N/a (finished) |
| 施工种类 | 独立屋 |
| 空调 | 中央空调 |
| 外墙 | 砖, 乙烯基壁板 |
| Fire Protection | Smoke Detectors |
| 壁炉 | 有 |
| Fireplace Total | 1 |
| 地基类型 | 混凝土浇筑 |
| 客人卫生间(不包含洗浴) | 1 |
| 供暖方式 | 天然气 |
| 供暖类型 | 压力热风 |
| 储存空间 | 2 |
| 内部尺寸 | 1100 - 1500 Sqft |
| 类型 | 独立屋 |
| 设备间 | 市政供水 |
车 位
| 附加车库 | |
| Garage |
土地
| 英亩数 | 无 |
| 围栏类型 | Fenced Yard |
| 土地便利设施 | 近高尔夫球场, 公园, 公共交通 |
| 污水道 | Sanitary Sewer |
| 土地深度 | 99 Ft ,10 In |
| 土地宽度 | 28 Ft ,1 In |
| 不规则大小 | 28.1 X 99.9 Ft ; Irreg Lot Is 35.1 Ft Across The Back |
https://www.realtor.ca/real-estate/29811694/820-bennett-crescent-oshawa-pinecrest-pinecrest

The trademarks REALTOR®, REALTORS®, and the REALTOR® logo are controlled by The Canadian Real Estate Association (CREA) and identify real estate professionals who are members of CREA. The trademarks MLS®, Multiple Listing Service® and the associated logos are owned by The Canadian Real Estate Association (CREA) and identify the quality of services provided by real estate professionals who are members of CREA. The trademark DDF® is owned by The Canadian Real Estate Association (CREA) and identifies CREA's Data Distribution Facility (DDF®)
Durham Region Association of REALTORS®
RE/MAX Impact Realty
July 15 2026 04:00:09
