
23 Chisholm Street Oakville, Ontario L6K 3W2


$2,349,000
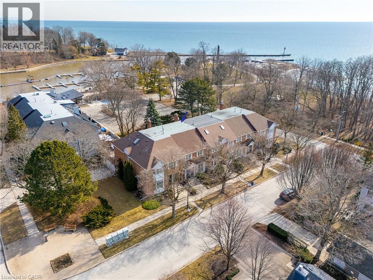
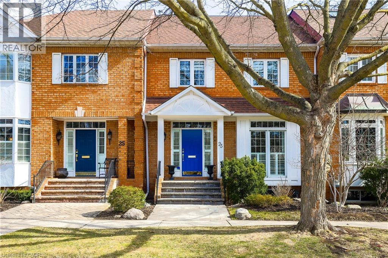
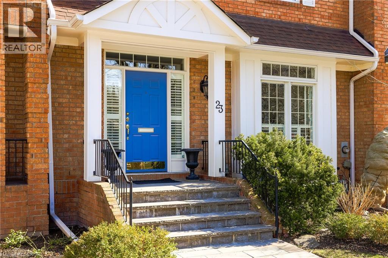
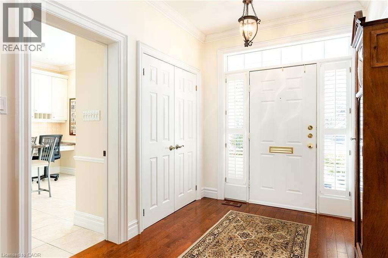
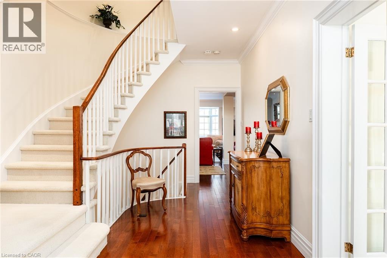
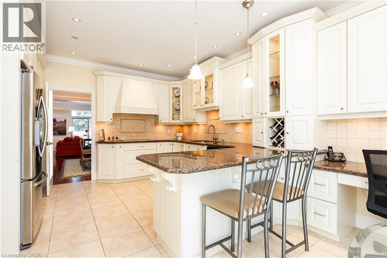
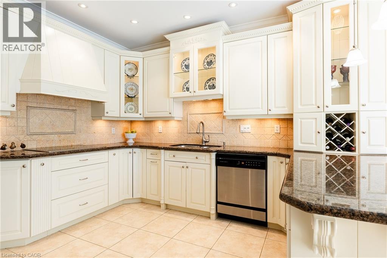
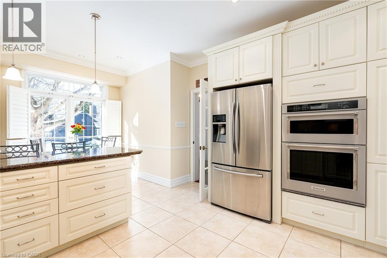
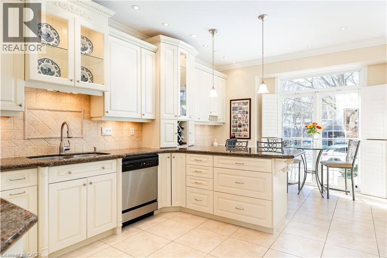
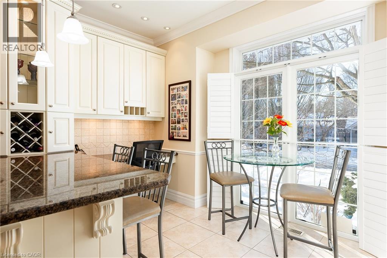
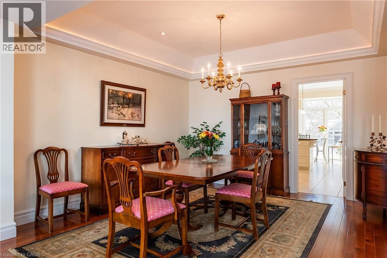
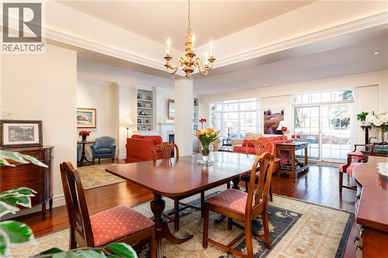
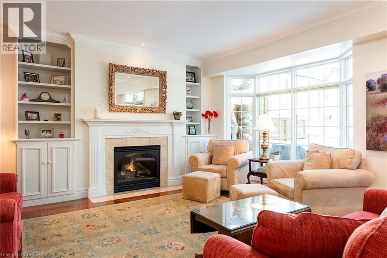
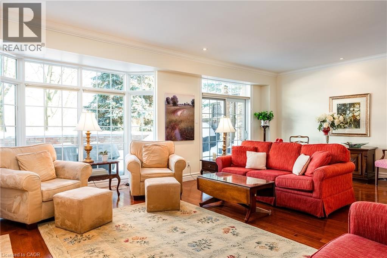
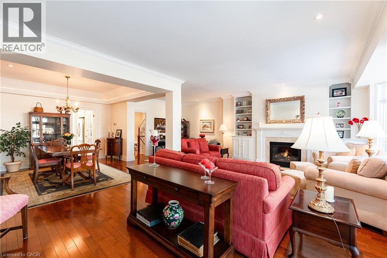
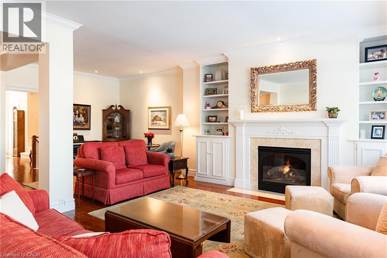
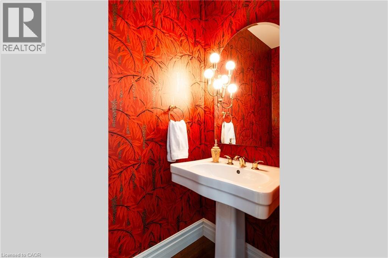
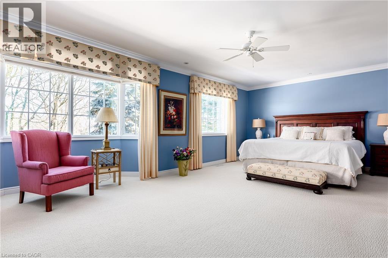
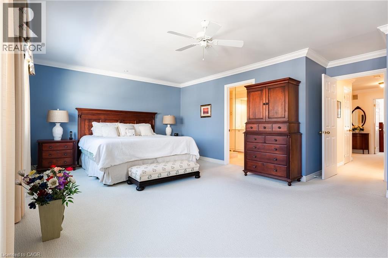
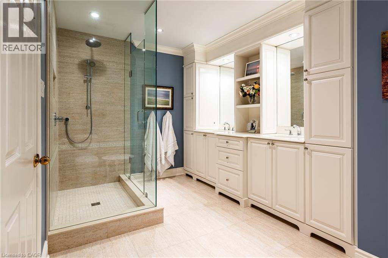
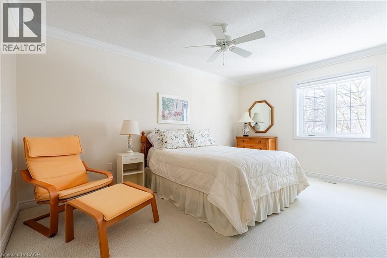
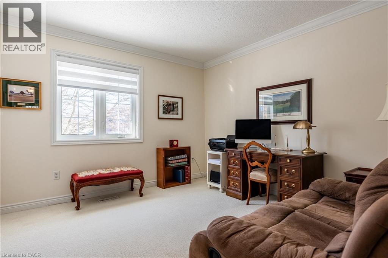
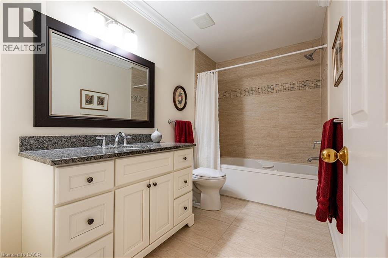
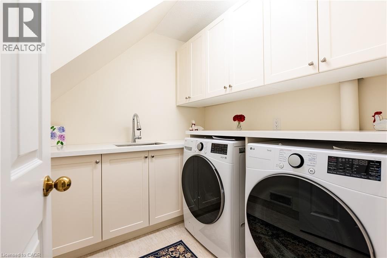
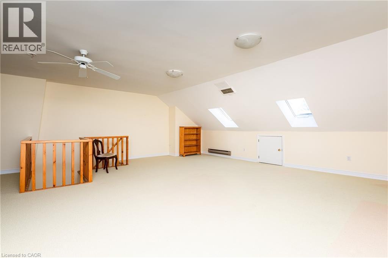
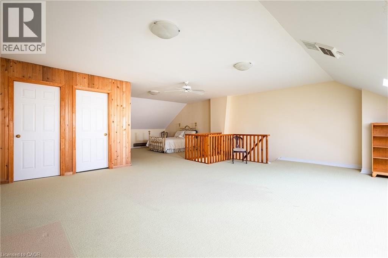
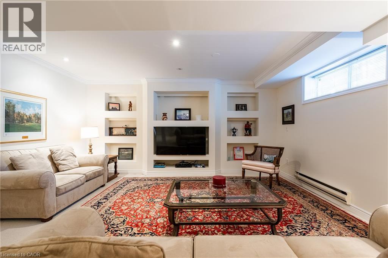
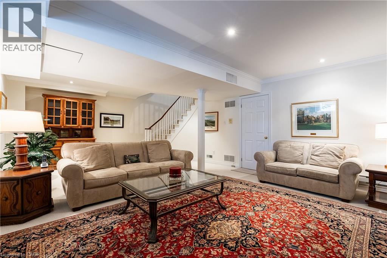
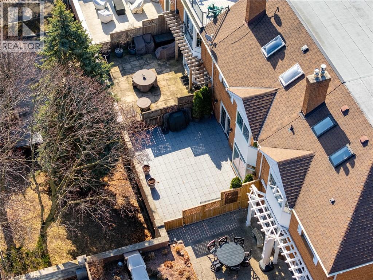
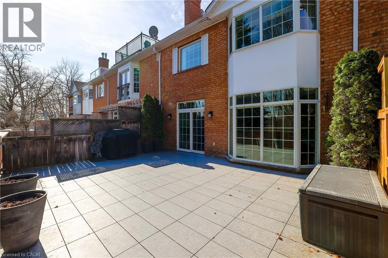
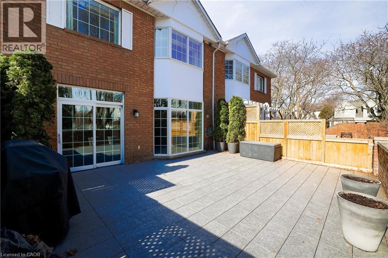
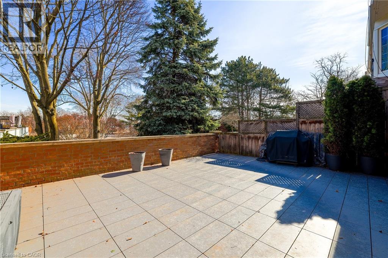
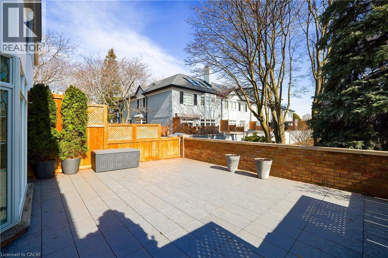
Designed with both form and function in mind, this freehold townhouse unfolds across four finished levels, delivering almost 3,900 square feet of refined living space. Every floor has been thoughtfully planned to support modern lifestyles. Balancing open, light-filled entertaining areas with quiet, private retreats. The main level sets the tone with a welcoming sense of scale. A beautifully appointed kitchen anchors the home, seamlessly connecting to expansive family and dining spaces warmed by a gas fireplace. Whether hosting intimate dinners or larger gatherings, the flow to the private outdoor terrace creates an effortless indoor-outdoor lifestyle. The second floor is home to three generously proportioned bedrooms, including an elegant primary suite. A dedicated sitting area, walk-in closet and spa-inspired ensuite create a true personal sanctuary. Elevated sightlines capture glimpses of the surrounding harbour and lake. A large, well-appointed laundry room is also conveniently located on this floor, offering ample storage, workspace and everyday practicality. The third-floor loft is a highly versatile and inviting space, seamlessly adapting to a variety of lifestyles. Whether envisioned as a light-filled home office, a private guest suite, a fourth bedroom, or a relaxed lounge, this level offers a lot of flexibility. The finished lower level extends the living experience with a spacious recreation room, ample storage and direct access to an oversized double garage. Perfectly positioned just moments from the lake, Tannery Park and the charm of downtown Oakville, this exceptional three-storey residence offers a rare blend of space and walkable waterfront living. (id:43681)
房源概要
| MLS® Number | 40834065 |
| 房源类型 | 民宅 |
| 附近的便利设施 | 公园 |
| 总车位 | 2 |
详 情
| 浴室 | 3 |
| 地上卧房 | 3 |
| 总卧房 | 3 |
| 家电类 | Central Vacuum |
| 地下室进展 | 已装修 |
| 地下室类型 | 全完工 |
| 施工种类 | 附加的 |
| 空调 | 中央空调 |
| 外墙 | 砖 |
| 地基类型 | 混凝土浇筑 |
| 客人卫生间(不包含洗浴) | 1 |
| 供暖类型 | 压力热风 |
| 储存空间 | 3 |
| 内部尺寸 | 3891 Sqft |
| 类型 | 联排别墅 |
| 设备间 | 市政供水 |
车 位
| 地下 | |
| None |
土地
| 英亩数 | 无 |
| 土地便利设施 | 公园 |
| 污水道 | 城市污水处理系统 |
| 土地深度 | 117 Ft |
| 土地宽度 | 25 Ft |
| 规划描述 | Rm1 Sp:133 |
房 间
| 楼 层 | 类 型 | 长 度 | 宽 度 | 面 积 |
|---|---|---|---|---|
| 二楼 | 洗衣房 | 7'5'' x 6'10'' | ||
| 二楼 | 四件套浴室 | Measurements not available | ||
| 二楼 | 卧室 | 12'1'' x 11'1'' | ||
| 二楼 | 卧室 | 15'6'' x 10'7'' | ||
| 二楼 | 完整的浴室 | Measurements not available | ||
| 二楼 | 主卧 | 22'1'' x 15'5'' | ||
| 三楼 | Loft | 34'4'' x 23'6'' | ||
| 地下室 | Storage | 8'6'' x 6'5'' | ||
| 地下室 | 设备间 | 11'5'' x 6'5'' | ||
| 地下室 | 娱乐室 | 24'6'' x 16'5'' | ||
| 一楼 | 两件套卫生间 | Measurements not available | ||
| 一楼 | 家庭房 | 24'6'' x 15'5'' | ||
| 一楼 | 餐厅 | 12'8'' x 12'4'' | ||
| 一楼 | 起居室 | 10'9'' x 10'6'' | ||
| 一楼 | Breakfast | 10'11'' x 9'0'' | ||
| 一楼 | 厨房 | 13'0'' x 9'9'' | ||
| 一楼 | 门厅 | 20'4'' x 10'9'' |
https://www.realtor.ca/real-estate/29811870/23-chisholm-street-oakville

The trademarks REALTOR®, REALTORS®, and the REALTOR® logo are controlled by The Canadian Real Estate Association (CREA) and identify real estate professionals who are members of CREA. The trademarks MLS®, Multiple Listing Service® and the associated logos are owned by The Canadian Real Estate Association (CREA) and identify the quality of services provided by real estate professionals who are members of CREA. The trademark DDF® is owned by The Canadian Real Estate Association (CREA) and identifies CREA's Data Distribution Facility (DDF®)
REALTORS® Association of Hamilton-Burlington
Century 21 Miller Real Estate Ltd.
June 28 2026 08:14:11
