
26 Autumn Circle Halton Hills (Rural Halton Hills), Ontario L0P 1H0


$6,499,900
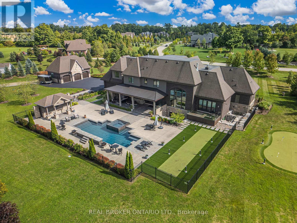
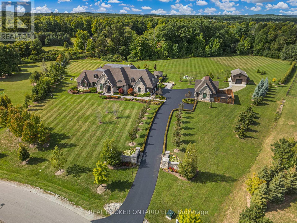
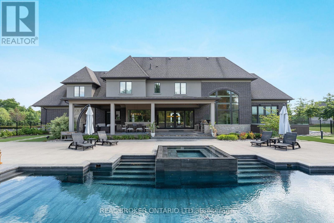
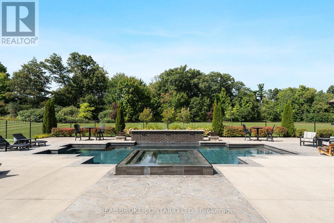
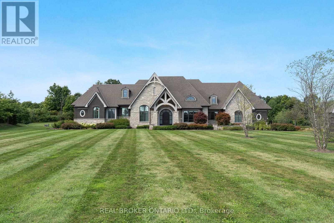
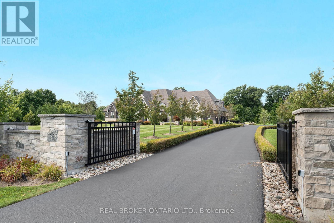
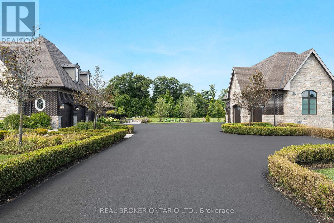
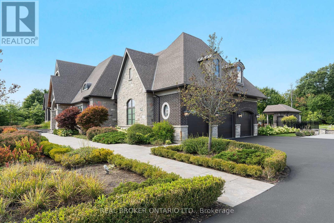
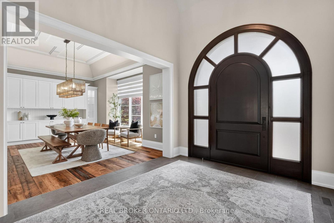
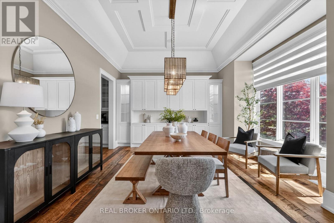
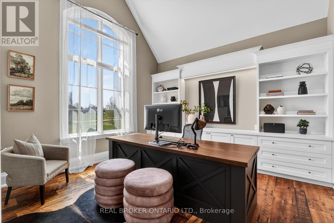
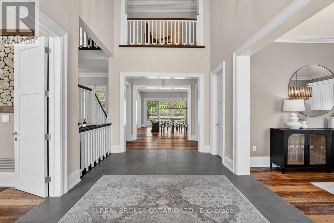
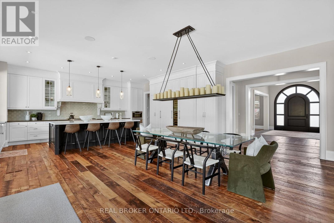
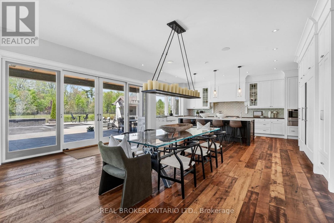
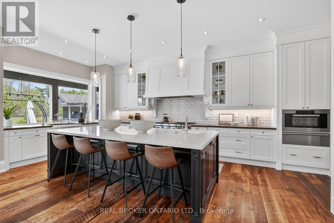
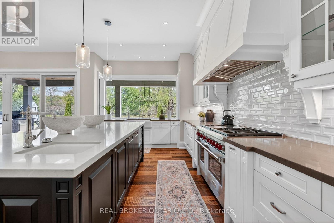
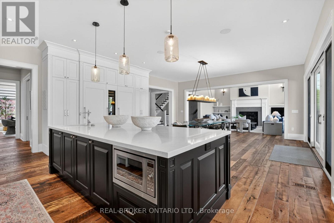
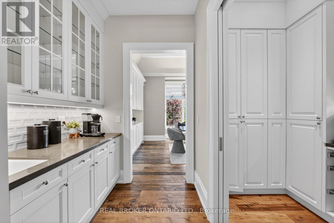
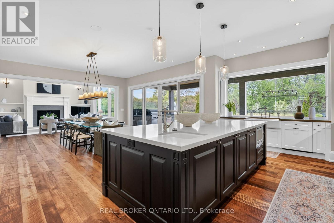
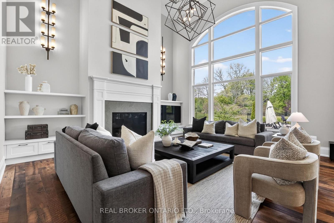
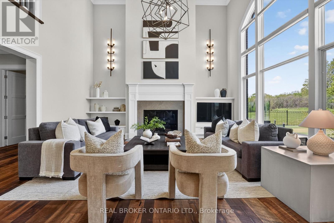
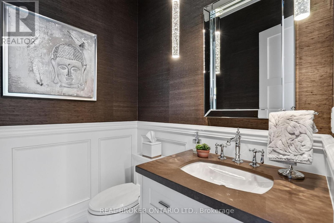
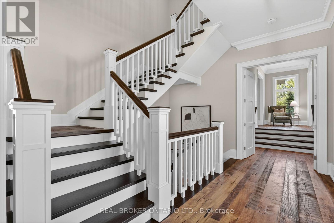
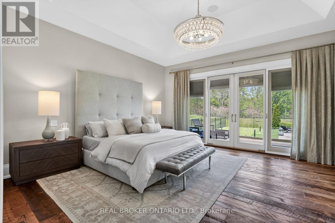
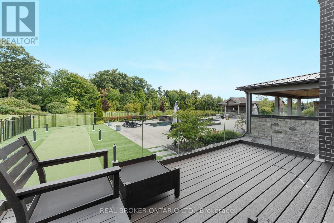
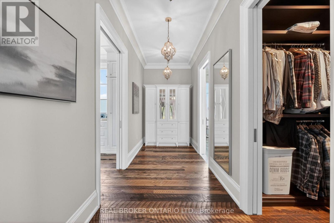
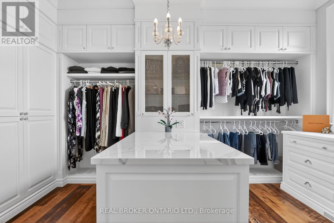
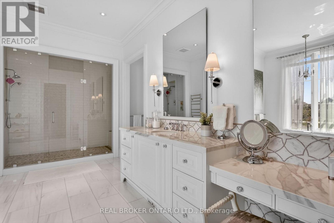
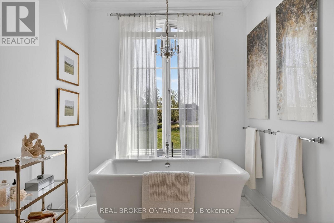
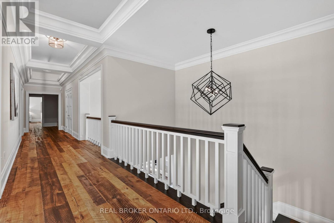
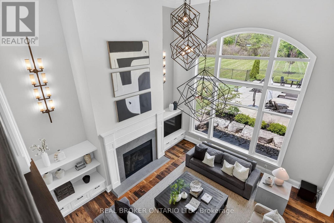
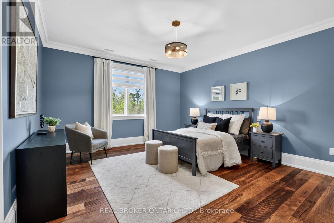
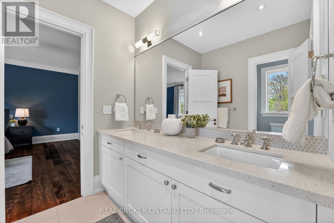
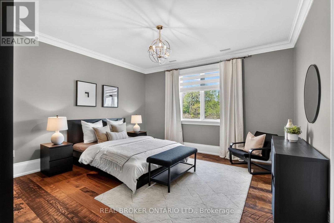
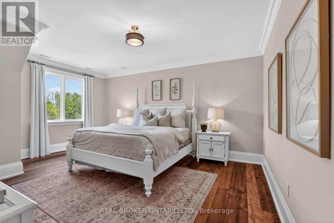
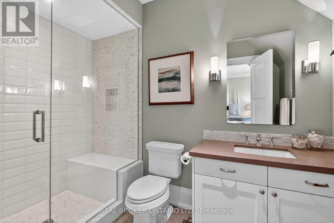
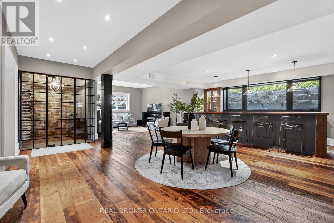
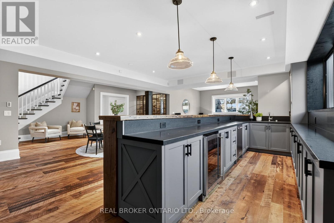
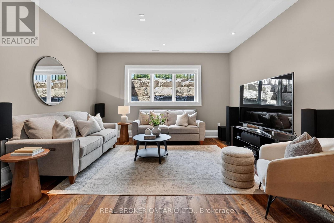
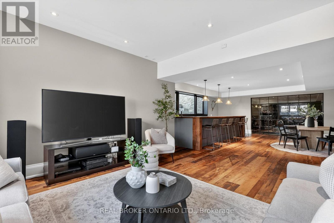
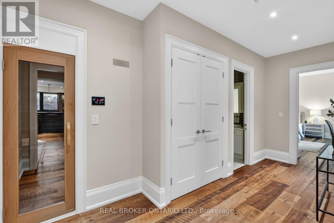
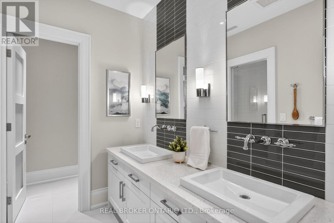
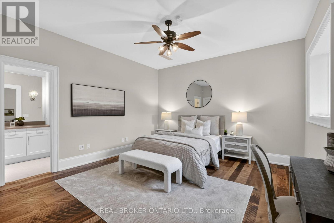
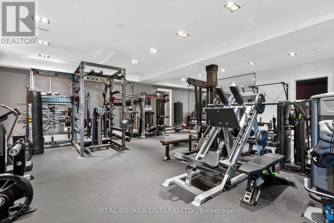
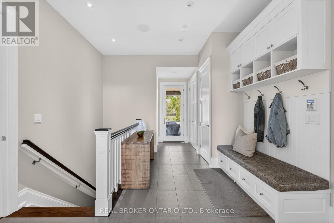
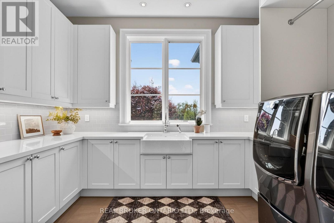
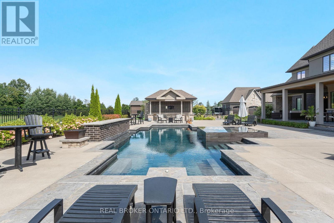
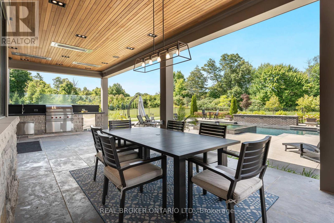
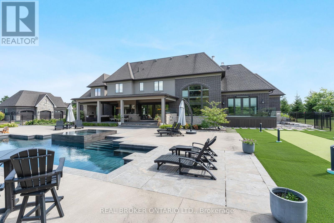
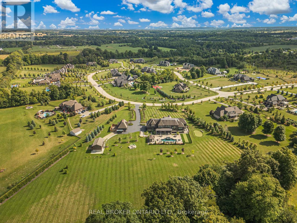
26 Autumn Circle presents a rare opportunity to own one of Halton Hills' most significant custom estates. Situated on approx 5.85 acres within a prestigious estate community and backing onto mature greenery, this David Smalls masterpiece was conceived as a true white-sheet custom build with hundreds of hours dedicated to its design and execution. Offering 6,321sqft above grade plus an additional 3,988sqft below grade, this remarkable residence features 4+1 beds, 7 baths, an attached 3-car garage, detached 3-car garage and auxiliary barn. A dramatic 20ft open-to-above foyer creates an unforgettable first impression, while reclaimed barnwood flooring extends throughout all 3 levels. The spectacular family rm features 20ft ceilings and oversized windows that flood the home with natural light and connect to the stunning Pearl Custom Kitchen complete with oversized island and butler's pantry. Extensive plaster crown moulding, recessed ceilings, custom millwork and 10in baseboards elevate every space. The main flr primary retreat offers dual entrances, private balcony, his & hers W/I closets and a spa-inspired ensuite. The upper level features 3 spacious bedrms, including 1 with a private ensuite and 2 connected by a Jack & Jill bath, all positioned at the rear of the home with views of the property. The finished lower level features heated reclaimed barnwood floors, oversized excavated windows framed by armour stone, rec rm, wet bar, 5th bedrm with private ensuite, in-law suite potential and an approx 1,000sqft commercial-grade gym recessed 1ft to achieve nearly 10ft ceiling clearance. A Control4 smart home system provides automation throughout. Outdoors, resort-style living awaits with extensive hardscaping, inground pool, putting green, bocce court, covered rear porch with overhead heaters, heated patio and entertaining areas. A property of this calibre is rarely offered; the craftsmanship, quality and attention to detail must be experienced firsthand. (id:43681)
房源概要
| MLS® Number | W13183624 |
| 房源类型 | 民宅 |
| 社区名字 | 1049 - Rural Halton Hills |
| 附近的便利设施 | 近高尔夫球场, 医院, 公园, 学校 |
| 设备类型 | 没有 |
| 特征 | Cul-de-sac, Conservation/green Belt, 无地毯, Sauna |
| 总车位 | 16 |
| 泳池类型 | Inground Pool |
| 租赁设备类型 | 没有 |
| 结构 | Patio(s), Barn, 棚 |
详 情
| 浴室 | 7 |
| 地上卧房 | 4 |
| 地下卧室 | 1 |
| 总卧房 | 5 |
| 公寓设施 | Fireplace(s) |
| 家电类 | Barbeque, 烤箱 - Built-in, Garage Door Opener Remote(s), Water Softener, Water Treatment, Water Heater |
| 地下室进展 | 已装修 |
| 地下室类型 | 全完工 |
| 施工种类 | 独立屋 |
| 空调 | 中央空调 |
| 外墙 | 砖, 石 |
| Fire Protection | Alarm System, Security System, Smoke Detectors |
| 壁炉 | 有 |
| Fireplace Total | 3 |
| 地基类型 | 混凝土浇筑 |
| 客人卫生间(不包含洗浴) | 2 |
| 供暖方式 | 天然气 |
| 供暖类型 | 压力热风 |
| 储存空间 | 2 |
| 内部尺寸 | 5000 - 100000 Sqft |
| 类型 | 独立屋 |
| 设备间 | Dug Well |
车 位
| 附加车库 | |
| Garage |
土地
| 英亩数 | 有 |
| 土地便利设施 | 近高尔夫球场, 医院, 公园, 学校 |
| Landscape Features | Landscaped |
| 污水道 | Septic System |
| 土地深度 | 680 Ft ,2 In |
| 土地宽度 | 201 Ft ,2 In |
| 不规则大小 | 201.2 X 680.2 Ft |
| 规划描述 | Cr(62) |
房 间
| 楼 层 | 类 型 | 长 度 | 宽 度 | 面 积 |
|---|---|---|---|---|
| 二楼 | 卧室 | Measurements not available | ||
| 二楼 | 卧室 | Measurements not available | ||
| 二楼 | 卧室 | Measurements not available | ||
| 地下室 | 卧室 | Measurements not available | ||
| 地下室 | 娱乐,游戏房 | Measurements not available | ||
| 地下室 | 客厅 | Measurements not available | ||
| 地下室 | Exercise Room | Measurements not available | ||
| 地下室 | Cold Room | Measurements not available | ||
| 地下室 | 其它 | Measurements not available | ||
| 地下室 | 设备间 | Measurements not available | ||
| 地下室 | 其它 | Measurements not available | ||
| 地下室 | 其它 | Measurements not available | ||
| 一楼 | 家庭房 | 6.2 m | 6.2 m | 6.2 m x 6.2 m |
| 一楼 | 餐厅 | Measurements not available | ||
| 一楼 | 厨房 | Measurements not available | ||
| 一楼 | 其它 | Measurements not available | ||
| 一楼 | Office | Measurements not available | ||
| 一楼 | Pantry | Measurements not available | ||
| 一楼 | Mud Room | Measurements not available | ||
| 一楼 | 洗衣房 | Measurements not available | ||
| 一楼 | 主卧 | Measurements not available |

The trademarks REALTOR®, REALTORS®, and the REALTOR® logo are controlled by The Canadian Real Estate Association (CREA) and identify real estate professionals who are members of CREA. The trademarks MLS®, Multiple Listing Service® and the associated logos are owned by The Canadian Real Estate Association (CREA) and identify the quality of services provided by real estate professionals who are members of CREA. The trademark DDF® is owned by The Canadian Real Estate Association (CREA) and identifies CREA's Data Distribution Facility (DDF®)
Toronto Real Estate Board
Real Broker Ontario Ltd.
May 27 2026 02:13:25
