
90 Kingsway Crescent Toronto (Kingsway South), Ontario M8X 2R9

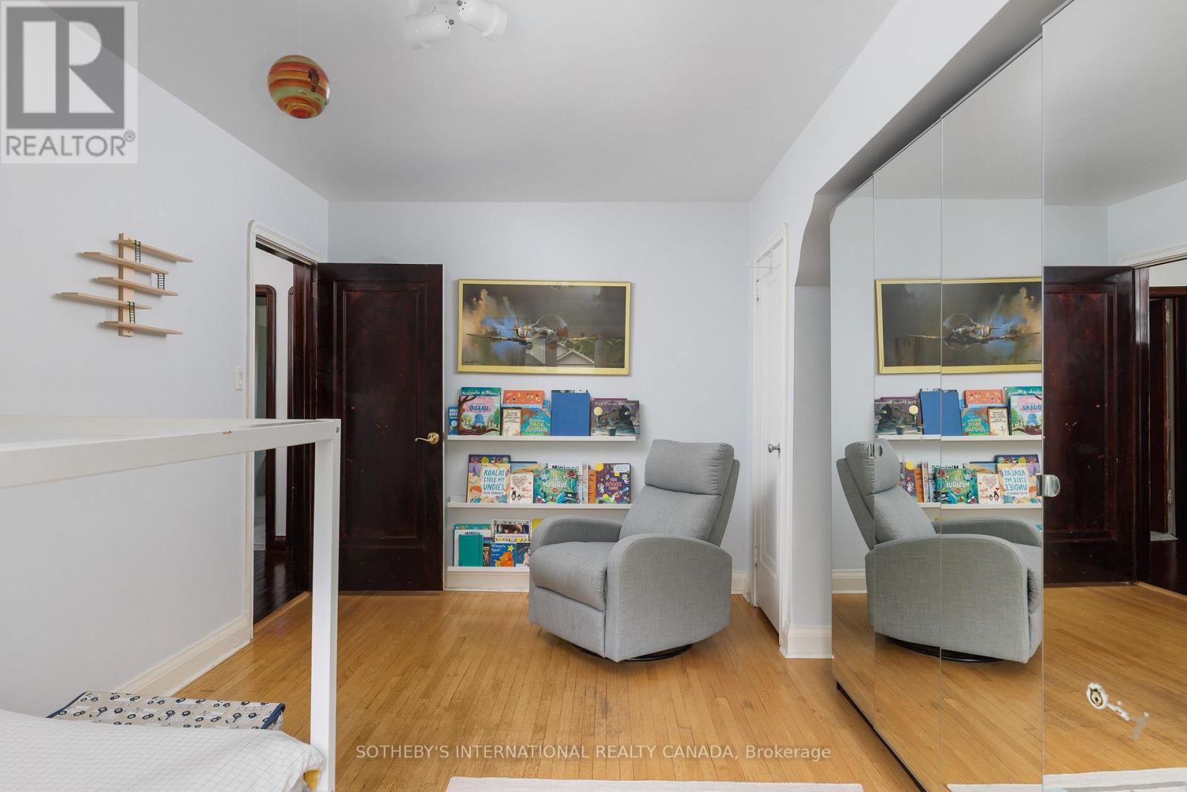
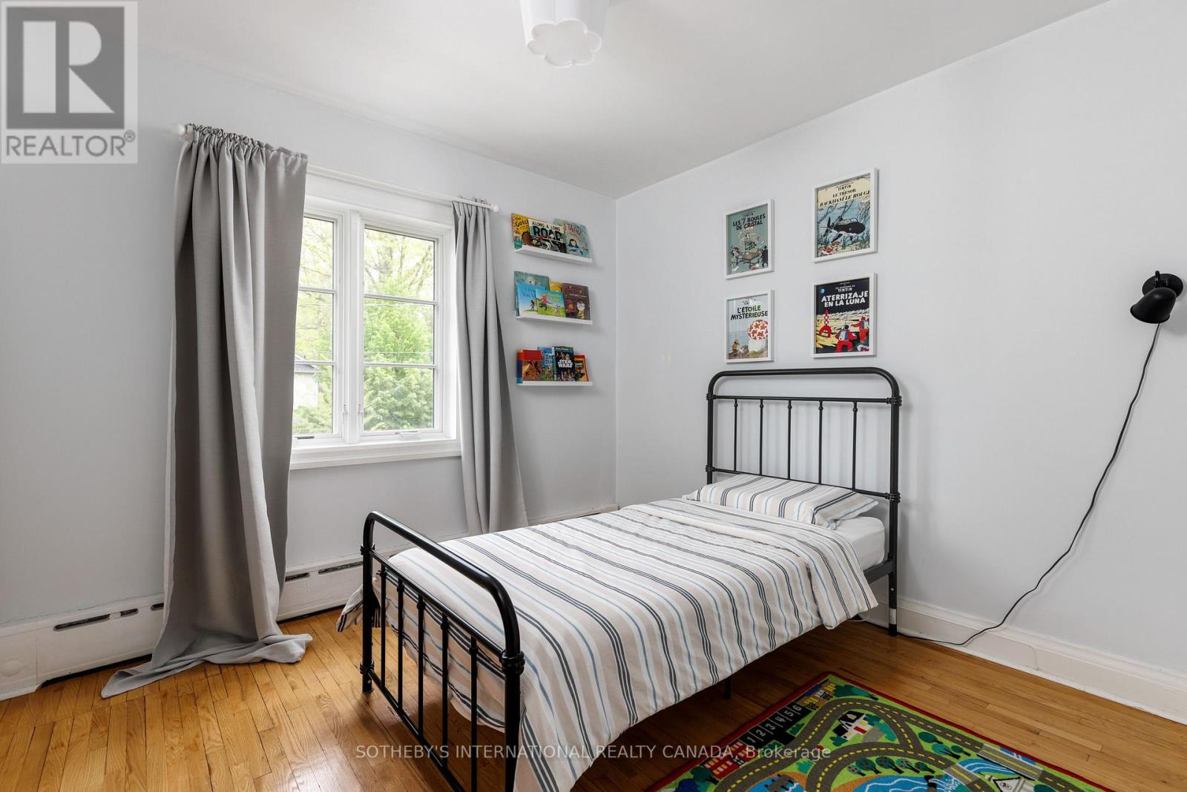
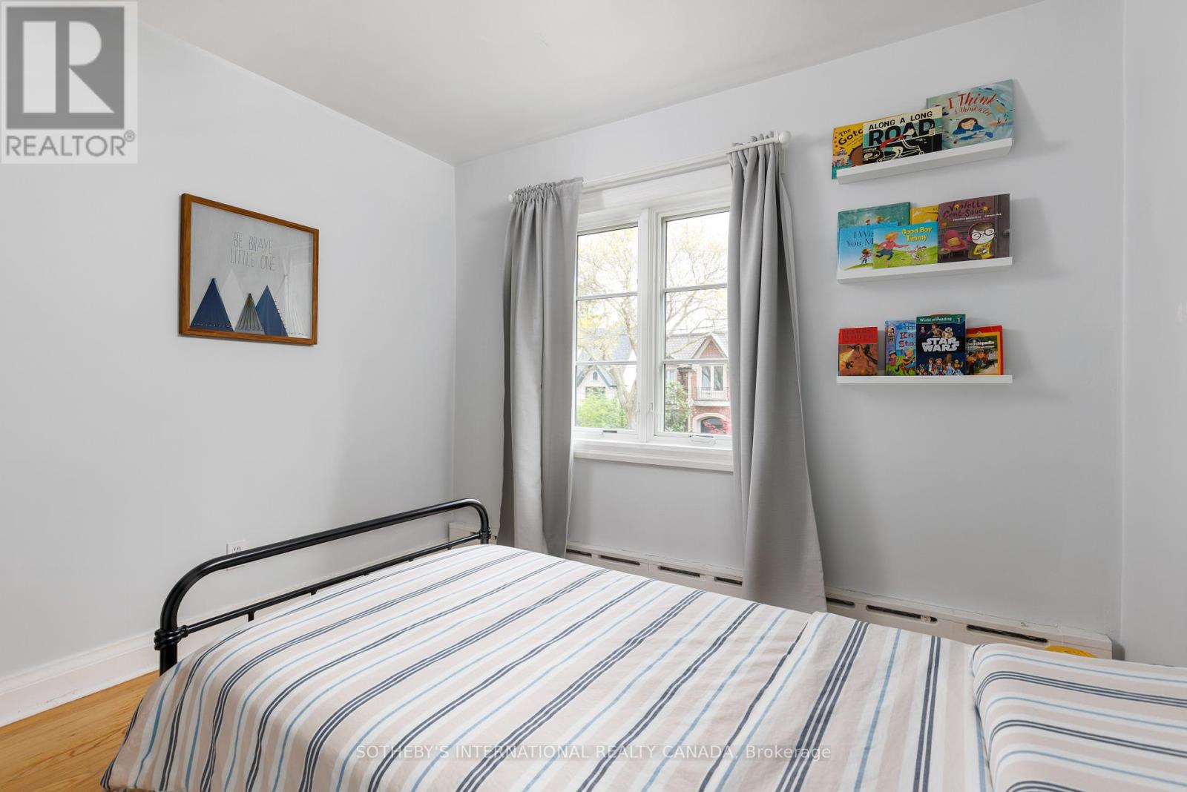
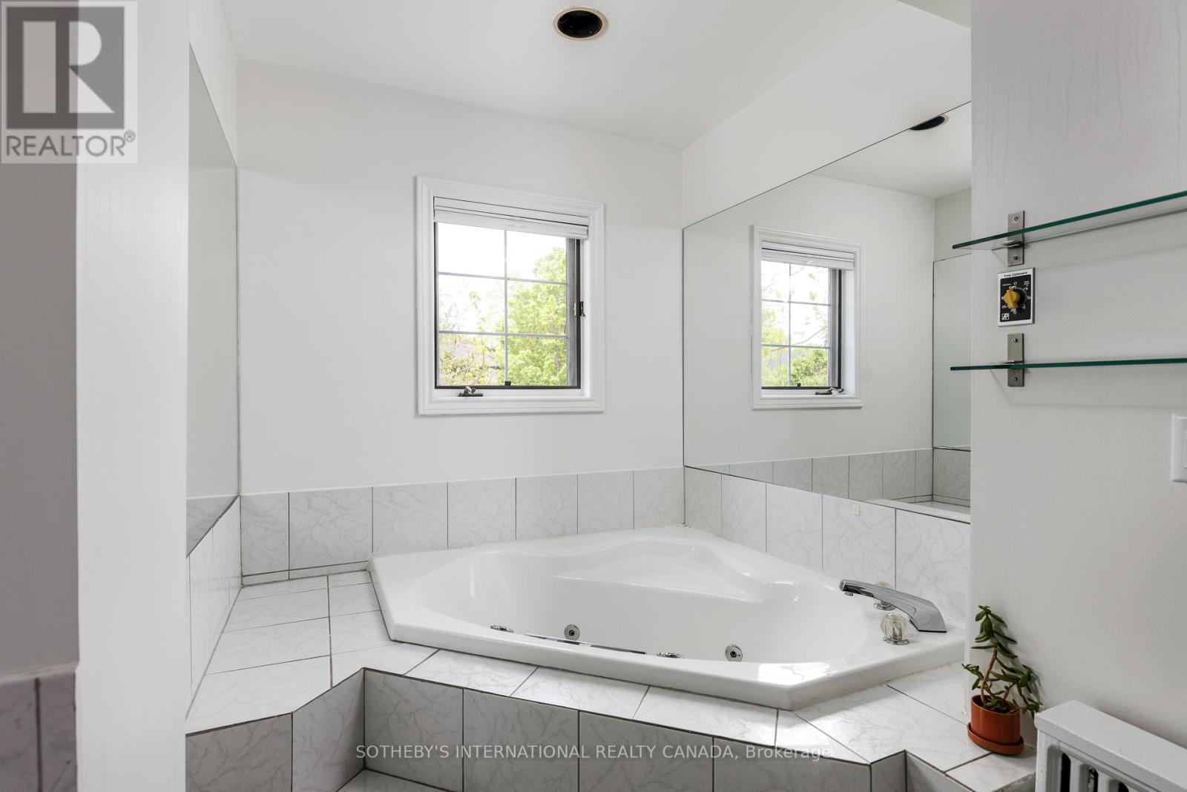

$2,319,000
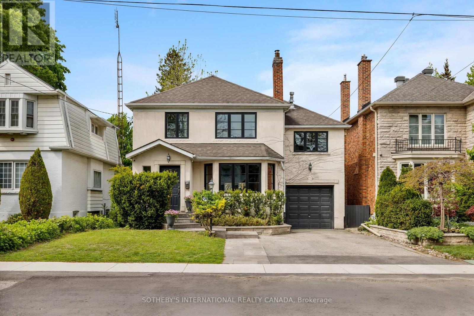
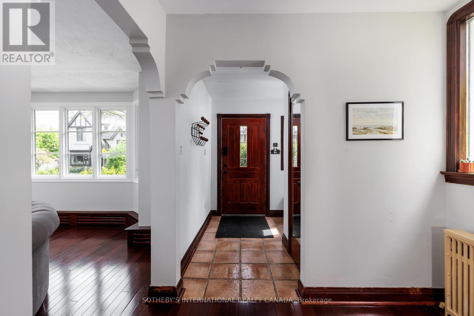
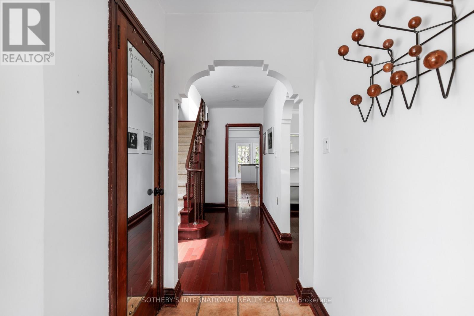
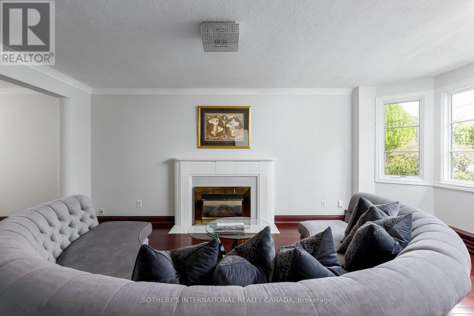
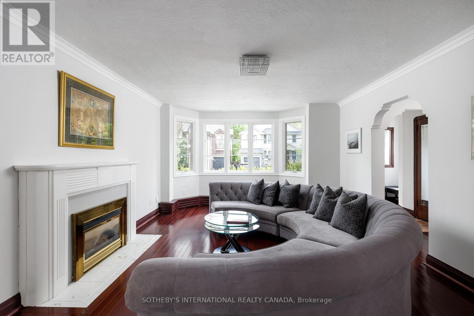
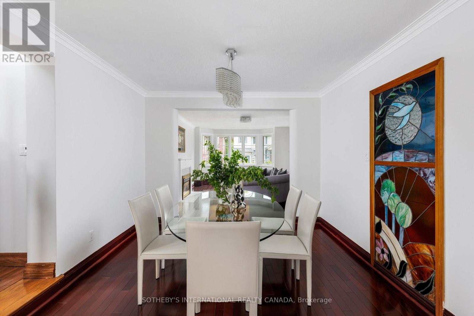
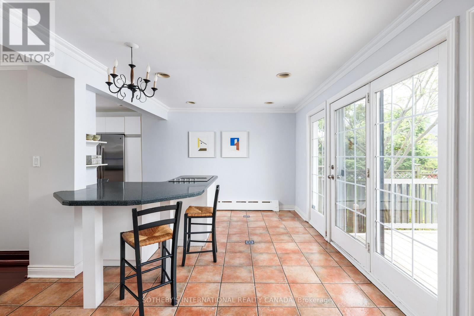
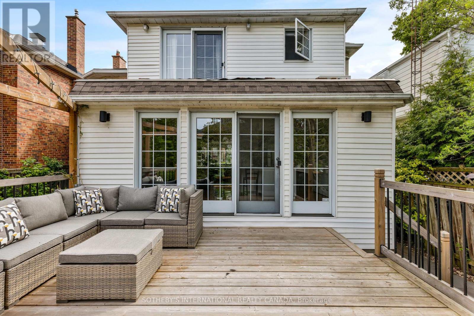
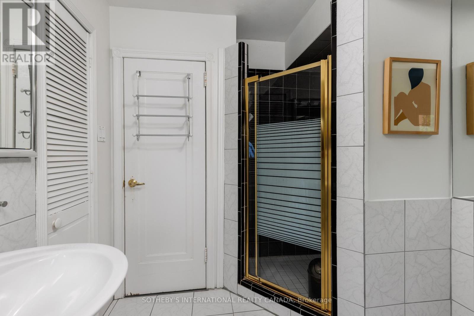
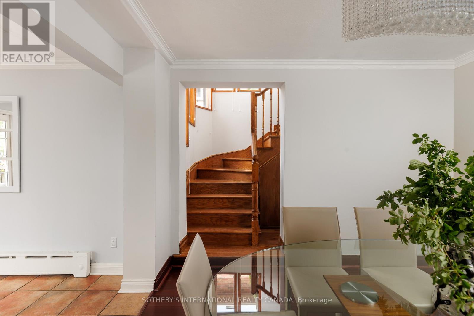
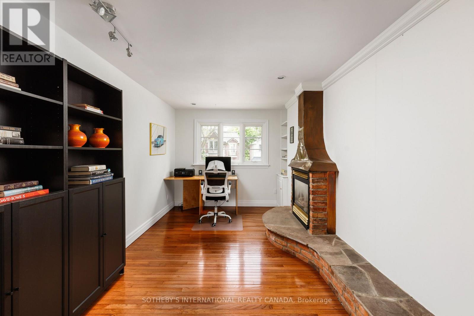
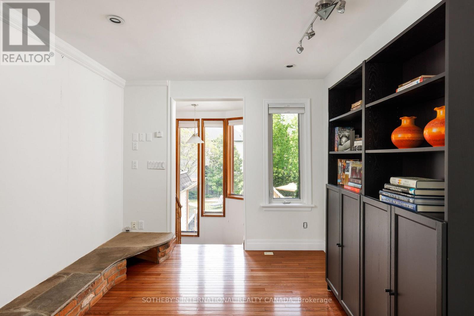
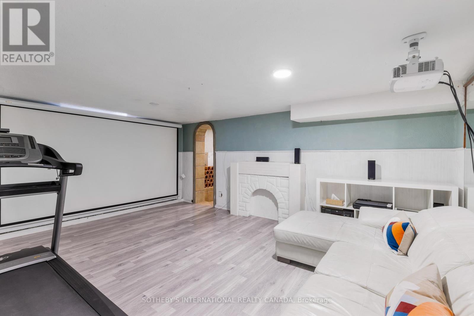
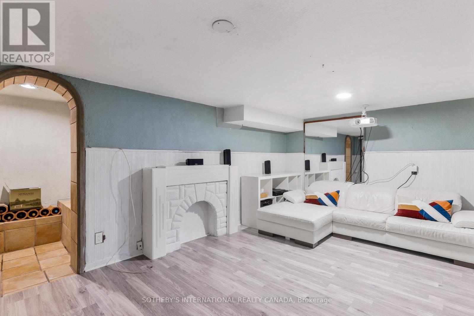
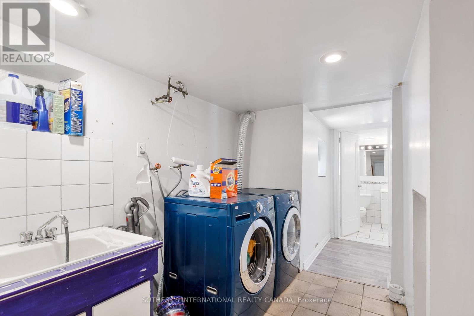
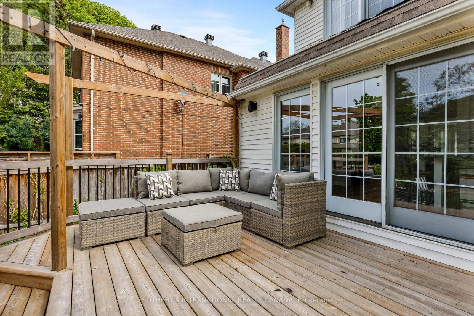
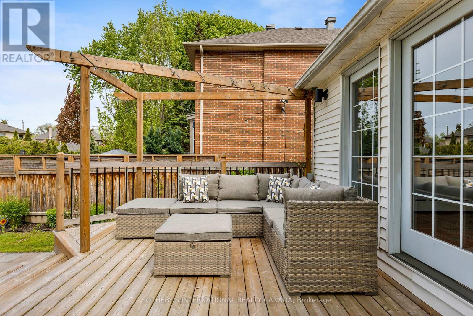
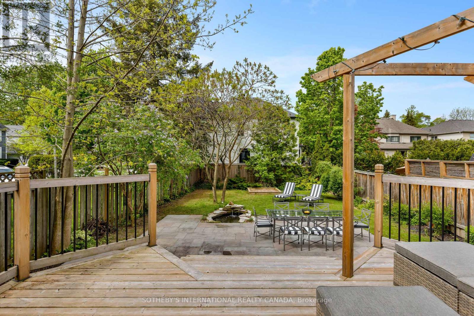
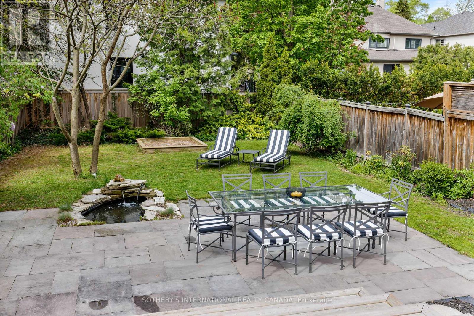
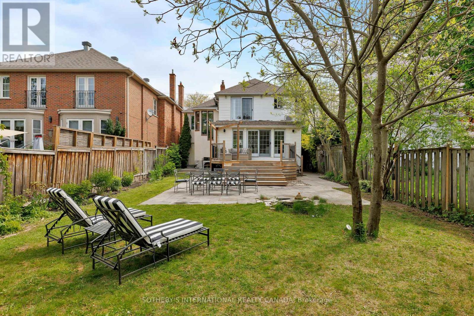
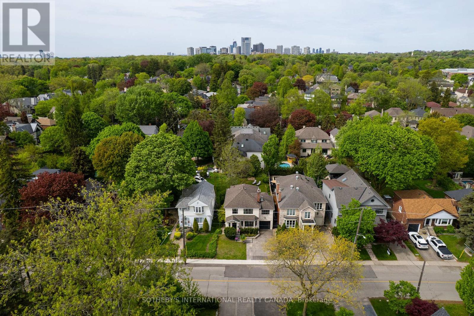
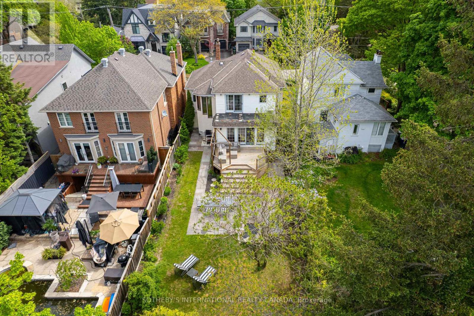
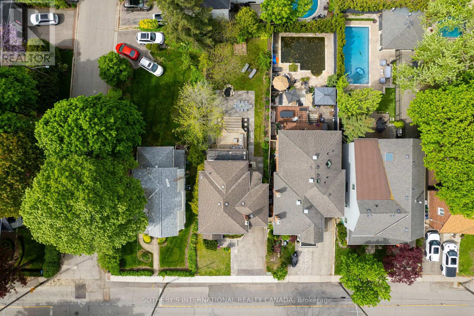
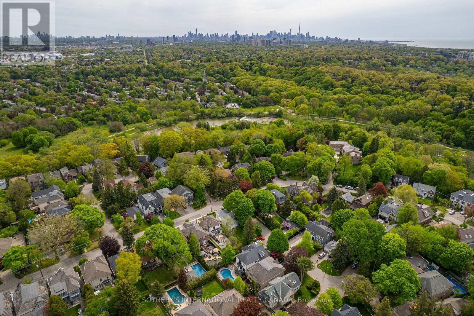
Nestled in one of the most prestigious and established pockets of The Kingsway, this elegant family residence offers a rare blend of old-world charm and contemporary living in one of Toronto's most sought-after neighbourhoods. Set on a deep, beautifully landscaped lot with mature trees, lush greenery, and a serene backyard pond, the property provides a private retreat with a desirable west-facing exposure, ideal for enjoying sunny afternoons and evening sunsets. Thoughtfully designed across two spacious levels, the home offers exceptional flexibility for families, multi-generational living, or those seeking both comfort and function. A standout feature is the office extension above the garage, creating a quiet, light-filled workspace. Inside, a welcoming formal dining room is perfect for hosting, while the open-concept living area offers an inviting space for everyday living and entertaining. The finished lower level adds versatility with a recreation area, nanny suite potential, and a mini wine cellar. French doors lead to a cedar deck overlooking the expansive backyard oasis, where the pond and surrounding greenery create a peaceful, nature-filled setting. This property also offers tremendous potential for a future new build, with grandfathered proximity to the property line providing added flexibility. Located within the highly desirable Lambton-Kingsway School District and within walking distance to LKS, the home is surrounded by quiet, tree-lined streets that define the neighbourhood's charm. Enjoy being just a 5-minute walk to the Humber River trails, close to subway and transit options, and with easy access to major roadways and the airport. A rare opportunity to secure a property that combines location, lot depth, natural beauty, and long-term potential. (id:43681)
房源概要
| MLS® Number | W13176338 |
| 房源类型 | 民宅 |
| 社区名字 | Kingsway South |
| 总车位 | 4 |
详 情
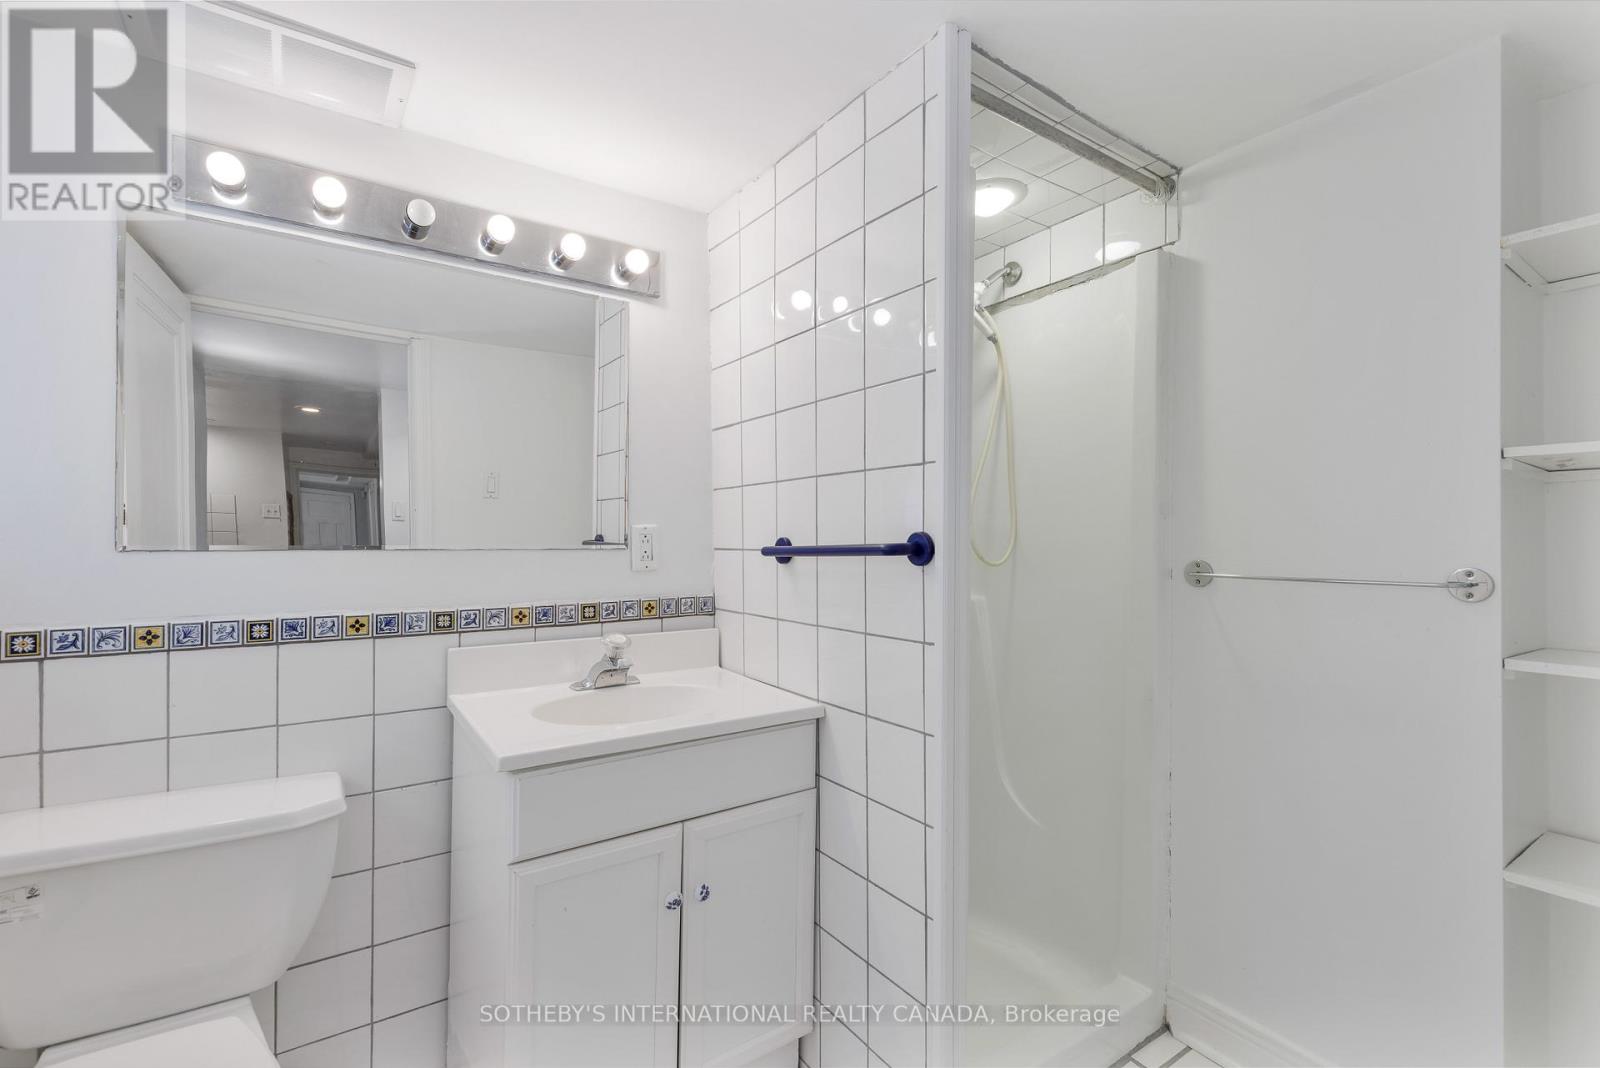
| 浴室 | 2 |
| 地上卧房 | 4 |
| 地下卧室 | 1 |
| 总卧房 | 5 |
| 家电类 | 洗碗机, 烘干机, 微波炉, 烤箱, 炉子, 洗衣机, 冰箱 |
| 地下室进展 | 已装修 |
| 地下室功能 | Separate Entrance |
| 地下室类型 | N/a (finished), N/a |
| 施工种类 | 独立屋 |
| 外墙 | 砖, 灰泥 |
| 壁炉 | 有 |
| 地基类型 | 混凝土浇筑 |
| 供暖方式 | 天然气 |
| 供暖类型 | 地暖 |
| 储存空间 | 2 |
| 内部尺寸 | 1500 - 2000 Sqft |
| 类型 | 独立屋 |
| 设备间 | 市政供水 |
车 位
| Garage |
土地
| 英亩数 | 无 |
| 污水道 | Sanitary Sewer |
| 土地深度 | 140 Ft |
| 土地宽度 | 40 Ft |
| 不规则大小 | 40 X 140 Ft |
房 间
| 楼 层 | 类 型 | 长 度 | 宽 度 | 面 积 |
|---|---|---|---|---|
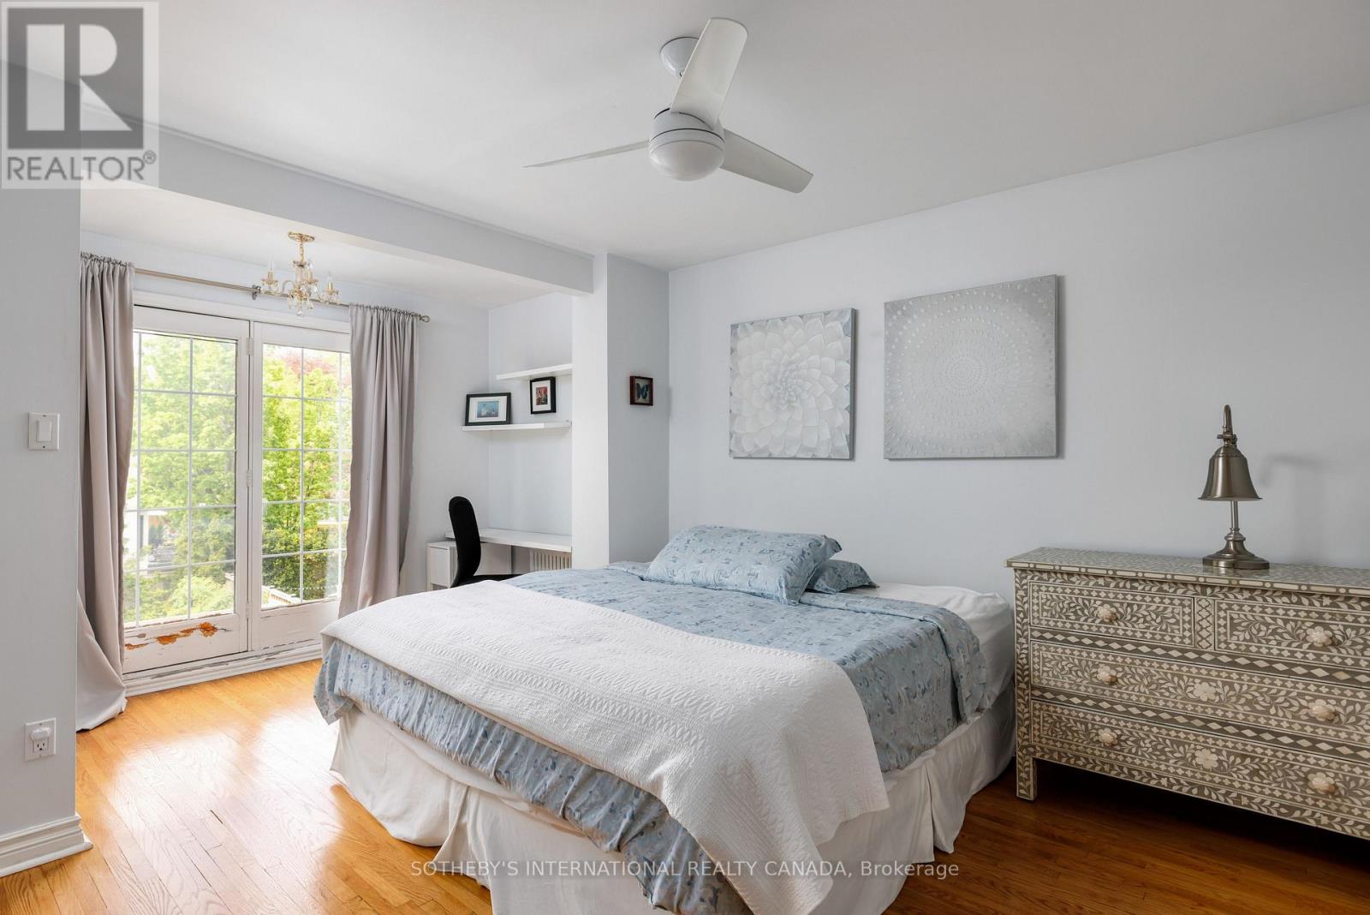
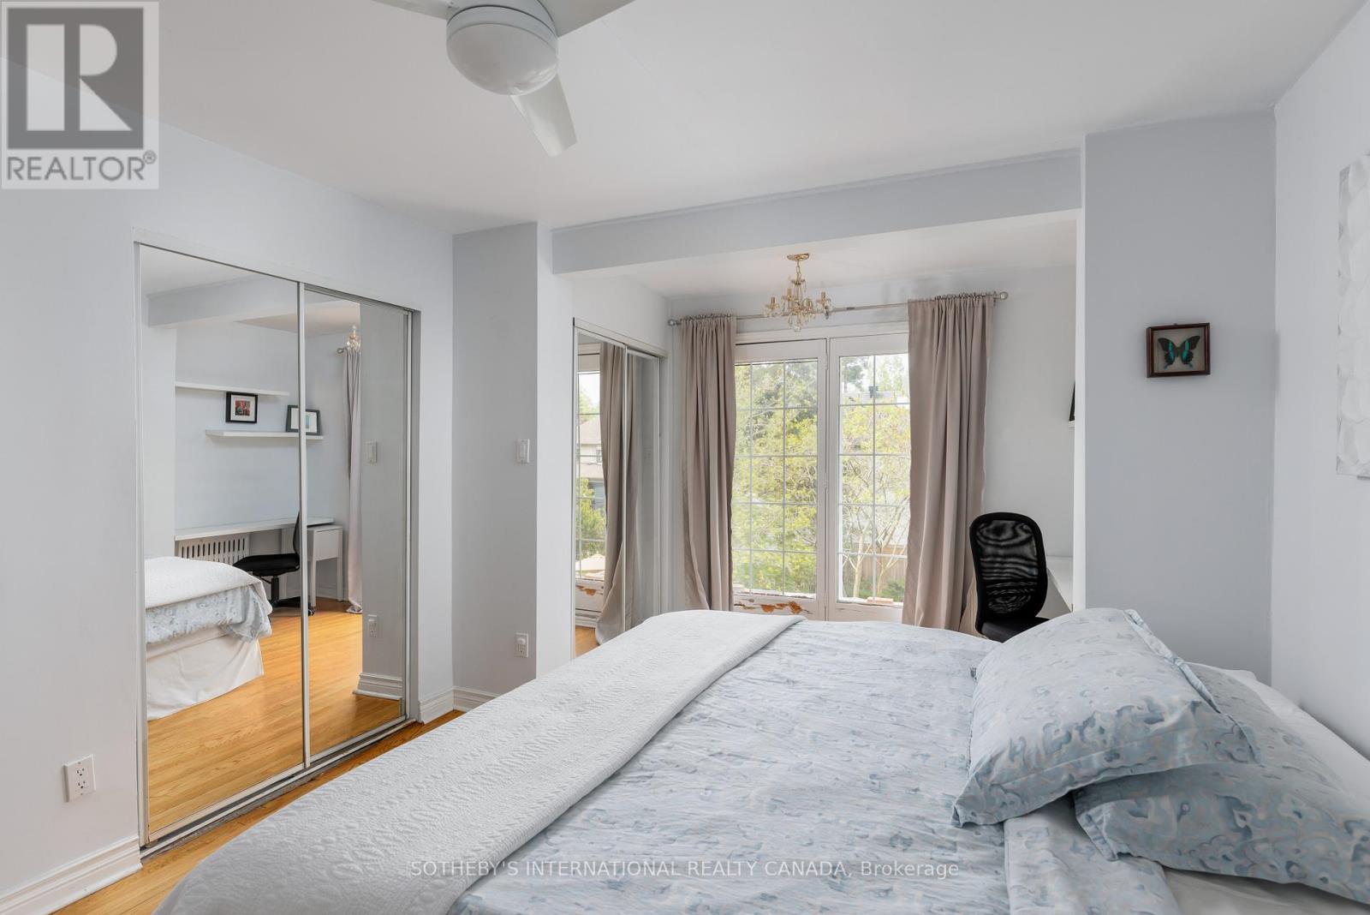
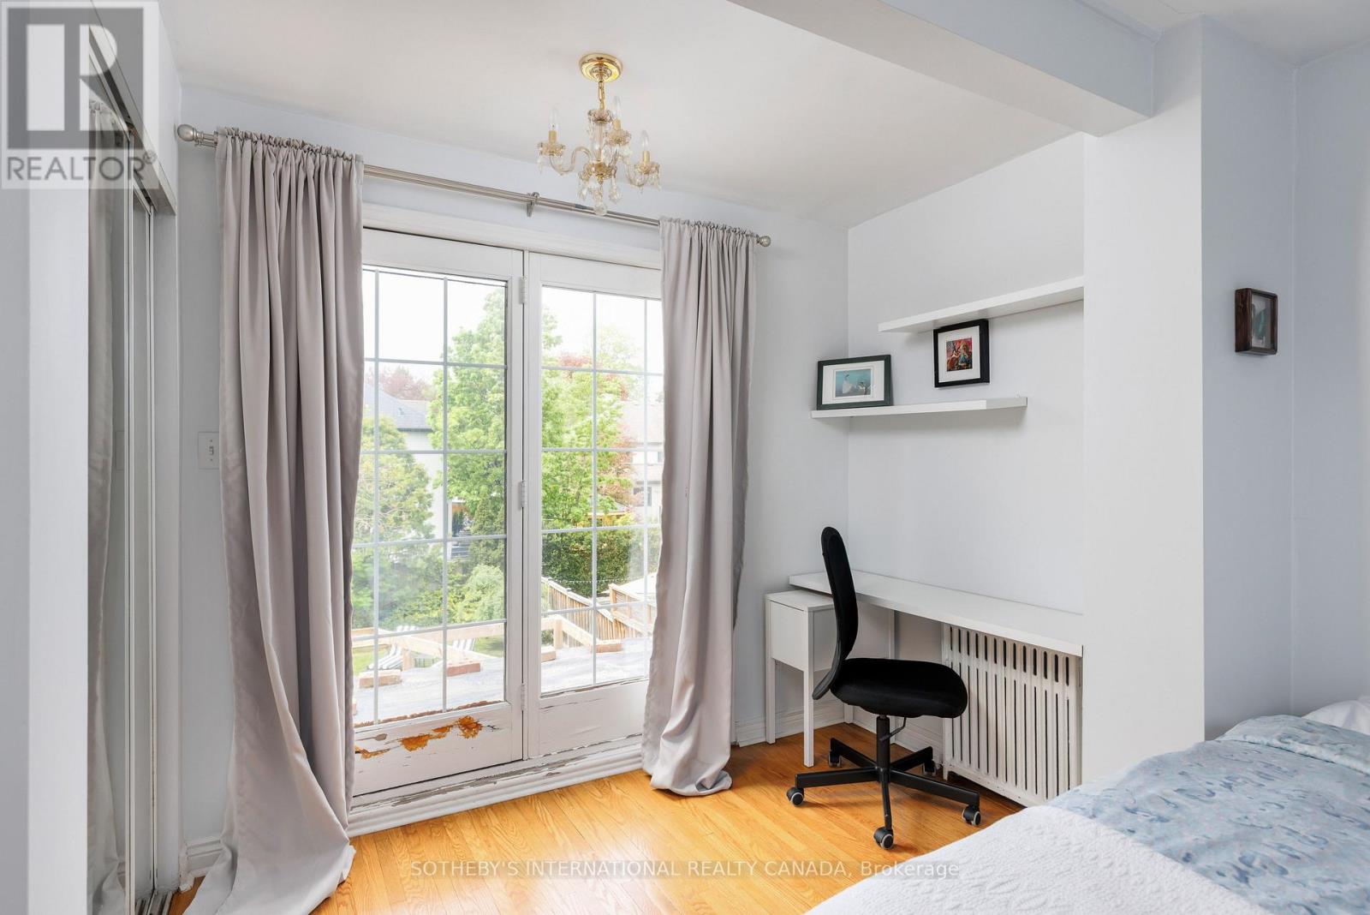
| 二楼 | 主卧 | 5.13 m | 3.38 m | 5.13 m x 3.38 m |
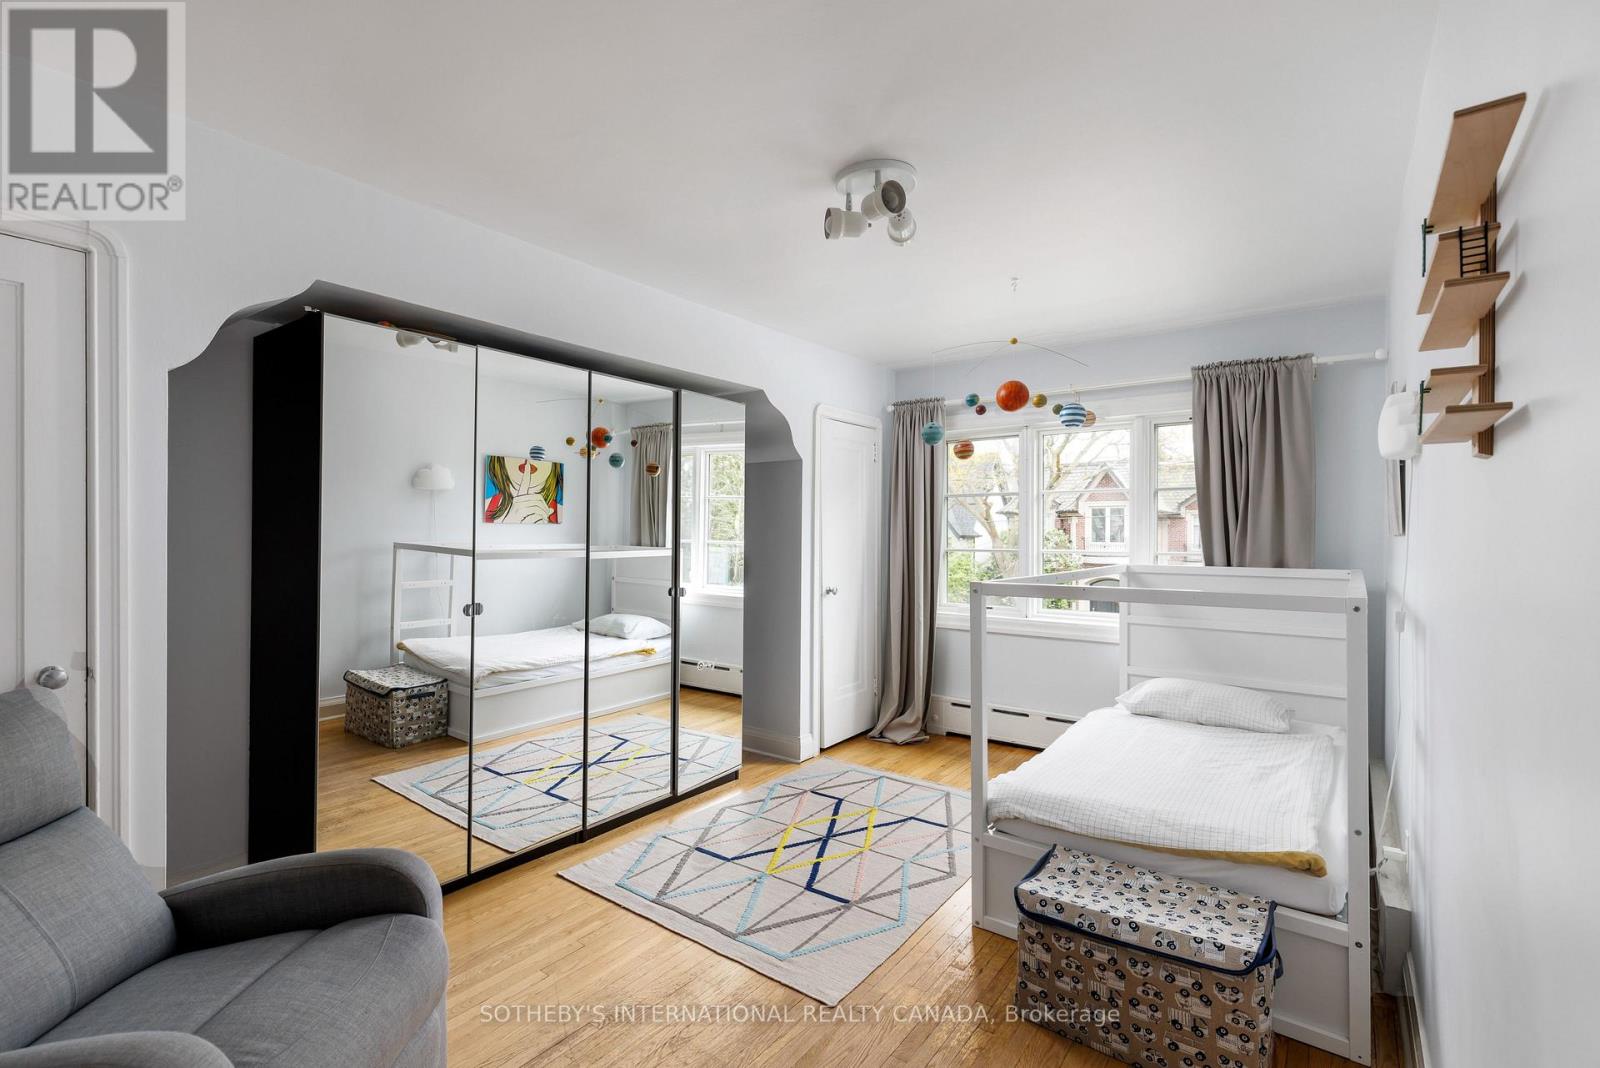
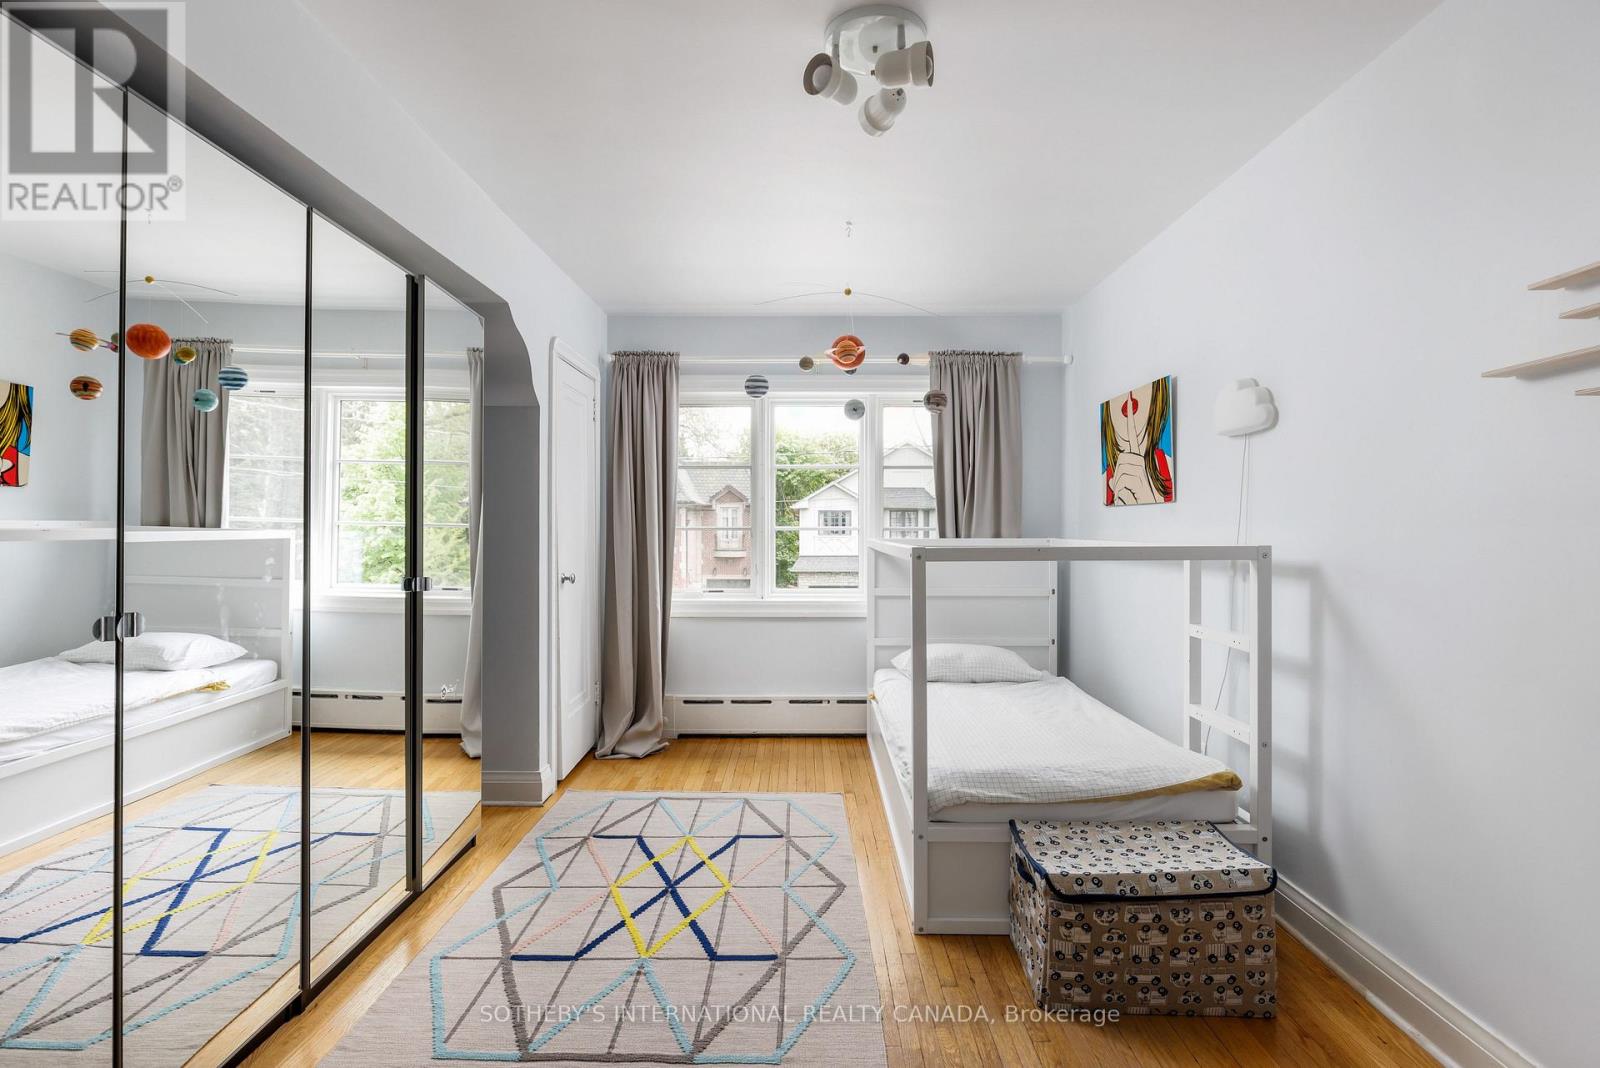
| 二楼 | 卧室 | 4.83 m | 3.38 m | 4.83 m x 3.38 m |
| 二楼 | 卧室 | 3.73 m | 3.08 m | 3.73 m x 3.08 m |
| 地下室 | 娱乐,游戏房 | 5.18 m | 4.03 m | 5.18 m x 4.03 m |
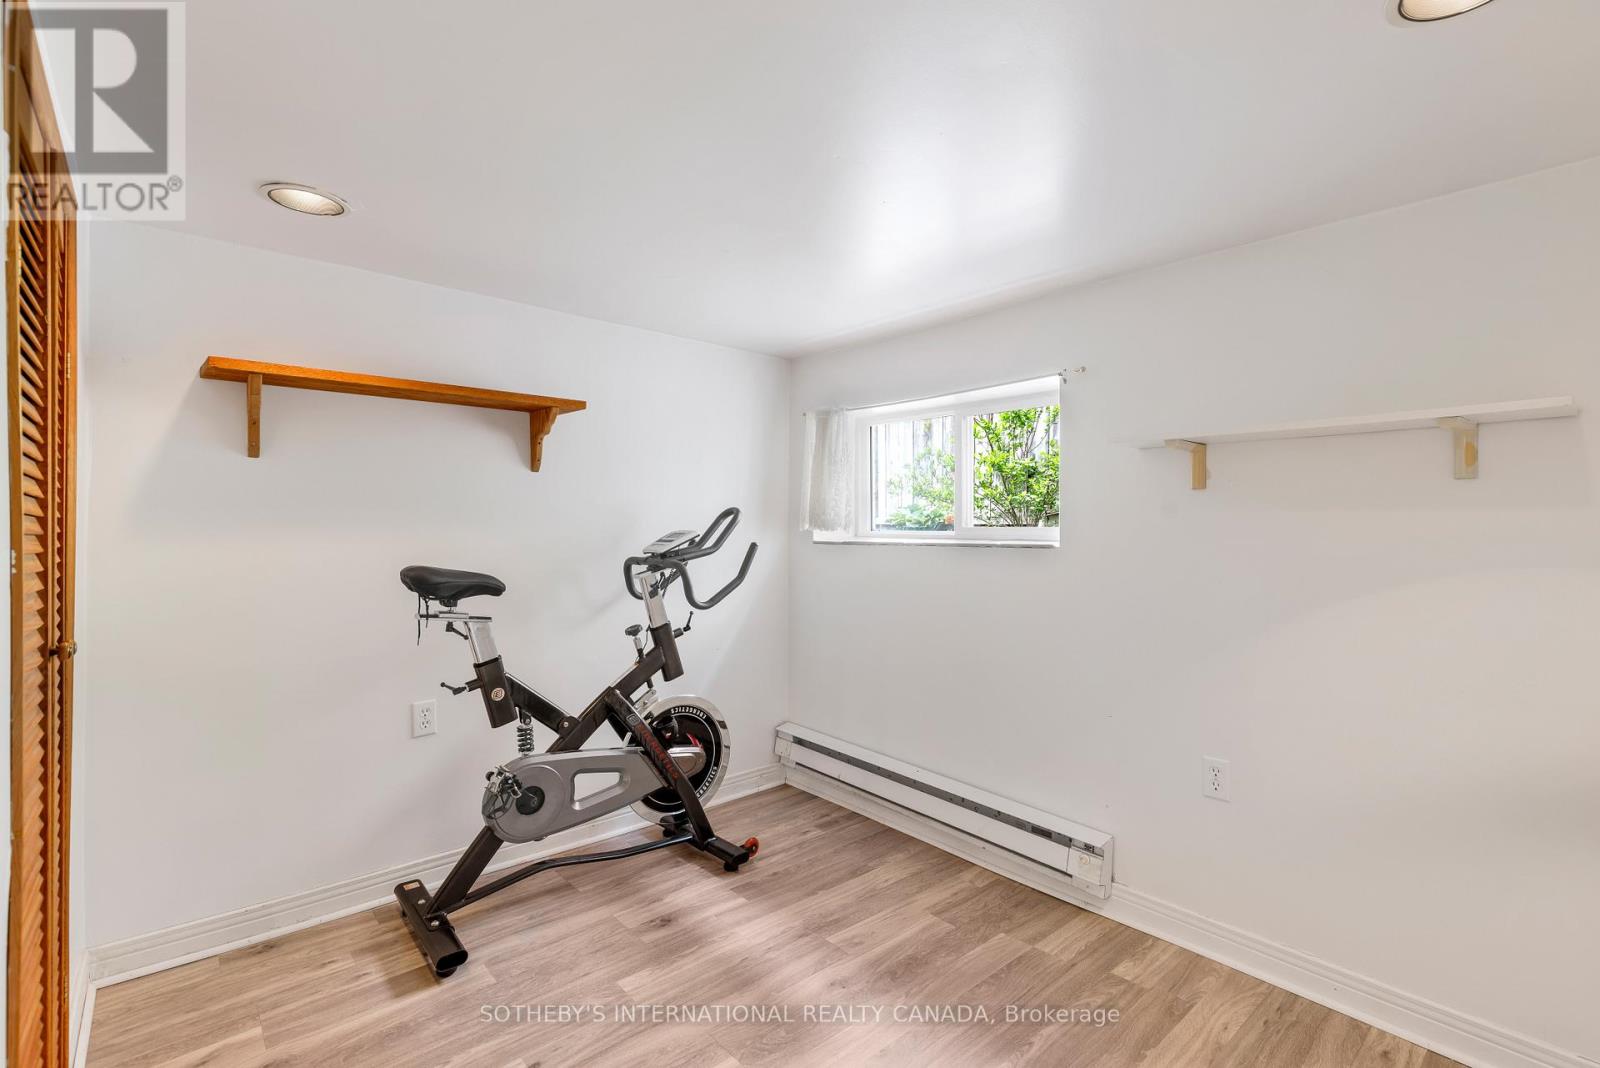
| 地下室 | 卧室 | 3.08 m | 2.98 m | 3.08 m x 2.98 m |
| 一楼 | 客厅 | 5.48 m | 4.08 m | 5.48 m x 4.08 m |
| 一楼 | 餐厅 | 3.33 m | 3.08 m | 3.33 m x 3.08 m |
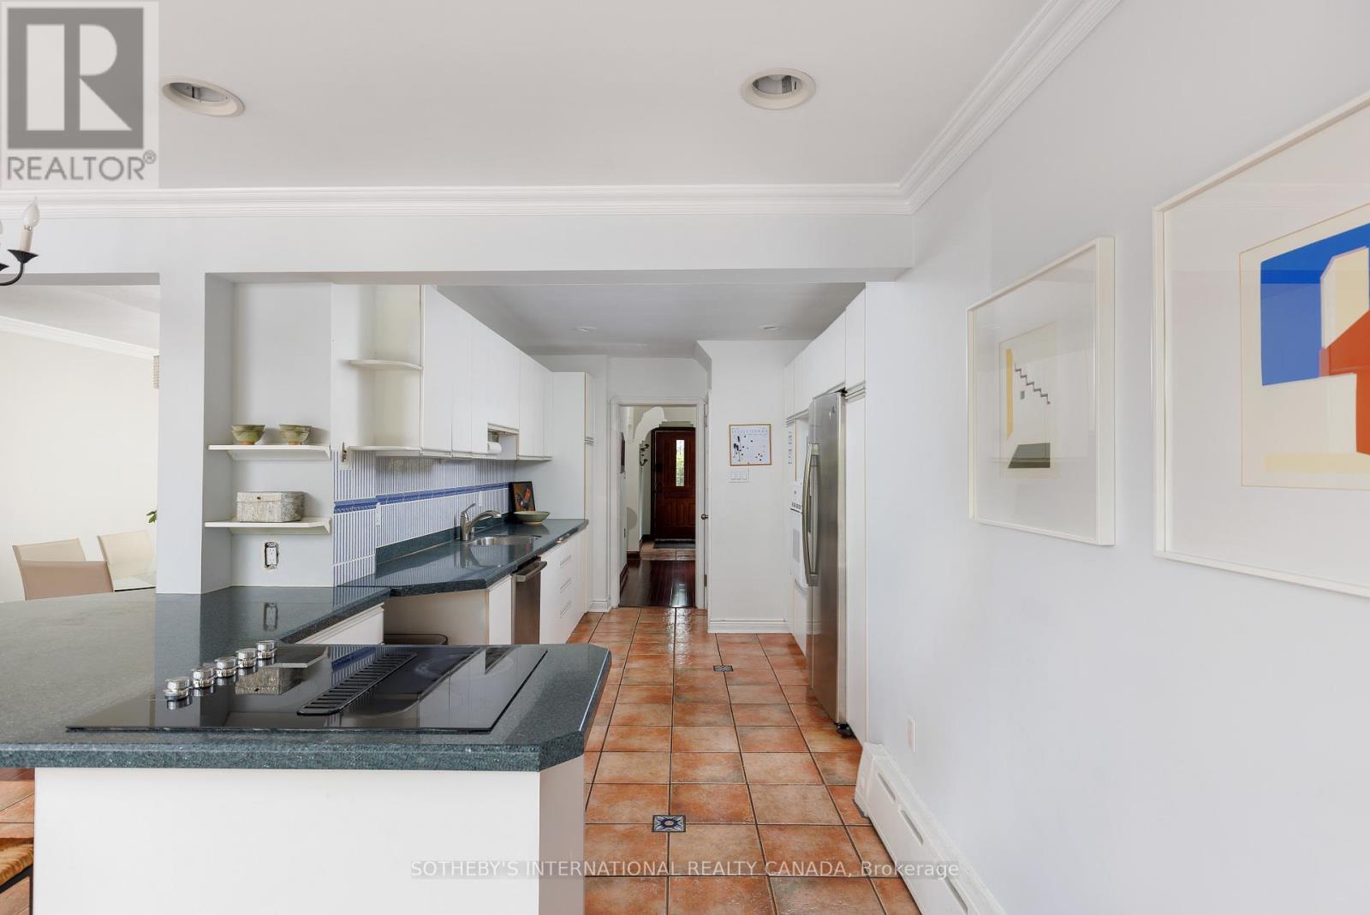
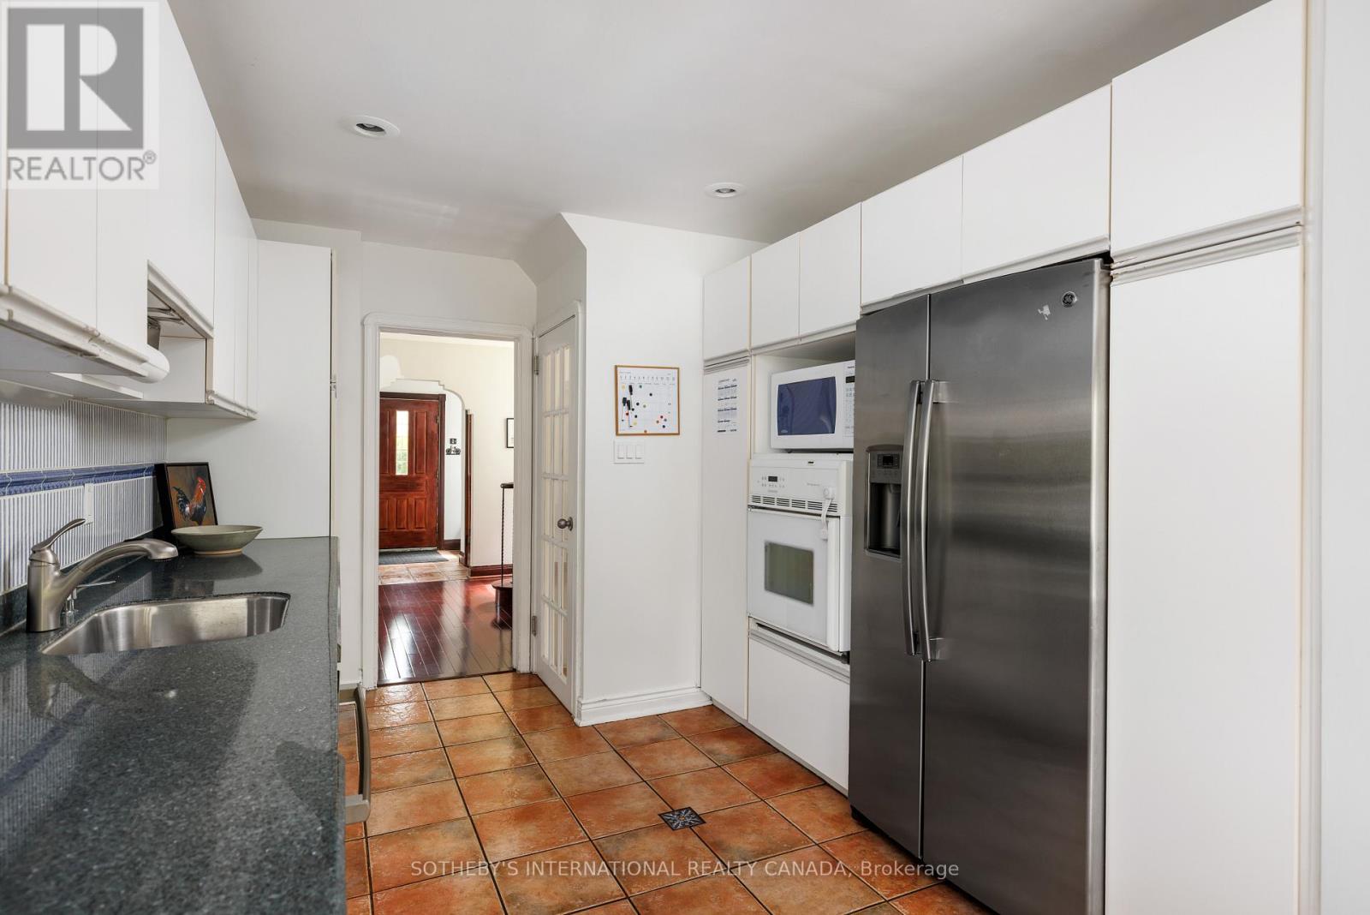
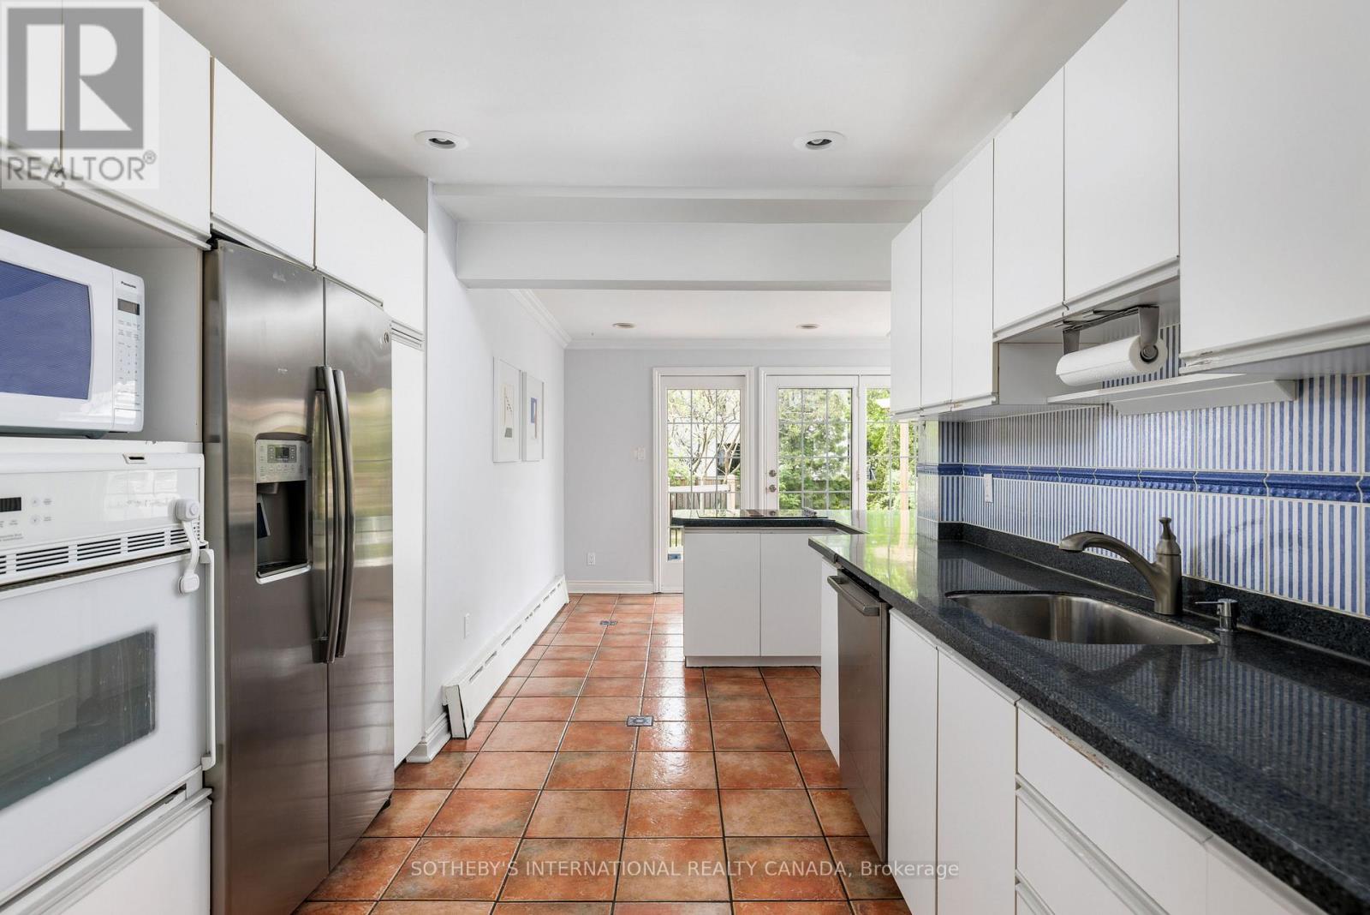
| 一楼 | 厨房 | 7.03 m | 4.33 m | 7.03 m x 4.33 m |
| 一楼 | Eating Area | 3.53 m | 2.73 m | 3.53 m x 2.73 m |
| Upper Level | 家庭房 | 5.43 m | 3.08 m | 5.43 m x 3.08 m |

The trademarks REALTOR®, REALTORS®, and the REALTOR® logo are controlled by The Canadian Real Estate Association (CREA) and identify real estate professionals who are members of CREA. The trademarks MLS®, Multiple Listing Service® and the associated logos are owned by The Canadian Real Estate Association (CREA) and identify the quality of services provided by real estate professionals who are members of CREA. The trademark DDF® is owned by The Canadian Real Estate Association (CREA) and identifies CREA's Data Distribution Facility (DDF®)
Toronto Real Estate Board
Sotheby's International Realty Canada
June 29 2026 12:16:02
