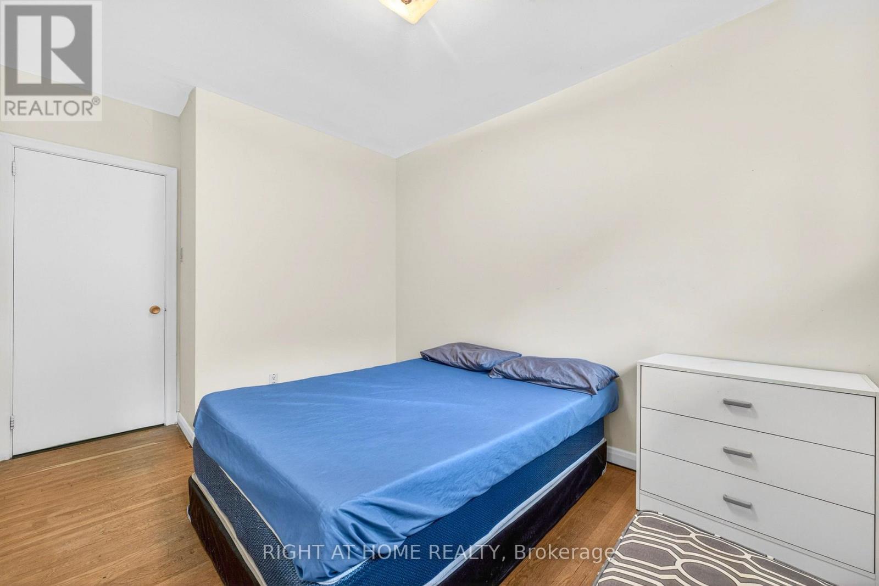
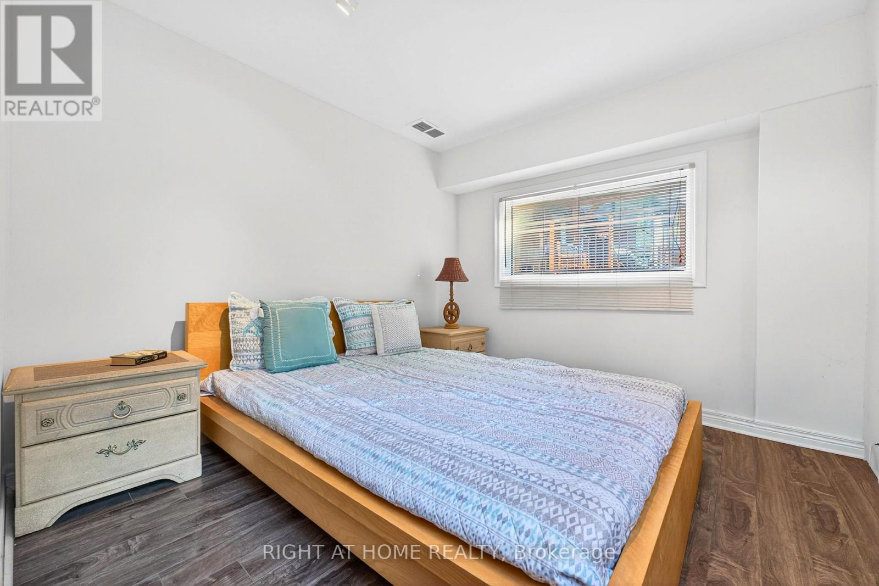
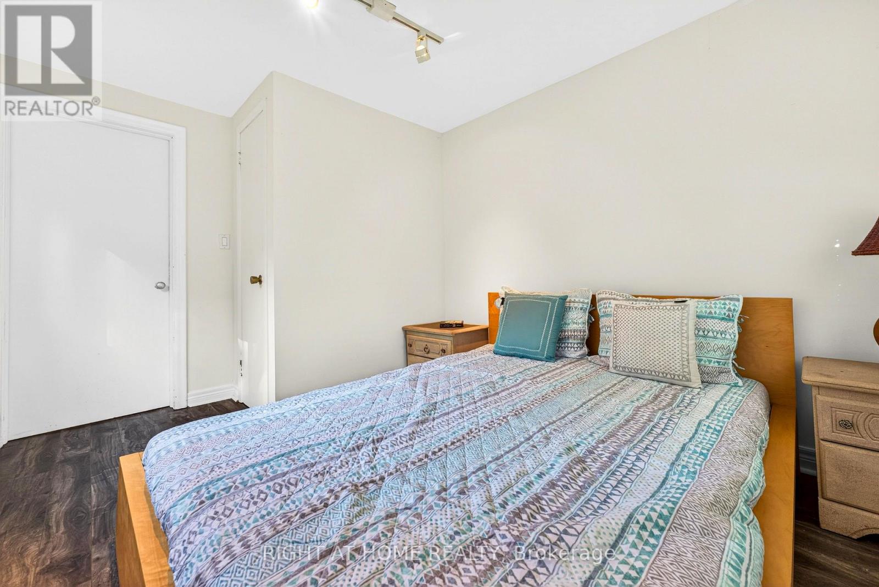
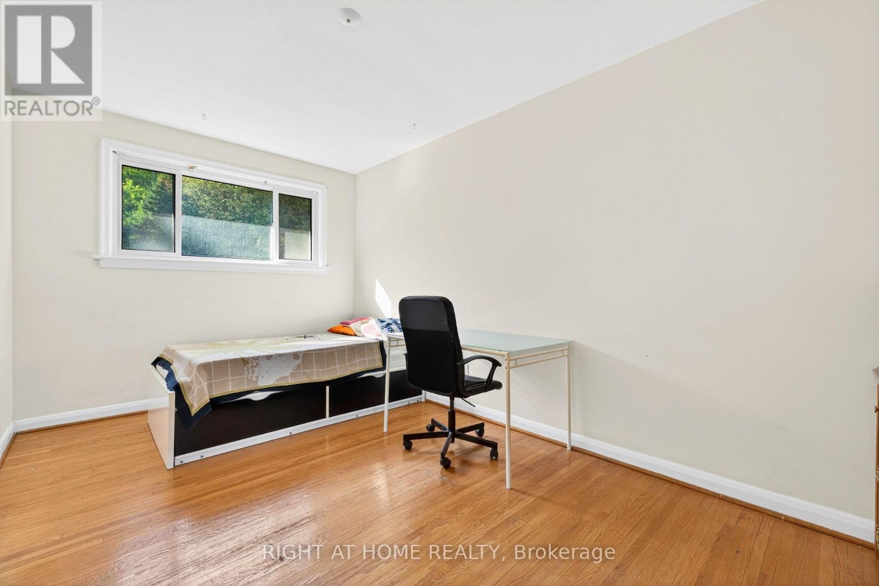
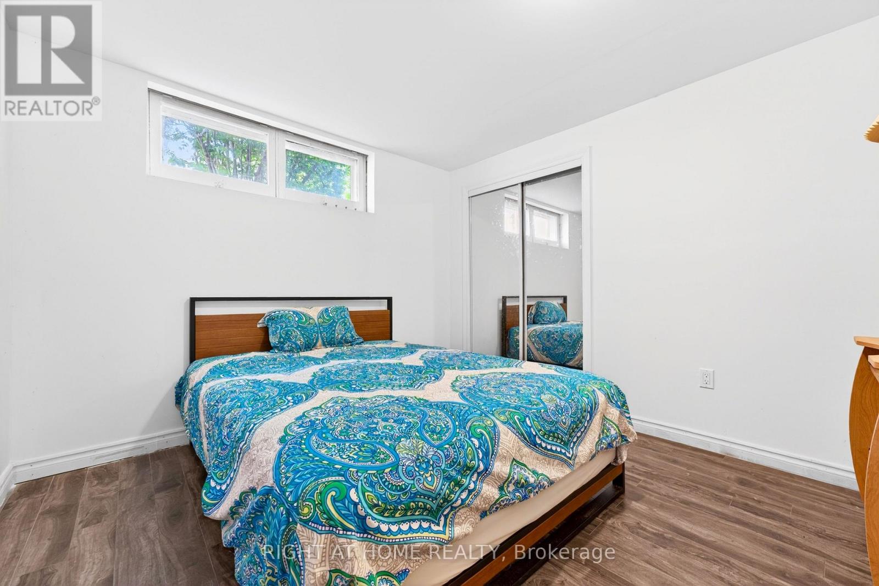
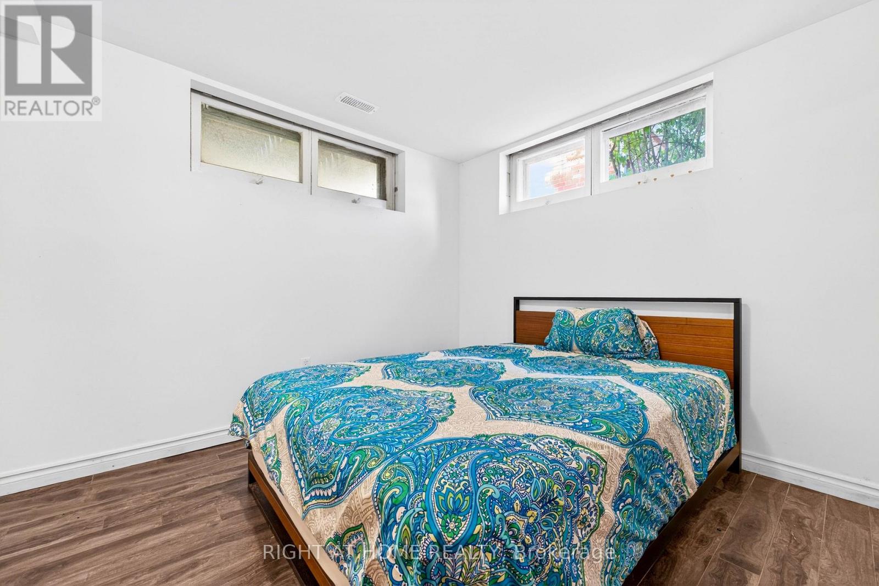
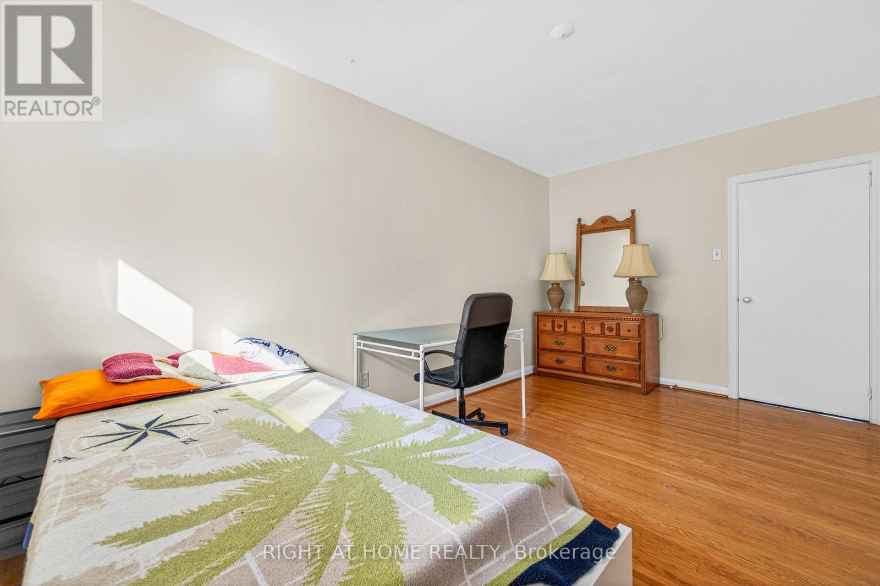
5 卧室
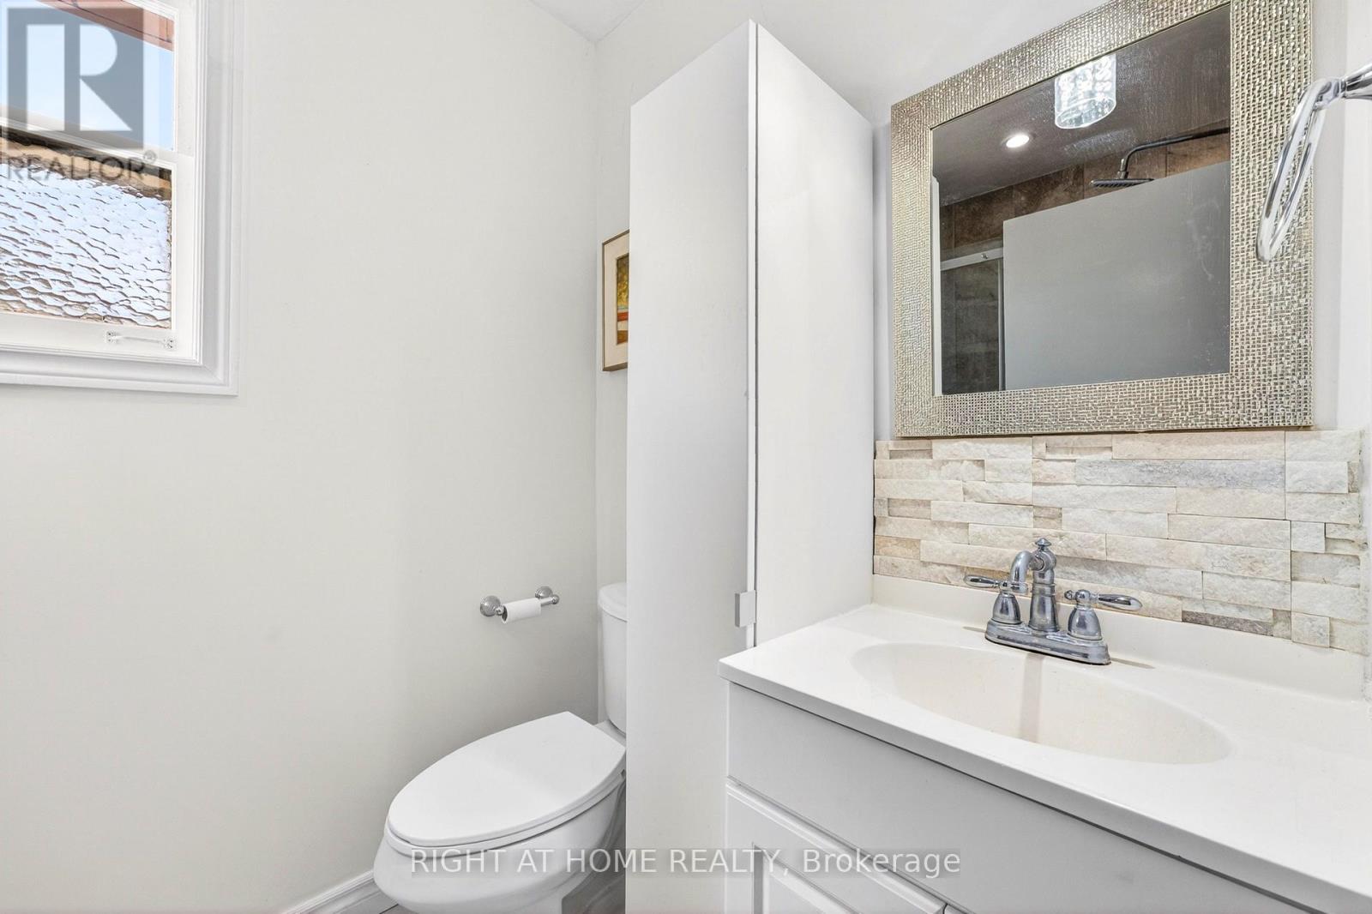
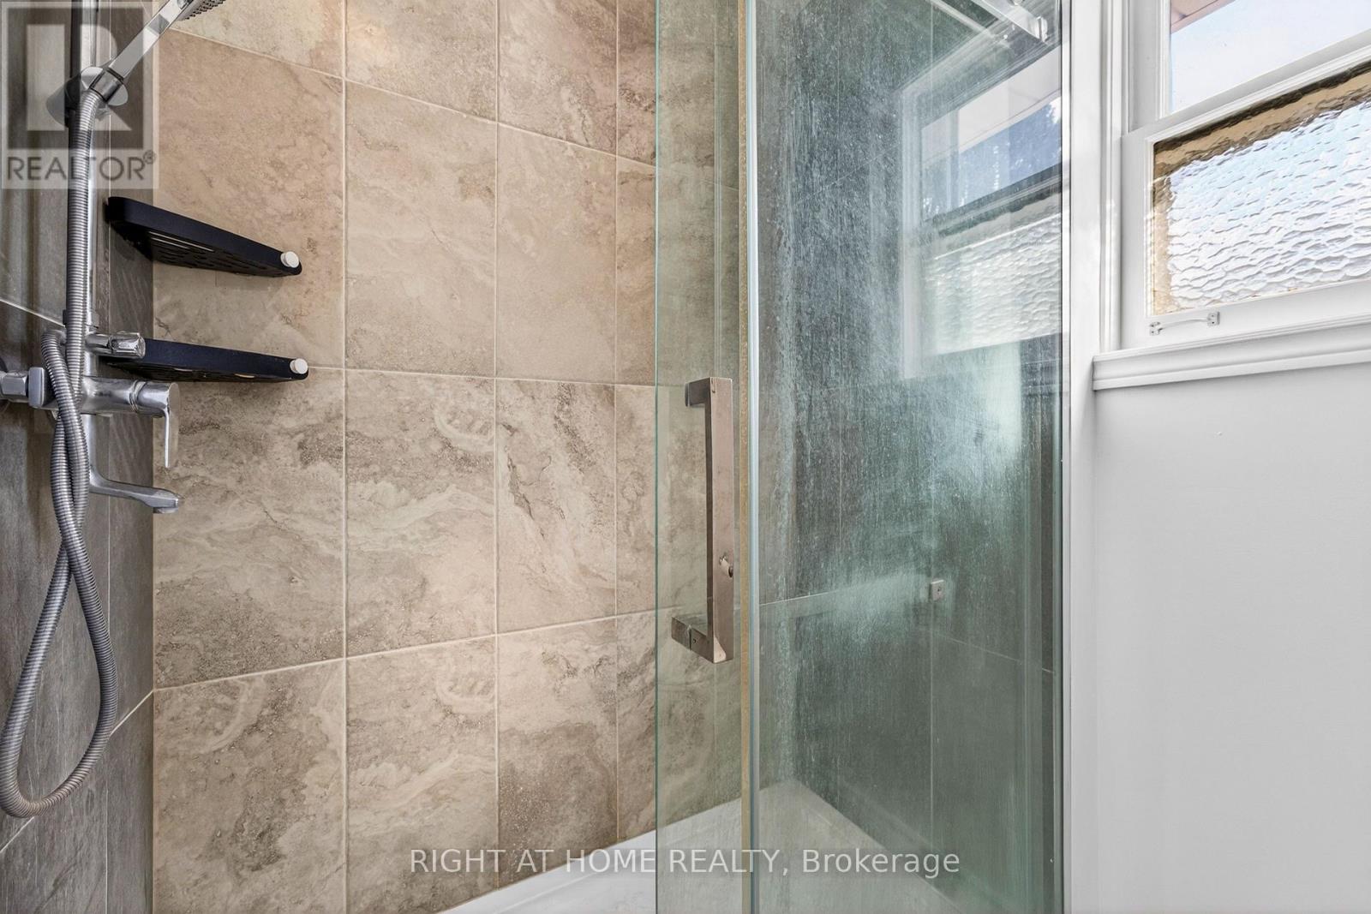
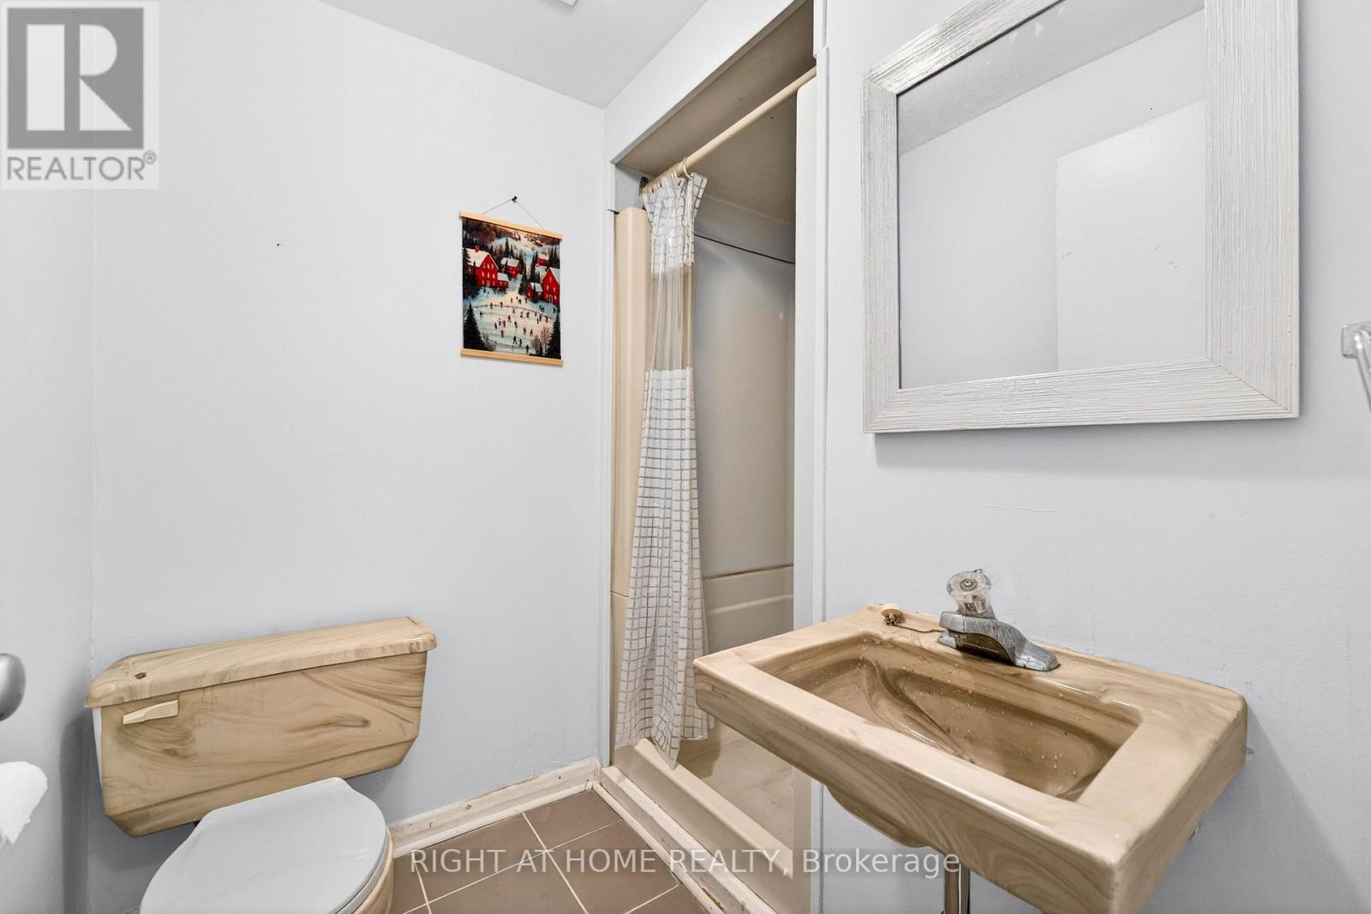
2 浴室
1500 - 2000 sqft
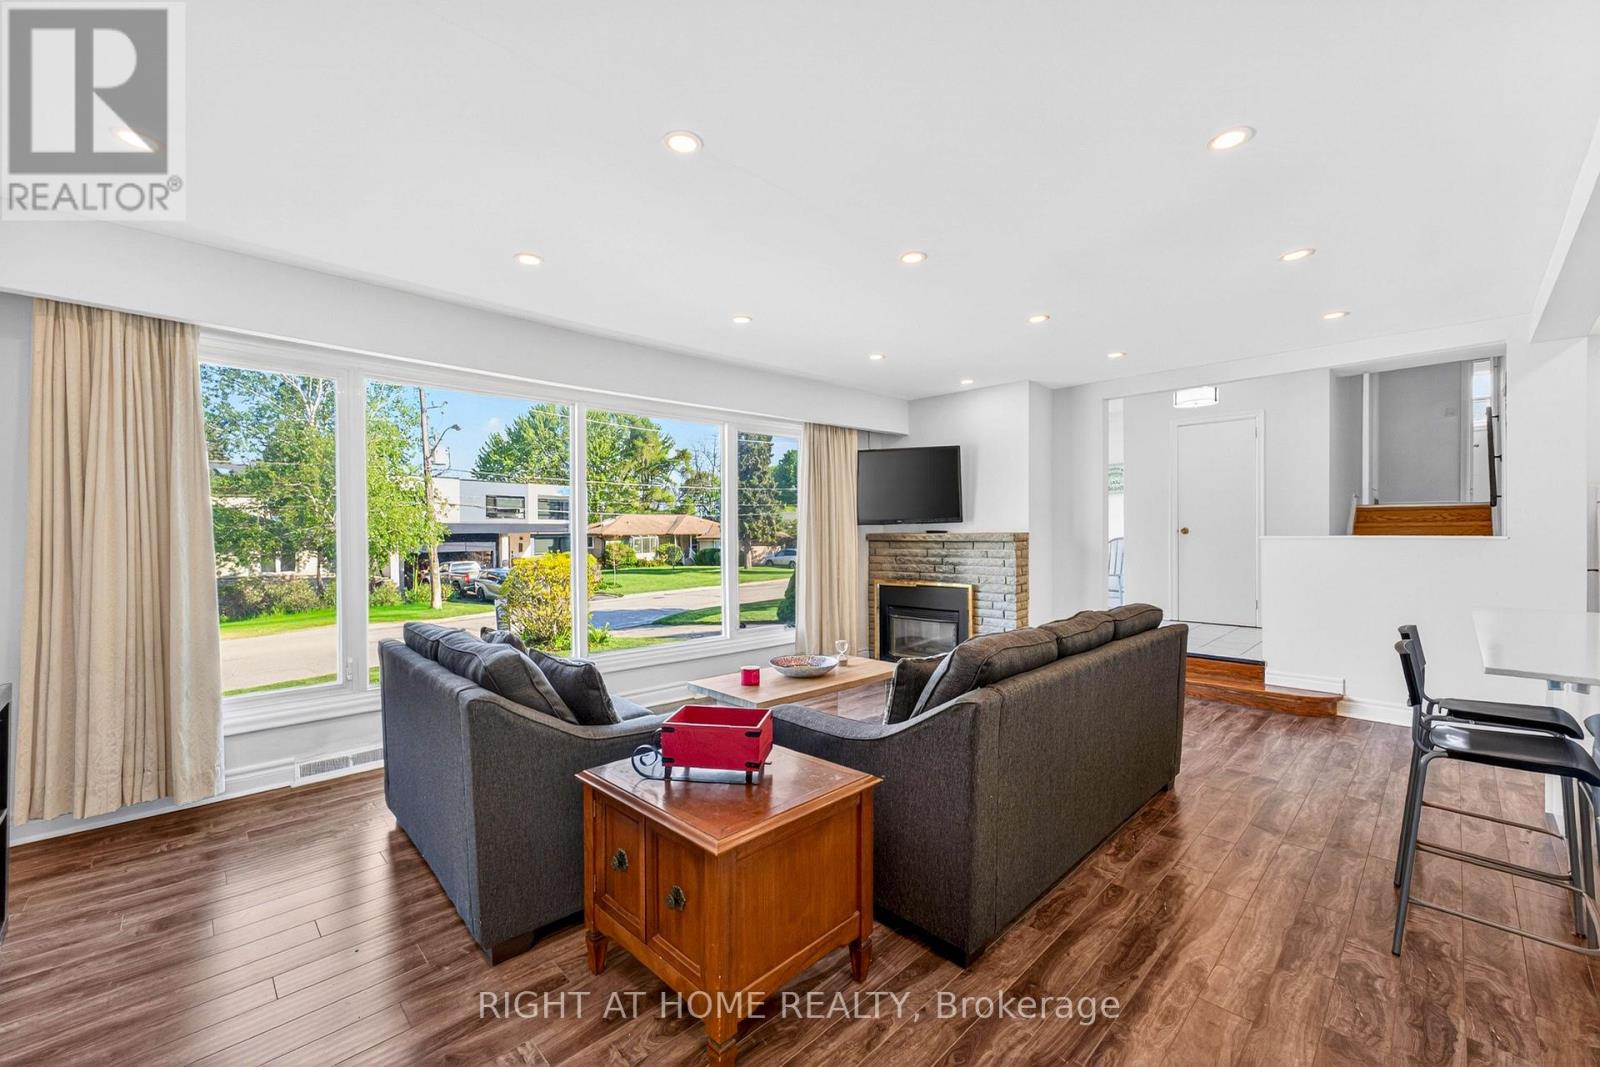
壁炉
中央空调
风热取暖
Landscaped
$1,550,000
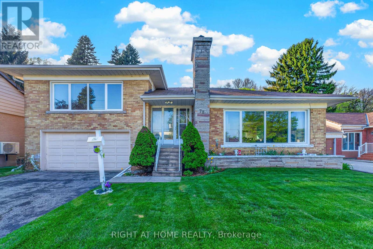
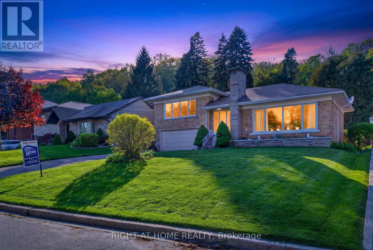
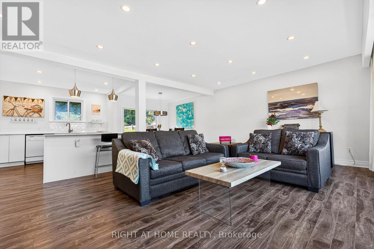
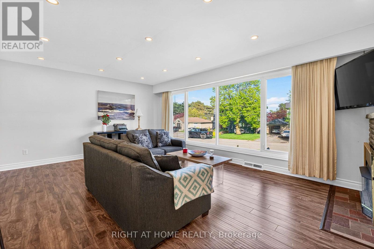
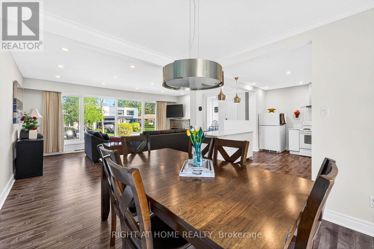
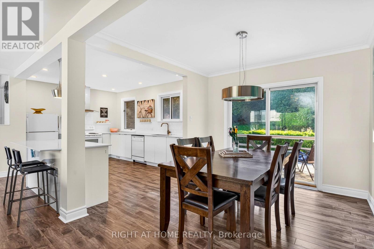
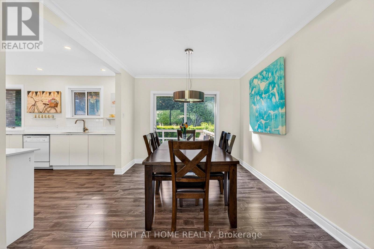
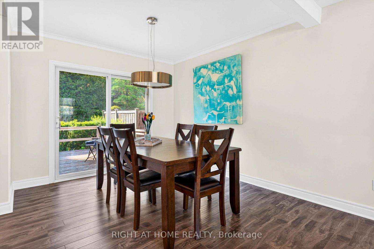
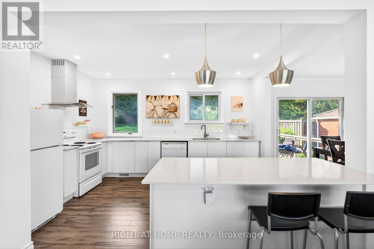
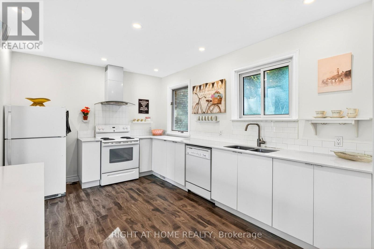
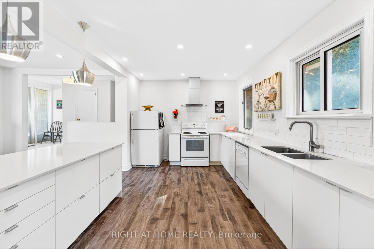
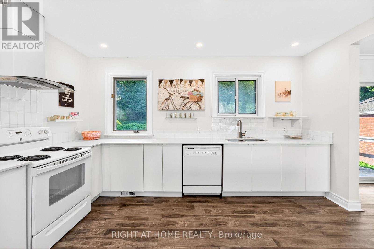
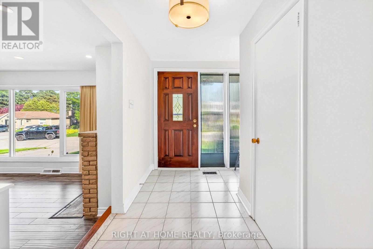
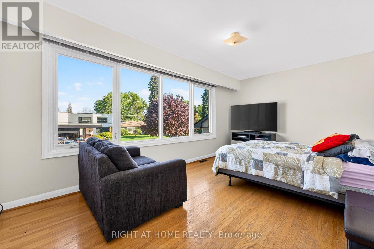
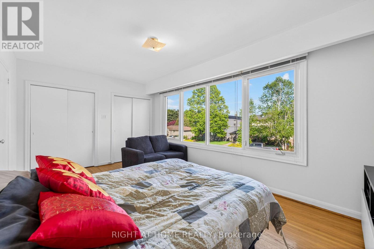
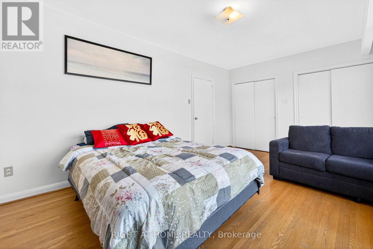
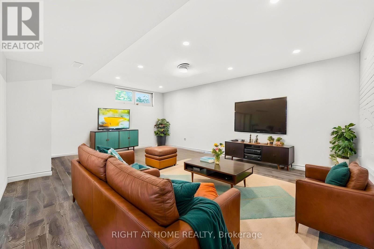
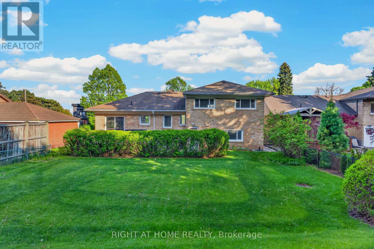
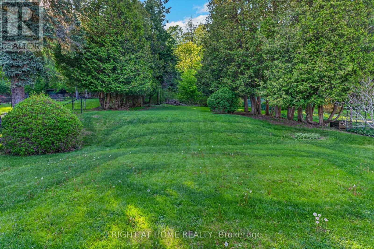
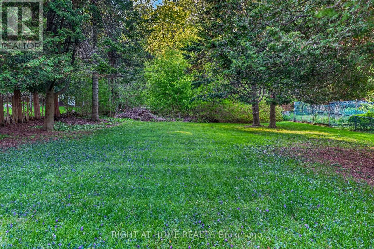
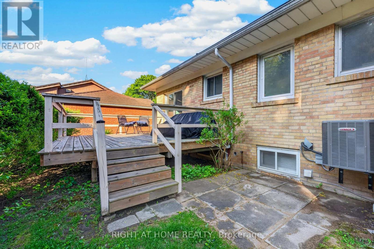
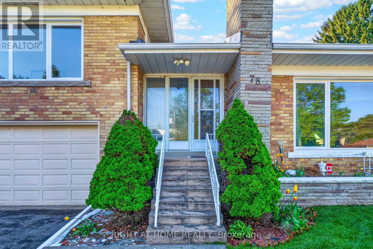
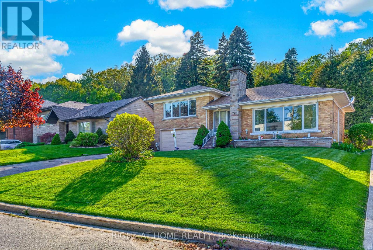
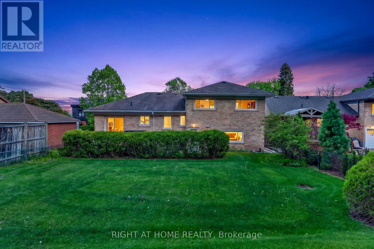
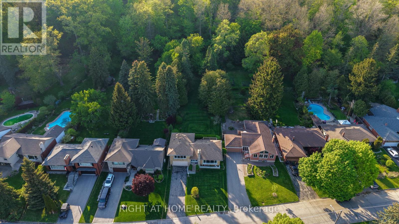
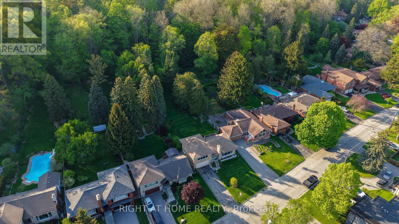
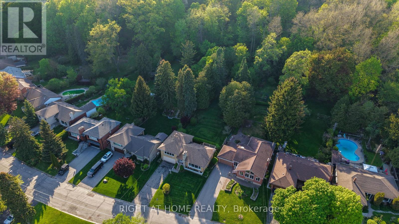
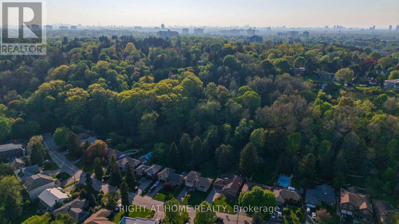
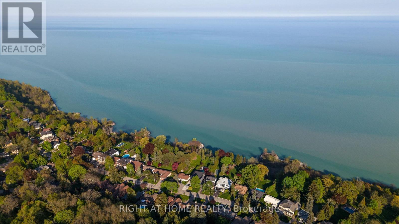
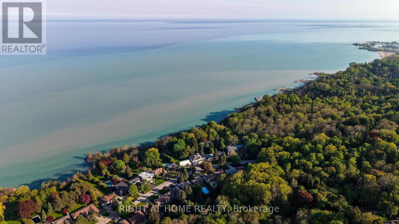
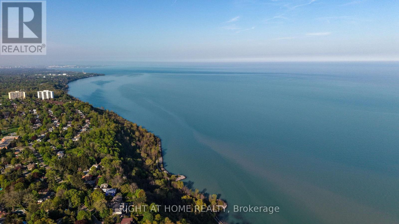
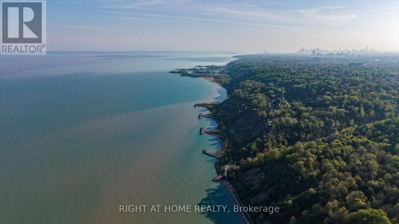
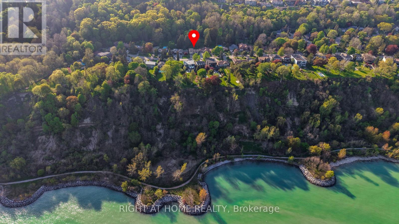
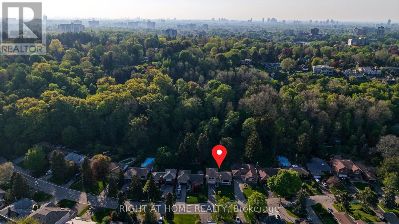
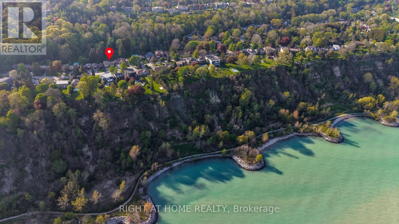
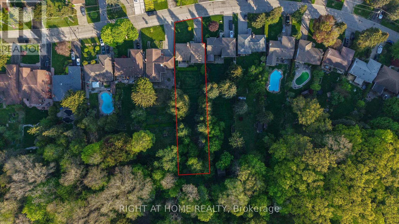
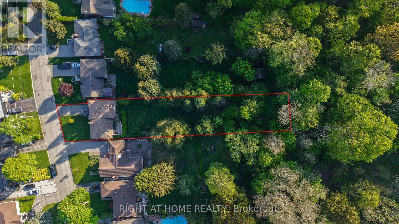
LOCATION, LOCATION, LOCATION: Welcome to 78 Sylvan Ave, a rare opportunity on one of Toronto's most sought-after and tranquil cul-de-sac streets. This solid brick side-split bungalow sits on a sensationally serene, mature treed lot with a spectacular ravine backdrop, offering privacy, nature, and endless possibilities. Designed with character and architectural appeal, the home features a bright open-concept living, dining, and kitchen layout, creating an inviting space for both everyday living and entertaining. Facing south, natural light pours through the dramatic floor-to-ceiling windows in the living room and primary bedroom, filling the home with warmth and sunlight throughout the day. Step outside to a rear deck overlooking an extraordinary approximately 350-ft deep ravine lot, a truly unique setting for those who appreciate tranquillity, nature, and future potential. Whether you choose to enjoy the existing home, renovate, expand, or explore future possibilities, this property presents exceptional value in a highly desirable location. Situated within the highly regarded school catchments, including Elizabeth Simcoe Gifted Program and Sir Wilfrid Laurier Collegiate Institute, and close to Sylvan Park, trails, Lake Ontario, and amenities. A very special property waiting for a very special family. (id:43681)
房源概要
|
MLS® Number
|
E13175886 |
|
房源类型
|
民宅 |
|
社区名字
|
Scarborough Village |
|
特征
|
无地毯 |
|
总车位
|
6 |
|
结构
|
Deck |
详 情
|
浴室
|
2 |
|
地上卧房
|
4 |
|
地下卧室
|
1 |
|
总卧房
|
5 |
|
Age
|
51 To 99 Years |
|
家电类
|
Garage Door Opener Remote(s), 洗碗机, 烘干机, 炉子, 洗衣机, 冰箱 |
|
地下室进展
|
已装修 |
|
地下室功能
|
Separate Entrance |
|
地下室类型
|
N/a (finished), N/a |
|
施工种类
|
独立屋 |
|
Construction Style Split Level
|
Sidesplit |
|
空调
|
中央空调 |
|
外墙
|
砖 |
|
壁炉
|
有 |
|
Flooring Type
|
Ceramic |
|
地基类型
|
水泥 |
|
供暖方式
|
天然气 |
|
供暖类型
|
压力热风 |
|
内部尺寸
|
1500 - 2000 Sqft |
|
类型
|
独立屋 |
|
设备间
|
市政供水 |
车 位
土地
|
英亩数
|
无 |
|
Landscape Features
|
Landscaped |
|
污水道
|
Sanitary Sewer |
|
土地深度
|
357 Ft ,8 In |
|
土地宽度
|
60 Ft ,1 In |
|
不规则大小
|
60.1 X 357.7 Ft |
房 间
| 楼 层 |
类 型 |
长 度 |
宽 度 |
面 积 |
|
地下室 |
Furnace |
3 m |
2.5 m |
3 m x 2.5 m |
|
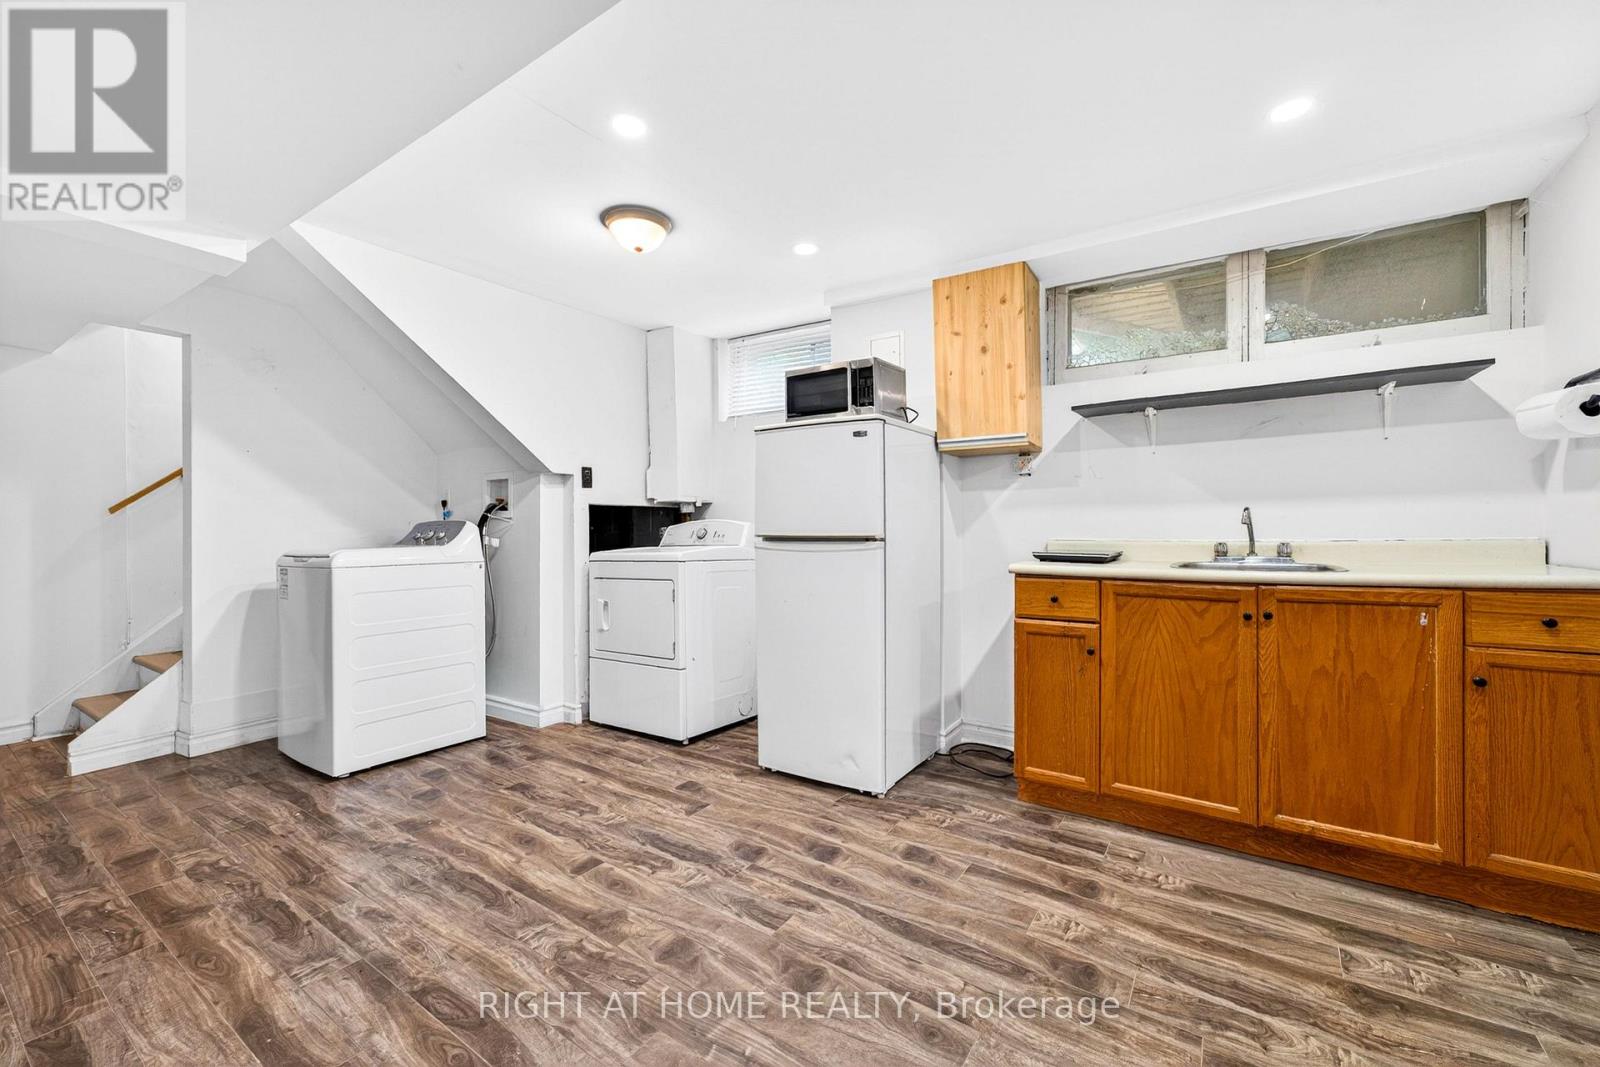
地下室 |
Bedroom 5 |
3 m |
3 m |
3 m x 3 m |
|
地下室 |
大型活动室 |
6 m |
6 m |
6 m x 6 m |
|
Lower Level |
Bedroom 4 |
3 m |
2.8 m |
3 m x 2.8 m |
|
Upper Level |
主卧 |
5.18 m |
3.2 m |
5.18 m x 3.2 m |
|
Upper Level |
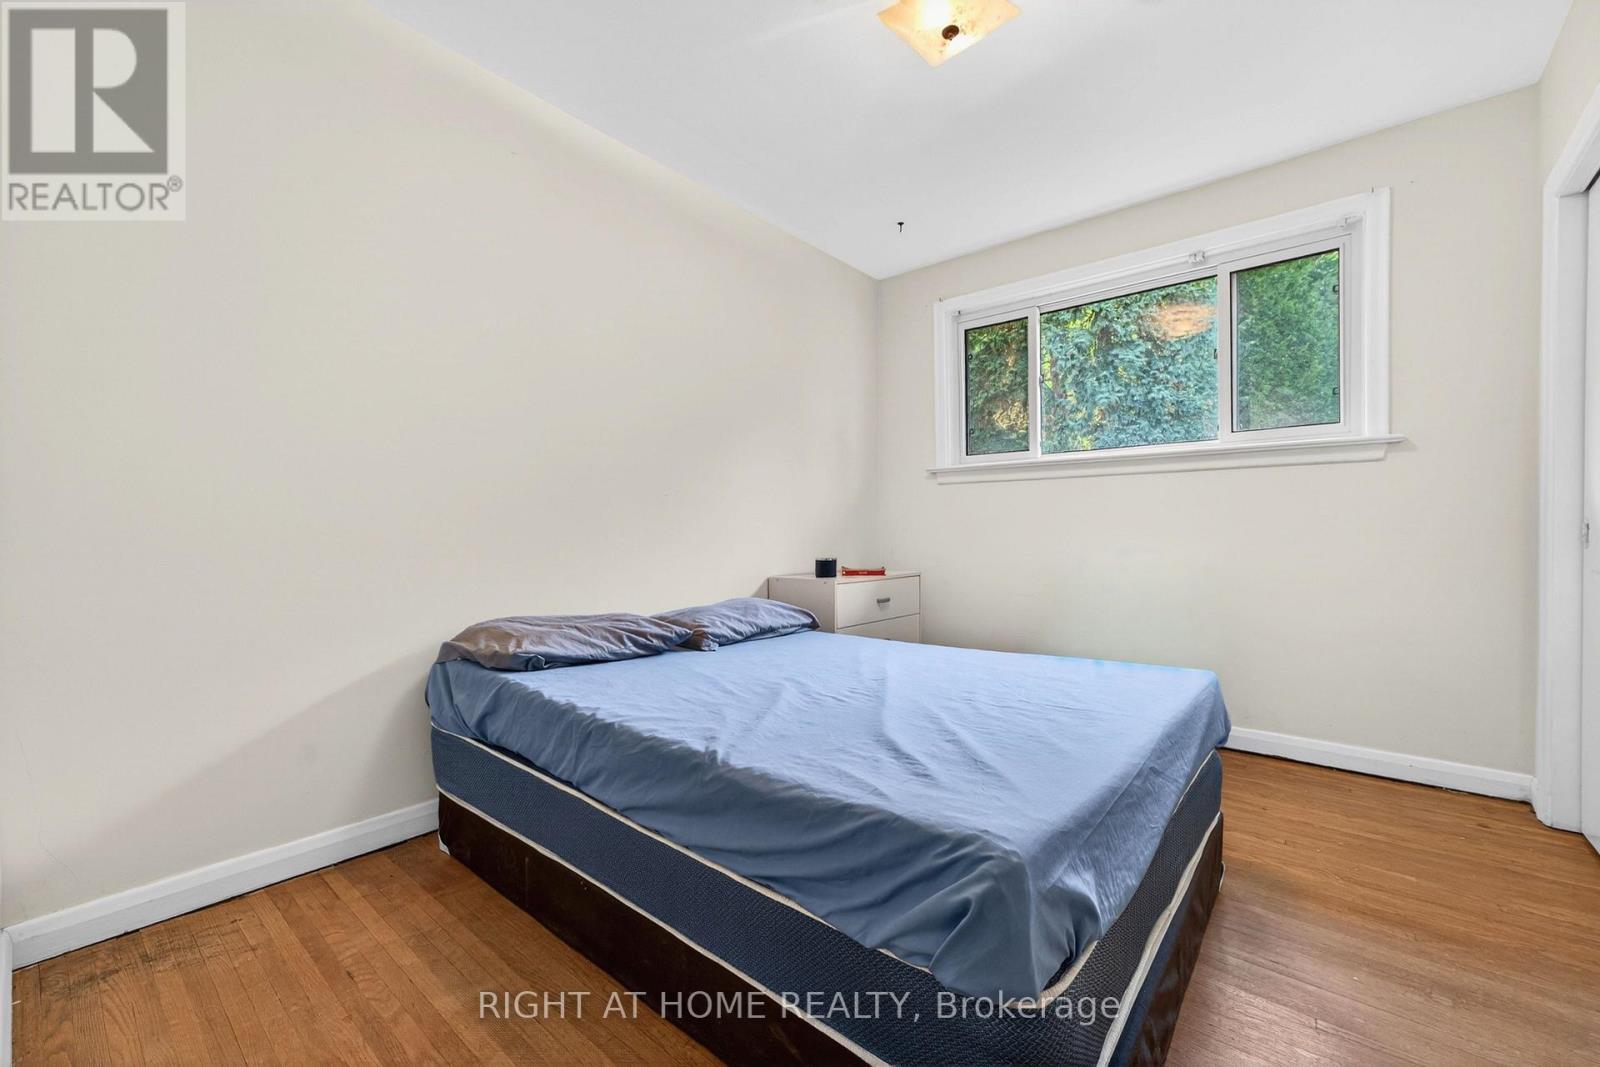
第二卧房 |
4.37 m |
3 m |
4.37 m x 3 m |
|
Upper Level |
第三卧房 |
3.06 m |
2.69 m |
3.06 m x 2.69 m |
|
一楼 |
门厅 |
2.2 m |
1.8 m |
2.2 m x 1.8 m |
|
一楼 |
客厅 |
6.51 m |
4 m |
6.51 m x 4 m |
|
一楼 |
餐厅 |
3.3 m |
2.9 m |
3.3 m x 2.9 m |
|
一楼 |
厨房 |
4.3 m |
3 m |
4.3 m x 3 m |
设备间
https://www.realtor.ca/real-estate/29807343/78-sylvan-avenue-toronto-scarborough-village-scarborough-village