
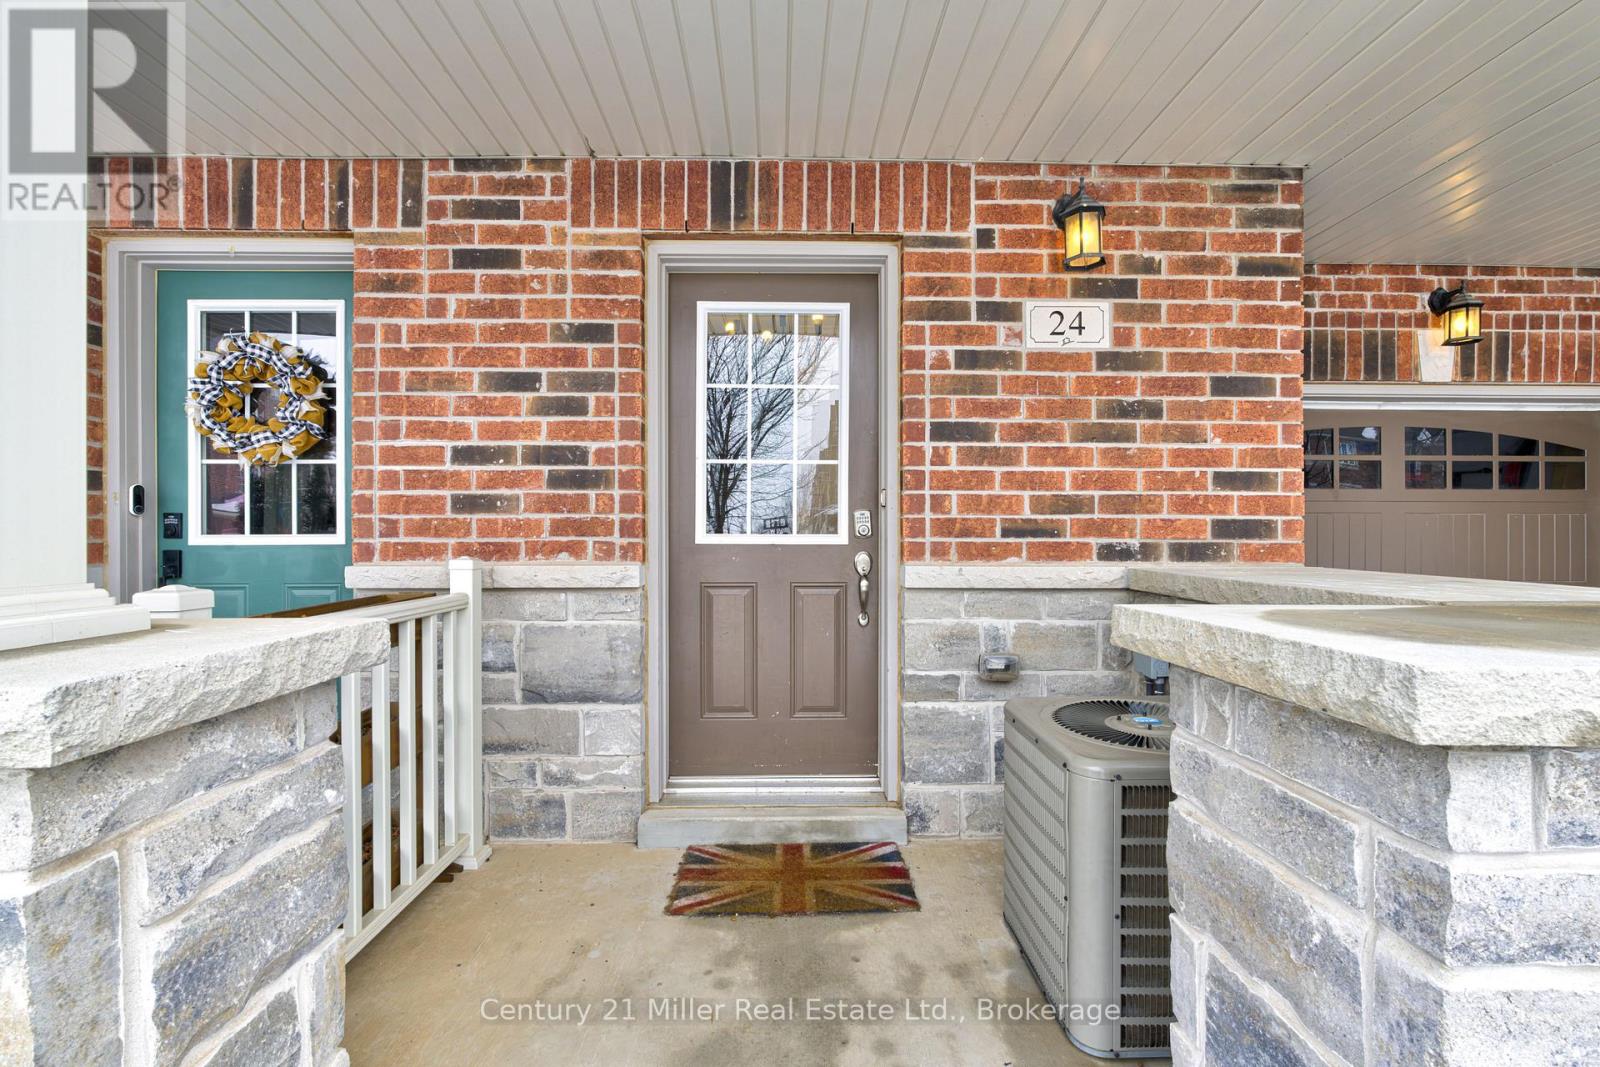
24 Hugill Way Hamilton (Waterdown), Ontario L8B 0A2


$659,900
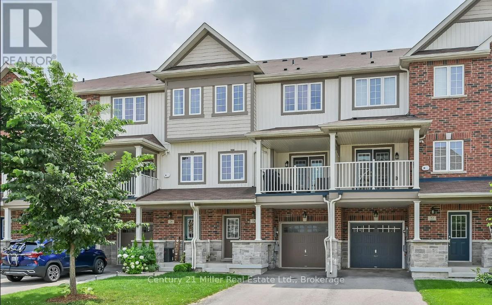
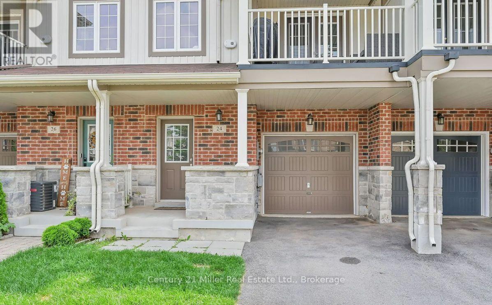
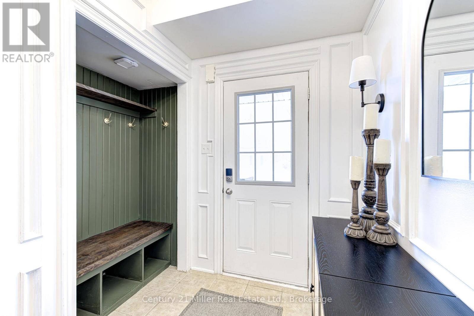
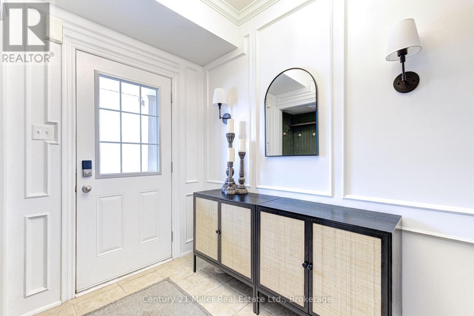
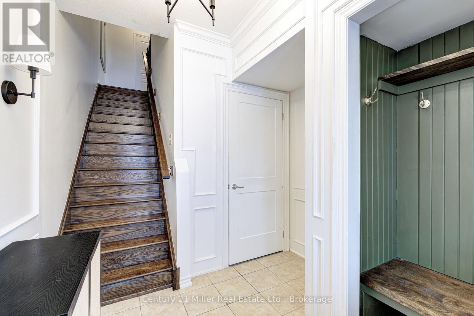
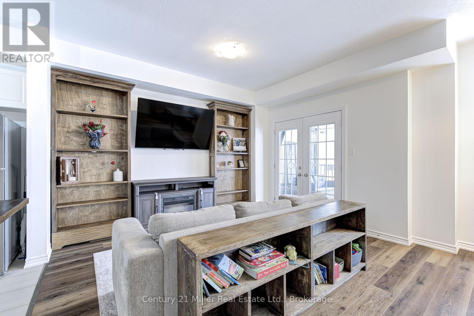
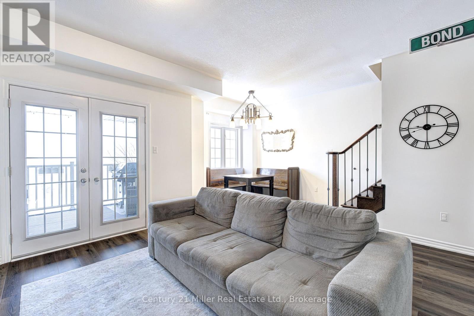
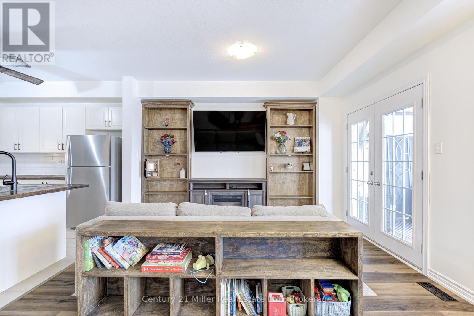
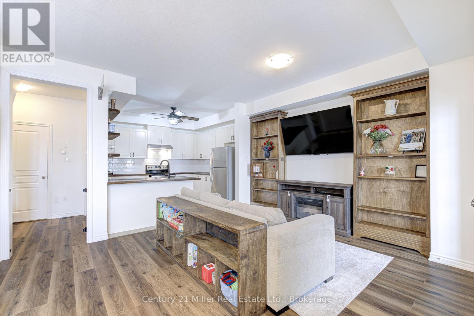
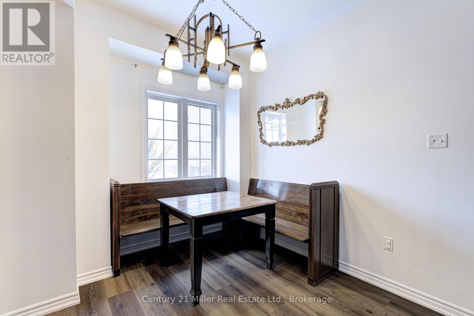
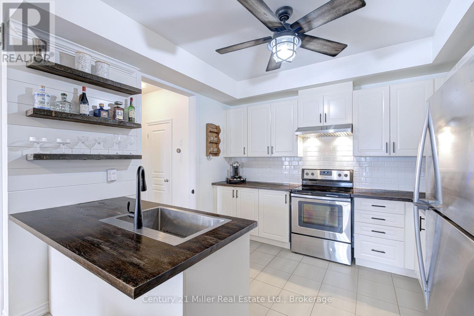
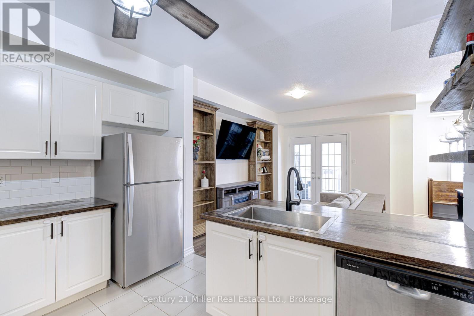
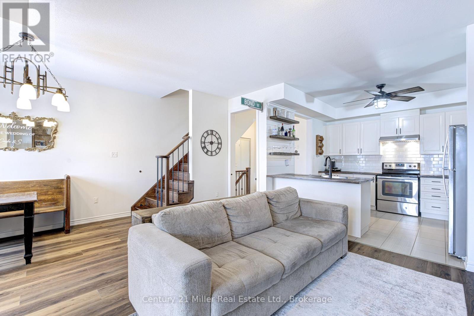
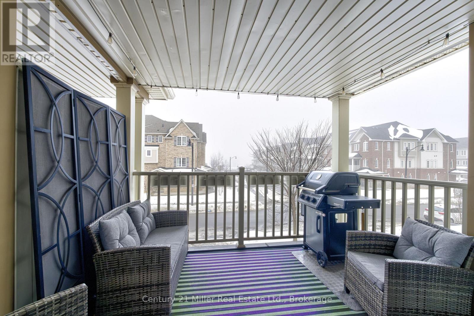
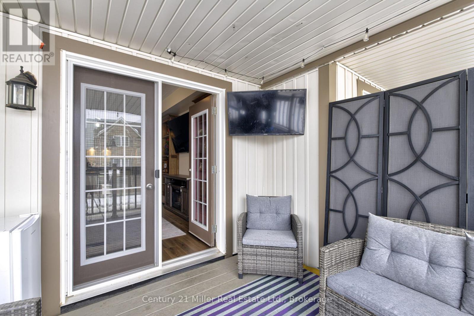
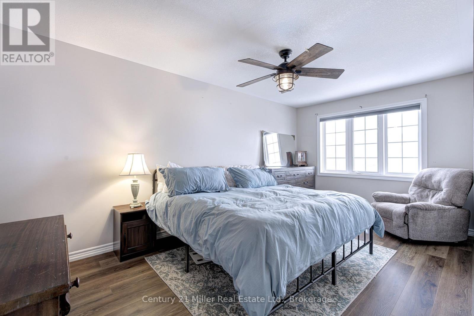
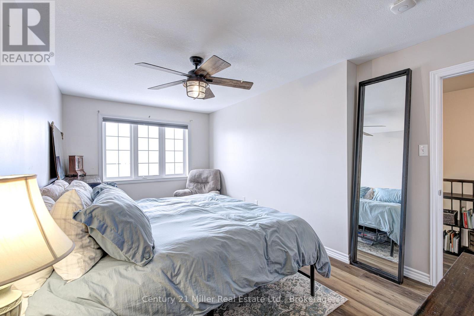
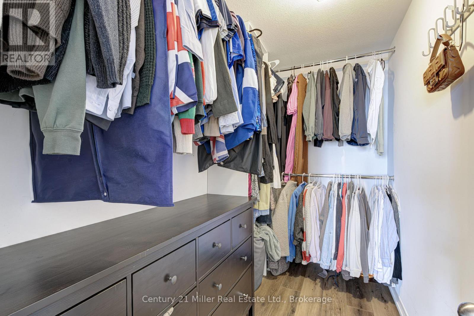
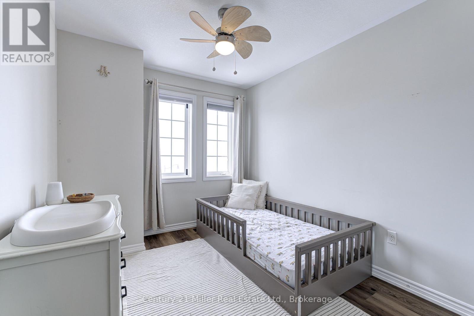
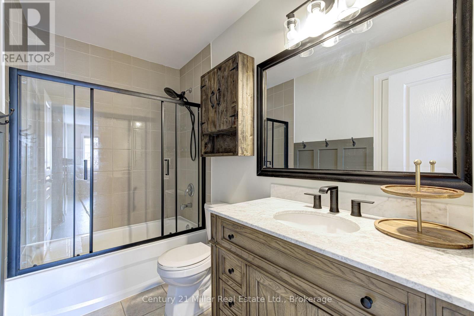
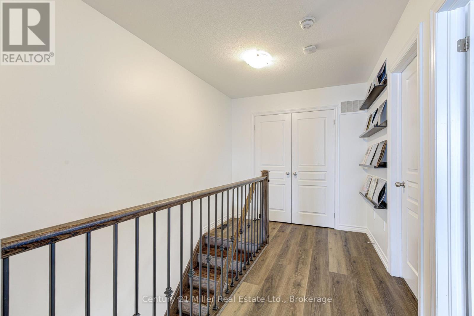
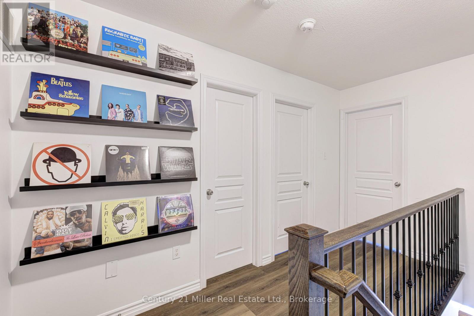
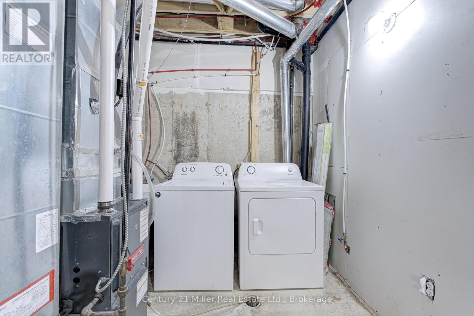
Must-See: 24 Hugill Way has been beautifully renovated over the past two years and is truly move-in ready, perfect for working professionals or young families.Situated in a welcoming, family-friendly Waterdown neighbourhood, this freehold townhome will be just steps away from the brand-new Parkside Hills Park (110 Nisbet Blvd), a nearly two-hectare community hub opening Spring / Summer 2026.Inside, you'll find fresh, modern upgrades throughout including Updated Flooring: Premium flooring on the main level with brand-new floors throughout the main and upper levels. Chef's Kitchen: Stylish white cabinetry, new backsplash, brand-new dishwasher, stainless steel appliances, durable tile flooring, and elegant tray ceilings. Open-Concept Living: A seamless main floor layout leading to a charming covered balcony through garden doors-perfect for entertaining.Upstairs features two spacious bedrooms, including a primary suite with a walk-in closet and ensuite privilege to a four-piece bathroom.The ground level offers a generous foyer with direct garage access, plus a laundry/utility room with a natural gas furnace and on-demand hot water.Combining modern updates with an unbeatable location close to the Waterdown bypass, everyday shopping, and great local dining-this home delivers the perfect balance of comfort, convenience, and style. (id:43681)
房源概要
| MLS® Number | X13174252 |
| 房源类型 | 民宅 |
| 社区名字 | Waterdown |
| 附近的便利设施 | 公园, 礼拜场所, 公共交通, 学校 |
| 设备类型 | 热水器 |
| 特征 | Level Lot |
| 总车位 | 2 |
| 租赁设备类型 | 热水器 |
| 结构 | Deck |
详 情
| 浴室 | 2 |
| 地上卧房 | 2 |
| 总卧房 | 2 |
| Age | 6 To 15 Years |
| 家电类 | Garage Door Opener Remote(s), Water Heater - Tankless, 洗碗机, 烘干机, 炉子, 窗帘, 冰箱 |
| 地下室进展 | 已装修 |
| 地下室功能 | Walk Out |
| 地下室类型 | N/a (finished), N/a |
| 施工种类 | 附加的 |
| 空调 | 中央空调 |
| 外墙 | 砖 |
| 地基类型 | 混凝土浇筑 |
| 客人卫生间(不包含洗浴) | 1 |
| 供暖方式 | 天然气 |
| 供暖类型 | 压力热风 |
| 储存空间 | 3 |
| 内部尺寸 | 1100 - 1500 Sqft |
| 类型 | 联排别墅 |
| 设备间 | 市政供水 |
车 位
| Garage |
土地
| 英亩数 | 无 |
| 土地便利设施 | 公园, 宗教场所, 公共交通, 学校 |
| 污水道 | Sanitary Sewer |
| 土地深度 | 52 Ft ,1 In |
| 土地宽度 | 19 Ft ,8 In |
| 不规则大小 | 19.7 X 52.1 Ft |
| 规划描述 | R6-27 |
房 间
| 楼 层 | 类 型 | 长 度 | 宽 度 | 面 积 |
|---|---|---|---|---|
| 二楼 | 厨房 | 3.17 m | 3.48 m | 3.17 m x 3.48 m |
| 二楼 | 客厅 | 3.96 m | 3.05 m | 3.96 m x 3.05 m |
| 二楼 | 餐厅 | 3 m | 2.67 m | 3 m x 2.67 m |
| 二楼 | 浴室 | 2.06 m | 0.76 m | 2.06 m x 0.76 m |
| 三楼 | 卧室 | 3.96 m | 2.67 m | 3.96 m x 2.67 m |
| 三楼 | 主卧 | 5.18 m | 2.95 m | 5.18 m x 2.95 m |
| 三楼 | 浴室 | 2.67 m | 1.5 m | 2.67 m x 1.5 m |
| 一楼 | 洗衣房 | 5.18 m | 2.57 m | 5.18 m x 2.57 m |
| 一楼 | 门厅 | 2.67 m | 2.57 m | 2.67 m x 2.57 m |
https://www.realtor.ca/real-estate/29805566/24-hugill-way-hamilton-waterdown-waterdown

The trademarks REALTOR®, REALTORS®, and the REALTOR® logo are controlled by The Canadian Real Estate Association (CREA) and identify real estate professionals who are members of CREA. The trademarks MLS®, Multiple Listing Service® and the associated logos are owned by The Canadian Real Estate Association (CREA) and identify the quality of services provided by real estate professionals who are members of CREA. The trademark DDF® is owned by The Canadian Real Estate Association (CREA) and identifies CREA's Data Distribution Facility (DDF®)
Oakville, Milton & District Real Estate Board
Century 21 Miller Real Estate Ltd.
June 23 2026 07:26:55
