
37 Meadowcliffe Drive Toronto (Cliffcrest), Ontario M1M 2X8


$1,999,900
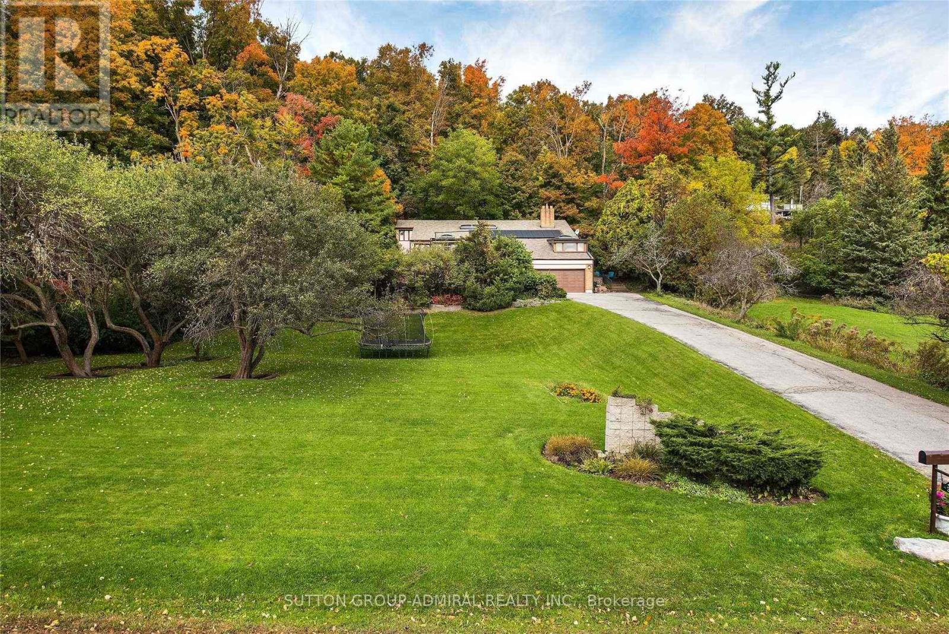
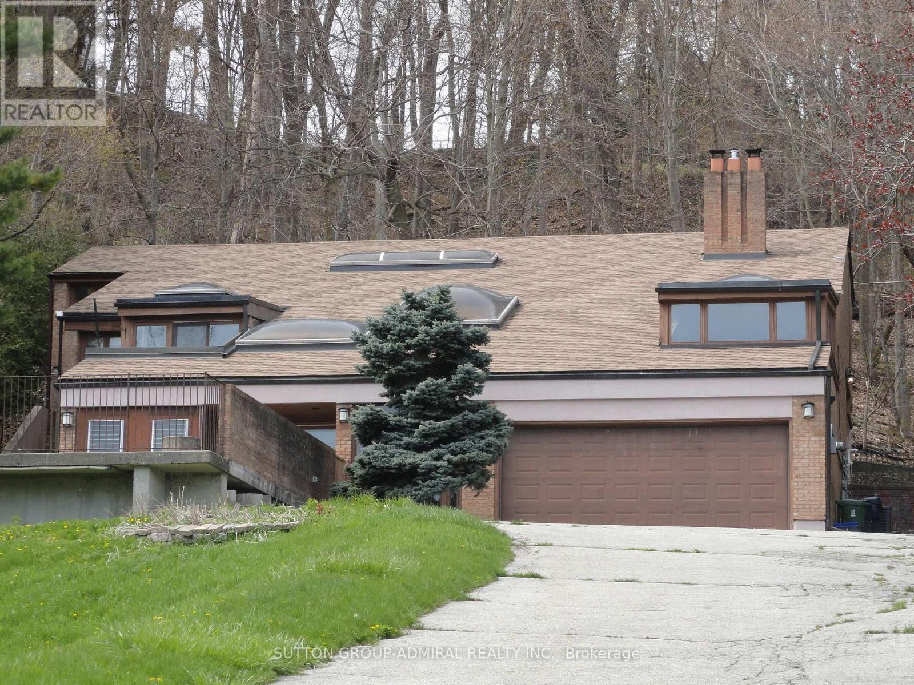
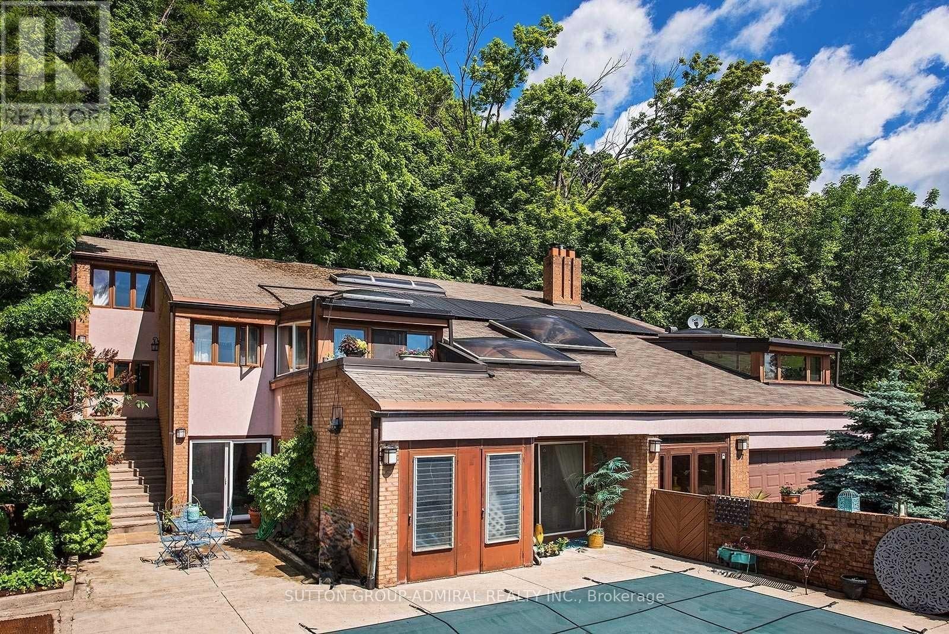
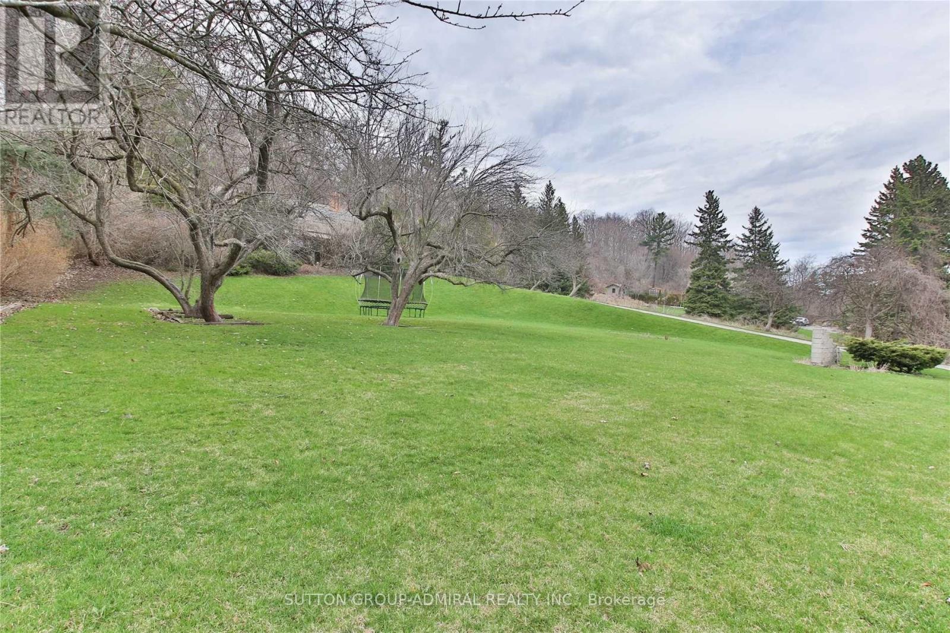
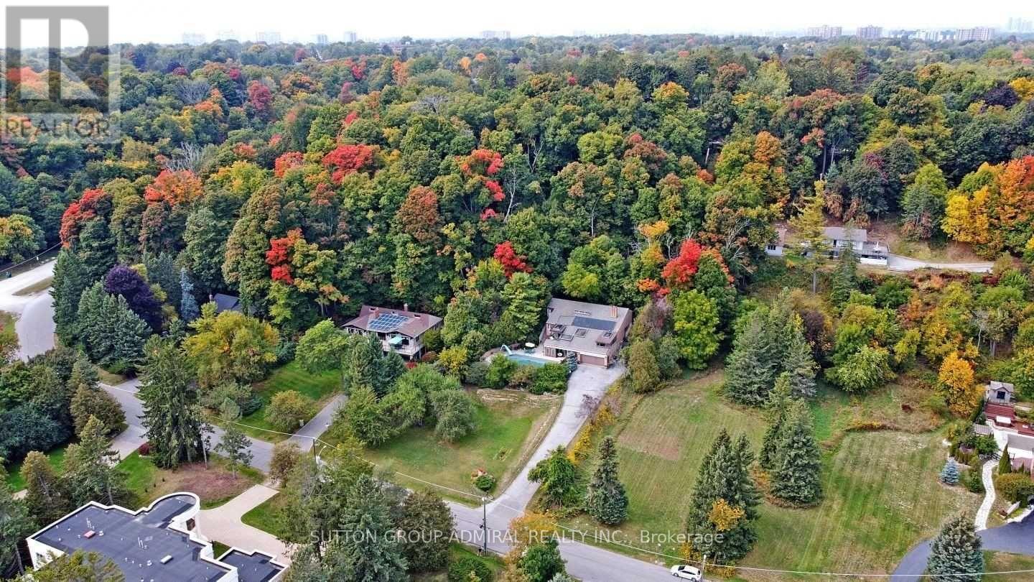
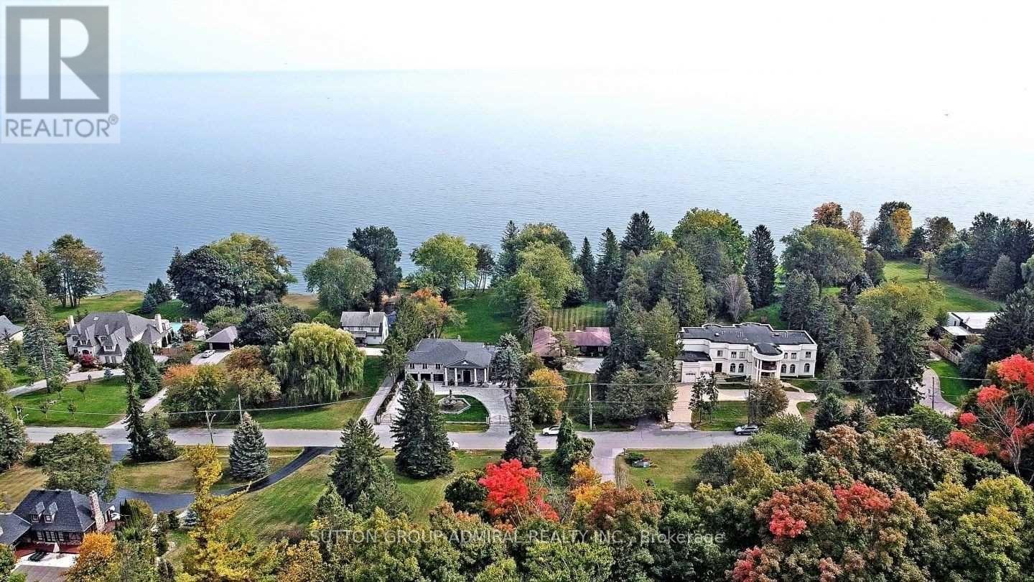
Bright - Spacious - Vacant - Over 6,000 square feet (as per MPAC) of living space. High vaulted ceilings, 5 skylights, wide and deep garages, inground pool. Breathtaking setting and views - the Bluffs, Lake Ontario, Cudia Park. Update/Renovate to your taste. (id:43681)
房源概要
| MLS® Number | E13174392 |
| 房源类型 | 民宅 |
| 社区名字 | Cliffcrest |
| 特征 | Irregular Lot Size, 无地毯 |
| 总车位 | 6 |
| 泳池类型 | Inground Pool |
| 结构 | Patio(s) |
| View Type | View |
详 情
| 浴室 | 3 |
| 地上卧房 | 5 |
| 地下卧室 | 1 |
| 总卧房 | 6 |
| 地下室类型 | 没有 |
| 施工种类 | 独立屋 |
| 空调 | 中央空调 |
| 外墙 | 砖, 灰泥 |
| 壁炉 | 有 |
| Flooring Type | Marble |
| 地基类型 | 水泥, 混凝土 |
| 供暖方式 | 天然气 |
| 供暖类型 | 压力热风 |
| 储存空间 | 2 |
| 内部尺寸 | 3500 - 5000 Sqft |
| 类型 | 独立屋 |
| 设备间 | 市政供水 |
车 位
| 附加车库 | |
| Garage |
土地
| 英亩数 | 无 |
| 污水道 | Sanitary Sewer |
| 土地深度 | 374 Ft |
| 土地宽度 | 144 Ft |
| 不规则大小 | 144 X 374 Ft ; Rear 100 Feet |
房 间
| 楼 层 | 类 型 | 长 度 | 宽 度 | 面 积 |
|---|---|---|---|---|
| 一楼 | 客厅 | 6.4 m | 4.65 m | 6.4 m x 4.65 m |
| 一楼 | 餐厅 | 5.45 m | 4.85 m | 5.45 m x 4.85 m |
| 一楼 | 厨房 | 4.55 m | 3.05 m | 4.55 m x 3.05 m |
| 一楼 | Eating Area | 3.05 m | 2.75 m | 3.05 m x 2.75 m |
| 一楼 | Sunroom | 4.3 m | 3 m | 4.3 m x 3 m |
| Upper Level | 第三卧房 | 3.3 m | 3.1 m | 3.3 m x 3.1 m |
| Upper Level | Bedroom 4 | 4.35 m | 3.25 m | 4.35 m x 3.25 m |
| Upper Level | 主卧 | 6.55 m | 4.5 m | 6.55 m x 4.5 m |
| Upper Level | 第二卧房 | 3.3 m | 3.25 m | 3.3 m x 3.25 m |
| 一楼 | Games Room | 5.05 m | 4.5 m | 5.05 m x 4.5 m |
| 一楼 | Office | 4.25 m | 4.1 m | 4.25 m x 4.1 m |
| In Between | 家庭房 | 8.2 m | 4.25 m | 8.2 m x 4.25 m |
| In Between | 衣帽间 | 4.25 m | 3.45 m | 4.25 m x 3.45 m |
| In Between | 卧室 | 6.2 m | 4.25 m | 6.2 m x 4.25 m |
https://www.realtor.ca/real-estate/29805708/37-meadowcliffe-drive-toronto-cliffcrest-cliffcrest

The trademarks REALTOR®, REALTORS®, and the REALTOR® logo are controlled by The Canadian Real Estate Association (CREA) and identify real estate professionals who are members of CREA. The trademarks MLS®, Multiple Listing Service® and the associated logos are owned by The Canadian Real Estate Association (CREA) and identify the quality of services provided by real estate professionals who are members of CREA. The trademark DDF® is owned by The Canadian Real Estate Association (CREA) and identifies CREA's Data Distribution Facility (DDF®)
Toronto Real Estate Board
Sutton Group-Admiral Realty Inc.
June 29 2026 03:40:27
