
11113 Fifth Line Nassagaweya Milton (Na Rural Nassagaweya), Ontario N0B 2K0


$1,299,900
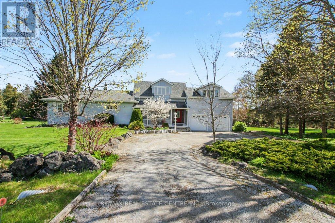
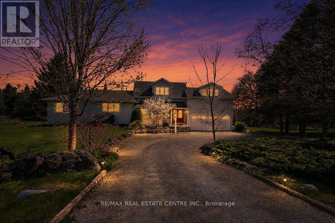
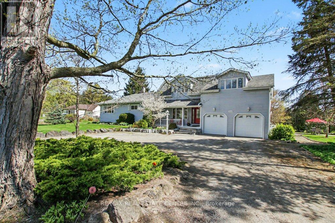
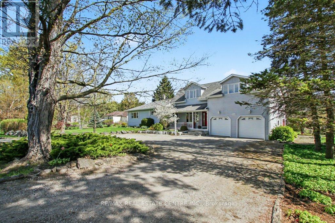
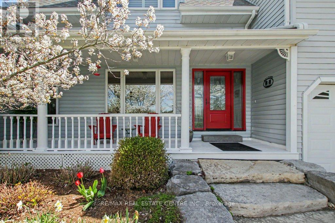
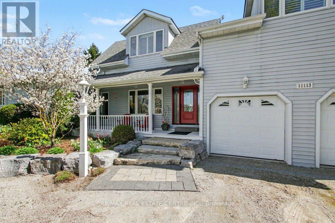
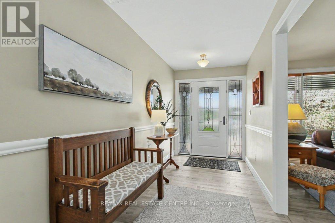
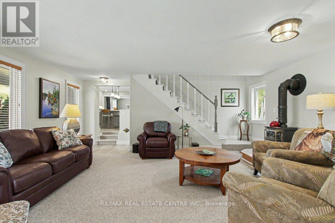
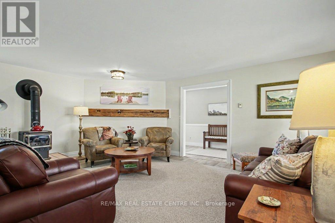
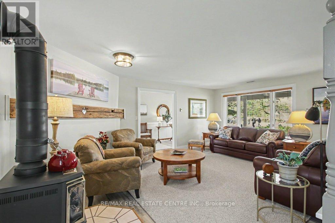
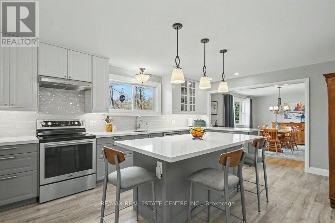
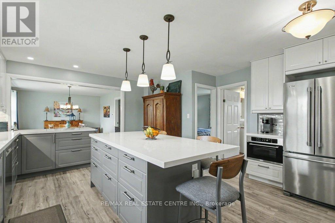
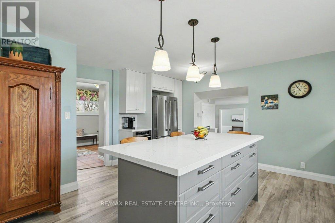
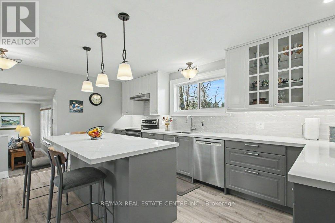
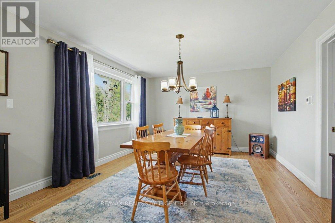
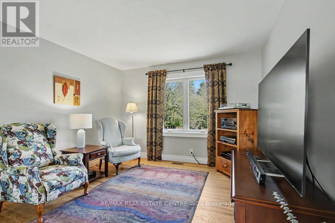
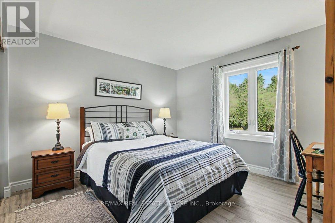
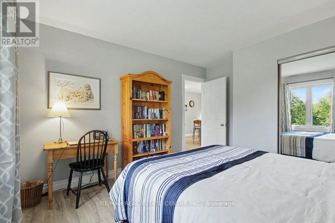
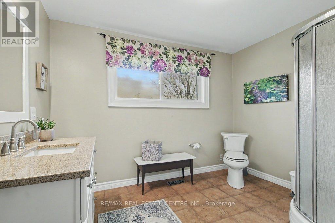
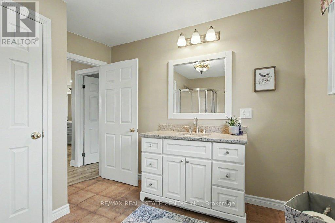
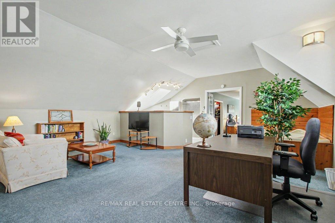
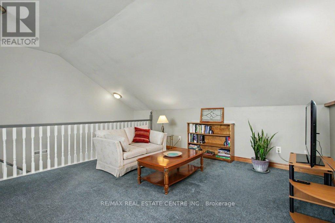
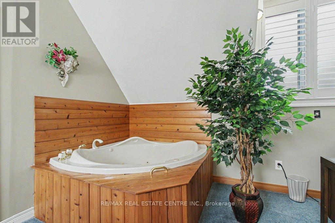
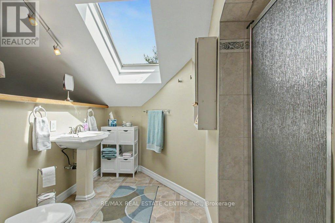
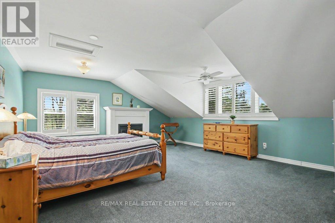
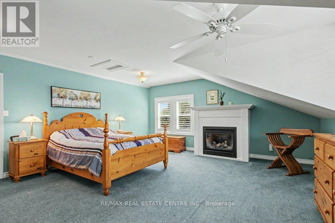
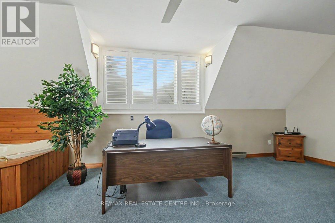
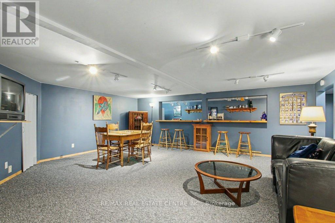
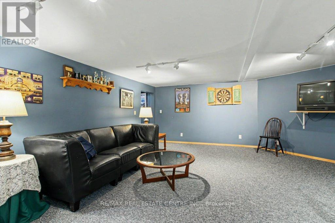
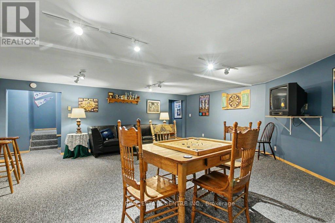
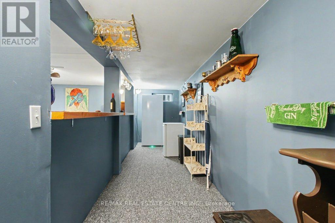
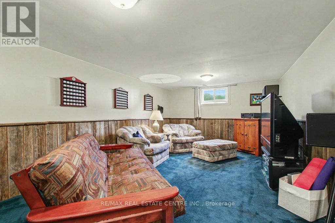
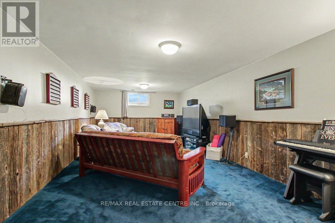
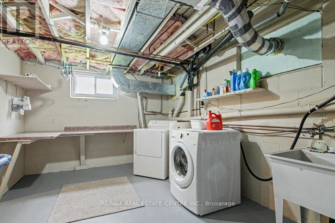
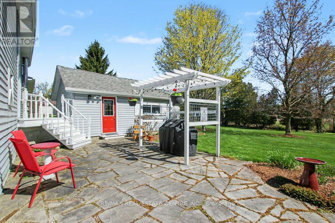
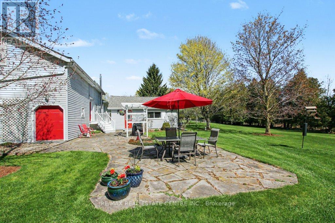
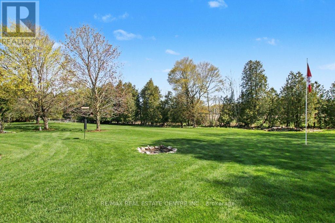
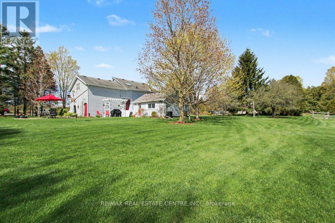
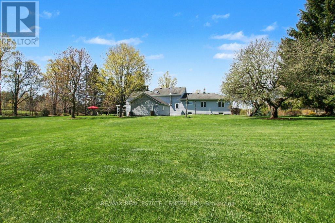
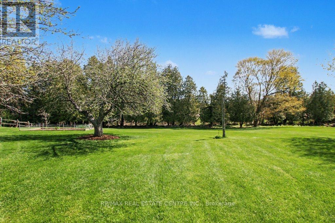
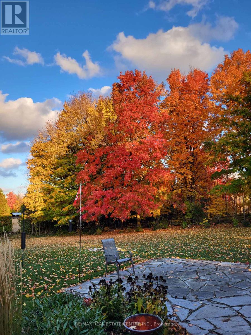
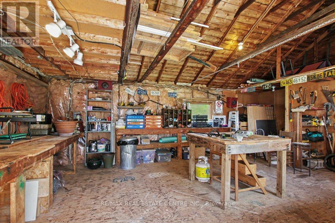
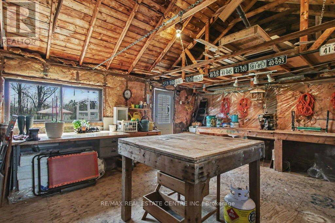
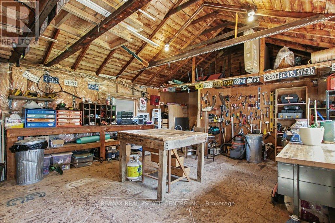
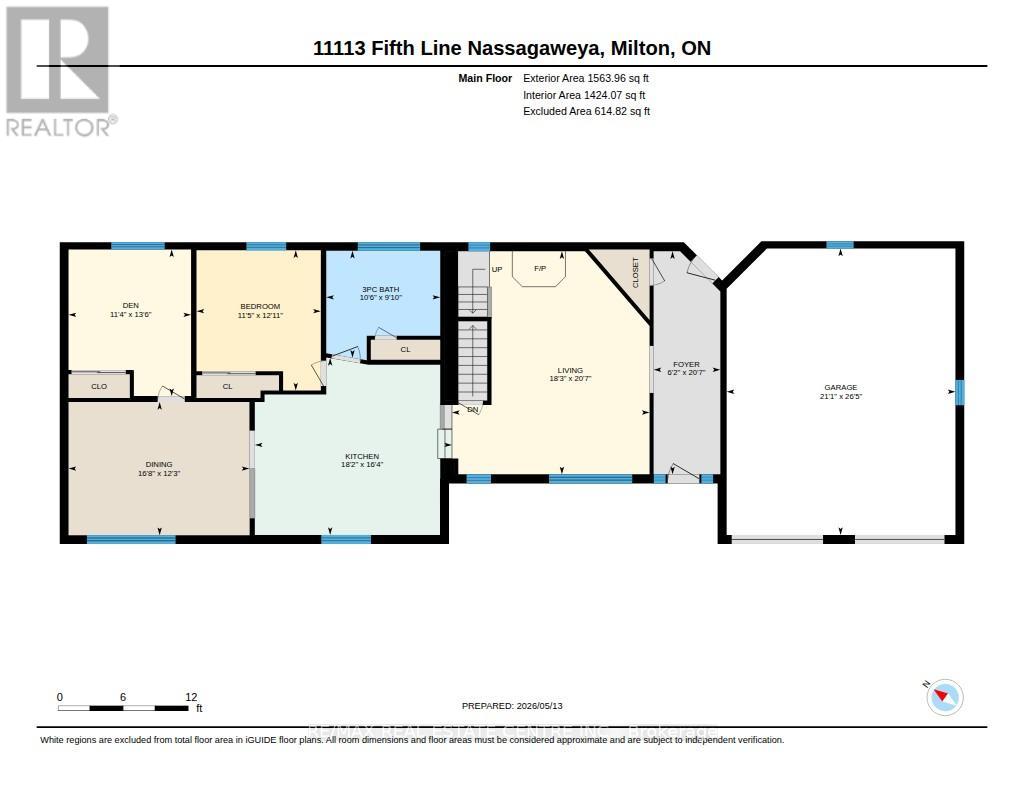
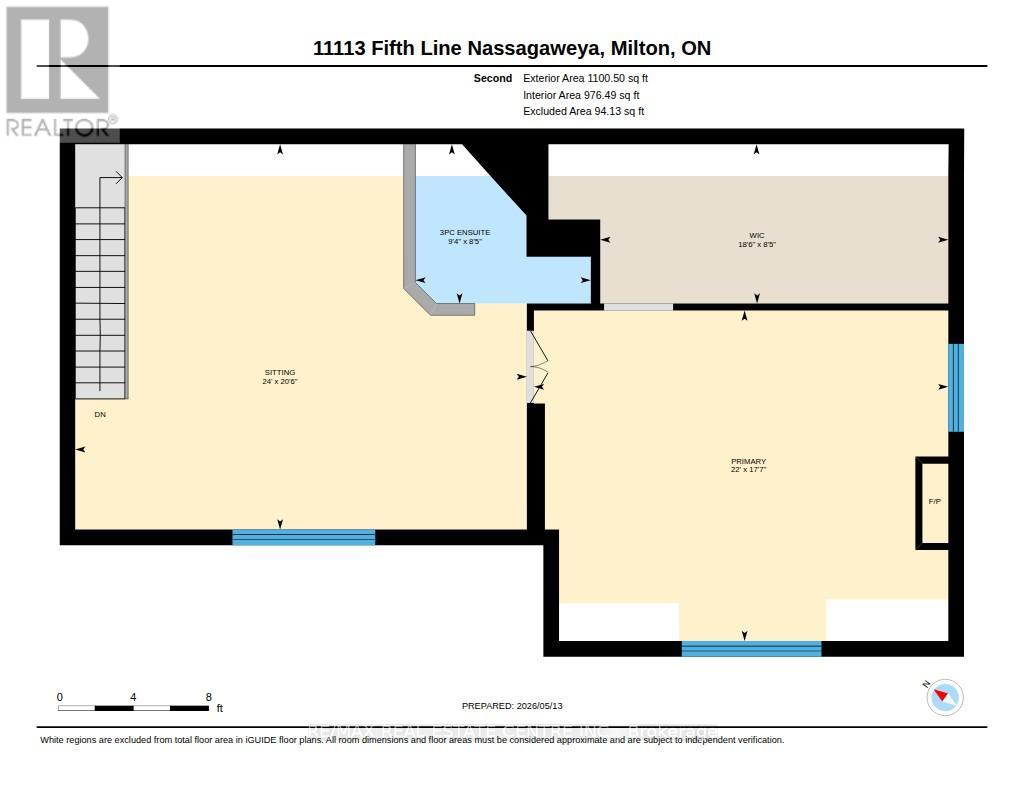
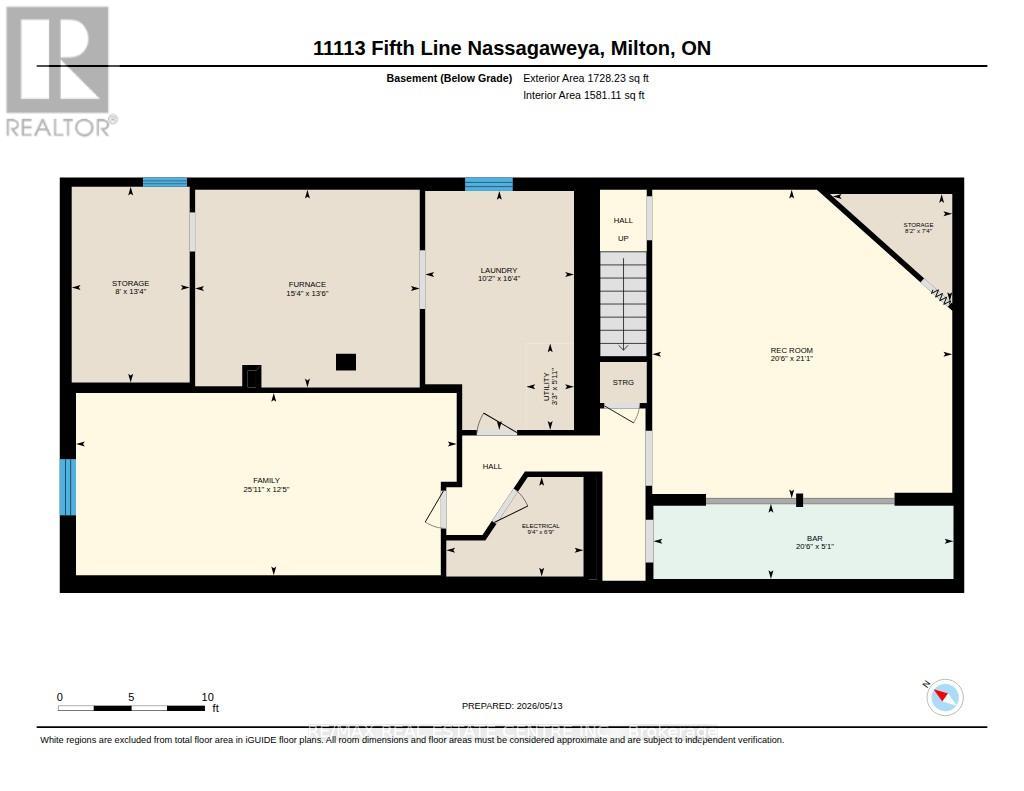
Amazing 1.3 acre park-like peaceful setting for this beautifully renovated home. Almost 2400 square feet with stunning open concept kitchen (2020) with huge island perfect for the entertaining chef. A very bright home accented by large upgraded windows through the main level living room, family room with woodstove-style gas fireplace plus two main level bedrooms complimented by an oversize main bathroom. Unique oversized primary bedroom with vast sitting area adjacent to an ensuite washroom plus an open jacuzzi style tub. Secluded oasis bedroom area with gas fireplace and walk-in closet. Lower level boasts of vast bar/games room, cozy rec/theatre room plus extensive utility/storage area. You'll love the tree-lined perimeter from the huge flagstone patio. Bonus features of oversized attached double garage, separate 20' X 30' insulated workshop, new furnace 2025, fridge and stove 2024 and central air 2025, new heat pump delivering efficient comfort to the upper level 2026. Enjoy the quiet countryside. (id:43681)
房源概要
| MLS® Number | W13173778 |
| 房源类型 | 民宅 |
| 社区名字 | 1041 - NA Rural Nassagaweya |
| 特征 | Conservation/green Belt |
| 总车位 | 8 |
详 情
| 浴室 | 2 |
| 地上卧房 | 3 |
| 总卧房 | 3 |
| Age | 51 To 99 Years |
| 地下室进展 | 部分完成 |
| 地下室类型 | 全部完成 |
| 施工种类 | 独立屋 |
| 空调 | 中央空调 |
| 外墙 | 乙烯基壁板 |
| 壁炉 | 有 |
| Fireplace Total | 2 |
| 地基类型 | 水泥 |
| 供暖方式 | Propane |
| 供暖类型 | 压力热风 |
| 储存空间 | 2 |
| 内部尺寸 | 2000 - 2500 Sqft |
| 类型 | 独立屋 |
车 位
| 附加车库 | |
| Garage |
土地
| 英亩数 | 无 |
| 污水道 | Septic System |
| 土地深度 | 230 Ft ,9 In |
| 土地宽度 | 235 Ft ,9 In |
| 不规则大小 | 235.8 X 230.8 Ft |
房 间
| 楼 层 | 类 型 | 长 度 | 宽 度 | 面 积 |
|---|---|---|---|---|
| 二楼 | 主卧 | 5.35 m | 6.71 m | 5.35 m x 6.71 m |
| 二楼 | 浴室 | 2.58 m | 2.84 m | 2.58 m x 2.84 m |
| 二楼 | 起居室 | 6.24 m | 7.31 m | 6.24 m x 7.31 m |
| 地下室 | 娱乐,游戏房 | 3.79 m | 7.91 m | 3.79 m x 7.91 m |
| 地下室 | 洗衣房 | 4.97 m | 3.09 m | 4.97 m x 3.09 m |
| 地下室 | Games Room | 6.41 m | 6.24 m | 6.41 m x 6.24 m |
| 一楼 | 客厅 | 6.27 m | 5.55 m | 6.27 m x 5.55 m |
| 一楼 | 浴室 | 3.01 m | 3.2 m | 3.01 m x 3.2 m |
| 一楼 | 厨房 | 4.97 m | 5.54 m | 4.97 m x 5.54 m |
| 一楼 | 家庭房 | 4.12 m | 3.44 m | 4.12 m x 3.44 m |
| 一楼 | 第二卧房 | 3.74 m | 5.08 m | 3.74 m x 5.08 m |
| 一楼 | 第三卧房 | 3.94 m | 3.49 m | 3.94 m x 3.49 m |
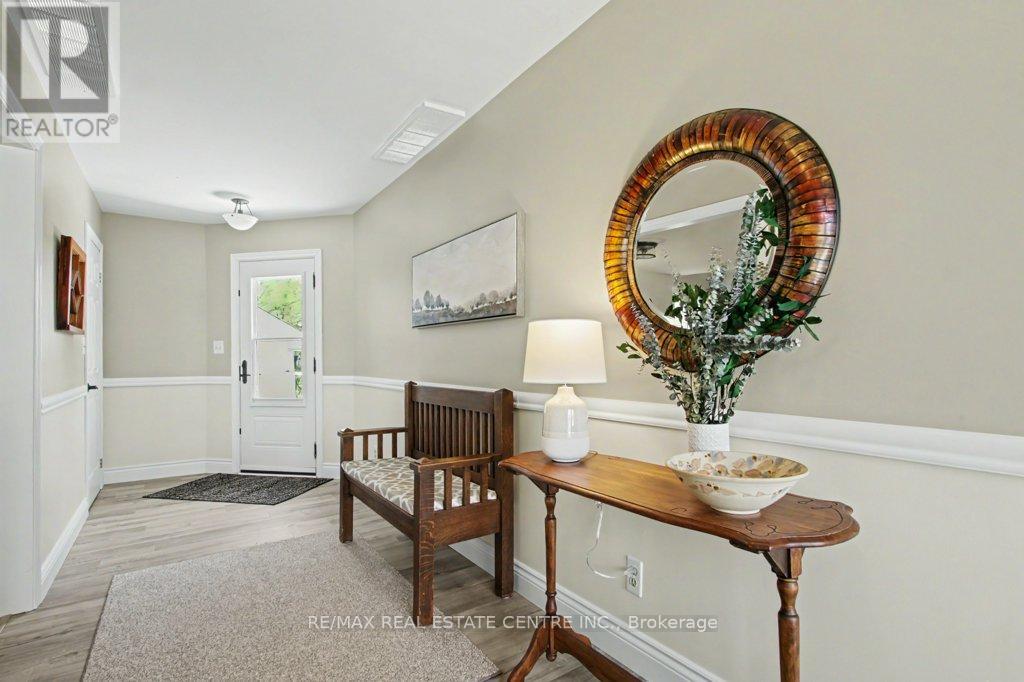
| 一楼 | 门厅 | 6.27 m | 1.87 m | 6.27 m x 1.87 m |

The trademarks REALTOR®, REALTORS®, and the REALTOR® logo are controlled by The Canadian Real Estate Association (CREA) and identify real estate professionals who are members of CREA. The trademarks MLS®, Multiple Listing Service® and the associated logos are owned by The Canadian Real Estate Association (CREA) and identify the quality of services provided by real estate professionals who are members of CREA. The trademark DDF® is owned by The Canadian Real Estate Association (CREA) and identifies CREA's Data Distribution Facility (DDF®)
Toronto Real Estate Board
RE/MAX Real Estate Centre Inc.
June 22 2026 07:18:21
