
7448 Village Walk Mississauga (Meadowvale Village), Ontario L5W 2V7


$1,290,000
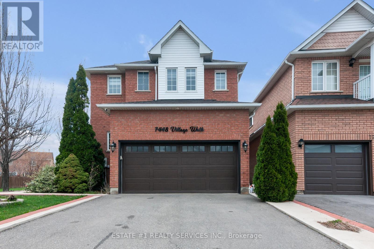
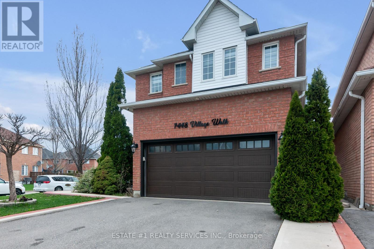
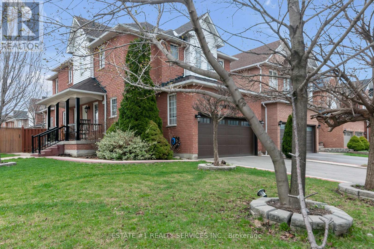
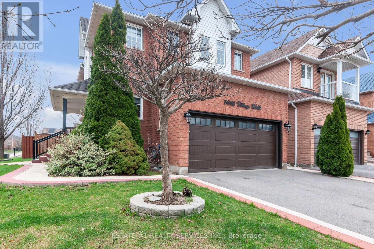
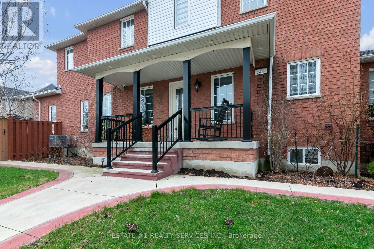
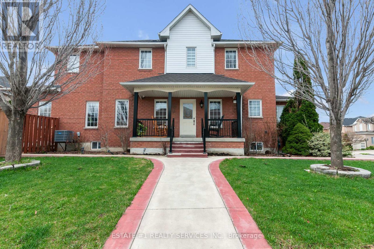
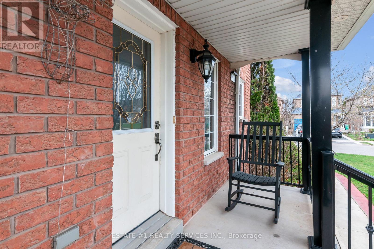
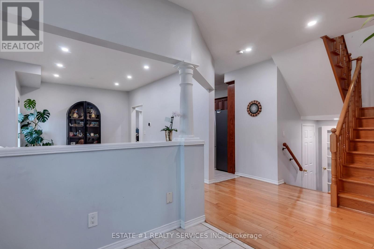
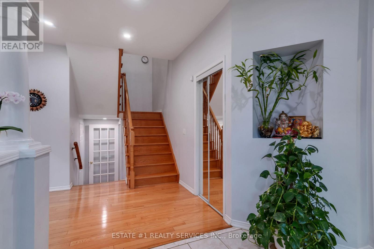
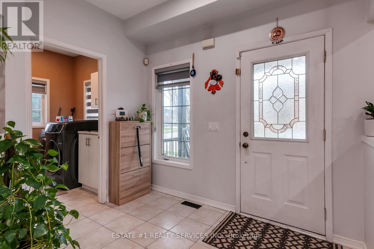
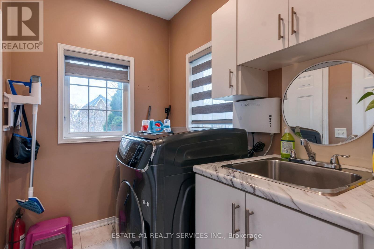
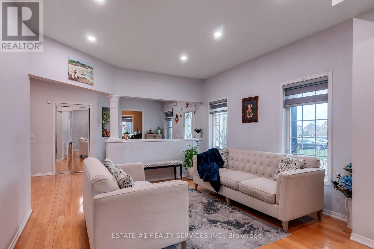
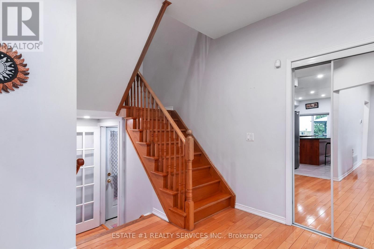
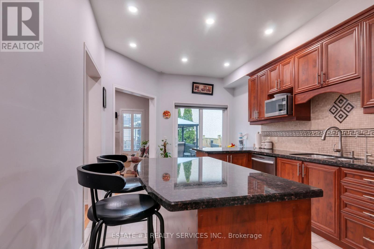
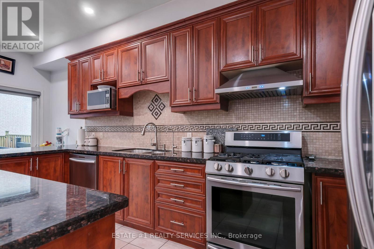
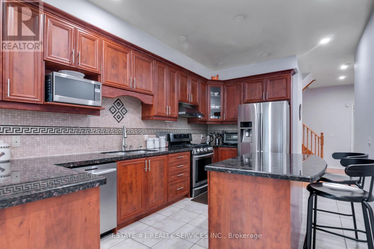
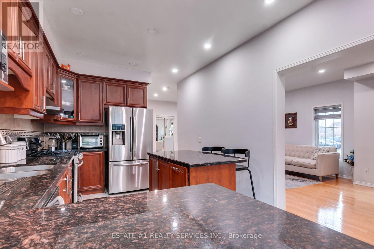
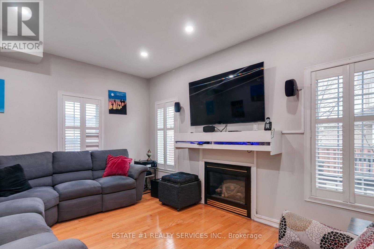
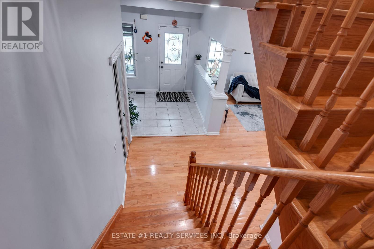
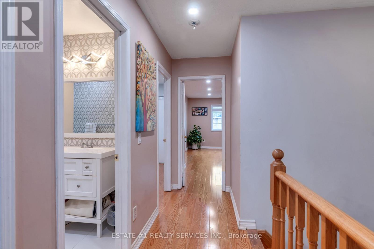
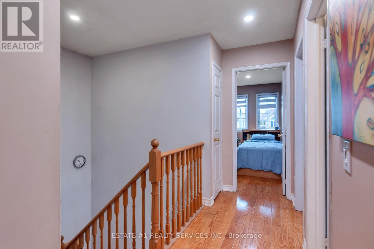
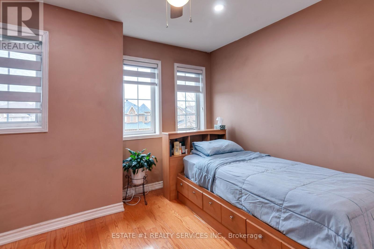
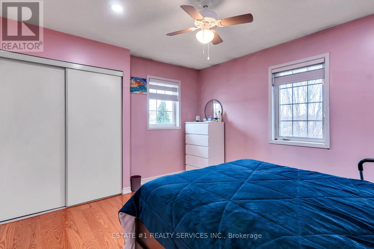
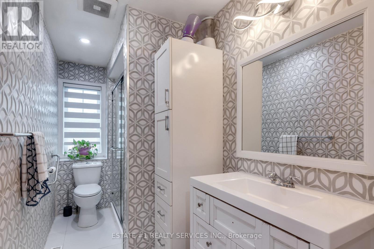
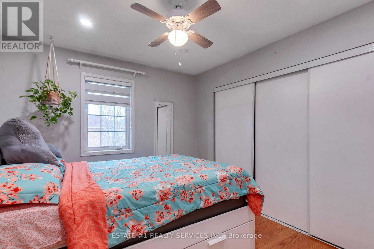
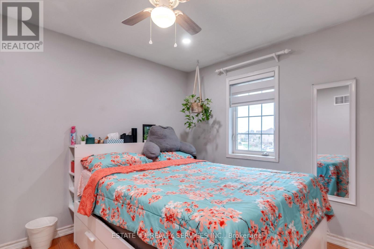
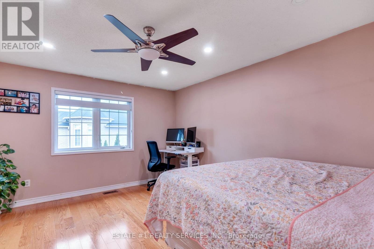
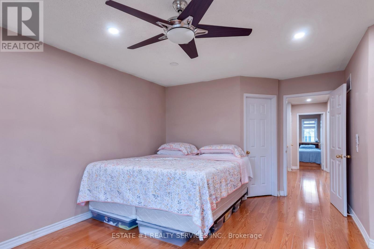
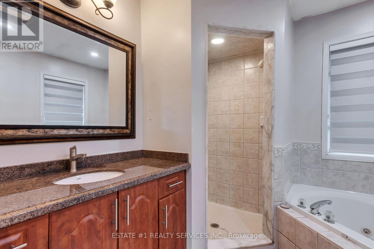
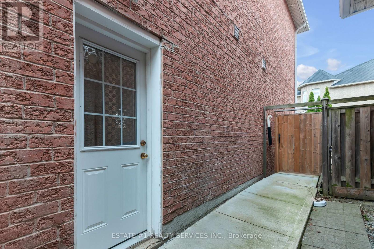
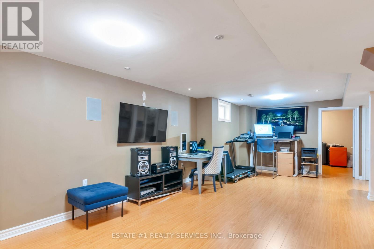
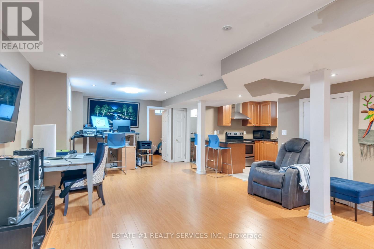
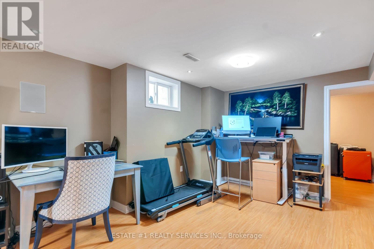
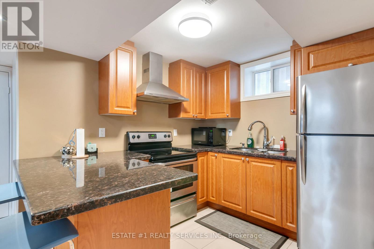
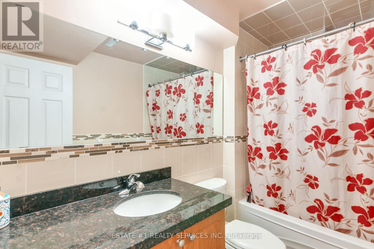
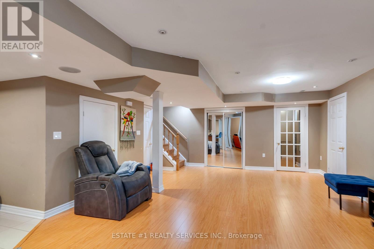
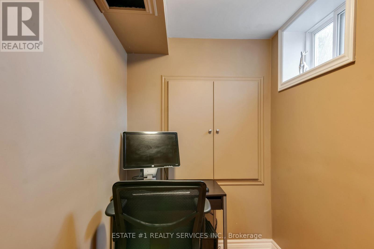
Virtual tour link attached !!Magnificent 4 +2 Detach house with premium corner lot in highly sought after area of Mississauga , 2 bedroom finished basement with renting potential and big backyard with deck Open Concept ,Superb Layout With Hardwood Floors In Main, California Shutters In Family Room. Minutes away from major highways. Highway 410 and 407 are just 5 minutes away. Close To Heartland, Schools, Nearby And Transit Within Reach. Just A Wonderful Family Home! Beautifully maintained home featuring numerous upgrades throughout. The renovated kitchen (2014) offers modern finishes and functionality, perfect for everyday living and entertaining. The basement, also updated in 2014, provides excellent potential with space for two bedrooms.. Additional upgrades include a 200-amp electrical panel and an electric vehicle charging setup for added convenience. The roof was replaced in 2021, and the upstairs bathroom was fully renovated the same year.A fantastic opportunity for homeowners and investors alike-move-in ready with income potential. (id:43681)
房源概要
| MLS® Number | W13172902 |
| 房源类型 | 民宅 |
| 社区名字 | Meadowvale Village |
| 设备类型 | 热水器 |
| 总车位 | 6 |
| 租赁设备类型 | 热水器 |
详 情
| 浴室 | 4 |
| 地上卧房 | 4 |
| 地下卧室 | 2 |
| 总卧房 | 6 |
| 地下室进展 | 已装修 |
| 地下室功能 | Apartment In Basement |
| 地下室类型 | N/a (finished), N/a |
| 施工种类 | 独立屋 |
| 空调 | 中央空调 |
| 外墙 | 砖 |
| 壁炉 | 有 |
| Flooring Type | Hardwood, Ceramic, Carpeted |
| 地基类型 | 砖 |
| 客人卫生间(不包含洗浴) | 1 |
| 供暖方式 | 天然气 |
| 供暖类型 | 压力热风 |
| 储存空间 | 2 |
| 内部尺寸 | 2000 - 2500 Sqft |
| 类型 | 独立屋 |
| 设备间 | 市政供水 |
车 位
| 附加车库 | |
| Garage |
土地
| 英亩数 | 无 |
| 污水道 | Sanitary Sewer |
| 土地深度 | 109 Ft ,10 In |
| 土地宽度 | 53 Ft ,7 In |
| 不规则大小 | 53.6 X 109.9 Ft |
| 规划描述 | 住宅 |
房 间
| 楼 层 | 类 型 | 长 度 | 宽 度 | 面 积 |
|---|---|---|---|---|
| 二楼 | 主卧 | 4.88 m | 3.93 m | 4.88 m x 3.93 m |
| 二楼 | 第二卧房 | 3 m | 3.48 m | 3 m x 3.48 m |
| 二楼 | 第三卧房 | 4.09 m | 3.48 m | 4.09 m x 3.48 m |
| 二楼 | Bedroom 4 | 3.51 m | 3.54 m | 3.51 m x 3.54 m |
| 一楼 | 餐厅 | 5.8 m | 3.78 m | 5.8 m x 3.78 m |
| 一楼 | Eating Area | 3.07 m | 3.23 m | 3.07 m x 3.23 m |
| 一楼 | 厨房 | 2.82 m | 3.23 m | 2.82 m x 3.23 m |
| 一楼 | 家庭房 | 3.35 m | 4.56 m | 3.35 m x 4.56 m |

The trademarks REALTOR®, REALTORS®, and the REALTOR® logo are controlled by The Canadian Real Estate Association (CREA) and identify real estate professionals who are members of CREA. The trademarks MLS®, Multiple Listing Service® and the associated logos are owned by The Canadian Real Estate Association (CREA) and identify the quality of services provided by real estate professionals who are members of CREA. The trademark DDF® is owned by The Canadian Real Estate Association (CREA) and identifies CREA's Data Distribution Facility (DDF®)
Toronto Real Estate Board
Estate #1 Realty Services Inc.
July 13 2026 12:03:30
