
2 - Lot 67 Lancaster Drive Brighton, Ontario K0K 1H0



$499,000
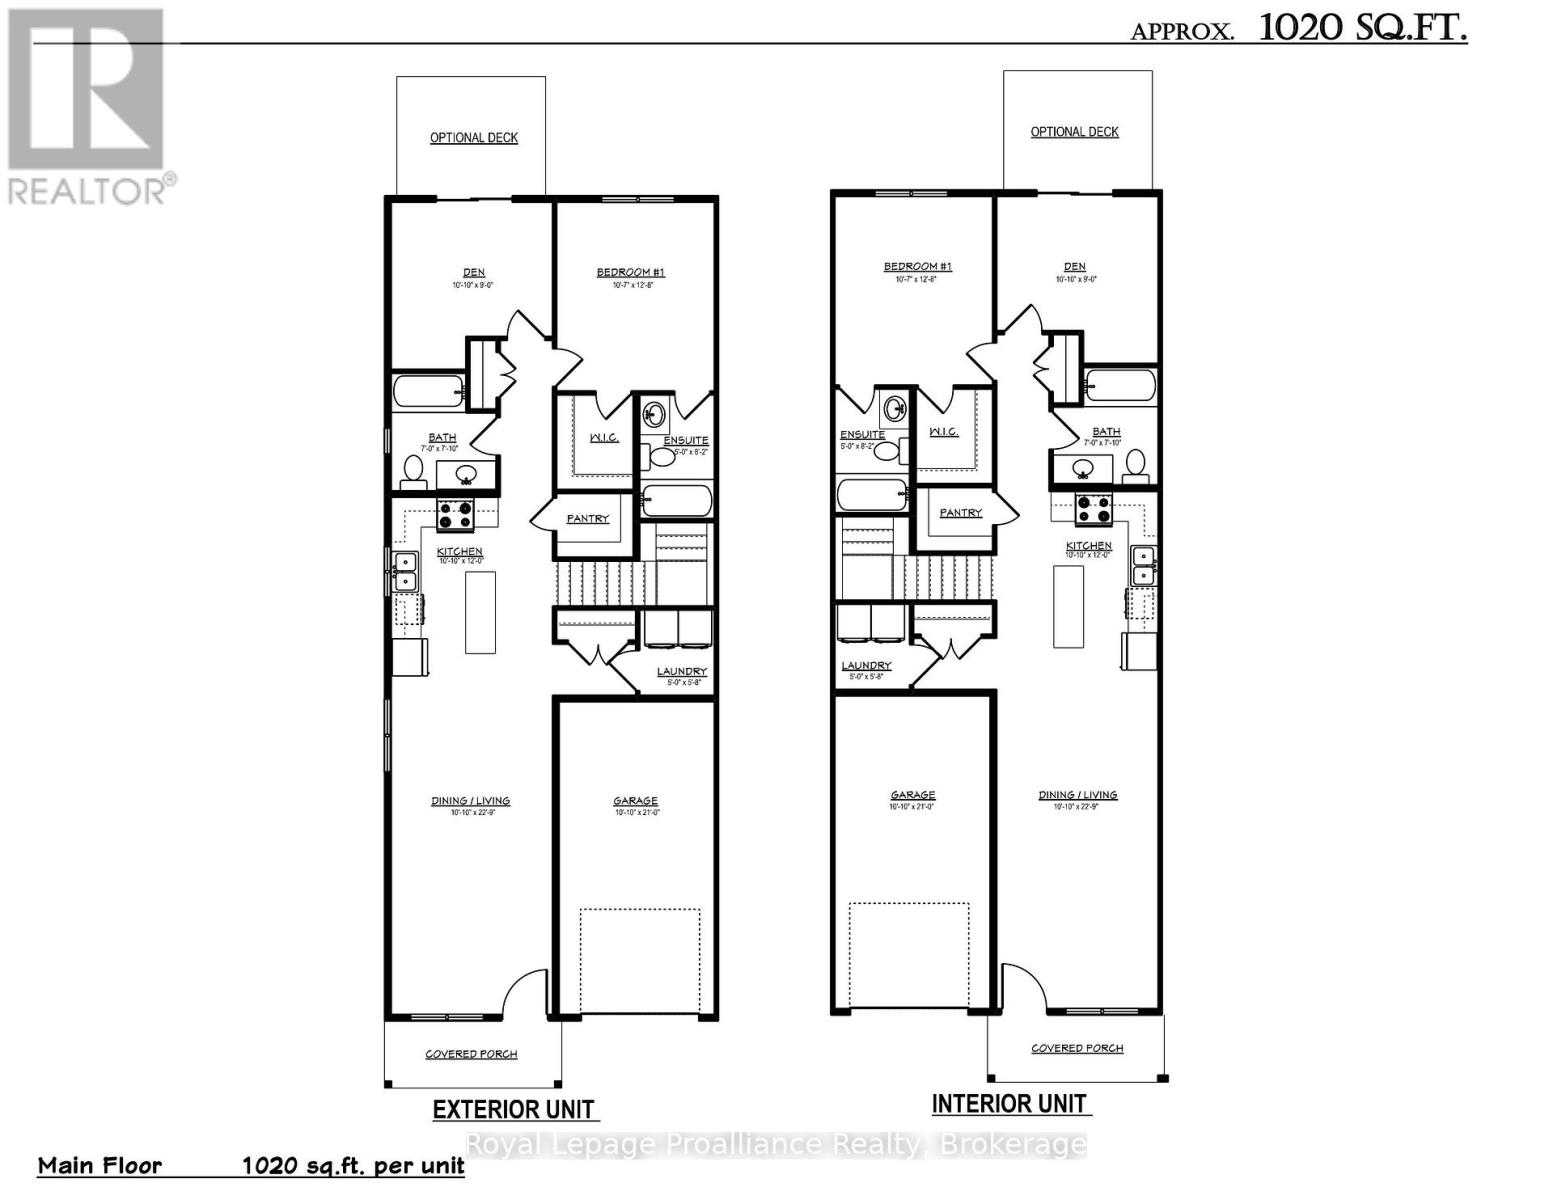
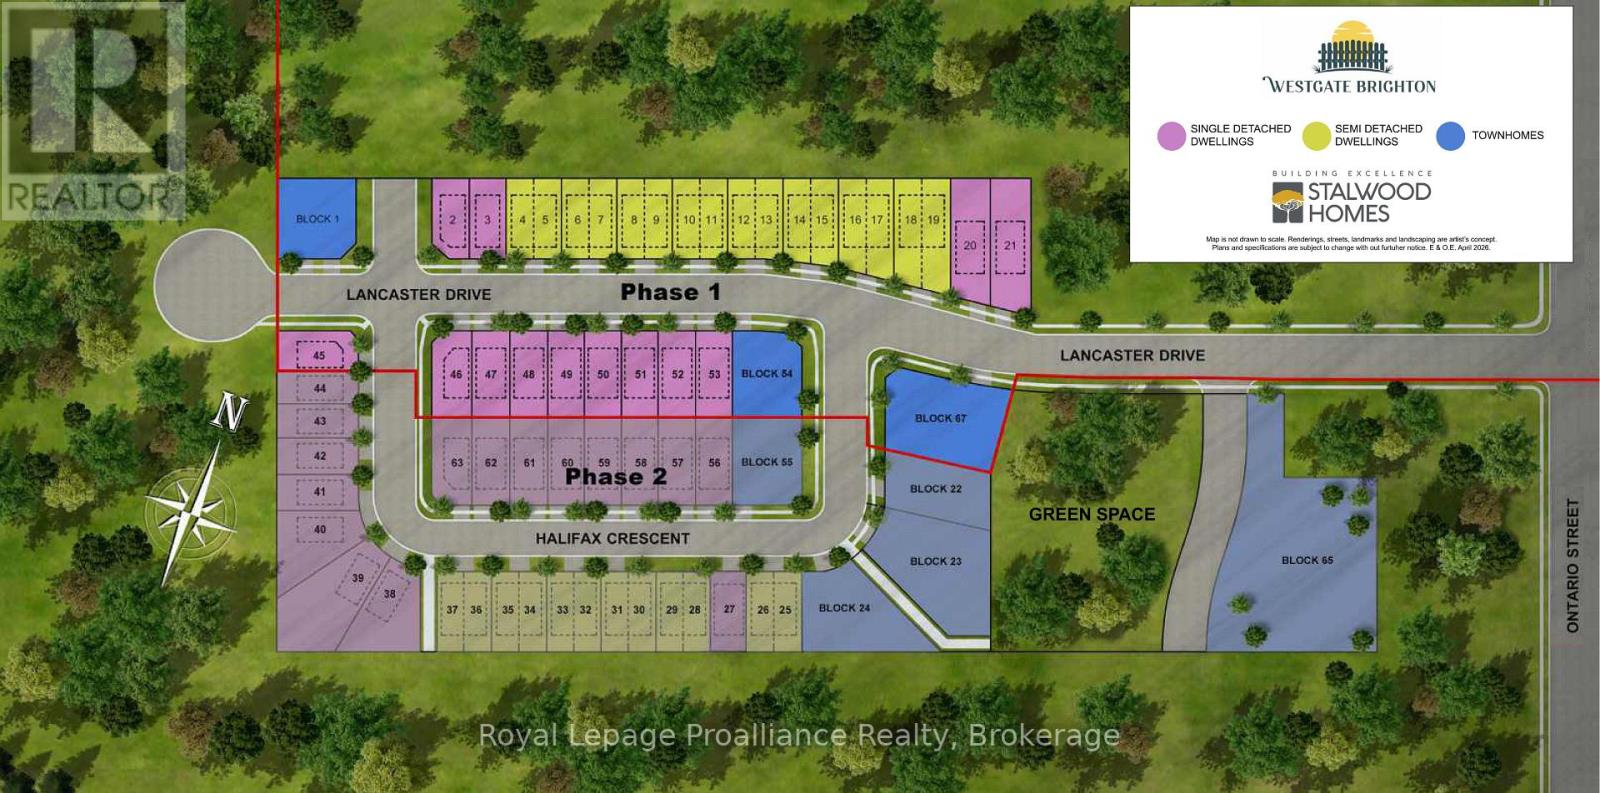
WELCOME TO WESTGATE, Brighton's newest community, offering a selection of thoughtfully designed floor plans, attractive pricing and available lots with closings as early as Spring 2027. The neighbourhood is ideally situated between downtown and the stunning Presqu'ile Provincial Park, where you can hike nature trails, enjoy world-class bird watching, swim or relax along sandy beaches. This functional inner bungalow townhouse floor plan boasts 1020 sq.ft of main floor living. Enter through your front porch to the open-concept living area. A beautiful kitchen with a central island offers loads of storage plus a walk-in pantry. Convenient access to your main floor laundry room/mudroom and garage. The large primary offers a full ensuite & walk-in closet. The Den is a versatile room that is ideal for guests or use as a home office, and it provides a direct walkout to the deck and rear yard area. Convenient interior access to the attached garage adds to the home's practical layout. The lower level with rough-in bathroom offers excellent potential, providing generous space for future additional bedrooms, a recreation room or additional storage, allowing you to tailor the space to your lifestyle. Features include Sod, HRV and high-efficiency furnace for year-round comfort. An excellent opportunity to personalize your dream home with your own selections and finishes from floor to ceiling, inside and out! An unmatched location for recreation and convenience, WESTGATE places you a short bike, stroll or moments drive from Brighton's many amenities, including shopping, cafes, restaurants, Rec Centre, parks, curling club, YMCA, schools, tennis and pickleball courts. SEVERAL ADDITIONAL FLOOR PLANS AVAILABLE TO SUIT YOUR LIVING STYLE AND NEEDS! LISTING PRICE REFLECTS EXPANDED HST NEW RESIDENTIAL REBATE FOR ELIGIBLE PURCHASERS. (id:43681)
房源概要
| MLS® Number | X13172700 |
| 房源类型 | 民宅 |
| 社区名字 | Rural Brighton |
| 附近的便利设施 | Beach, 近高尔夫球场, 码头, 公园 |
| 社区特征 | 社区活动中心 |
| 总车位 | 3 |
详 情
| 浴室 | 2 |
| 地上卧房 | 1 |
| 总卧房 | 1 |
| Age | New Building |
| 家电类 | Water Heater |
| 建筑风格 | 平房 |
| 地下室类型 | 没有 |
| 施工种类 | 附加的 |
| 空调 | 换气机, Ventilation System |
| 外墙 | 乙烯基壁板 |
| 地基类型 | 混凝土浇筑 |
| 供暖方式 | 天然气 |
| 供暖类型 | 压力热风 |
| 储存空间 | 1 |
| 内部尺寸 | 700 - 1100 Sqft |
| 类型 | 联排别墅 |
| 设备间 | 市政供水 |
车 位
| 附加车库 | |
| Garage | |
| 入内式车位 |
土地
| 英亩数 | 无 |
| 土地便利设施 | Beach, 近高尔夫球场, 码头, 公园 |
| 污水道 | Sanitary Sewer |
| 土地深度 | 105 Ft |
| 土地宽度 | 23 Ft |
| 不规则大小 | 23 X 105 Ft |
| 地表水 | 湖泊/池塘 |
房 间
| 楼 层 | 类 型 | 长 度 | 宽 度 | 面 积 |
|---|---|---|---|---|
| 一楼 | 客厅 | 3.07 m | 6.97 m | 3.07 m x 6.97 m |
| 一楼 | 厨房 | 3.07 m | 3.65 m | 3.07 m x 3.65 m |
| 一楼 | 主卧 | 3.26 m | 3.9 m | 3.26 m x 3.9 m |
| 一楼 | 浴室 | 1.52 m | 2.49 m | 1.52 m x 2.49 m |
| 一楼 | 衣帽间 | 3.07 m | 2.74 m | 3.07 m x 2.74 m |
| 一楼 | 洗衣房 | 1.52 m | 1.76 m | 1.52 m x 1.76 m |
| 一楼 | 浴室 | 2.13 m | 2.16 m | 2.13 m x 2.16 m |
设备间
| 有线电视 | 可用 |
| 配电箱 | 已安装 |
| 污水道 | 已安装 |
https://www.realtor.ca/real-estate/29803925/2-lot-67-lancaster-drive-brighton-rural-brighton

The trademarks REALTOR®, REALTORS®, and the REALTOR® logo are controlled by The Canadian Real Estate Association (CREA) and identify real estate professionals who are members of CREA. The trademarks MLS®, Multiple Listing Service® and the associated logos are owned by The Canadian Real Estate Association (CREA) and identify the quality of services provided by real estate professionals who are members of CREA. The trademark DDF® is owned by The Canadian Real Estate Association (CREA) and identifies CREA's Data Distribution Facility (DDF®)
Durham Region Association of REALTORS®
Royal LePage Proalliance Realty
May 28 2026 06:52:17
