
2803 - 9 Bogert Avenue Toronto (Lansing-Westgate), Ontario M2N 0H3




$808,000管理费,Common Area Maintenance, Heat, Insurance, Parking, Water
$831.98 每月
管理费,Common Area Maintenance, Heat, Insurance, Parking, Water
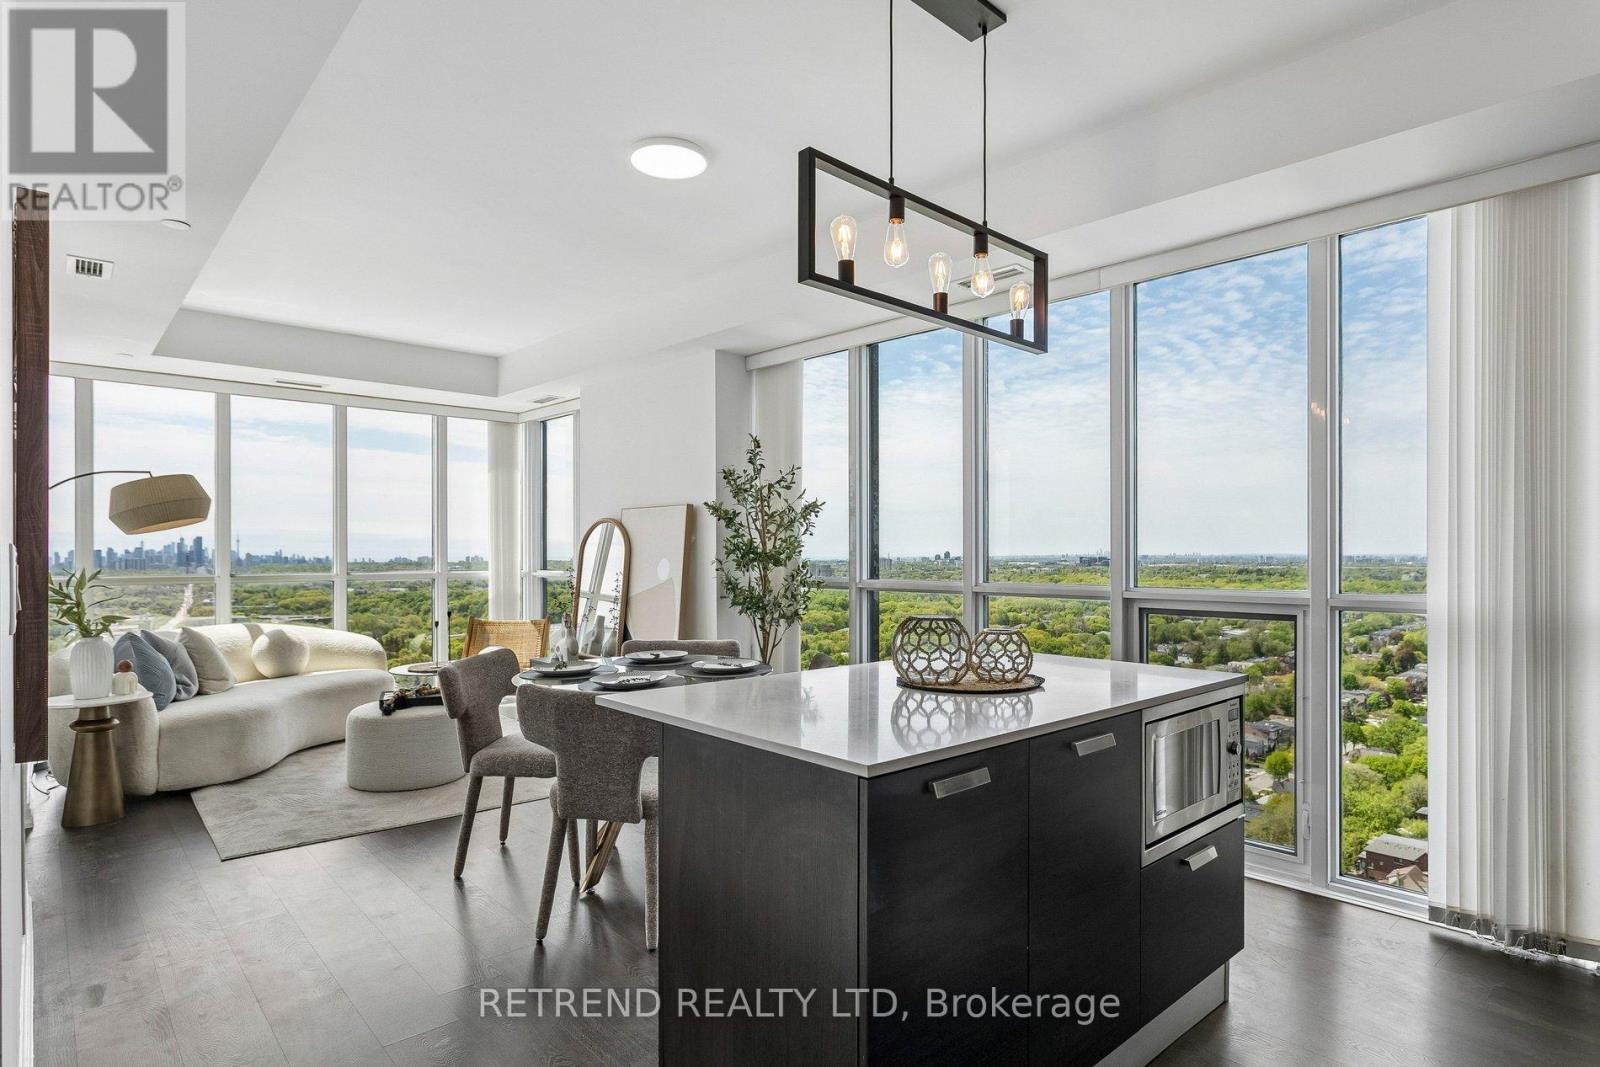
$831.98 每月Welcome to Emerald Park condos in the heart of Yonge & Sheppard. This bright and spacious southwest corner unit offers 2+1 bedrooms, 2 bathrooms, and unobstructed city and CN Tower views from a high floor. Floor-to-ceiling windows bring in plenty of natural light throughout the day, along with 9-ft ceilings and laminate flooring throughout. The open-concept layout features a modern kitchen with premium Miele appliances, centre island, and breakfast area, combined with spacious living and dining areas. The living room offers walk-out access to a large balcony perfect for relaxing and enjoying the sunlight. The primary bedroom includes a 4-piece ensuite, large closet, and floor-to-ceiling windows. The spacious second bedroom features large windows and a generous closet, offering plenty of natural light and storage space. Enjoy premium amenities including an indoor pool, fitness centre, sauna, rooftop garden, party room, lounge, and 24/7 concierge. Direct indoor access to Sheppard-Yonge subway station and steps to supermarkets, cafes, restaurants, entertainment, schools, parks, office towers, and everyday conveniences. Easy access to Hwy 401, Hwy 404, DVP, and Finch GO Station. A great opportunity to live in one of North York's most convenient and sought-after buildings. (id:43681)
房源概要
| MLS® Number | C13168770 |
| 房源类型 | 民宅 |
| 社区名字 | Lansing-Westgate |
| 附近的便利设施 | 公园, 礼拜场所, 公共交通, 学校 |
| 社区特征 | Pets Allowed With Restrictions |
| 特征 | 阳台, 无地毯, In Suite Laundry |
| 总车位 | 1 |
| 泳池类型 | 地下游泳池 |
| View Type | View, City View |
详 情
| 浴室 | 2 |
| 地上卧房 | 2 |
| 地下卧室 | 1 |
| 总卧房 | 3 |
| 公寓设施 | Security/concierge, 健身房, 宴会厅, Sauna, Separate Heating Controls, Storage - Locker |
| 家电类 | 烤箱 - Built-in, Range, Cooktop, 洗碗机, 烘干机, 微波炉, 烤箱, 洗衣机, 窗帘, 冰箱 |
| 地下室类型 | 没有 |
| 空调 | Central Air Conditioning, Ventilation System |
| 外墙 | 混凝土 |
| Flooring Type | Laminate |
| 供暖方式 | 天然气 |
| 供暖类型 | 压力热风 |
| 内部尺寸 | 900 - 999 Sqft |
| 类型 | 公寓 |
车 位
| 地下 | |
| Garage |
土地
| 英亩数 | 无 |
| 土地便利设施 | 公园, 宗教场所, 公共交通, 学校 |
房 间
| 楼 层 | 类 型 | 长 度 | 宽 度 | 面 积 |
|---|---|---|---|---|
| 一楼 | 客厅 | 3.54 m | 5.67 m | 3.54 m x 5.67 m |
| 一楼 | 餐厅 | 3.54 m | 5.67 m | 3.54 m x 5.67 m |
| 一楼 | 厨房 | 3.35 m | 2.32 m | 3.35 m x 2.32 m |
| 一楼 | 主卧 | 3.35 m | 3.66 m | 3.35 m x 3.66 m |
| 一楼 | 第二卧房 | 3.05 m | 2.74 m | 3.05 m x 2.74 m |
| 一楼 | 衣帽间 | 1.74 m | 2.01 m | 1.74 m x 2.01 m |

The trademarks REALTOR®, REALTORS®, and the REALTOR® logo are controlled by The Canadian Real Estate Association (CREA) and identify real estate professionals who are members of CREA. The trademarks MLS®, Multiple Listing Service® and the associated logos are owned by The Canadian Real Estate Association (CREA) and identify the quality of services provided by real estate professionals who are members of CREA. The trademark DDF® is owned by The Canadian Real Estate Association (CREA) and identifies CREA's Data Distribution Facility (DDF®)
Toronto Real Estate Board
Retrend Realty Ltd
May 28 2026 04:34:03
