
70 Brown Street Port Dover, Ontario N0A 1N7


$1,725,000
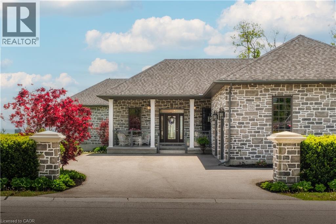
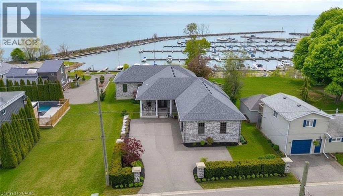
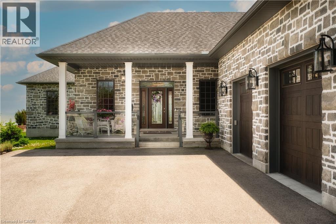
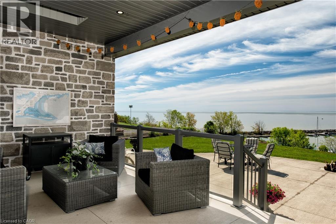
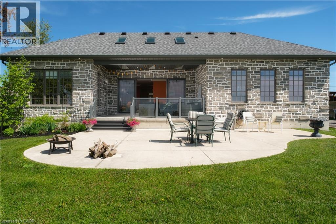
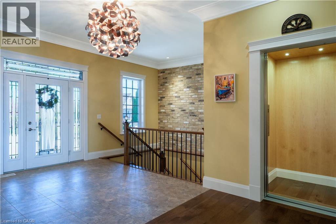
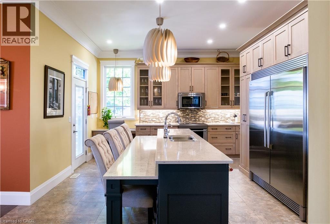
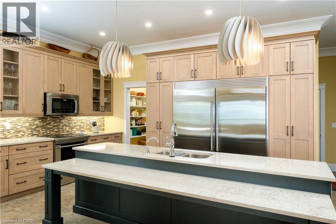
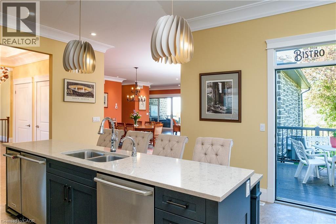
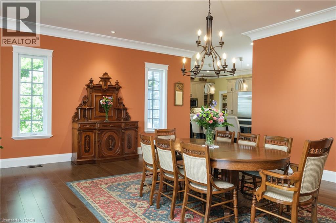
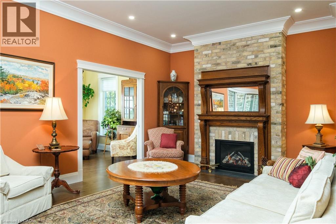
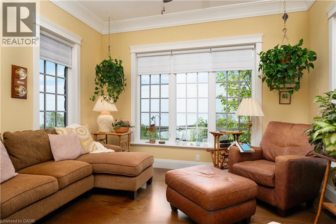
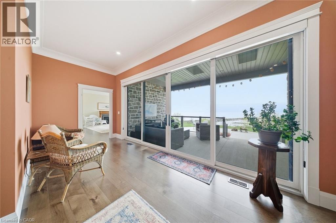
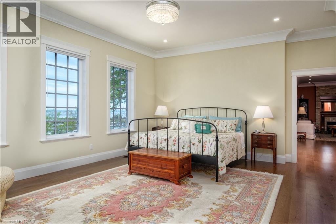
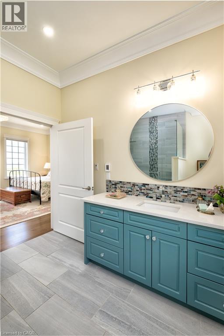
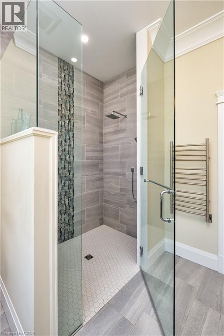
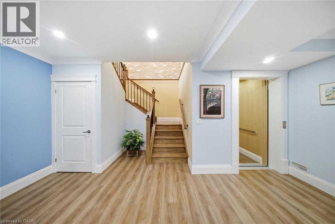
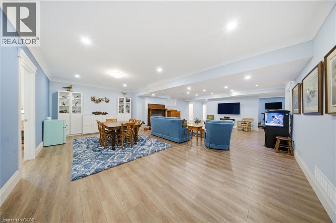
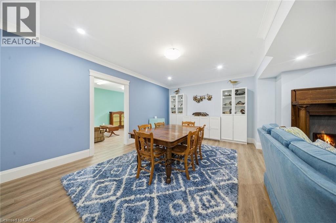
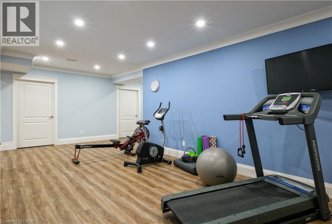
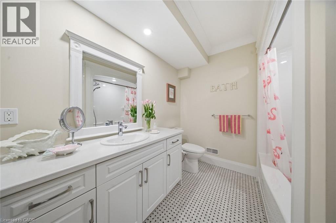
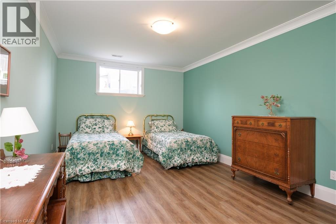
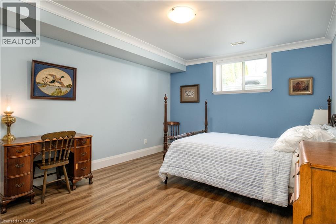
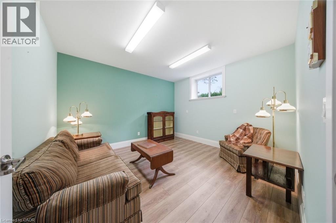
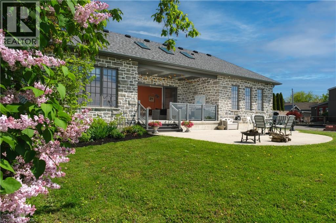
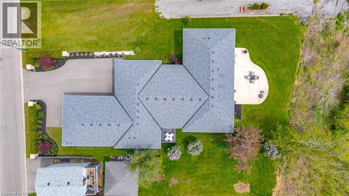
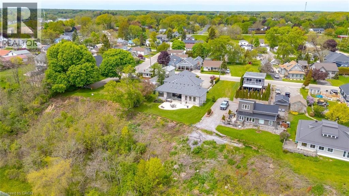
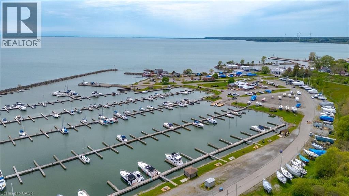
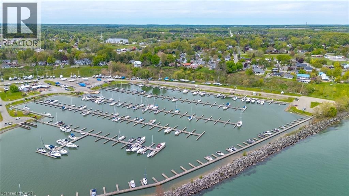
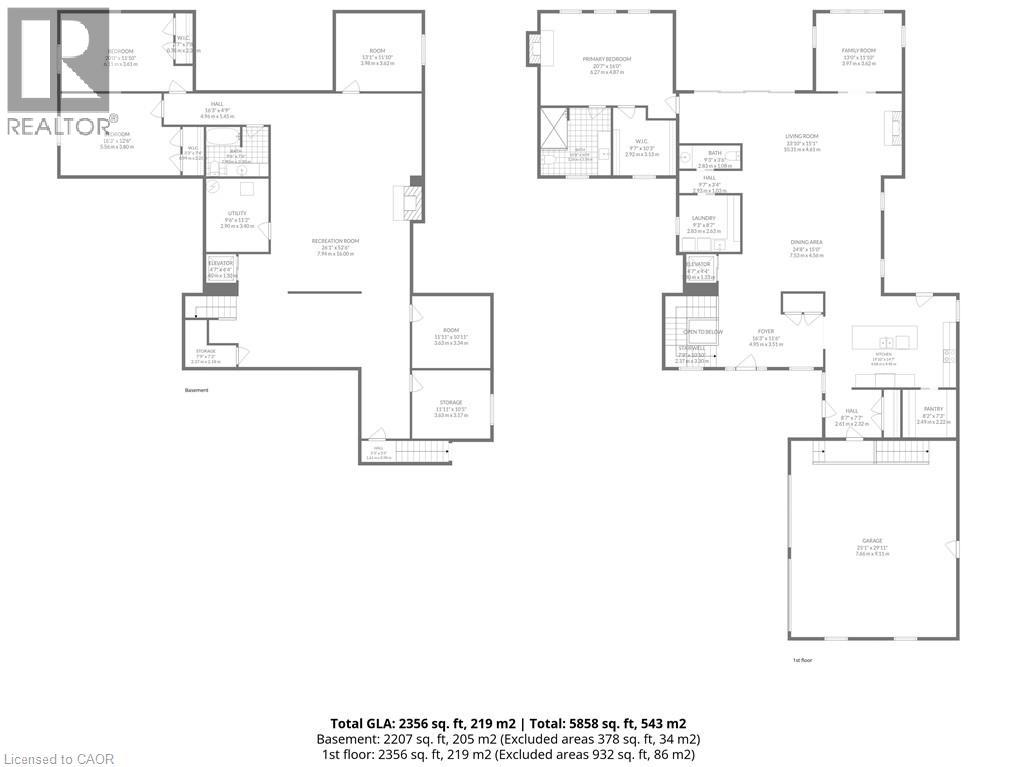
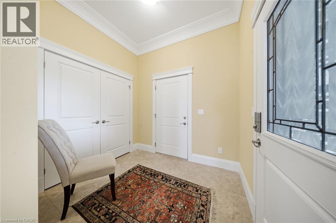
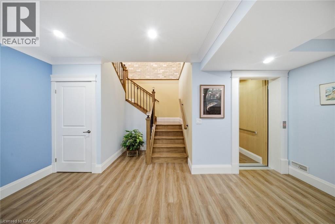
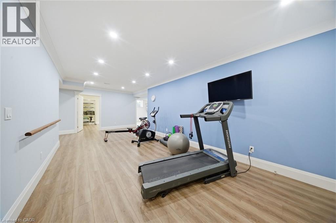
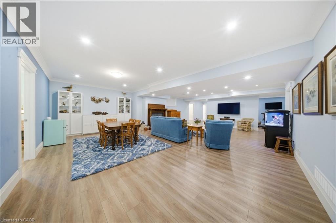
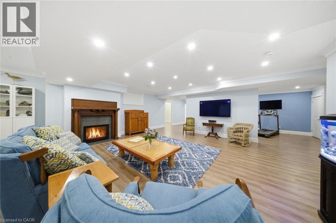
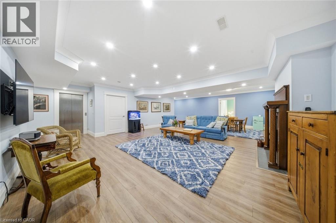
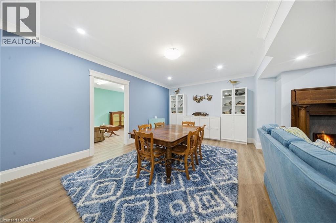
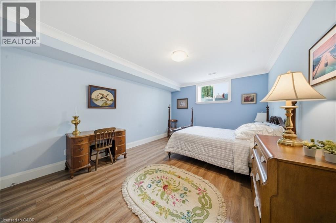
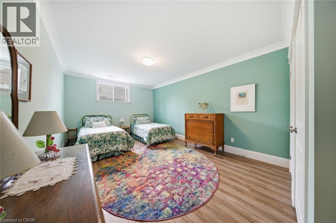
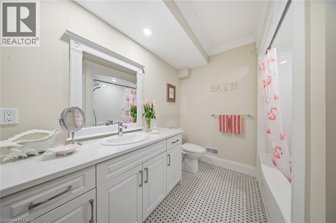
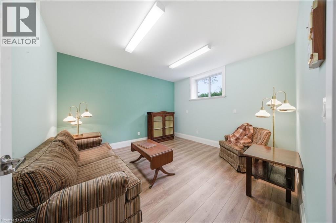
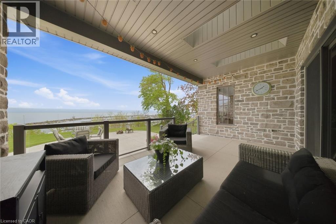
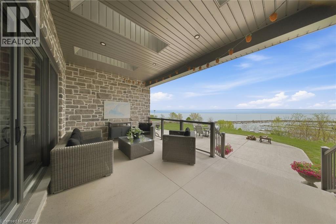
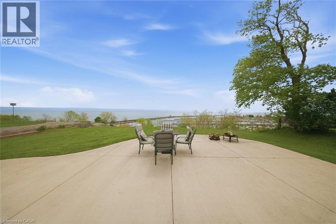
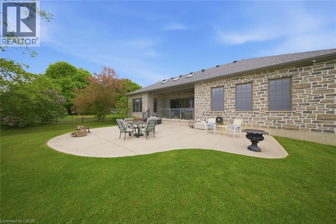
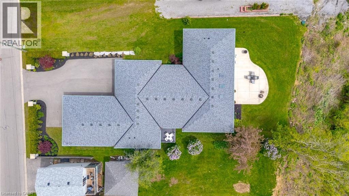
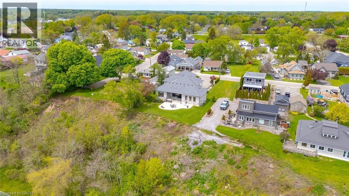
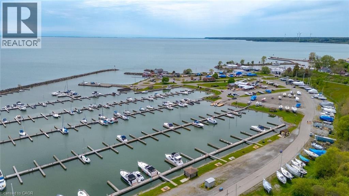
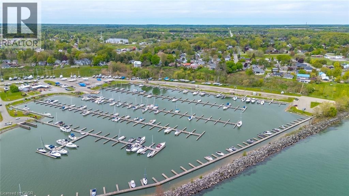
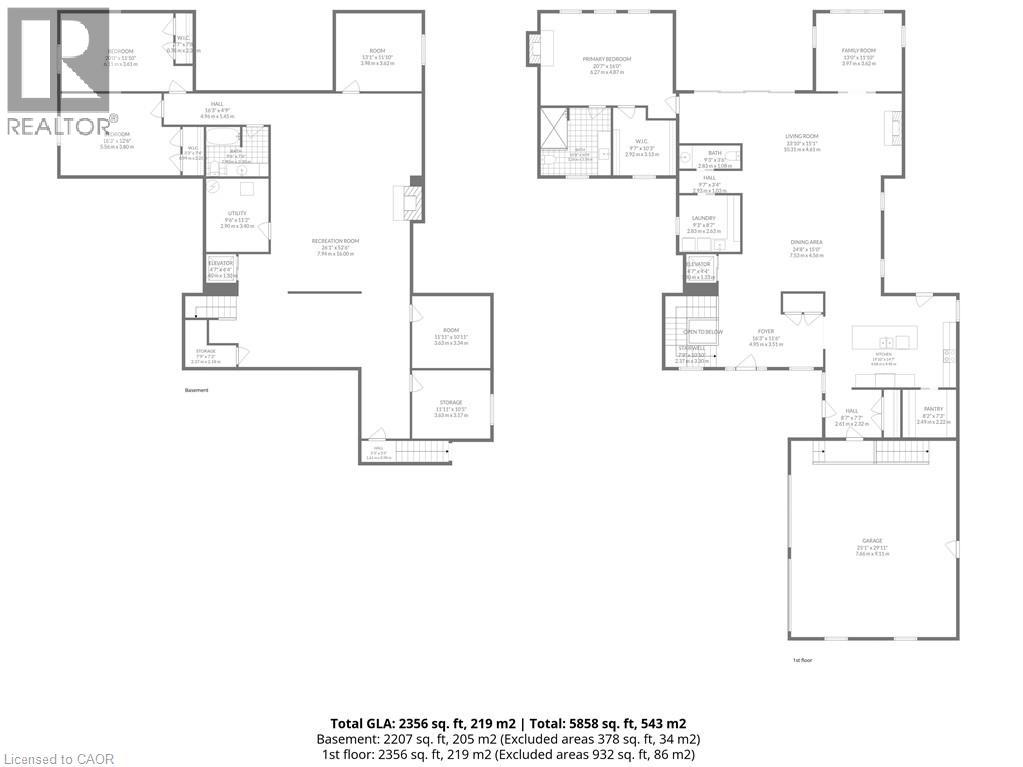
Lakeside luxury meets executive elegance at 70 Brown Street! Custom-built in 2020, this jaw-dropping, pin-tucked stone bungalow offers 4,563 square feet of pure sophistication, with a residential elevator making both floors effortlessly accessible. Prepare to be captivated by the sweeping, panoramic water views overlooking the Port Dover Harbour Marina and Lake Erie's Long Point Bay. The grand, open-concept great room features a cozy gas fireplace, a bright sunroom, and overized double patio doors that lead to a covered back porch and lower patio—the ultimate setup for relaxing by the shore. For the culinary enthusiast, the gourmet chef’s kitchen is fully loaded with premium stainless steel appliances (including dual dishwashers), a walk-in pantry, and seamless walk-out to your BBQ and bistro deck. Retreat to the main-floor primary suite, a private oasis complete with its own water-view fireplace, walk-in closet, and spa-like ensuite. The main level also hosts a practical laundry room, powder room, and an extra-large double garage. Downstairs, the massive, light-filled basement boasts a third fireplace in the pacious family room, three bedrooms, a full bath, dedicated gym/flex space, and endless storage. Situated on a beautifully landscaped 0.34-acre lot with an inground sprinkler system and gutter guards, this pristine home is the turnkey lakeside paradise you've been waiting for. Click on the links for photos, video and floorplans, then call to book your private showing. (id:43681)
房源概要
| MLS® Number | 40831227 |
| 房源类型 | 民宅 |
| 附近的便利设施 | 近高尔夫球场, 码头, 公园, 游乐场, 学校, 购物 |
| Communication Type | High Speed Internet |
| 社区特征 | School Bus |
| 设备类型 | 热水器 |
| 特征 | Visual Exposure, 铺设车道, Trash Compactor, Skylight, Sump Pump, 自动车库门 |
| 总车位 | 7 |
| 租赁设备类型 | 热水器 |
| 结构 | Porch |
| View Type | Lake View |
| Water Front Name | Lake Erie |
| 湖景类型 | 湖景房 |
详 情
| 浴室 | 3 |
| 地上卧房 | 1 |
| 地下卧室 | 3 |
| 总卧房 | 4 |
| 家电类 | Compactor, Freezer, Garburator, 冰箱, Water Meter, 洗衣机, 窗帘, Garage Door Opener |
| 建筑风格 | 平房 |
| 地下室进展 | 部分完成 |
| 地下室类型 | 全部完成 |
| 施工日期 | 2020 |
| 建材 | 木头 Frame |
| 施工种类 | 独立屋 |
| 空调 | 中央空调 |
| 外墙 | 石, 乙烯基壁板, 木头 |
| 壁炉 | 有 |
| Fireplace Total | 3 |
| 固定装置 | 吊扇 |
| 地基类型 | 混凝土浇筑 |
| 客人卫生间(不包含洗浴) | 1 |
| 供暖方式 | 天然气 |
| 供暖类型 | In Floor Heating, Forced Air |
| 储存空间 | 1 |
| 内部尺寸 | 4563 Sqft |
| 类型 | 独立屋 |
| 设备间 | 市政供水 |
车 位
| 附加车库 |
土地
| 入口类型 | Water Access, Road Access |
| 英亩数 | 无 |
| 土地便利设施 | 近高尔夫球场, 码头, 公园, 游乐场, 学校, 购物 |
| Landscape Features | Lawn Sprinkler, Landscaped |
| 污水道 | 城市污水处理系统 |
| 土地宽度 | 80 Ft |
| 不规则大小 | 0.34 |
| Size Total | 0.34 Ac|under 1/2 Acre |
| 地表水 | 湖泊 |
| 规划描述 | R1-a |
房 间
| 楼 层 | 类 型 | 长 度 | 宽 度 | 面 积 |
|---|---|---|---|---|
| 地下室 | Storage | 7'9'' x 7'2'' | ||
| 地下室 | Bonus Room | 11'11'' x 10'11'' | ||
| 地下室 | Storage | 11'11'' x 10'5'' | ||
| 地下室 | 设备间 | 9'6'' x 11'2'' | ||
| 地下室 | 四件套浴室 | 9'6'' x 7'6'' | ||
| 地下室 | 卧室 | 18'3'' x 12'6'' | ||
| 地下室 | 卧室 | 20'0'' x 11'10'' | ||
| 地下室 | 卧室 | 13'1'' x 11'10'' | ||
| 地下室 | 家庭房 | 26'1'' x 52'6'' | ||
| 一楼 | Storage | 9'7'' x 10'3'' | ||
| 一楼 | 三件套卫生间 | 10'8'' x 10'4'' | ||
| 一楼 | 主卧 | 20'7'' x 16'0'' | ||
| 一楼 | 洗衣房 | 9'3'' x 8'7'' | ||
| 一楼 | 两件套卫生间 | 9'3'' x 3'6'' | ||
| 一楼 | Sunroom | Measurements not available | ||
| 一楼 | 客厅 | 33'10'' x 15'1'' | ||
| 一楼 | 餐厅 | 24'8'' x 15'0'' | ||
| 一楼 | 门厅 | 8'2'' x 7'7'' | ||
| 一楼 | Pantry | 8'2'' x 7'3'' | ||
| 一楼 | 厨房 | 19'10'' x 14'7'' | ||
| 一楼 | 门厅 | 16'3'' x 11'6'' |
设备间
| 配电箱 | 可用 |
| 天然气 | 可用 |
https://www.realtor.ca/real-estate/29798763/70-brown-street-port-dover

The trademarks REALTOR®, REALTORS®, and the REALTOR® logo are controlled by The Canadian Real Estate Association (CREA) and identify real estate professionals who are members of CREA. The trademarks MLS®, Multiple Listing Service® and the associated logos are owned by The Canadian Real Estate Association (CREA) and identify the quality of services provided by real estate professionals who are members of CREA. The trademark DDF® is owned by The Canadian Real Estate Association (CREA) and identifies CREA's Data Distribution Facility (DDF®)
REALTORS® Association of Hamilton-Burlington
RE/MAX Erie Shores Realty Inc. Brokerage
October 31 2026 07:31:17
