
565332 Sideroad 7a Grey Highlands, Ontario N0H 1N0















$5,495,000
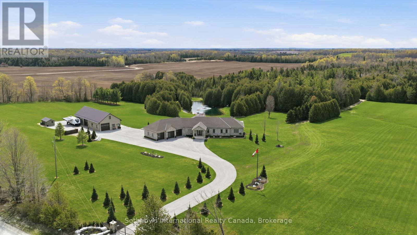
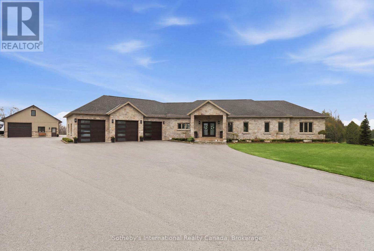
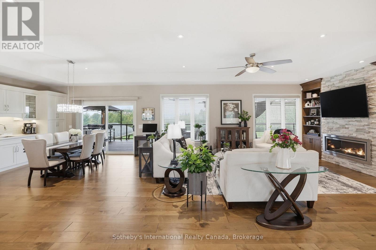
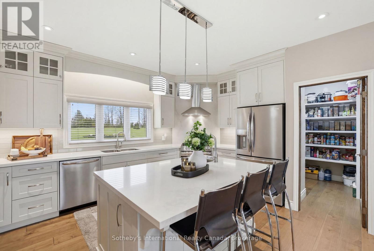
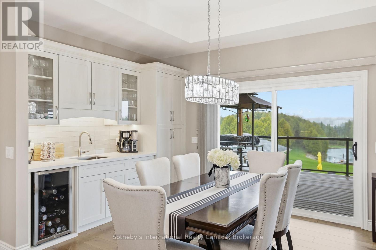
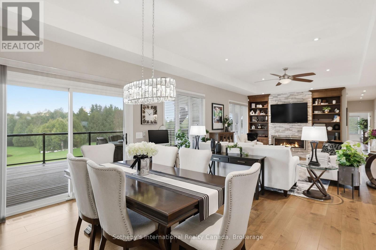
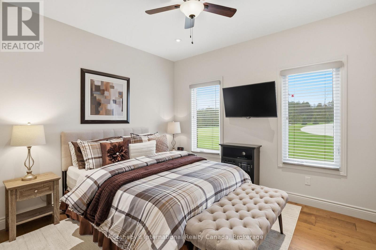
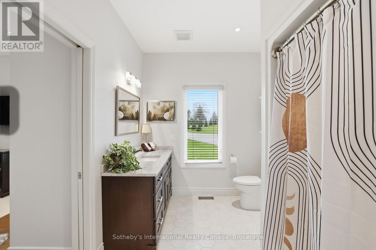
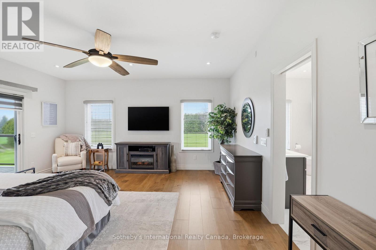
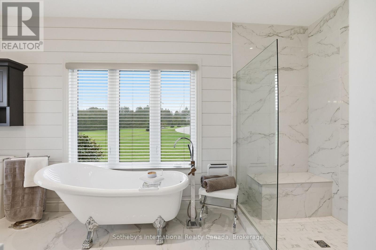
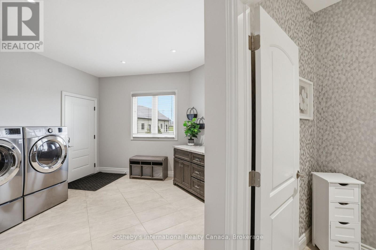
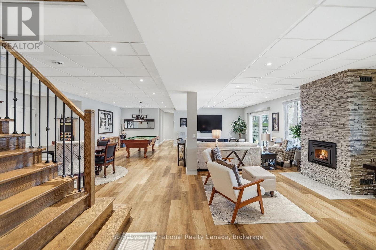
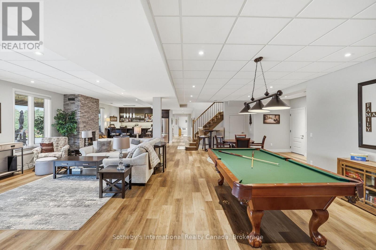
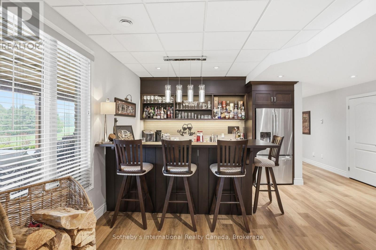
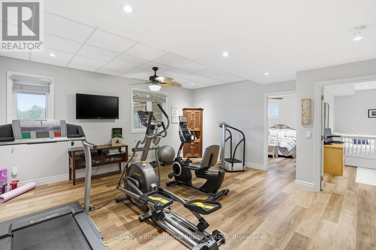
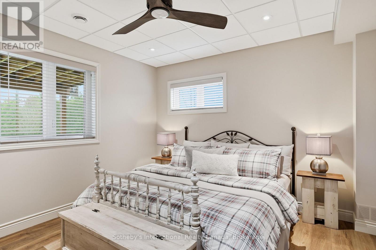
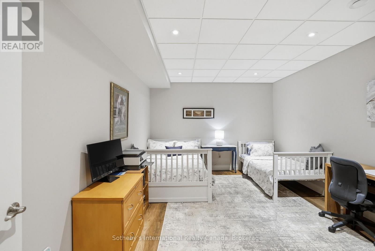
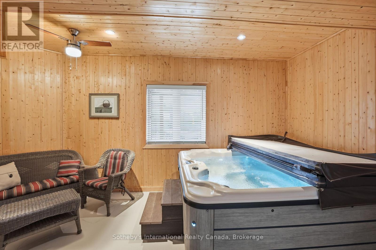
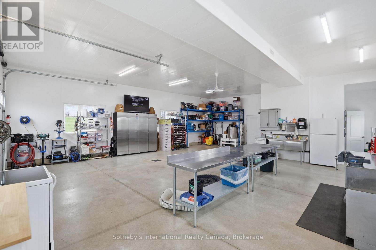
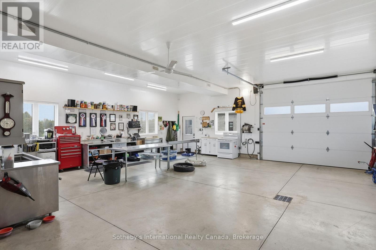
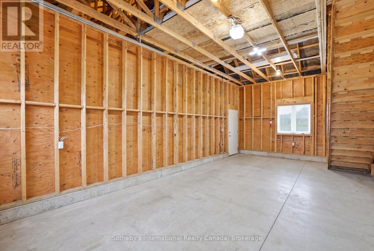
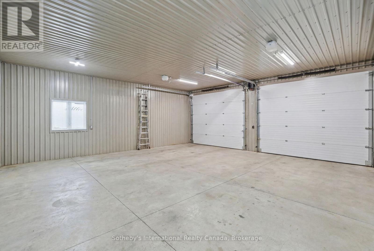
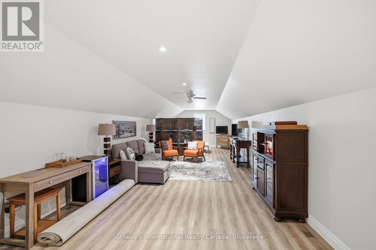
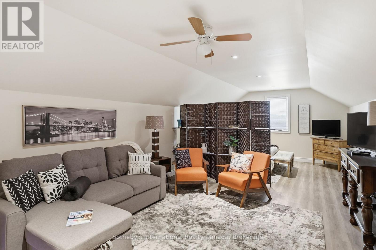
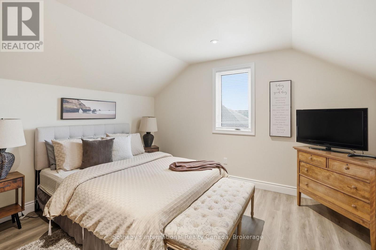
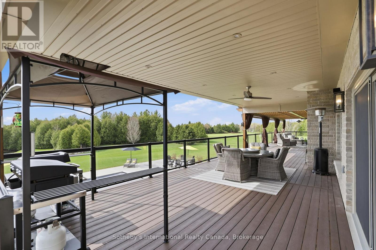
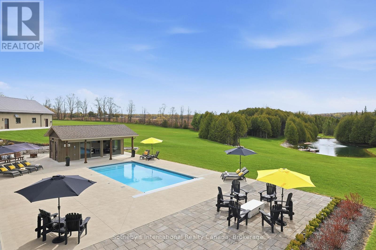
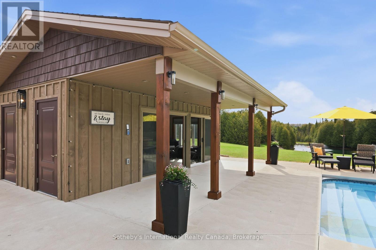
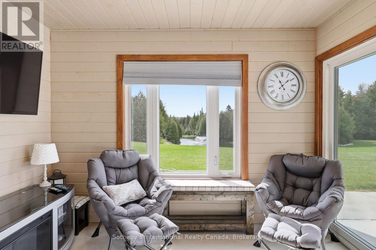
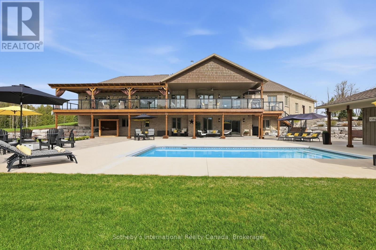
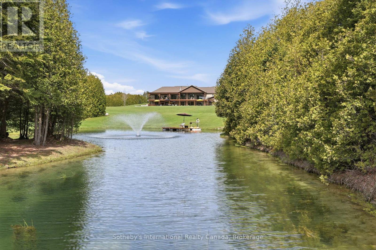
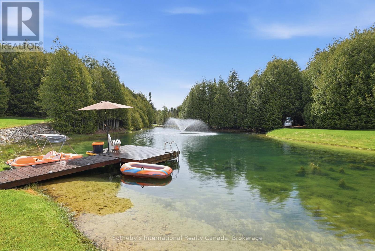
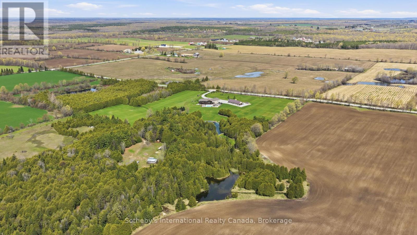
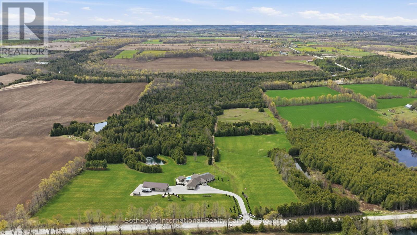
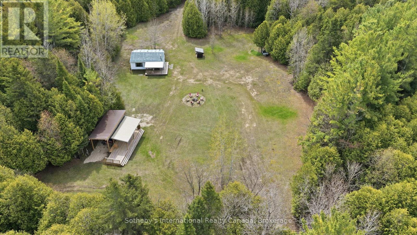
Approx. 43-acre estate near Markdale featuring a 2021 custom-built home, multiple ponds, trails, premium outbuildings, and resort-style amenities. The 5 bedroom, 3.5 bath home offers 9-ft ceilings (10-ft coffered in living room), maple hardwood floors on main level, luxury vinyl on the walkout level, heated bathroom floors, radiant lower-level heat, 8-ft sliders opening to a 100-ft covered deck on main level & covered patio on walkout level, both overlooking the pool and main pond.The main level offers a 3 car attached garage with entrance into a spacious mud/laundry room. The open plan space features extensive custom cabinetry throughout and a stacked stone f/p as its focal point. The primary bedroom includes an 8-ft slider and an ensuite bathroom with marble shower, claw-foot tub and double vanity. The 2nd bedroom has adjacent 4-pc bath and there is also a 3rd bedroom/office. The lower walkout level has a games room, wood-burning fireplace, workout room, custom bar, hot tub room, bedroom and full bath. Outdoor features include a propane heated 16' x32' saltwater pool and a fully equipped pool house with 2-pc bath, kitchen, live-edge bar, fireplace, TV, outdoor shower, and propane firepit. Property offers extensive trails and three ponds with the main pond being spring-fed, 15 ft deep, stocked with trout, and featuring a fountain, dock and paddle boat. Outbuildings include a multi-bay workshop with steel roof. The main shop features a 10' x 10' door, trusscore walls and ceiling, heat & A/C, hot water on demand, 200-amp panel, security and a kitchenette. Above the main workshop space is a finished loft space with roughed in bathroom. The non-insulated middle bay also features a 10' x 10' door and the large back bay as 2 10' x12' doors. The property also features a cleared area with RV covered storage, permanent trailer and has hydro & water (from pond). Approx. 5 km to Markdale, 15 km to BVSC, 35 km to Thornbury, 50 km to Collingwood. (id:43681)
房源概要
| MLS® Number | X13168368 |
| 房源类型 | 民宅 |
| 社区名字 | Grey Highlands |
| 设备类型 | Propane Tank |
| 特征 | Flat Site, Country Residential |
| 总车位 | 33 |
| Pool Features | Salt Water Pool |
| 泳池类型 | Inground Pool |
| 租赁设备类型 | Propane Tank |
| 结构 | Porch, Patio(s), Workshop, 棚 |
详 情
| 浴室 | 6 |
| 地上卧房 | 3 |
| 地下卧室 | 2 |
| 总卧房 | 5 |
| Age | 0 To 5 Years |
| 公寓设施 | Fireplace(s) |
| 家电类 | Garage Door Opener Remote(s), Water Heater - Tankless, Water Heater, Central Vacuum, 洗碗机, 烘干机, Freezer, Furniture, 微波炉, Sauna, Storage Shed, 炉子, 洗衣机, 窗帘, Wine Fridge, 冰箱 |
| 建筑风格 | Raised Bungalow |
| 地下室进展 | 已装修 |
| 地下室功能 | Walk Out |
| 地下室类型 | N/a (finished) |
| 空调 | Central Air Conditioning, 换气机 |
| 外墙 | 砖, 石 |
| Fire Protection | Alarm System, Monitored Alarm |
| 壁炉 | 有 |
| Fireplace Total | 2 |
| 壁炉类型 | Insert |
| 地基类型 | 混凝土浇筑 |
| 客人卫生间(不包含洗浴) | 2 |
| 供暖方式 | Propane |
| 供暖类型 | Forced Air, 地暖 |
| 储存空间 | 1 |
| 内部尺寸 | 2000 - 2500 Sqft |
| 类型 | 独立屋 |
| 设备间 | Drilled Well |
车 位
| 附加车库 | |
| Garage |
土地
| 英亩数 | 有 |
| Landscape Features | Landscaped |
| 污水道 | Septic System |
| 土地深度 | 2119 Ft ,9 In |
| 土地宽度 | 905 Ft ,8 In |
| 不规则大小 | 905.7 X 2119.8 Ft |
| 地表水 | Pond Or Stream |
| 规划描述 | Ru, H & Svca |
房 间
| 楼 层 | 类 型 | 长 度 | 宽 度 | 面 积 |
|---|---|---|---|---|
| Lower Level | Exercise Room | 5.29 m | 5.61 m | 5.29 m x 5.61 m |
| Lower Level | 卧室 | 4.08 m | 3.97 m | 4.08 m x 3.97 m |
| Lower Level | 卧室 | 5.03 m | 3.71 m | 5.03 m x 3.71 m |
| Lower Level | 其它 | 5.36 m | 3.11 m | 5.36 m x 3.11 m |
| Lower Level | 娱乐,游戏房 | 12.42 m | 10.01 m | 12.42 m x 10.01 m |
| 一楼 | 门厅 | 3.07 m | 3.63 m | 3.07 m x 3.63 m |
| 一楼 | 厨房 | 4.78 m | 4 m | 4.78 m x 4 m |
| 一楼 | 餐厅 | 4.08 m | 4.32 m | 4.08 m x 4.32 m |
| 一楼 | 客厅 | 6.46 m | 6.53 m | 6.46 m x 6.53 m |
| 一楼 | 家庭房 | 4.96 m | 3.64 m | 4.96 m x 3.64 m |
| 一楼 | 卧室 | 4.49 m | 3.36 m | 4.49 m x 3.36 m |
| 一楼 | 主卧 | 6.42 m | 5.04 m | 6.42 m x 5.04 m |
| 一楼 | 洗衣房 | 4.41 m | 4.47 m | 4.41 m x 4.47 m |
| 一楼 | Pantry | 2.33 m | 1.47 m | 2.33 m x 1.47 m |
设备间
| 配电箱 | 已安装 |
https://www.realtor.ca/real-estate/29798602/565332-sideroad-7a-grey-highlands-grey-highlands

The trademarks REALTOR®, REALTORS®, and the REALTOR® logo are controlled by The Canadian Real Estate Association (CREA) and identify real estate professionals who are members of CREA. The trademarks MLS®, Multiple Listing Service® and the associated logos are owned by The Canadian Real Estate Association (CREA) and identify the quality of services provided by real estate professionals who are members of CREA. The trademark DDF® is owned by The Canadian Real Estate Association (CREA) and identifies CREA's Data Distribution Facility (DDF®)
Muskoka Haliburton Orillia – The Lakelands Association of REALTORS®
Sotheby's International Realty Canada
May 25 2026 01:02:52
