
1054 Townline Road E Haldimand, Ontario N0A 1C0


$2,250,000
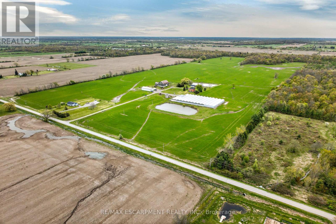
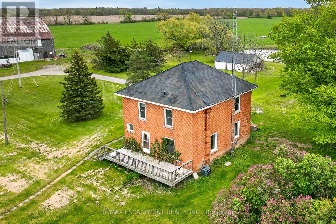
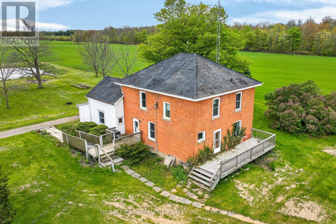
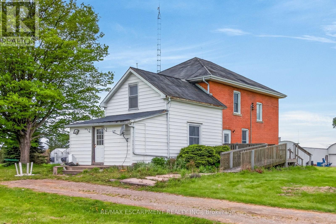
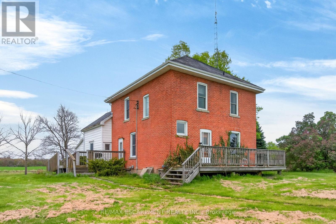
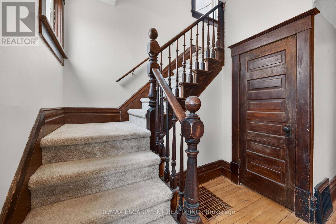
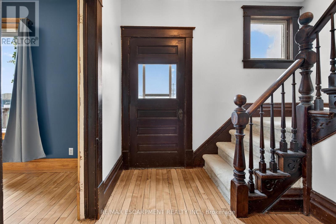
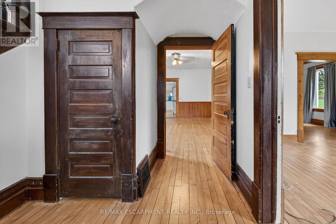
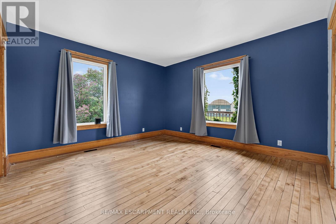
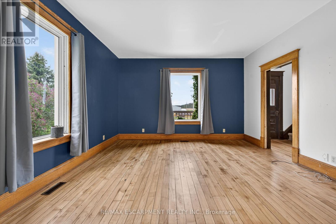
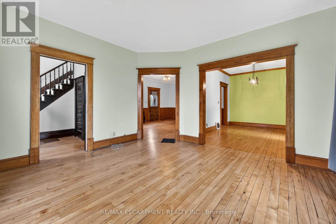
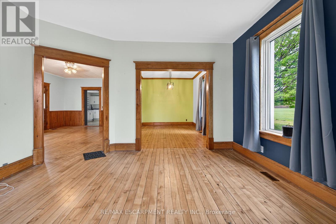
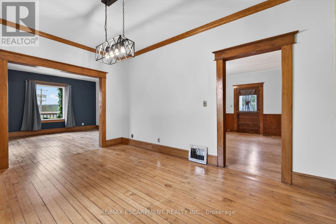
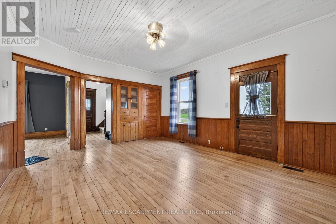
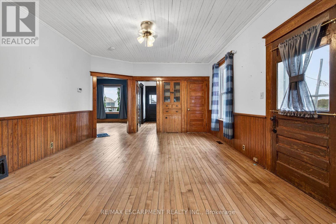
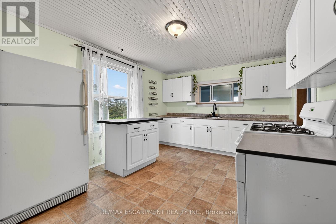
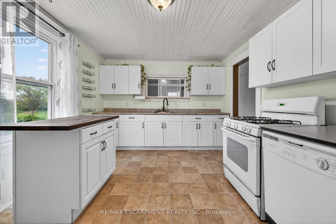
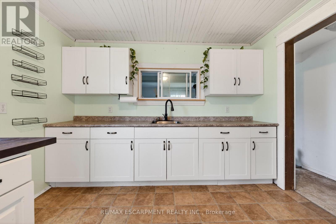
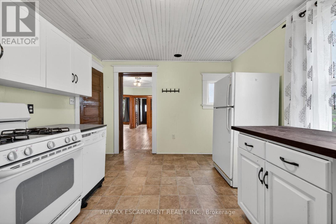
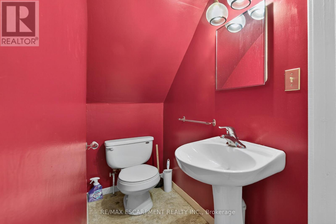
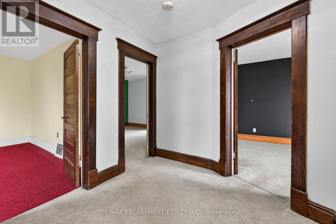
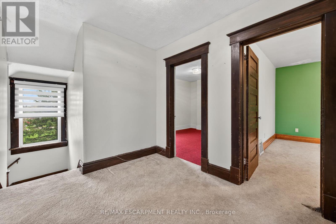
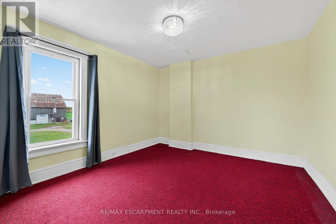
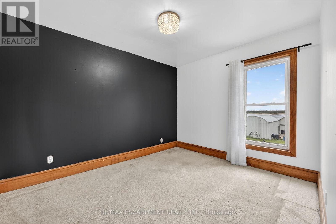
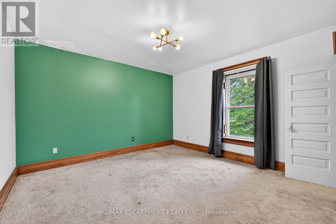
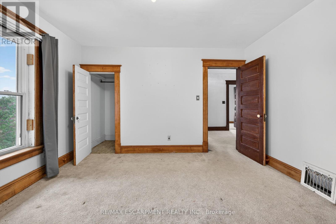
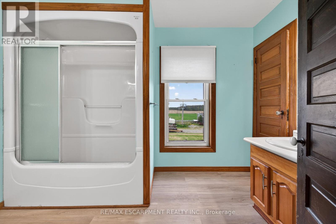
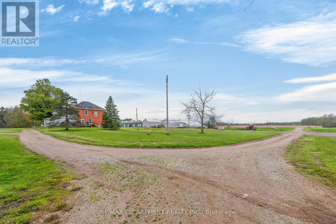
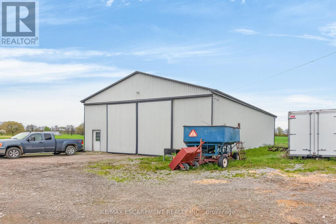
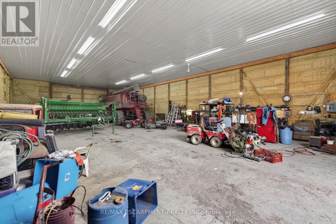
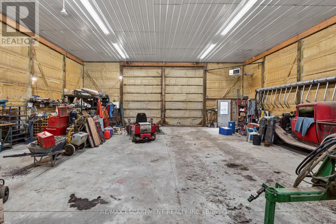
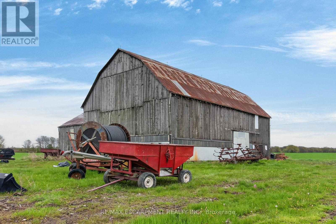
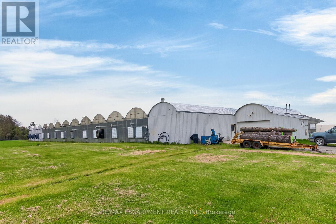
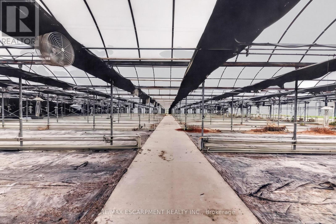
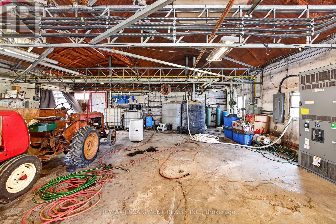
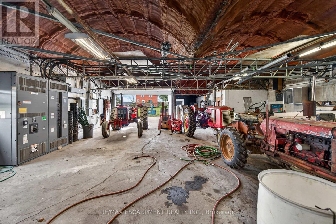
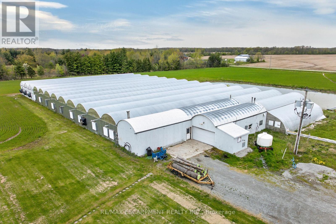
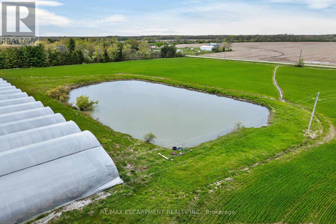
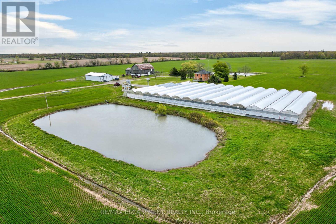
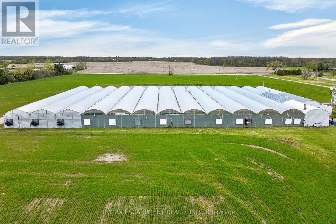
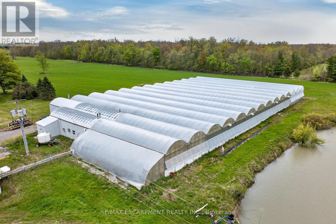
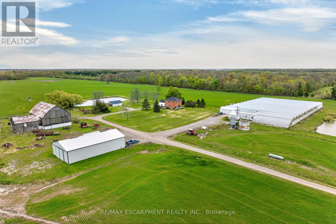
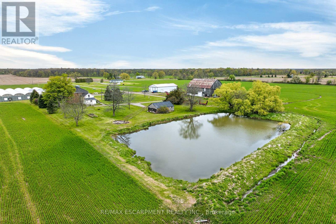
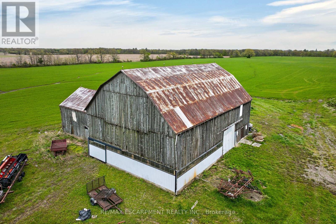
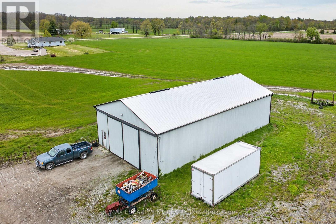
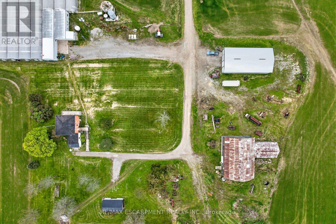
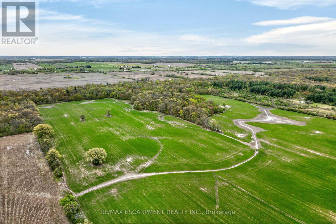
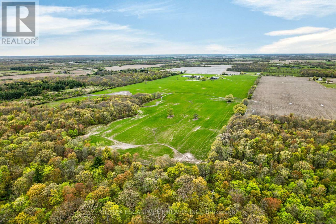
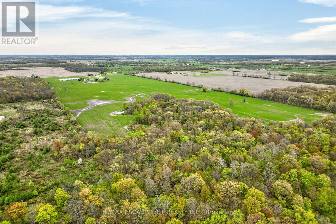
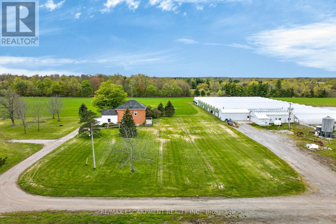
Impressive 98.66 acre multi-purpose farm offering desired south of Binbrook location enjoying over 1100 feet of frontage on quiet, paved secondary road - 20 min commute to QEW & Hamilton/Stoney Creek amenities - 15 mins northeast of Cayuga. Incs aprx. 83 acres of well managed, fence row free, gentle rolling workable land, 15 acres of mature forest, aprx. 33,000sf of poly covered greenhouses, 40'x72' metal clad, spray foam insulated/heated shop built in 2012 ftrs 15ft ceiling height, 200 amp hydro & concrete flooring & handy 3-car garage situated behind tastefully renovated 2 storey brick century home (circa 1910) nestled under towering hardwoods & pines - set well back from road promoting a surreal, peaceful setting overlooking 2 healthy ponds plus *BONUS* an excellent owned natural gas well supplying entire property w/virtually free heat source. Although currently not operating - the large greenhouse complex ftrs mechanical/packing building, 800 amp hydro service, 14 n/g ceiling mounted heaters, pond in-take water supply incs water treatment/purification system & (non-operating) bio-mass outdoor furnace. Well preserved home introduces 2044sf of living space highlighted w/refinished original hardwood flooring/doors/trim, spacious principal rooms, updated kitchen-2021, 3 upper level bedrooms, 1.5 baths & service style basement. Ftrs metal roof, some replaced vinyl windows, 9ft ceilings, n/g furnace/AC'2016, 200 amp hydro, septic system-1989, c/vac, drilled well-1998 & 2200 gal. cistern. The ultra-diverse property lends itself to multiple income generating revenue streams. Act now to take advantage of this rare, large & picturesque acreage farm package. (id:43681)
房源概要
| MLS® Number | X13166334 |
| 房源类型 | 民宅 |
| 社区名字 | Haldimand |
| 总车位 | 18 |
详 情
| 浴室 | 2 |
| 地上卧房 | 3 |
| 总卧房 | 3 |
| 家电类 | Central Vacuum, Water Purifier, Water Treatment, 洗碗机, 烘干机, Freezer, Water Heater, Gas 炉子(s), 洗衣机, 窗帘, 冰箱 |
| 地下室进展 | 已完成 |
| 地下室类型 | Partial (unfinished) |
| 施工种类 | 独立屋 |
| 空调 | 中央空调 |
| 外墙 | 铝壁板, 砖 |
| 地基类型 | 混凝土, 石 |
| 客人卫生间(不包含洗浴) | 1 |
| 供暖方式 | 天然气 |
| 供暖类型 | 压力热风 |
| 储存空间 | 2 |
| 内部尺寸 | 2000 - 2500 Sqft |
| 类型 | 独立屋 |
车 位
| Detached Garage | |
| Garage |
土地
| 英亩数 | 无 |
| 污水道 | Septic System |
| 土地深度 | 3381 Ft |
| 土地宽度 | 1320 Ft |
| 不规则大小 | 1320 X 3381 Ft |
房 间
| 楼 层 | 类 型 | 长 度 | 宽 度 | 面 积 |
|---|---|---|---|---|
| 二楼 | 浴室 | 3.23 m | 2.16 m | 3.23 m x 2.16 m |
| 二楼 | 门厅 | 2.77 m | 2.41 m | 2.77 m x 2.41 m |
| 二楼 | 卧室 | 3.72 m | 3.48 m | 3.72 m x 3.48 m |
| 二楼 | 第二卧房 | 3.48 m | 2.97 m | 3.48 m x 2.97 m |
| 二楼 | 第三卧房 | 3.76 m | 3.78 m | 3.76 m x 3.78 m |
| 地下室 | 其它 | 8.53 m | 4.17 m | 8.53 m x 4.17 m |
| 地下室 | 其它 | 8.53 m | 2.97 m | 8.53 m x 2.97 m |
| 一楼 | 客厅 | 4.29 m | 4.11 m | 4.29 m x 4.11 m |
| 一楼 | 家庭房 | 4.22 m | 5.23 m | 4.22 m x 5.23 m |
| 一楼 | 餐厅 | 4.42 m | 3.02 m | 4.42 m x 3.02 m |
| 一楼 | 厨房 | 3.38 m | 4.72 m | 3.38 m x 4.72 m |
| 一楼 | 门厅 | 2.08 m | 3.2 m | 2.08 m x 3.2 m |
| 一楼 | 洗衣房 | 4.39 m | 2.31 m | 4.39 m x 2.31 m |
| 一楼 | 浴室 | 4.42 m | 0.91 m | 4.42 m x 0.91 m |
https://www.realtor.ca/real-estate/29796385/1054-townline-road-e-haldimand-haldimand

The trademarks REALTOR®, REALTORS®, and the REALTOR® logo are controlled by The Canadian Real Estate Association (CREA) and identify real estate professionals who are members of CREA. The trademarks MLS®, Multiple Listing Service® and the associated logos are owned by The Canadian Real Estate Association (CREA) and identify the quality of services provided by real estate professionals who are members of CREA. The trademark DDF® is owned by The Canadian Real Estate Association (CREA) and identifies CREA's Data Distribution Facility (DDF®)
Toronto Real Estate Board
RE/MAX Escarpment Realty Inc.
May 23 2026 05:44:58
