
209 Summerhill Road Saugeen Shores, Ontario N0H 2L0

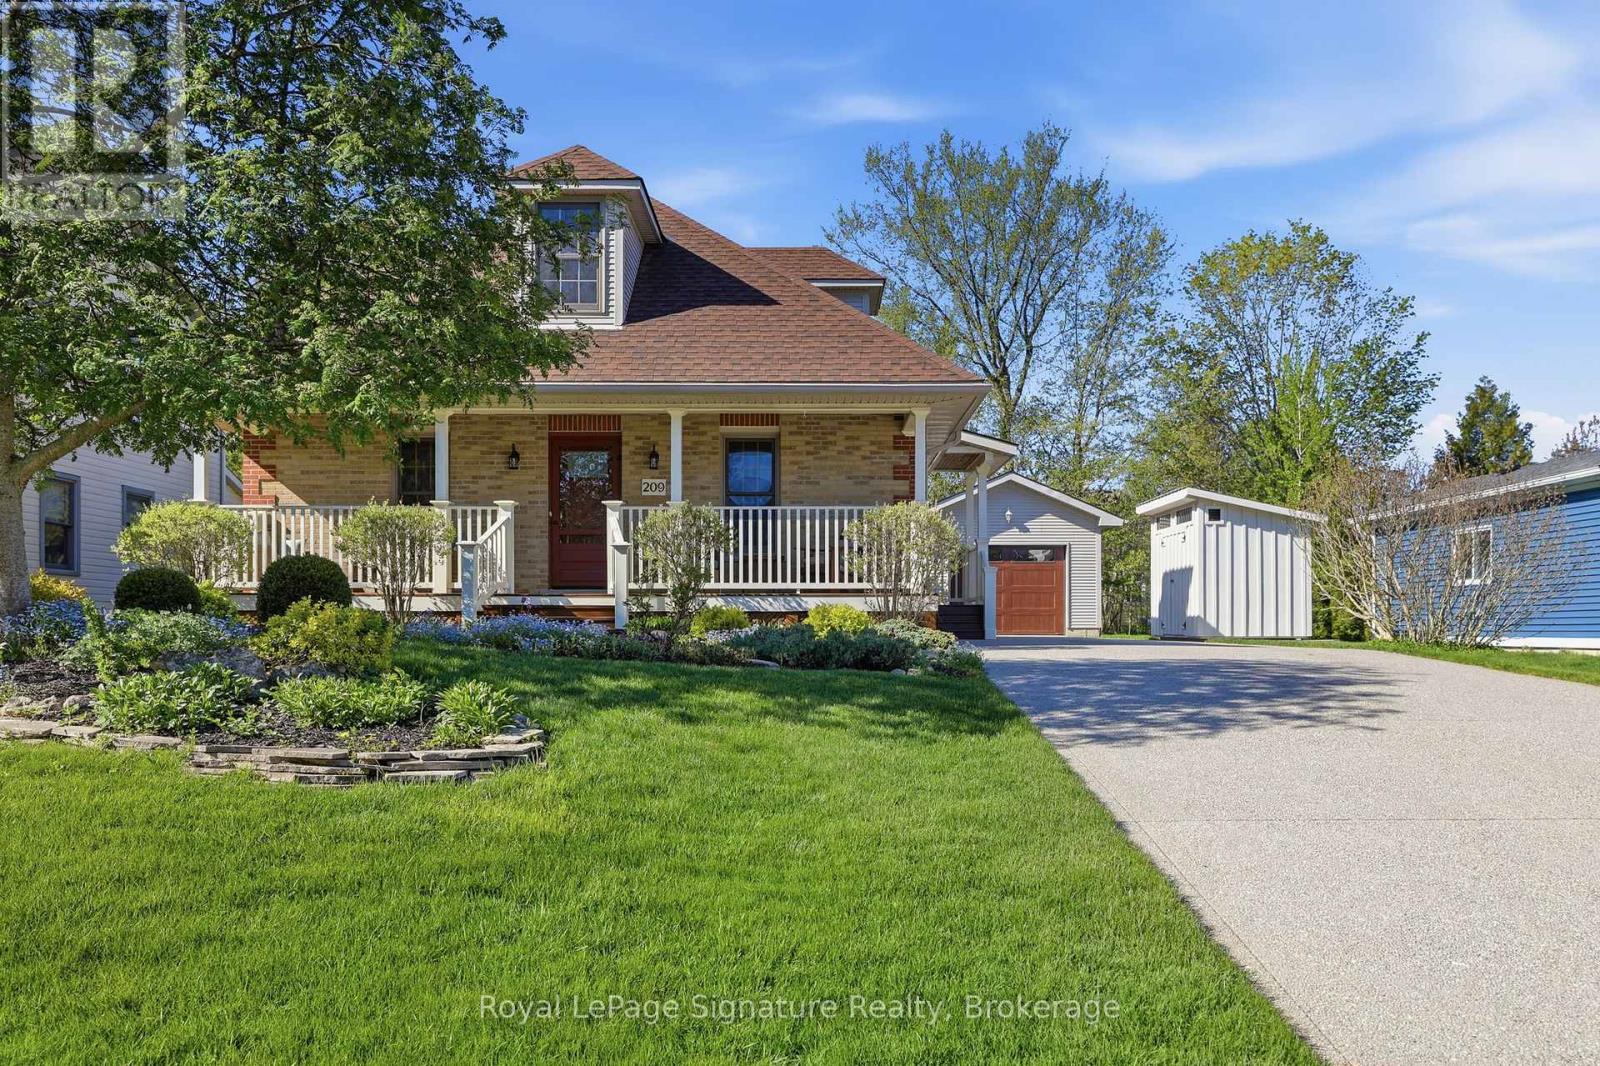
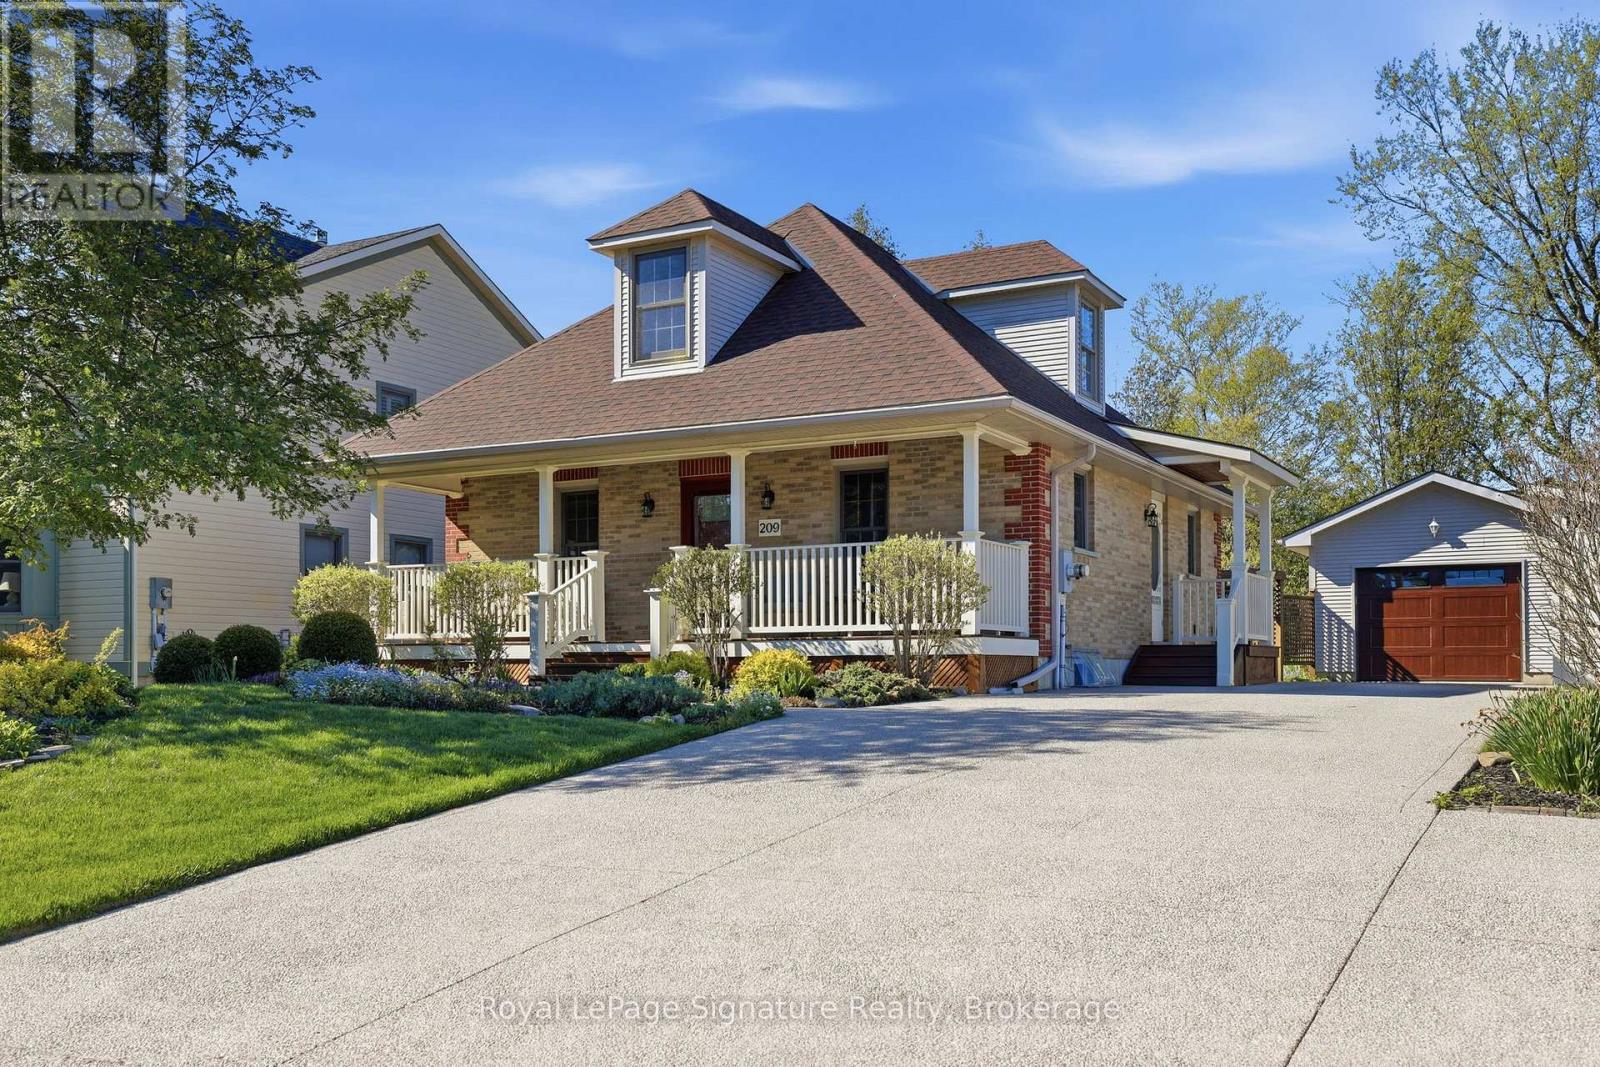

$849,900
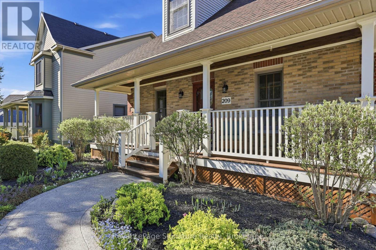
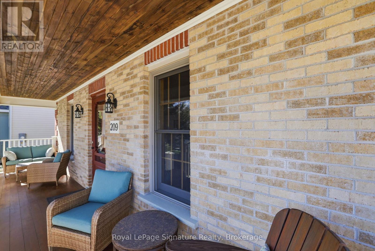
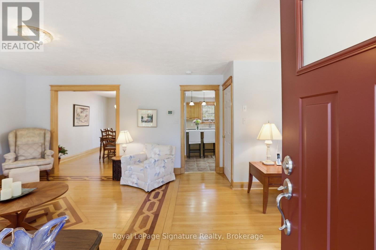
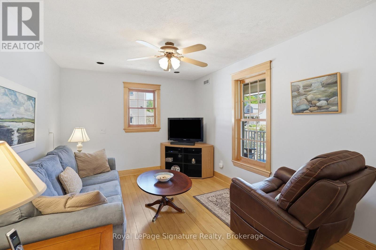
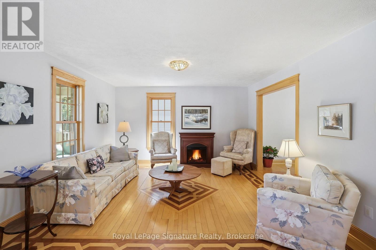
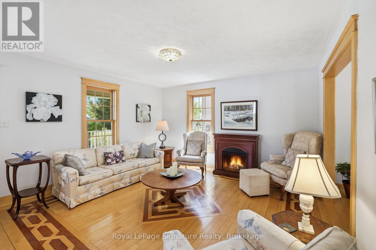
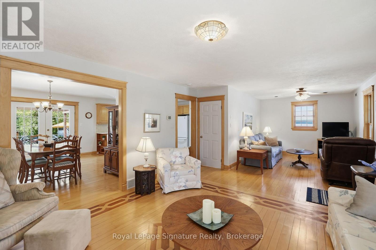
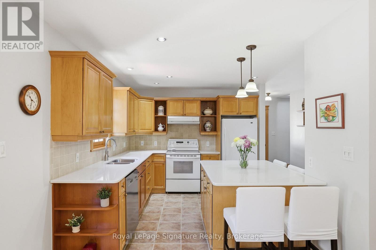
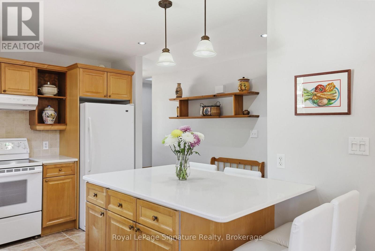
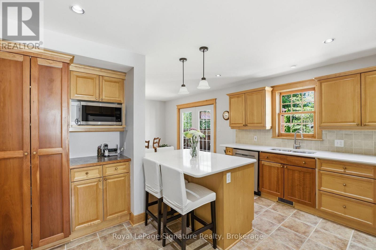
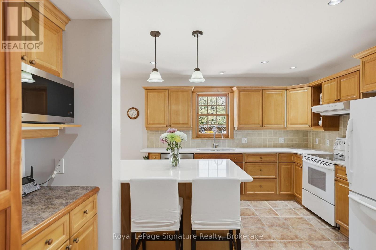
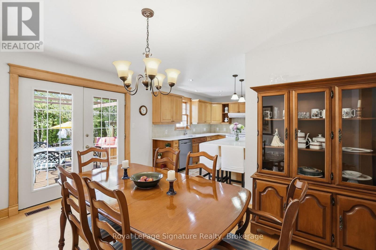
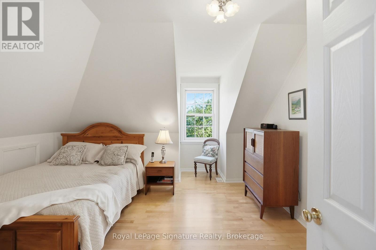
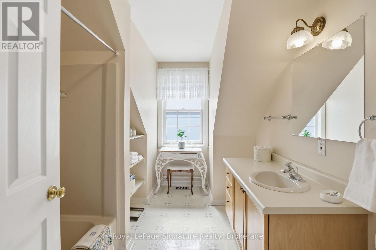
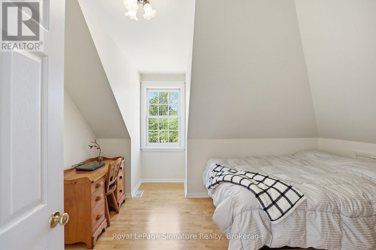
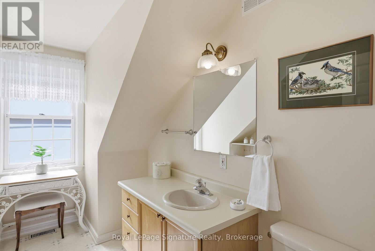
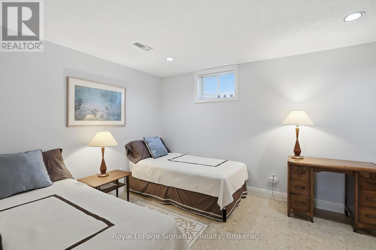
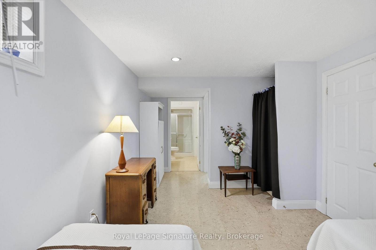
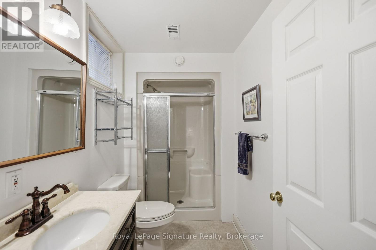
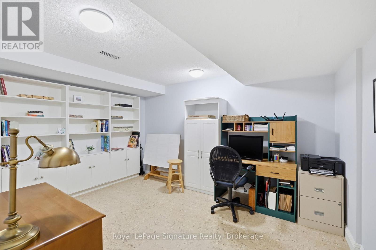
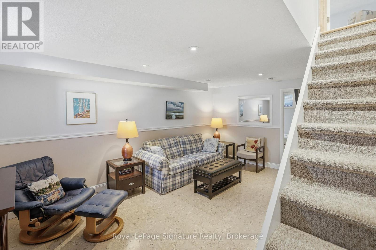
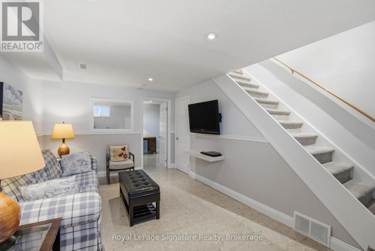
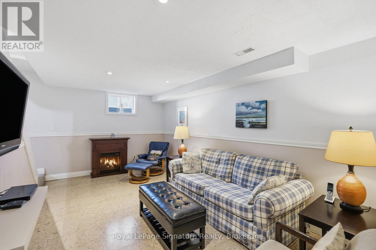
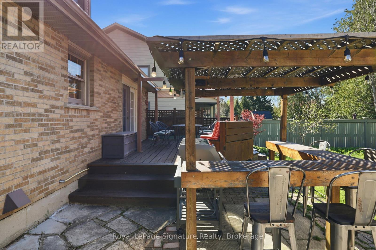
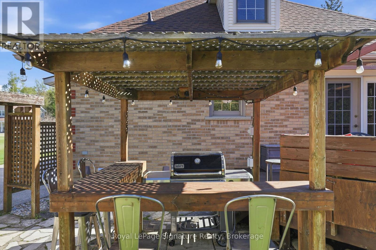
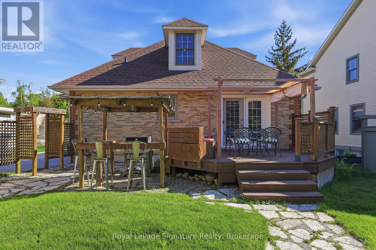
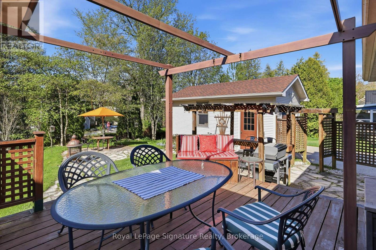
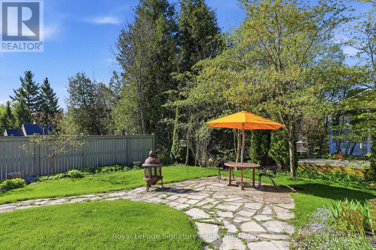
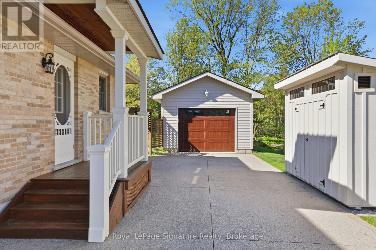
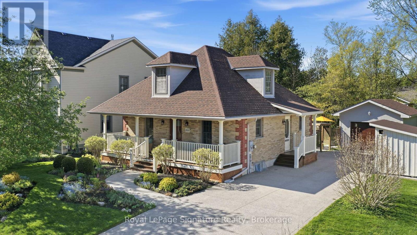
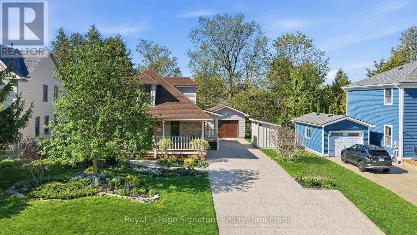
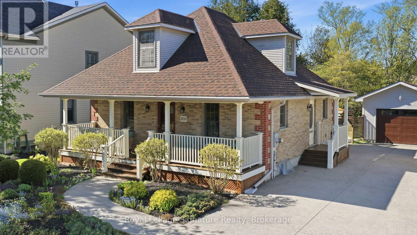
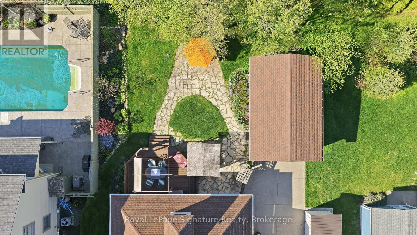
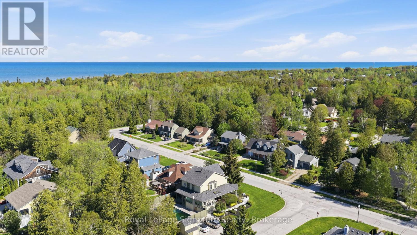
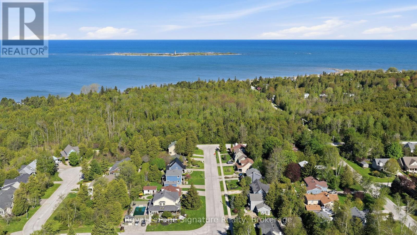
Situated just steps from the sandy shores of Lake Huron, this exceptional property offers the perfect blend of charm, comfort, and location. Whether you're a first-time buyer, downsizer, or searching for the ideal summer retreat, this meticulously maintained home is sure to impress. Located on one of Southampton's most sought-after streets; this charming 1-storey brick home is being offered for sale for the first time in nearly 30 years! Enjoy an easy walk to the beach, scenic trails, and Southampton's vibrant downtown shops and restaurants.The thoughtfully designed main floor features an open-concept kitchen with brand-new quartz countertops, abundant cabinetry, and a spacious breakfast island. A formal dining room with walkout access to the large deck and private, beautifully landscaped backyard creates the perfect setting for entertaining. The bright formal living room and inviting family room provide comfortable and functional living spaces for everyday enjoyment. Upstairs, you'll find two generously sized bedrooms, each complete with walk-in closets, along with a well-appointed 4-piece bathroom. The fully finished lower level expands the living space with a spacious recreation room, large bedroom, office and 3-piece bathroom-ideal for guests, remote work, or growing families. Additional storage in the furnace room is an added bonus. Large windows throughout flood the home with natural light, while gleaming maple floors accented with cherry and walnut inlays showcase exceptional craftsmanship and timeless appeal. Outside, a detached garage offers excellent storage and workspace, complemented by a custom-built garden shed (2024) for all your tools, toys, and outdoor essentials. A rare opportunity to own a lovingly cared-for home in one of Southampton's most desirable neighbourhoods, just moments from the lake and everything this charming beach town has to offer. (id:43681)
Open House
现在这个房屋大家可以去Open House参观了!
11:00 am
结束于:1:00 pm
房源概要
| MLS® Number | X13163020 |
| 房源类型 | 民宅 |
| 社区名字 | Saugeen Shores |
| 附近的便利设施 | Beach, 近高尔夫球场, 医院, 码头, 礼拜场所 |
| 特征 | 无地毯 |
| 总车位 | 6 |
| 结构 | 棚 |
详 情
| 浴室 | 3 |
| 地上卧房 | 2 |
| 地下卧室 | 1 |
| 总卧房 | 3 |
| Age | 31 To 50 Years |
| 公寓设施 | Fireplace(s) |
| 家电类 | Water Heater, 洗碗机, 烘干机, Furniture, 微波炉, 炉子, 洗衣机, 窗帘, 冰箱 |
| 地下室进展 | 已装修 |
| 地下室类型 | N/a (finished) |
| 施工种类 | 独立屋 |
| 空调 | Central Air Conditioning, Ventilation System |
| 外墙 | 砖 |
| 壁炉 | 有 |
| Fireplace Total | 2 |
| Flooring Type | Hardwood, Ceramic, Cork |
| 地基类型 | 混凝土浇筑 |
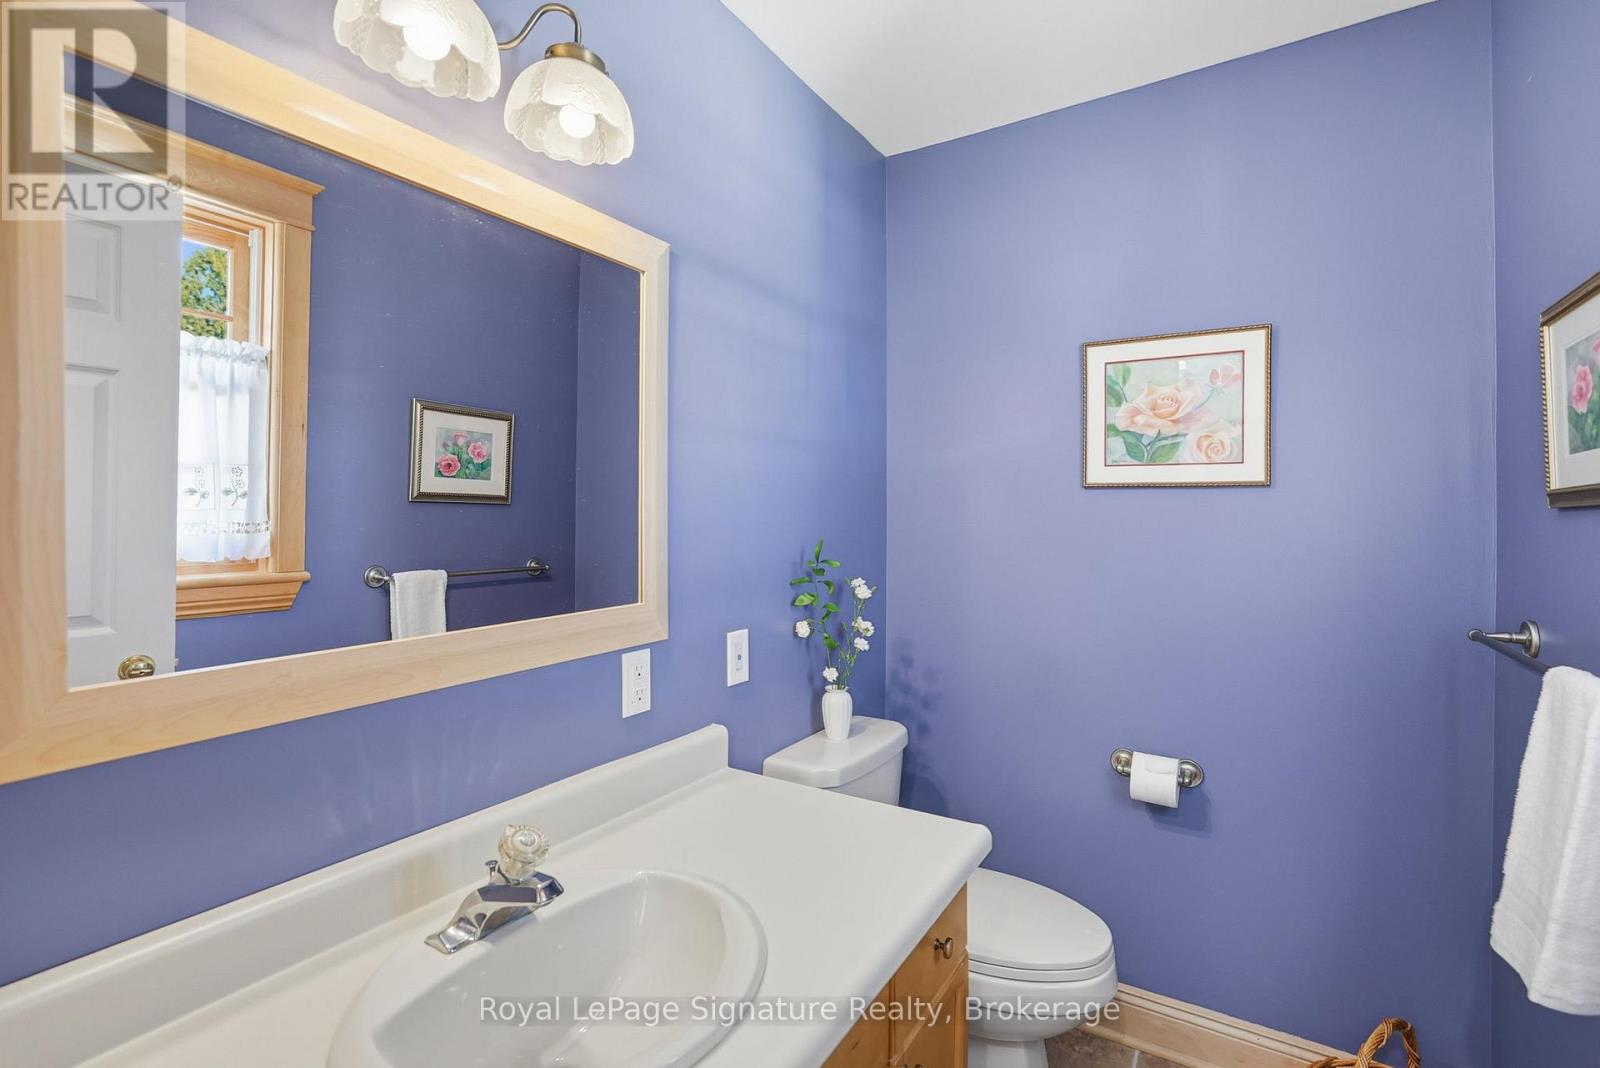
| 客人卫生间(不包含洗浴) | 1 |
| 供暖方式 | 天然气 |
| 供暖类型 | 压力热风 |
| 储存空间 | 2 |
| 内部尺寸 | 1100 - 1500 Sqft |
| 类型 | 独立屋 |
| 设备间 | 市政供水 |
车 位
| Detached Garage | |
| Garage |
土地
| 英亩数 | 无 |
| 土地便利设施 | Beach, 近高尔夫球场, 医院, 码头, 宗教场所 |
| 污水道 | Sanitary Sewer |
| 土地深度 | 115 Ft ,1 In |
| 土地宽度 | 64 Ft |
| 不规则大小 | 64 X 115.1 Ft |
房 间
| 楼 层 | 类 型 | 长 度 | 宽 度 | 面 积 |
|---|---|---|---|---|
| 二楼 | 主卧 | 4.27 m | 3.94 m | 4.27 m x 3.94 m |
| 二楼 | 第二卧房 | 3.7 m | 3.94 m | 3.7 m x 3.94 m |
| 地下室 | 设备间 | 4.21 m | 3.63 m | 4.21 m x 3.63 m |
| 地下室 | 娱乐,游戏房 | 4.16 m | 5.33 m | 4.16 m x 5.33 m |
| 地下室 | 第三卧房 | 5.37 m | 2.98 m | 5.37 m x 2.98 m |
| 地下室 | Office | 4.21 m | 3.03 m | 4.21 m x 3.03 m |
| 一楼 | 客厅 | 4.16 m | 3.72 m | 4.16 m x 3.72 m |
| 一楼 | 家庭房 | 4.16 m | 4.94 m | 4.16 m x 4.94 m |
| 一楼 | 厨房 | 4.21 m | 4.33 m | 4.21 m x 4.33 m |
| 一楼 | 餐厅 | 4.2 m | 3.23 m | 4.2 m x 3.23 m |
| 一楼 | 门厅 | 3.21 m | 2.7 m | 3.21 m x 2.7 m |
设备间
| 有线电视 | 已安装 |
| 配电箱 | 已安装 |
| 污水道 | 已安装 |
https://www.realtor.ca/real-estate/29792559/209-summerhill-road-saugeen-shores-saugeen-shores

The trademarks REALTOR®, REALTORS®, and the REALTOR® logo are controlled by The Canadian Real Estate Association (CREA) and identify real estate professionals who are members of CREA. The trademarks MLS®, Multiple Listing Service® and the associated logos are owned by The Canadian Real Estate Association (CREA) and identify the quality of services provided by real estate professionals who are members of CREA. The trademark DDF® is owned by The Canadian Real Estate Association (CREA) and identifies CREA's Data Distribution Facility (DDF®)
Muskoka Haliburton Orillia – The Lakelands Association of REALTORS®
Royal LePage Signature Realty
August 07 2026 03:27:42
