
1616 Skyline Drive Huntsville (Chaffey), Ontario P1H 1A5


$479,000
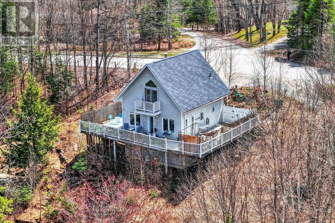
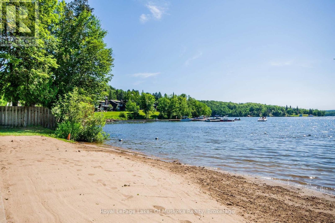
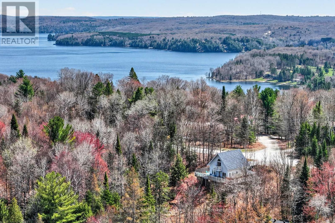
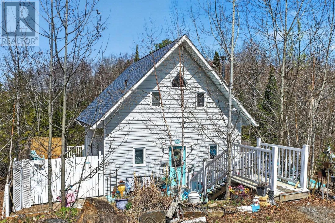
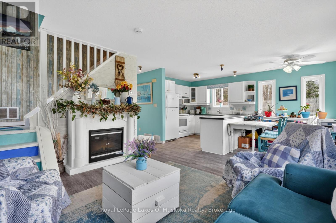
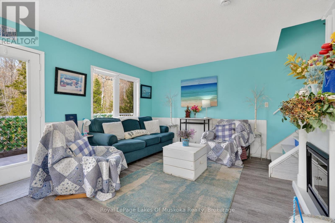
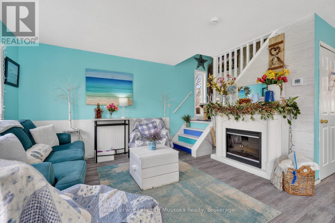
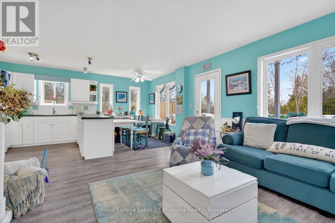
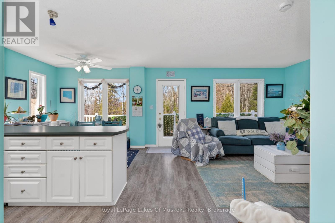
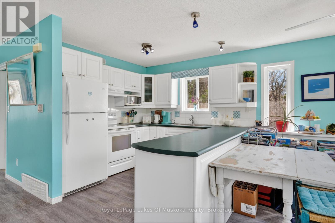
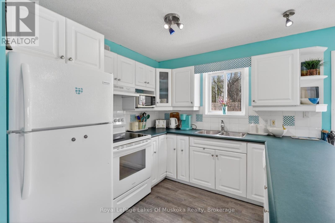
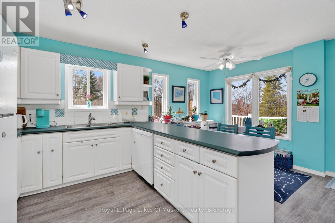
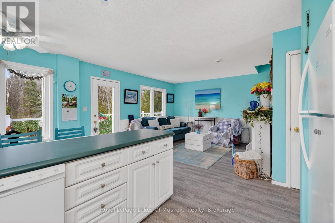
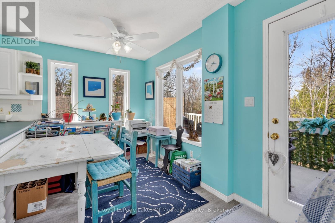
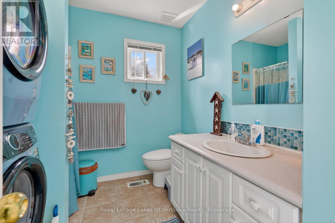
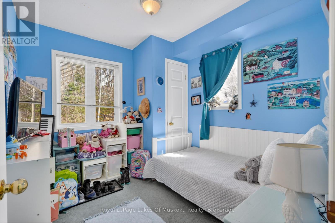
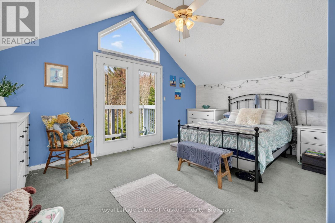
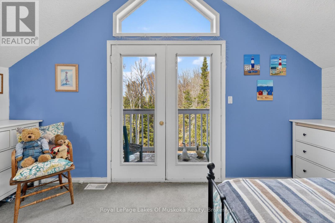
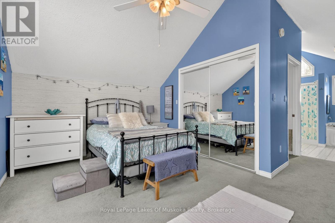
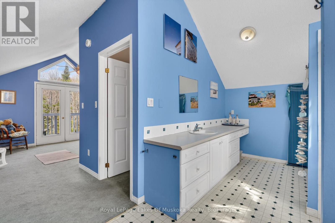
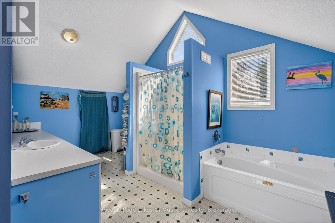
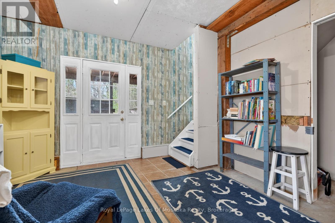
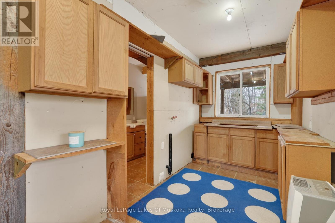
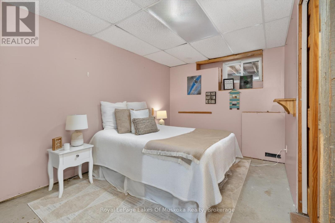
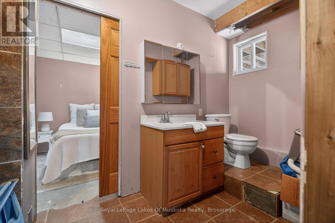
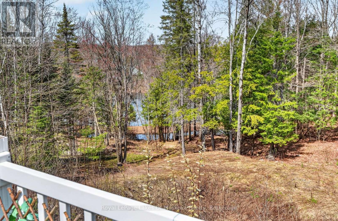
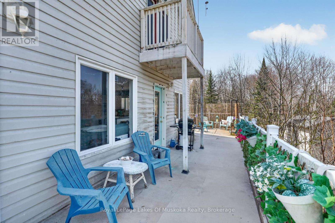
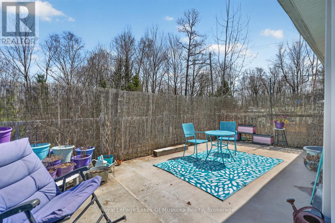
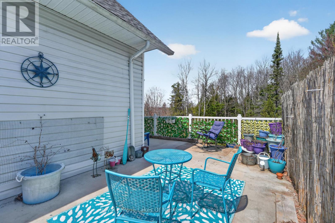
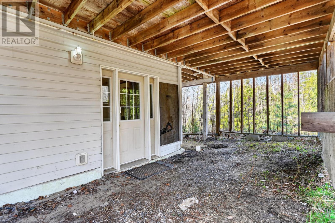
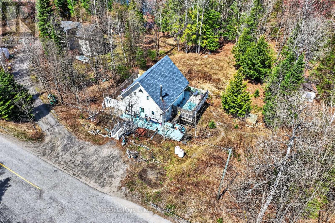
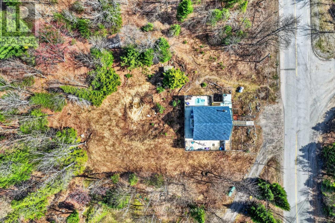
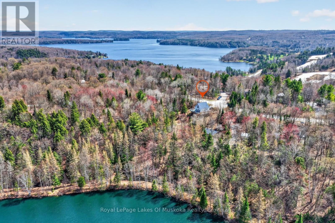
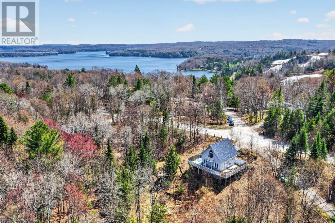
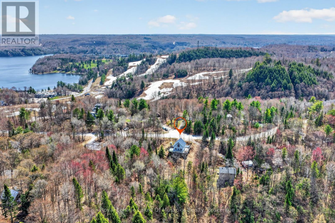
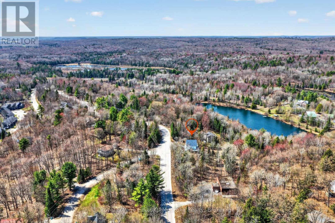
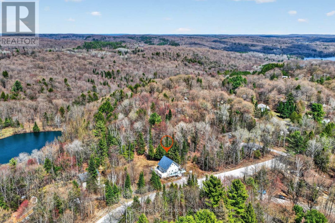
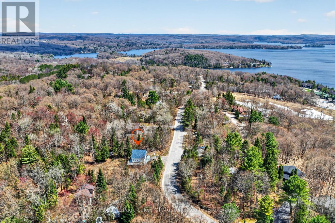
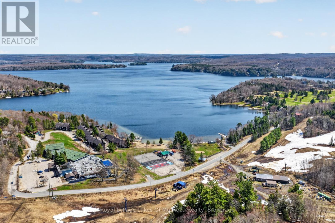
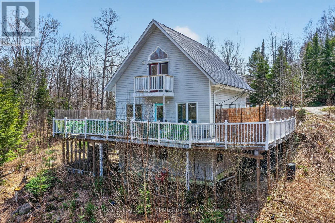
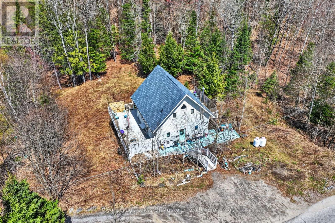
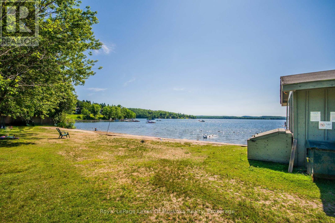
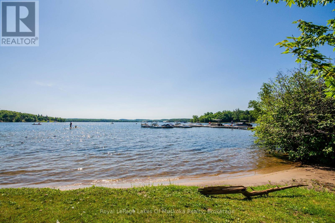
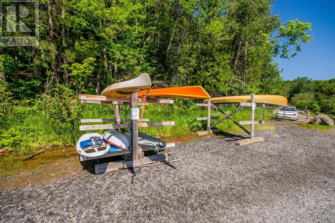
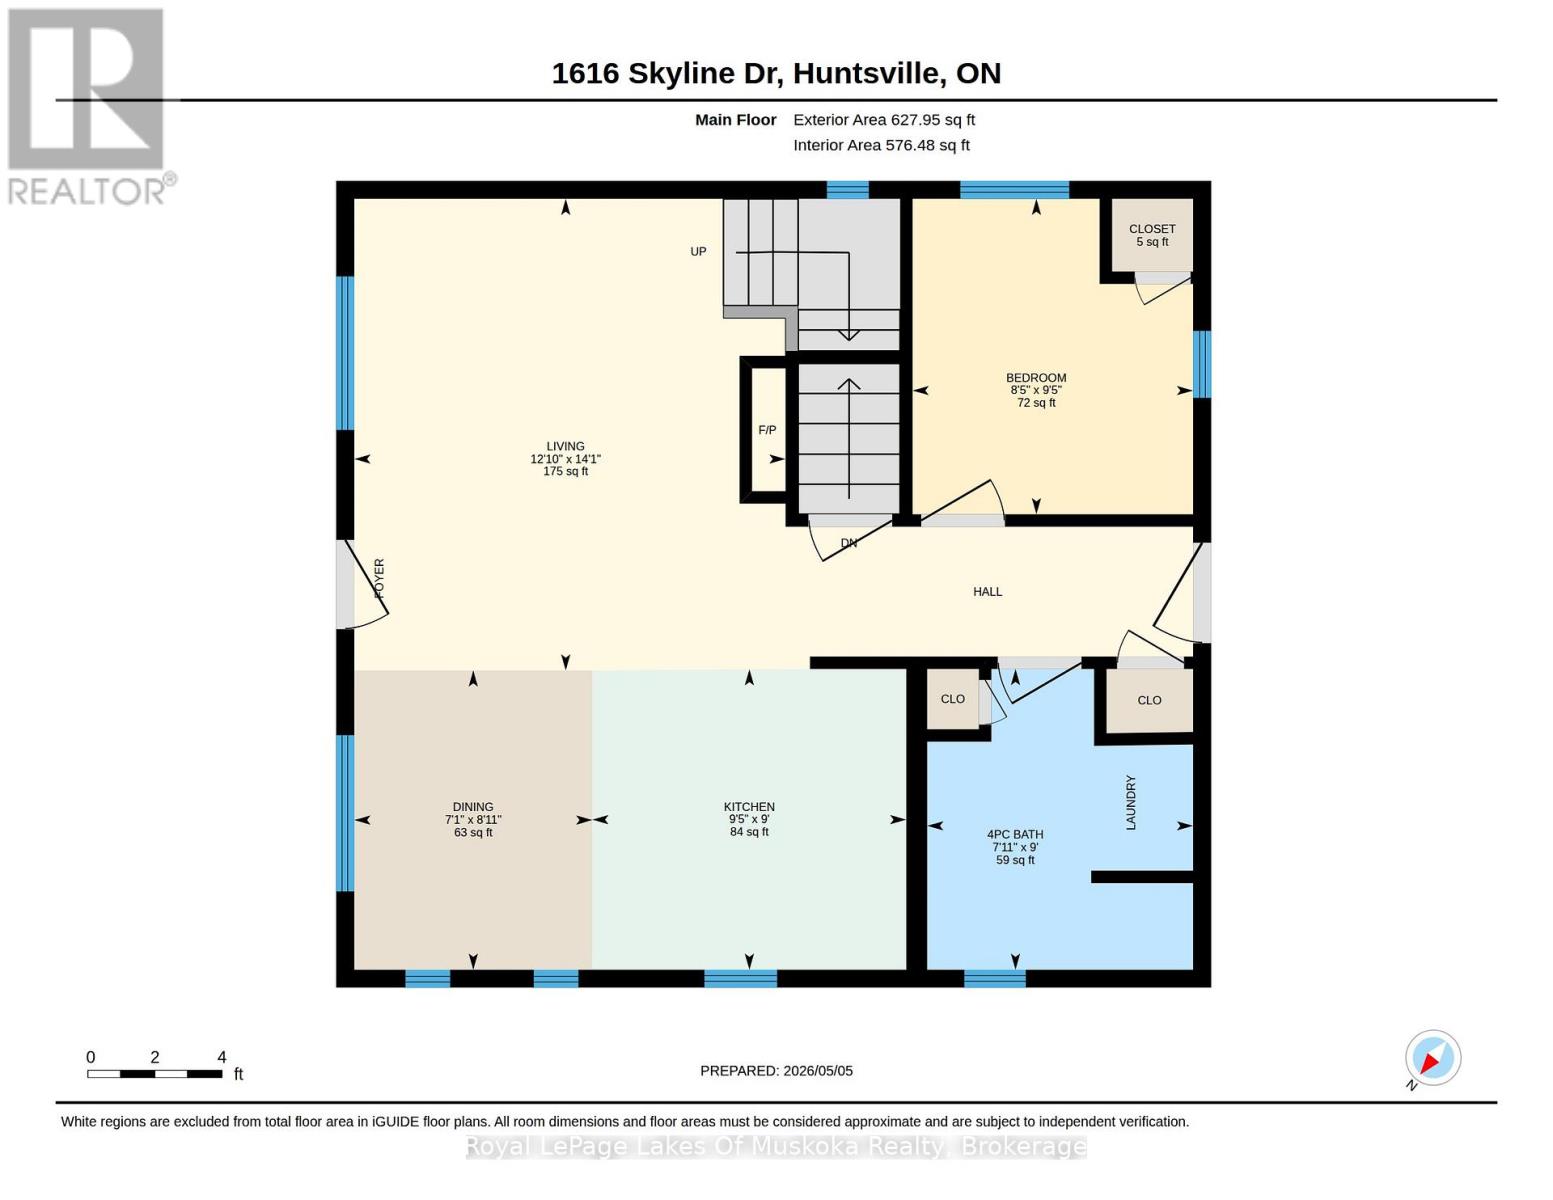
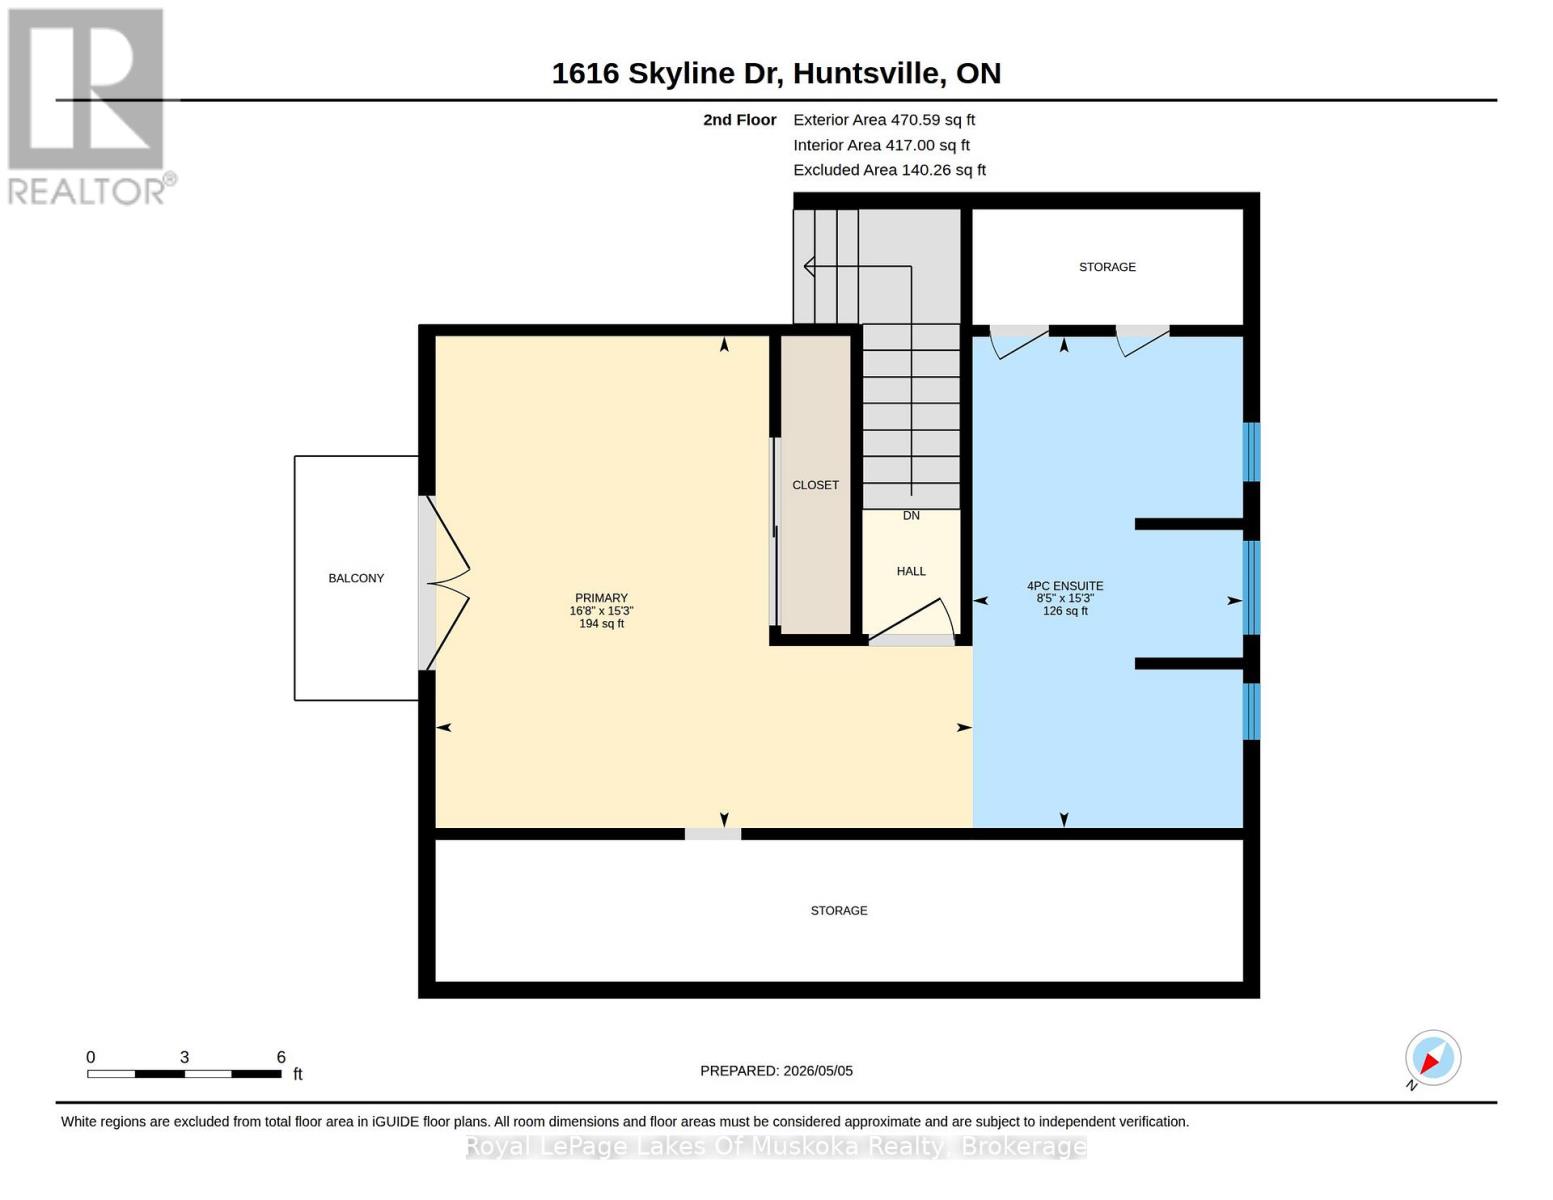
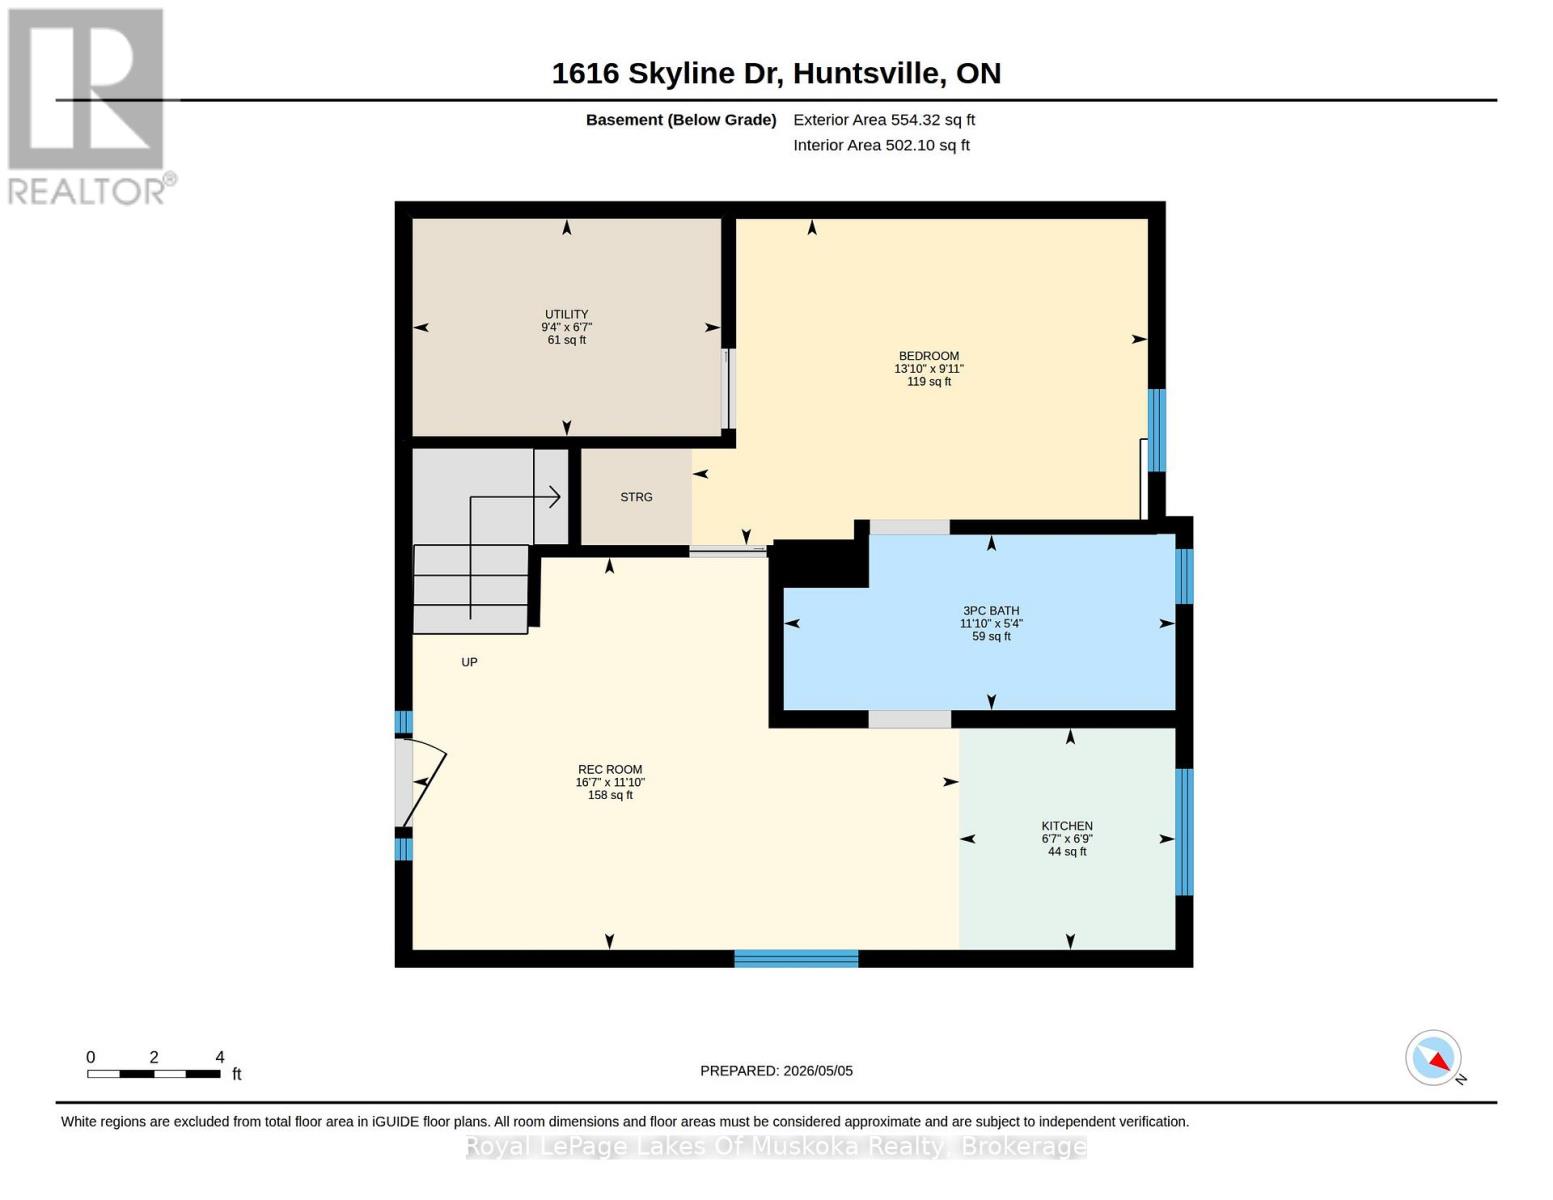
2 + 1 bedroom recreational residence in sought after Hidden Valley Highlands community with deeded beach access on Peninsua Lake. The sunlit open concept main level features walk out to wrap around deck, charming electric fireplace and practical vinyl flloring. There is a bedroom on the main level as well as a 3 piece bathroom with laundry. The 2nd level is just as bright and beautiful with your private primary suite. Boasting vaulted ceilings, walk out french doors to your private deck and spacious 4 piece ensuite featuring a soaker tub and separate shower. The home has a "beach" vibe that says...here comes summer to stroll to your deeded beach with great swimming in a park like setting with beach volleyball, portable bathroom, kayak racks, picnic tables so you can stay the day. The great part is, you are located in a vibrant recreational community by the ski hill, mountain biking trails, golf courses and all the best the Muskoka lifestyle has to offer. The lower level of the home has a walk out door and is partially finished with a 3rd bathroom almost ready for hook up, kitchenette with sink drain in and a 3rd bedroom. It is ideal for an in-law suite for your guests and extended family. Just requires flooring and finishing. The decking provides tons of outdoor living and offers a screened gazebo. The property is very private from neighbours with a neighbour's pond (not on the property) visible when leaves are off. Built in 2000 it is one of the newer homes in the Hidden Valley area. Vinyl siding is low maintenance and the home is move in condition! This home has been loved but the current owner is relocating and must part with it. (id:43681)
房源概要
| MLS® Number | X13095248 |
| 房源类型 | 民宅 |
| 社区名字 | Chaffey |
| 附近的便利设施 | Beach, 近高尔夫球场, 公园, Ski Area |
| 社区特征 | School Bus |
| Easement | Unknown, None |
| 特征 | Irregular Lot Size, Guest Suite, 亲戚套间 |
| 总车位 | 3 |
| 结构 | Deck |
| Water Front Name | Peninsula Lake |
| 湖景类型 | Waterfront On Lake |
详 情
| 浴室 | 2 |
| 地上卧房 | 3 |
| 总卧房 | 3 |
| Age | 16 To 30 Years |
| 公寓设施 | Fireplace(s) |
| 家电类 | Water Heater, 洗碗机, 微波炉, 炉子, 冰箱 |
| 地下室进展 | 部分完成 |
| 地下室功能 | Walk Out |
| 地下室类型 | N/a, Full, N/a (partially Finished) |
| 施工种类 | 独立屋 |
| 空调 | 中央空调 |
| 外墙 | 乙烯基壁板 |
| 壁炉 | 有 |
| Fireplace Total | 1 |
| 地基类型 | 水泥 |
| 供暖方式 | Propane |
| 供暖类型 | 压力热风 |
| 储存空间 | 2 |
| 内部尺寸 | 700 - 1100 Sqft |
| 类型 | 独立屋 |
| 设备间 | 市政供水 |
车 位
| 没有车库 |
土地
| 入口类型 | Year-round Access |
| 英亩数 | 无 |
| 土地便利设施 | Beach, 近高尔夫球场, 公园, Ski Area |
| 污水道 | Septic System |
| 土地深度 | 164 Ft ,6 In |
| 土地宽度 | 105 Ft |
| 不规则大小 | 105 X 164.5 Ft |
| 规划描述 | R1 |
房 间
| 楼 层 | 类 型 | 长 度 | 宽 度 | 面 积 |
|---|---|---|---|---|
| 二楼 | 主卧 | 5.08 m | 4.66 m | 5.08 m x 4.66 m |
| 二楼 | 浴室 | 4.65 m | 2.56 m | 4.65 m x 2.56 m |
| 地下室 | 浴室 | 3.61 m | 1.62 m | 3.61 m x 1.62 m |
| 地下室 | 设备间 | 2.85 m | 2.01 m | 2.85 m x 2.01 m |
| 地下室 | 第三卧房 | 4.2 m | 3.01 m | 4.2 m x 3.01 m |
| 地下室 | 娱乐,游戏房 | 5.04 m | 3.62 m | 5.04 m x 3.62 m |
| 地下室 | 厨房 | 2.05 m | 1.99 m | 2.05 m x 1.99 m |
| 一楼 | 客厅 | 4.29 m | 3.92 m | 4.29 m x 3.92 m |
| 一楼 | 餐厅 | 2.72 m | 2.17 m | 2.72 m x 2.17 m |
| 一楼 | 厨房 | 2.86 m | 2.73 m | 2.86 m x 2.73 m |
| 一楼 | 第二卧房 | 2.87 m | 2.55 m | 2.87 m x 2.55 m |
| 一楼 | 浴室 | 2.74 m | 2.42 m | 2.74 m x 2.42 m |
设备间
| 配电箱 | 已安装 |
| Natural Gas Available | 可用 |
https://www.realtor.ca/real-estate/29714367/1616-skyline-drive-huntsville-chaffey-chaffey

The trademarks REALTOR®, REALTORS®, and the REALTOR® logo are controlled by The Canadian Real Estate Association (CREA) and identify real estate professionals who are members of CREA. The trademarks MLS®, Multiple Listing Service® and the associated logos are owned by The Canadian Real Estate Association (CREA) and identify the quality of services provided by real estate professionals who are members of CREA. The trademark DDF® is owned by The Canadian Real Estate Association (CREA) and identifies CREA's Data Distribution Facility (DDF®)
Muskoka Haliburton Orillia – The Lakelands Association of REALTORS®
Royal LePage Lakes Of Muskoka Realty
June 01 2026 02:02:00
