
256 Johnson Drive Shelburne, Ontario L9V 3V7


$715,000
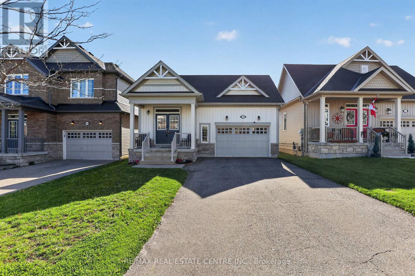
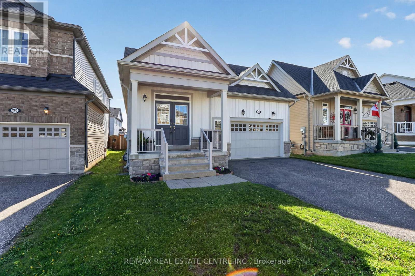
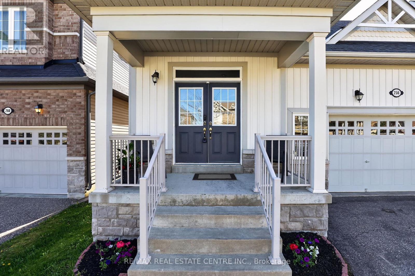
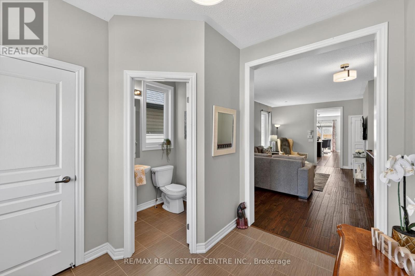
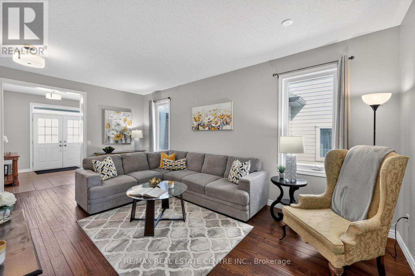
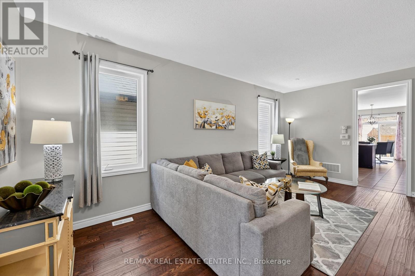
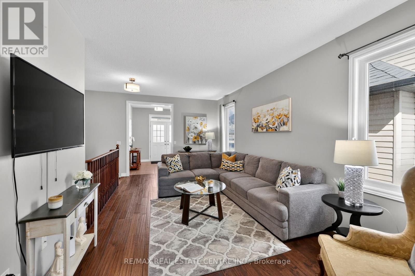
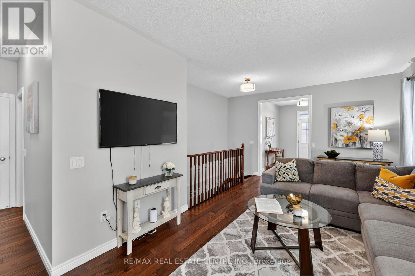
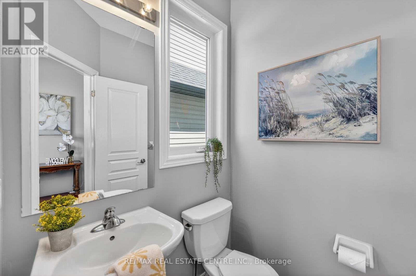
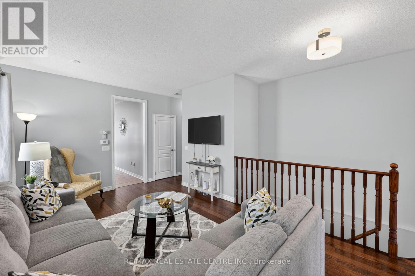
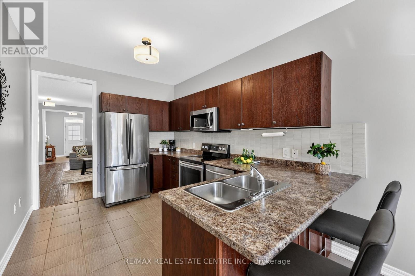
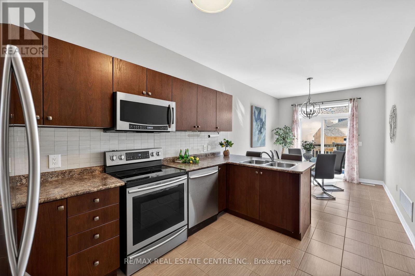
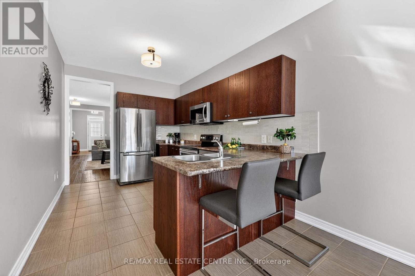
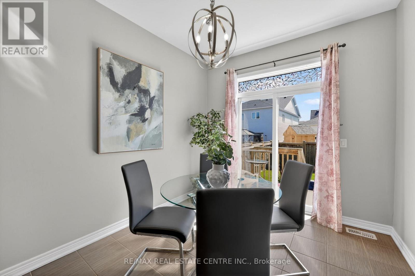
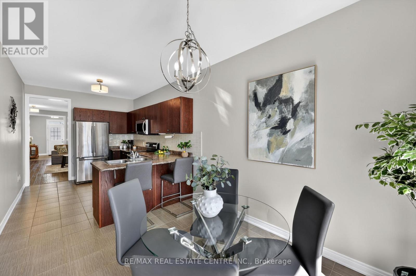
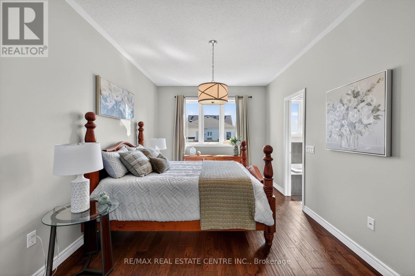
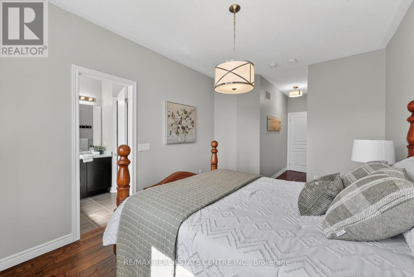
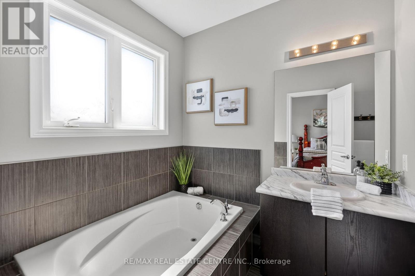
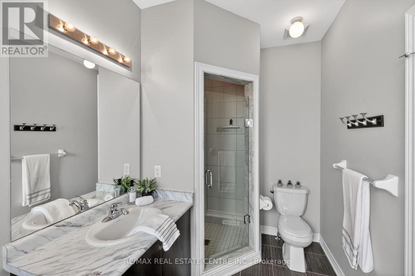
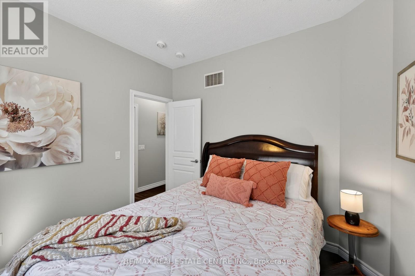
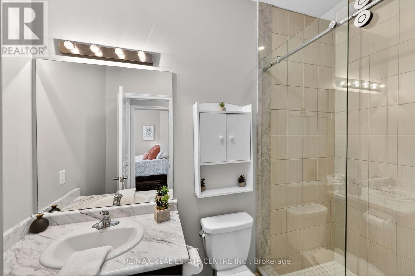
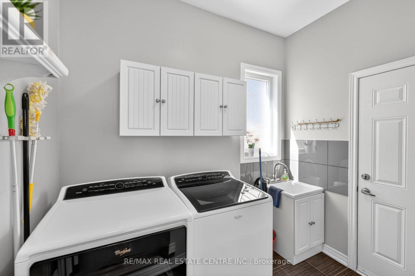
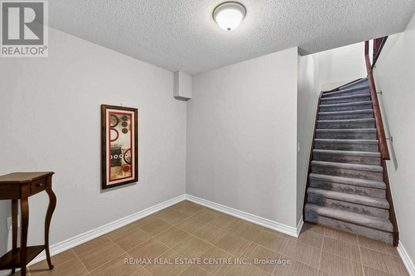
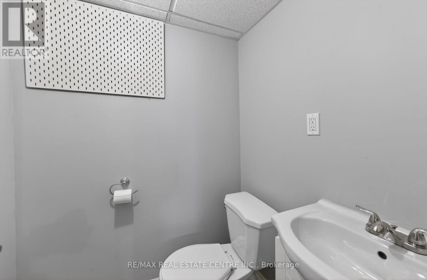
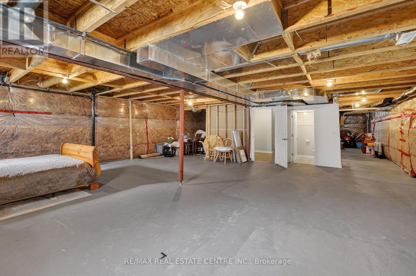
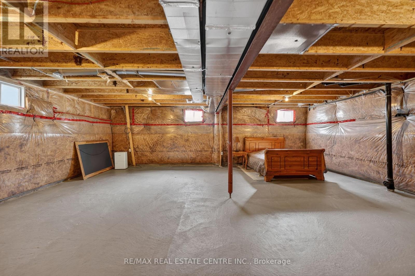
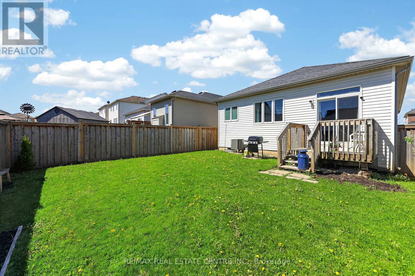
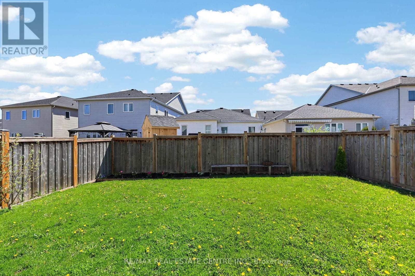
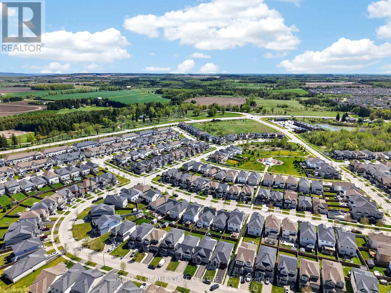
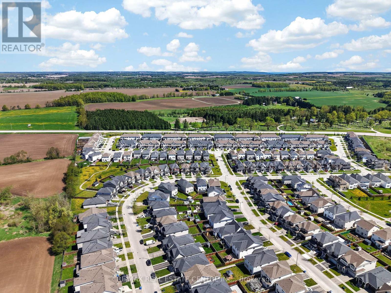
This stunning modern bungalow is filled with beautiful features and offers the simplicity of easy to manage main floor living without compromising on comfort or style. Carpet free throughout with hardwood floors and ceramic tile, this well designed home features 9 foot ceilings, four convenient bathrooms, main floor laundry, a spacious double door entry leading into a bright welcoming foyer, and a beautiful walk in shower with glass sliding door. The functional open concept layout flows seamlessly from the kitchen and eat in area with a walkout to the fully fenced backyard, perfect for relaxing or entertaining. The basement offers finished office space, a convenient two piece bathroom, and a large unfinished area providing endless potential for additional living space, future bedrooms, a home gym, workshop, recreation area, or exceptional storage depending on your needs. No sidewalk out front allows for additional parking space, ideal for multiple vehicles or even larger vehicles. Located in a welcoming family friendly neighbourhood in Shelburne, this property is perfect for downsizers, retirees, or anyone looking to free up time and enjoy a low maintenance lifestyle in a beautiful bungalow setting. (id:43681)
房源概要
| MLS® Number | X13158954 |
| 房源类型 | 民宅 |
| 社区名字 | Shelburne |
| 附近的便利设施 | 礼拜场所, 学校, 公园 |
| 设备类型 | 热水器 |
| 特征 | 无地毯 |
| 总车位 | 5 |
| 租赁设备类型 | 热水器 |
| 结构 | Deck, Porch |
详 情
| 浴室 | 4 |
| 地上卧房 | 2 |
| 总卧房 | 2 |
| Age | 6 To 15 Years |
| 家电类 | Water Softener, 洗碗机, 烘干机, Garage Door Opener, 炉子, 洗衣机, 窗帘, 冰箱 |
| 建筑风格 | 平房 |
| 地下室进展 | 部分完成 |
| 地下室类型 | N/a (partially Finished) |
| 施工种类 | 独立屋 |
| 空调 | 中央空调 |
| 外墙 | 乙烯基壁板, 石 |
| Flooring Type | Hardwood, Ceramic |
| 地基类型 | 混凝土浇筑 |
| 客人卫生间(不包含洗浴) | 2 |
| 供暖方式 | 天然气 |
| 供暖类型 | 压力热风 |
| 储存空间 | 1 |
| 内部尺寸 | 1100 - 1500 Sqft |
| 类型 | 独立屋 |
| 设备间 | 市政供水 |
车 位
| Garage |
土地
| 英亩数 | 无 |
| 围栏类型 | Fenced Yard |
| 土地便利设施 | 宗教场所, 学校, 公园 |
| 污水道 | Sanitary Sewer |
| 土地深度 | 108 Ft ,3 In |
| 土地宽度 | 36 Ft ,1 In |
| 不规则大小 | 36.1 X 108.3 Ft |
房 间
| 楼 层 | 类 型 | 长 度 | 宽 度 | 面 积 |
|---|---|---|---|---|
| Lower Level | Office | 2.78 m | 6.01 m | 2.78 m x 6.01 m |
| 一楼 | 门厅 | 2.59 m | 2.87 m | 2.59 m x 2.87 m |
| 一楼 | 客厅 | 3.4 m | 6.06 m | 3.4 m x 6.06 m |
| 一楼 | 厨房 | 2.81 m | 4 m | 2.81 m x 4 m |
| 一楼 | 餐厅 | 2.81 m | 3.27 m | 2.81 m x 3.27 m |
| 一楼 | 主卧 | 3.25 m | 7.27 m | 3.25 m x 7.27 m |
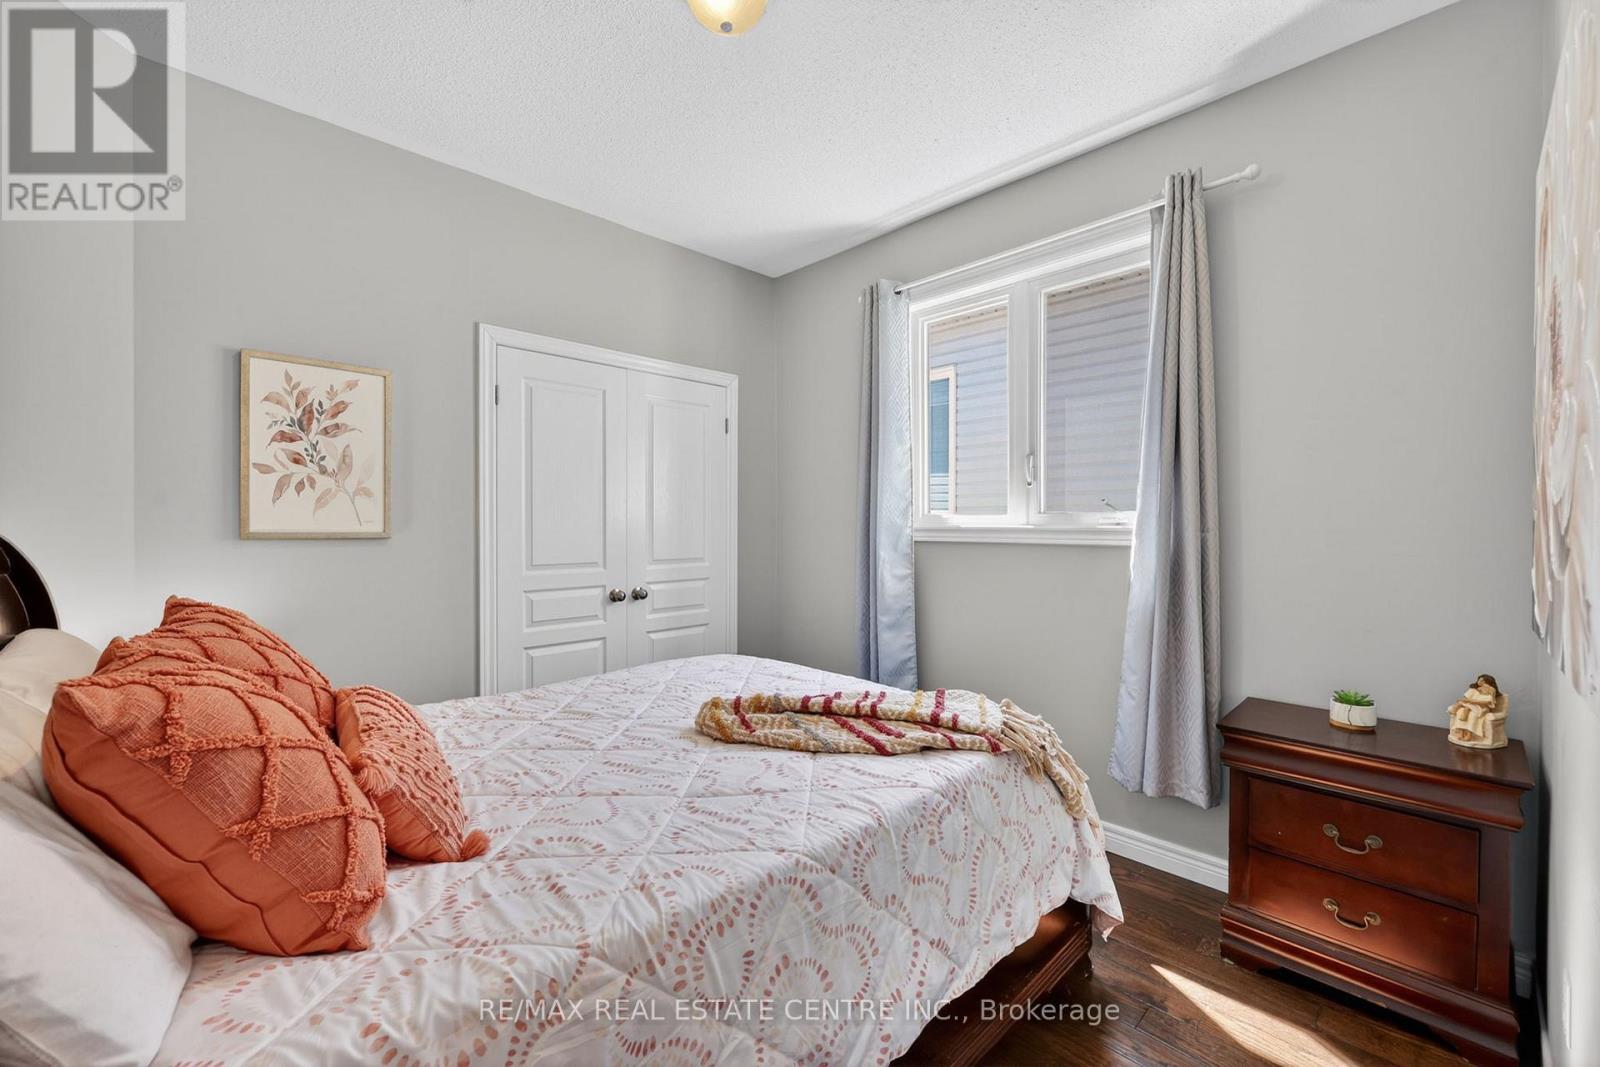
| 一楼 | 第二卧房 | 2.94 m | 3.06 m | 2.94 m x 3.06 m |
| 一楼 | 洗衣房 | 1.96 m | 2.59 m | 1.96 m x 2.59 m |
https://www.realtor.ca/real-estate/29787943/256-johnson-drive-shelburne-shelburne

The trademarks REALTOR®, REALTORS®, and the REALTOR® logo are controlled by The Canadian Real Estate Association (CREA) and identify real estate professionals who are members of CREA. The trademarks MLS®, Multiple Listing Service® and the associated logos are owned by The Canadian Real Estate Association (CREA) and identify the quality of services provided by real estate professionals who are members of CREA. The trademark DDF® is owned by The Canadian Real Estate Association (CREA) and identifies CREA's Data Distribution Facility (DDF®)
Toronto Real Estate Board
RE/MAX Real Estate Centre Inc.
May 21 2026 11:42:55
