
9 Allister Avenue Toronto (Cliffcrest), Ontario M1M 3K7


$1,299,000
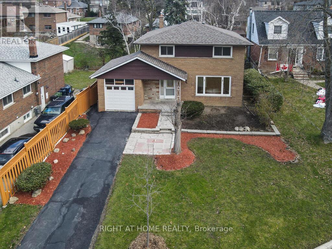
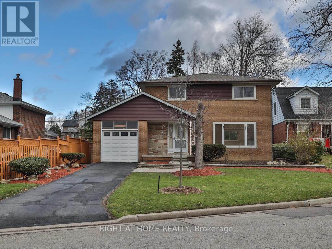
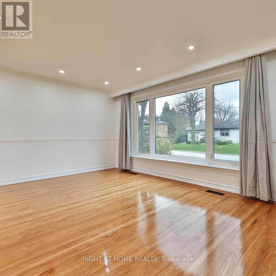
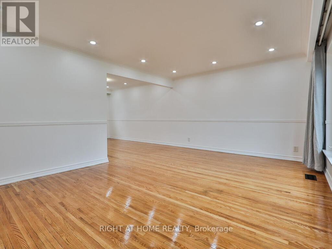
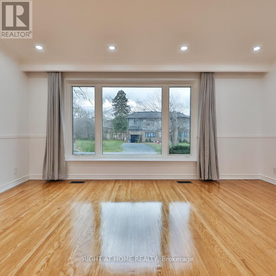
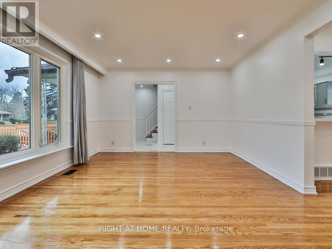
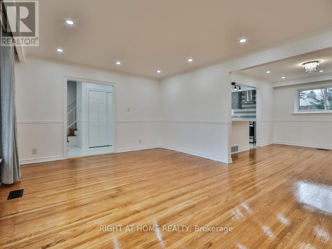
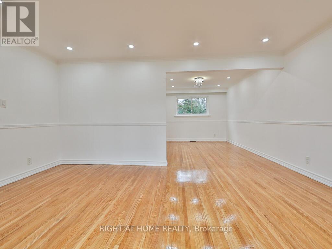
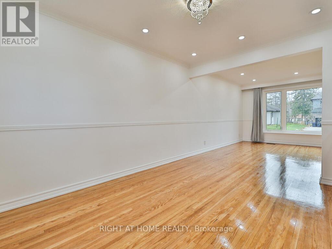
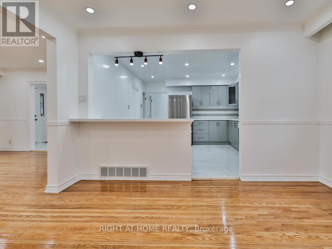
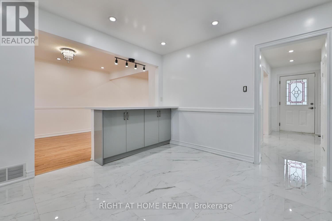
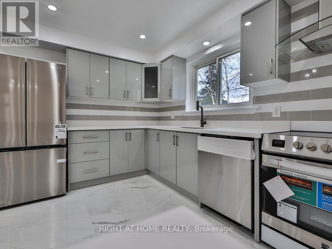
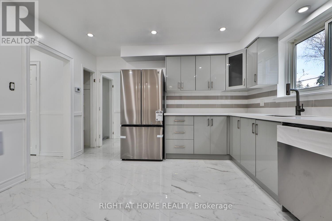
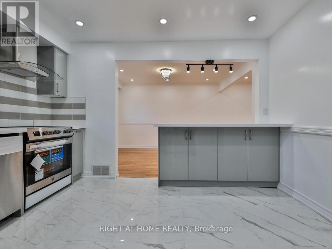
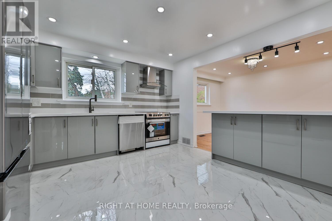
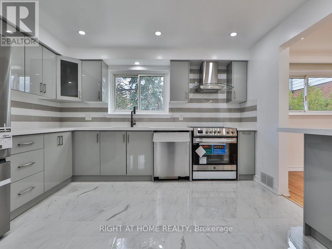
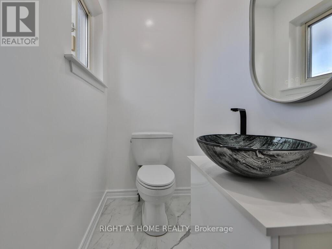
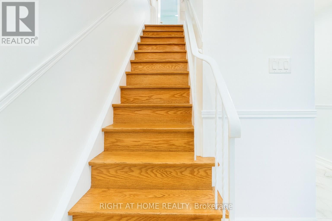
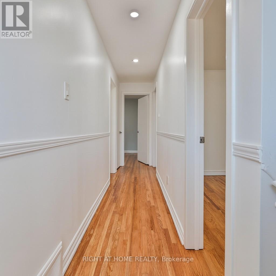
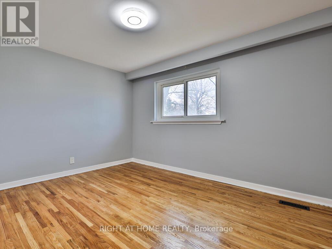
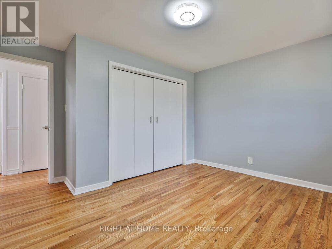
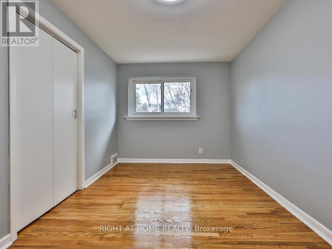
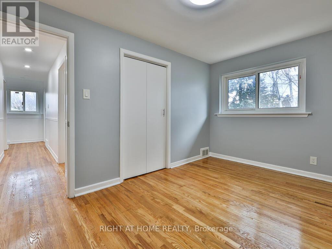
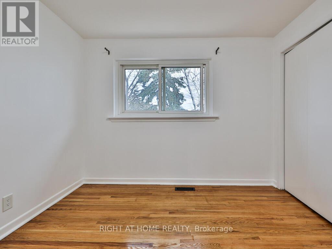
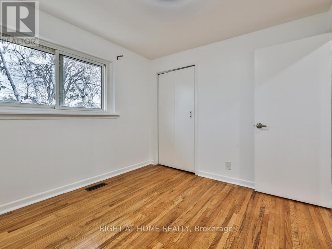
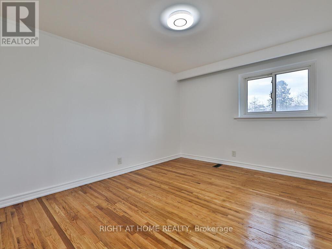
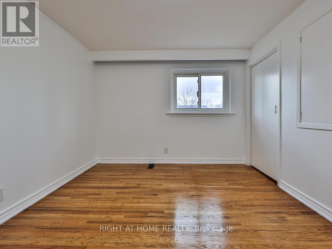
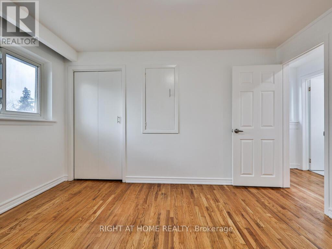
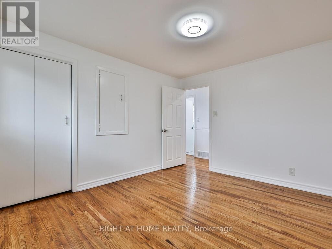
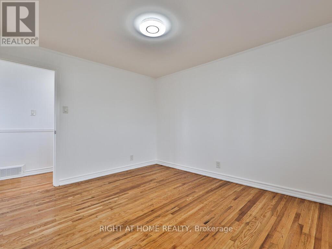
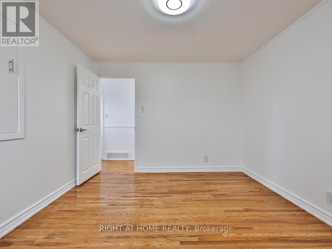
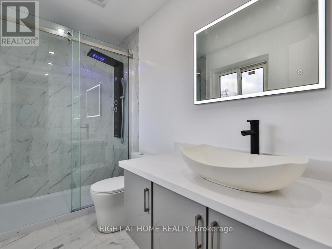
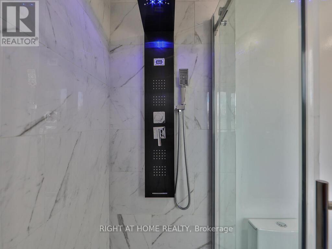
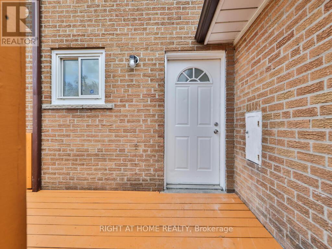
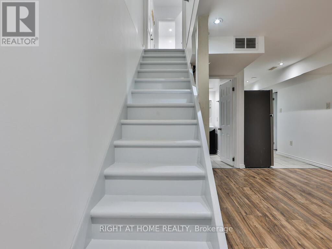
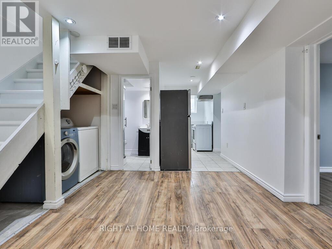
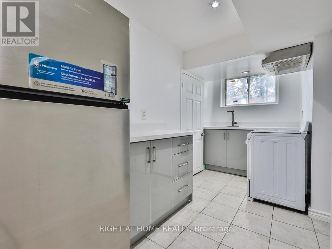
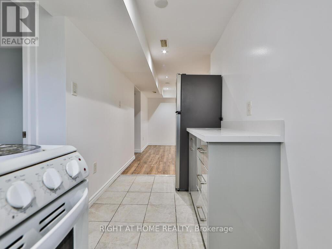
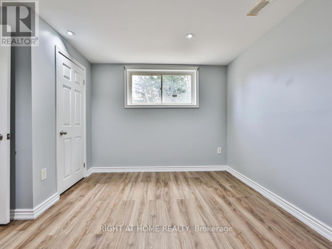
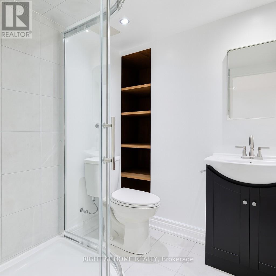
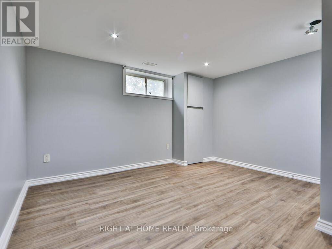
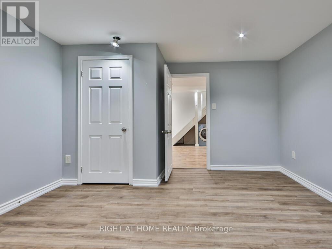
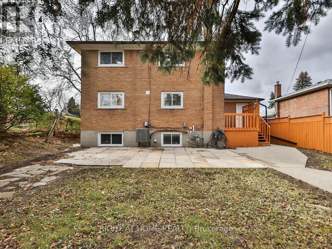
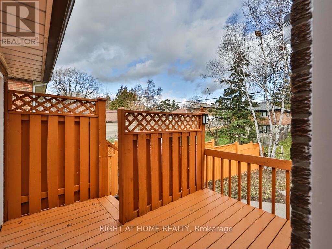
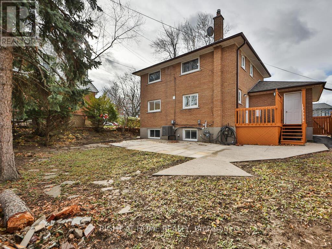
Discover the perfect place to begin your next chapter at 9 Allister Ave - a beautifully upgraded, solid-brick 2-storey home tucked into one of Cliffcrest's quietest and friendliest neighbourhoods. This turn-key home blends modern comfort with family-focused living, offering everything a new homeowner dreams of: space, style, community, and peace of mind. Step inside to a bright, sun-filled main floor featuring a wide picture window, a spacious dining area for family dinners, and a brand-new custom kitchen with quartz countertops, a breakfast island, and new stainless-steel appliances. Hardwood floors and pot lights throughout the main and second levels create a warm, inviting atmosphere that feels instantly like home. Upstairs, you'll find 4 generous sized bedrooms and a beautifully updated bathroom with a rain shower - the perfect retreat after a long day. The fully renovated 2-bedrooms basement suite with high ceilings offers incredible flexibility: extended family, rental income, or a private workspace. Outside, enjoy a 50 ft wide lot with a fenced backyard, sunlit deck, and patio - ideal for summer BBQs, kids' playtime, or quiet morning coffee. Gardening lovers will appreciate the lush front and back spaces ready for planting. Located just minutes from Scarborough GO, Warden Subway, TTC, top-rated schools including RH King Academy, places of worship, parks, shops, and the stunning Bluffers Park Beach & Marina. Commute downtown in 20 minutes via GO. Major updates include Furnace (2024), A/C (2024), Water Heater (2024), Roof (2021) - move in with confidence. If you're looking for a home that offers comfort, community, and long-term value, 9 Allister Ave is the one. A rare opportunity in one of Scarborough's most welcoming family neighbourhoods. (id:43681)
房源概要
| MLS® Number | E13158828 |
| 房源类型 | 民宅 |
| 社区名字 | Cliffcrest |
| 总车位 | 3 |
详 情
| 浴室 | 3 |
| 地上卧房 | 4 |
| 地下卧室 | 2 |
| 总卧房 | 6 |
| 家电类 | 洗碗机, Garage Door Opener, Hood 电扇, 炉子, Water Heater, 冰箱 |
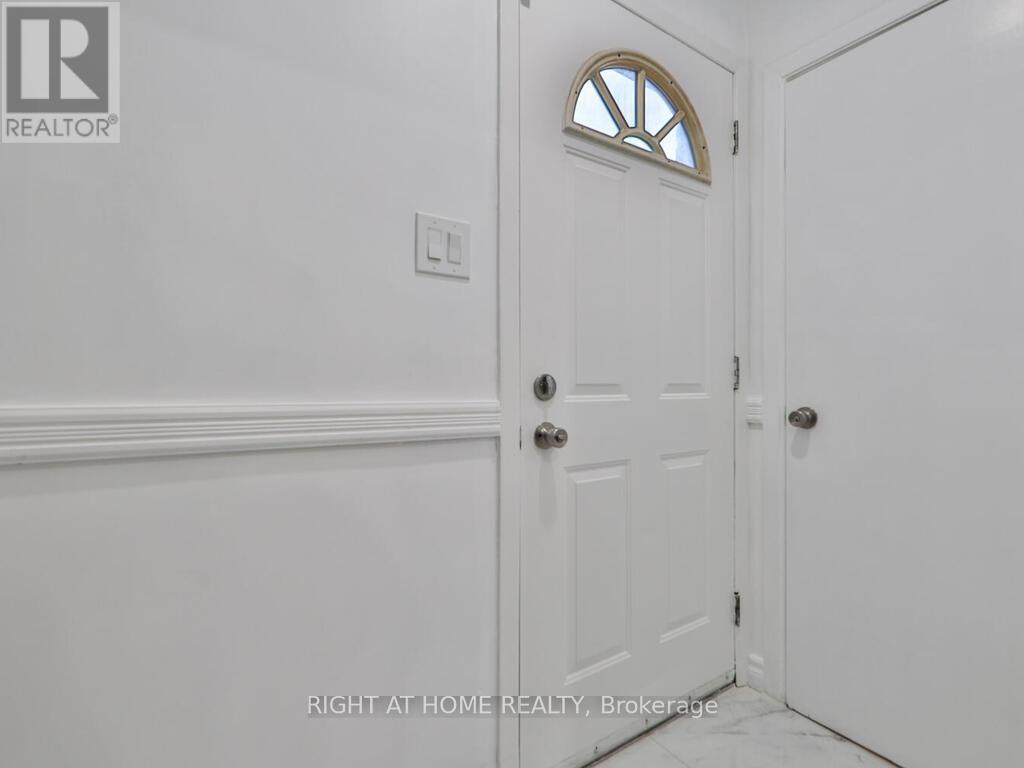
| 地下室功能 | Apartment In Basement, Separate Entrance |
| 地下室类型 | N/a, N/a |
| 施工种类 | 独立屋 |
| 空调 | 中央空调 |
| 外墙 | 砖 |
| Flooring Type | Hardwood, Laminate, Ceramic |
| 地基类型 | 水泥, 混凝土 |
| 客人卫生间(不包含洗浴) | 1 |
| 供暖方式 | 天然气 |
| 供暖类型 | 压力热风 |
| 储存空间 | 2 |
| 内部尺寸 | 1500 - 2000 Sqft |
| 类型 | 独立屋 |
| 设备间 | 市政供水 |
车 位
| 附加车库 | |
| Garage |
土地
| 英亩数 | 无 |
| 污水道 | Sanitary Sewer |
| 土地深度 | 86 Ft ,3 In |
| 土地宽度 | 50 Ft |
| 不规则大小 | 50 X 86.3 Ft |
房 间
| 楼 层 | 类 型 | 长 度 | 宽 度 | 面 积 |
|---|---|---|---|---|
| 二楼 | 卧室 | 3.71 m | 3.15 m | 3.71 m x 3.15 m |
| 二楼 | 第二卧房 | 3.68 m | 3.78 m | 3.68 m x 3.78 m |
| 二楼 | 第三卧房 | 2.59 m | 3.94 m | 2.59 m x 3.94 m |
| 二楼 | Bedroom 4 | 2.82 m | 3 m | 2.82 m x 3 m |
| 地下室 | 卧室 | 3.76 m | 3.6 m | 3.76 m x 3.6 m |
| 地下室 | 客厅 | 3.68 m | 3.02 m | 3.68 m x 3.02 m |
| 地下室 | 厨房 | 3.81 m | 1.67 m | 3.81 m x 1.67 m |
| 地下室 | 卧室 | 3.86 m | 3.76 m | 3.86 m x 3.76 m |
| 一楼 | 客厅 | 5.03 m | 3.83 m | 5.03 m x 3.83 m |
| 一楼 | 餐厅 | 3.96 m | 2.97 m | 3.96 m x 2.97 m |
| 一楼 | 厨房 | 3.73 m | 3.81 m | 3.73 m x 3.81 m |
https://www.realtor.ca/real-estate/29787768/9-allister-avenue-toronto-cliffcrest-cliffcrest

The trademarks REALTOR®, REALTORS®, and the REALTOR® logo are controlled by The Canadian Real Estate Association (CREA) and identify real estate professionals who are members of CREA. The trademarks MLS®, Multiple Listing Service® and the associated logos are owned by The Canadian Real Estate Association (CREA) and identify the quality of services provided by real estate professionals who are members of CREA. The trademark DDF® is owned by The Canadian Real Estate Association (CREA) and identifies CREA's Data Distribution Facility (DDF®)
Toronto Real Estate Board
Right At Home Realty
June 01 2026 12:08:53
