
34a Morningside Avenue Toronto (High Park-Swansea), Ontario M6S 1C4

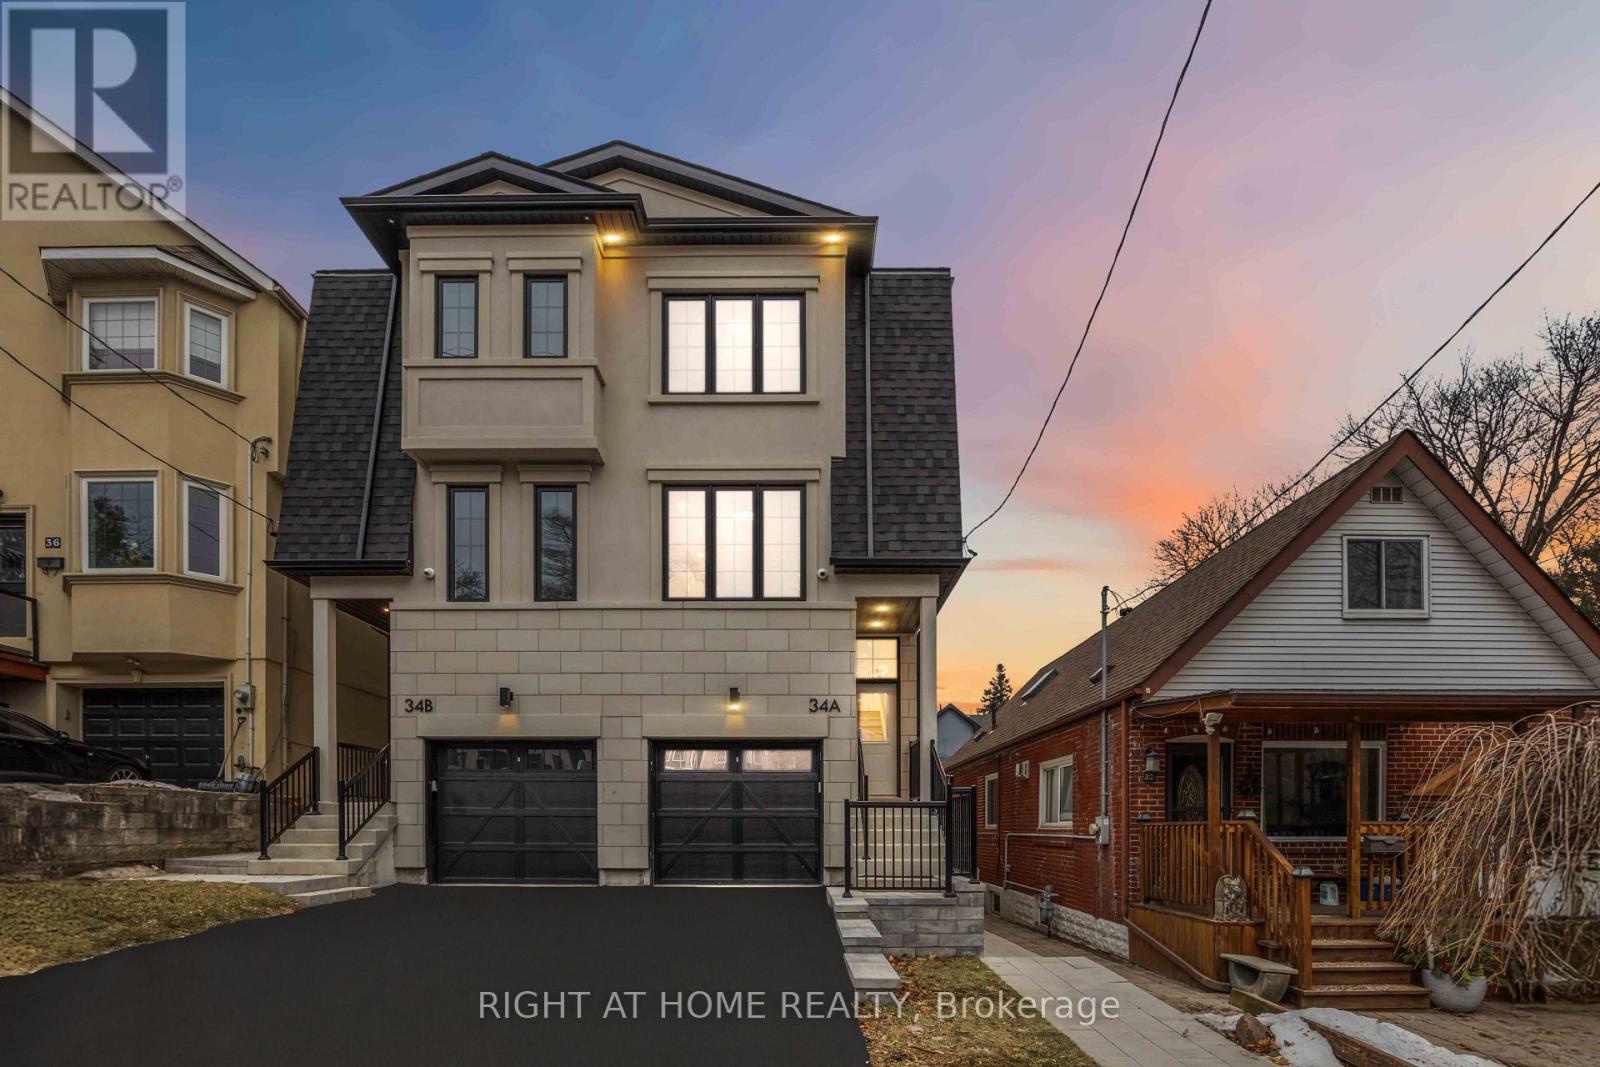

$1,799,950
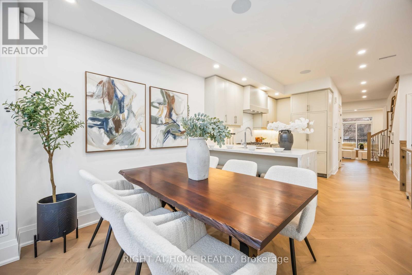
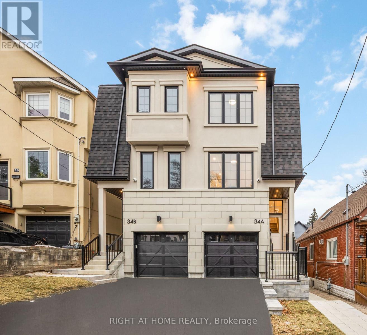
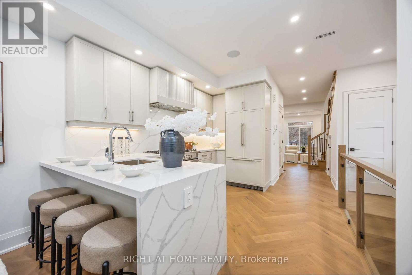
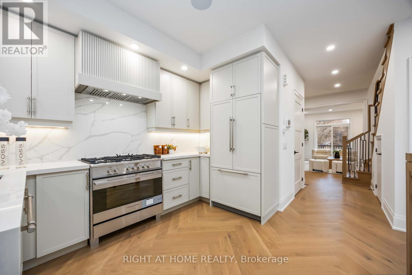
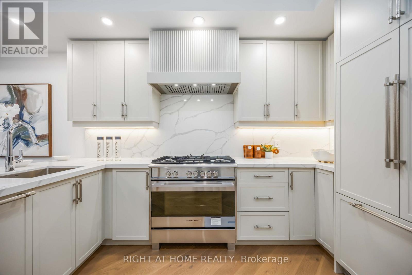
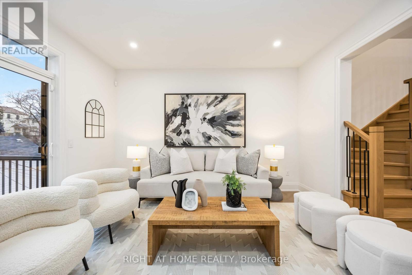
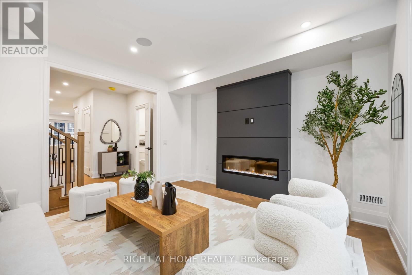
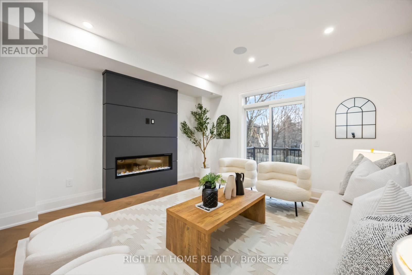
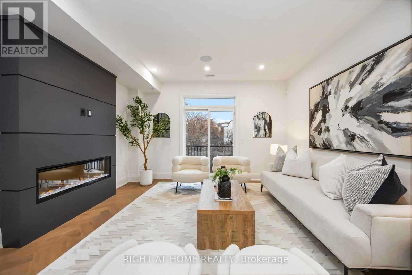
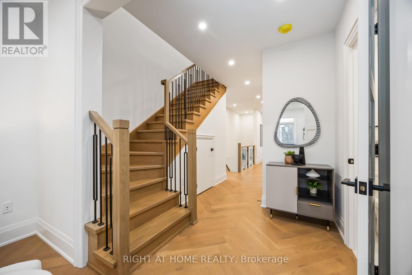
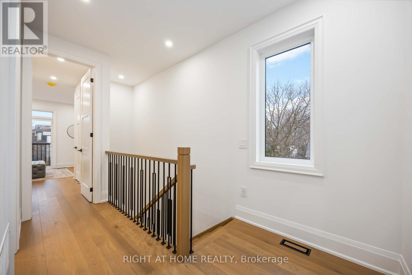
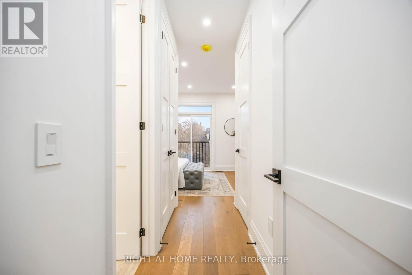
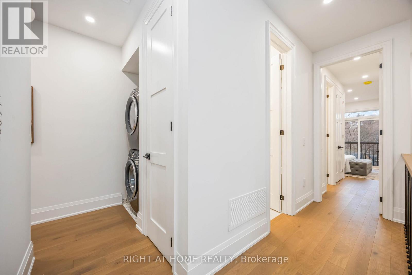
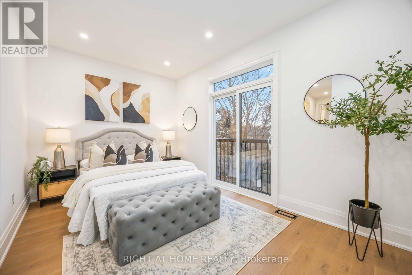
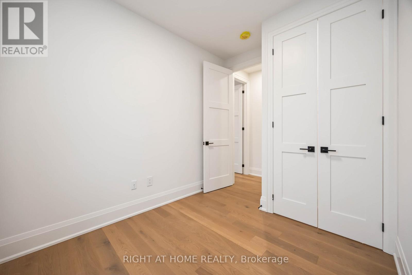
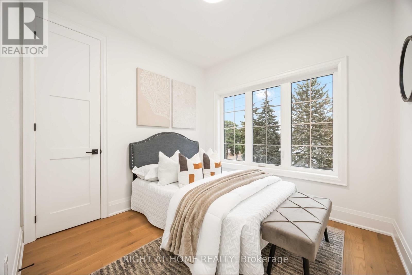
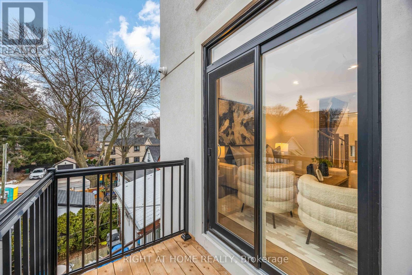
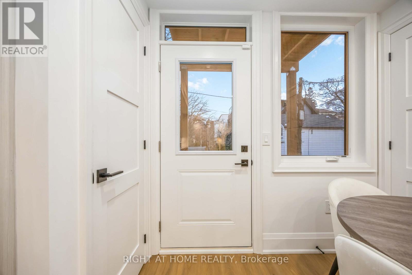
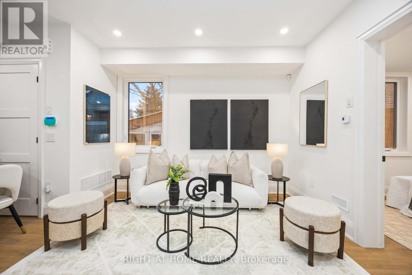
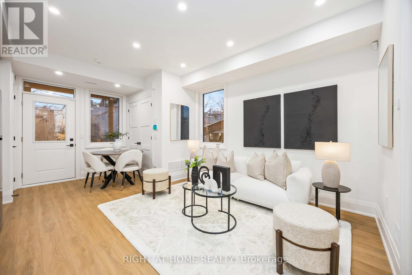
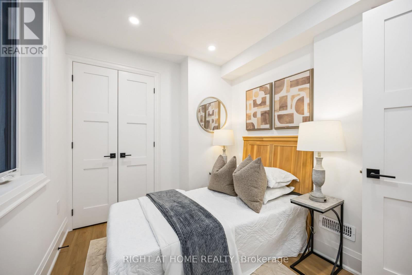
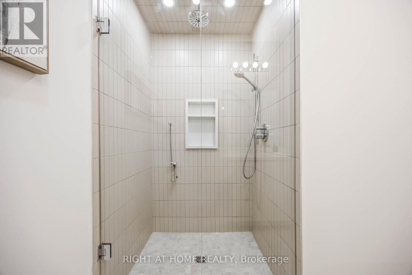
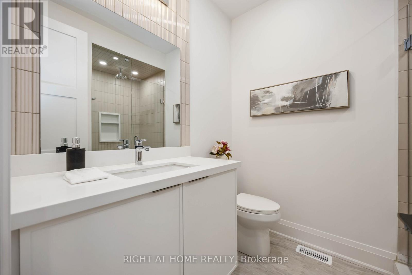
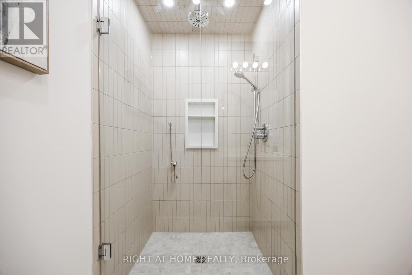
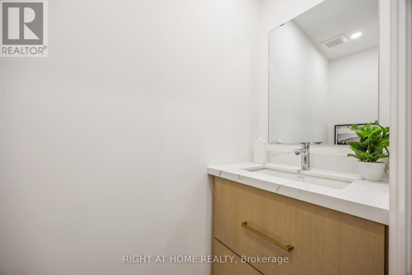
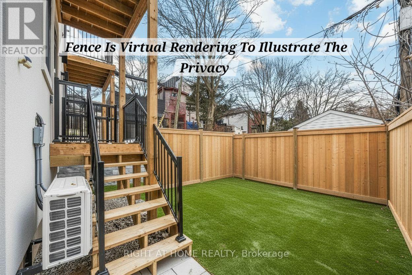
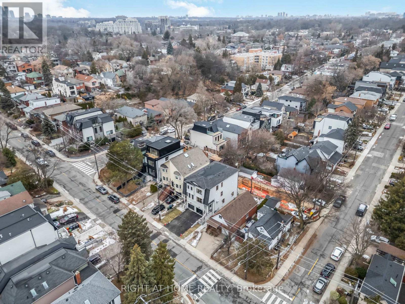
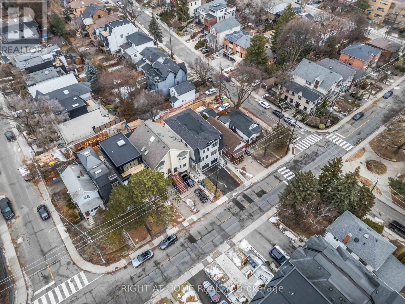
A MUST SEE! UNBEATABLE LOCATION WITH STUNNING PARK VIEW FROM DINING ROOM! A BRAND NEW MASTERPIECE IN HIGHLY SOUGHT AFTER NEIGHBOURHOOD OF SWANSEA, The Perfect Move Of Your Lifetime. Featuring A Full Tarion Warranty, A Separate Lower Floor Unit That Can Be Accessible Directly Through Finished Stairs To The Main Floor By The Seller AT NO COST To Suit Your Needs If Desired. Just Steps From Top-ranked Schools, Park, Tennis Court, Pool, Rink, Bloor West Village And TTC In One Of The Best Pockets In Swansea in Toronto. Herringbone Flooring and White Oak, Potlights Throughout, Fireplace In The Family Room Walk Into A Balcony With Gas Line Ready For Your BBQ, Ceiling Speakers, High-end finishes and B/I Appliances with Gas Stove, Storage And Closets In Every Corner! This Spectacular 3+1 Bedroom Duplex Showcases A Full Legal Lower Floor Unit With Separate HVAC, And Entrance That Is Perfect For Home Office, In Law/Nanny Suite Or Extra Income! There Is A Rough-in Access Planned To Garage Too! This Charming, Sun-filled Home In Highly Coveted Family Friendly Swansea! The Backyard Is Coming Fully Fenced To Give You Privacy For Retreat And Alfresco! Some Backyard Pictures Are Virtual Rendering To Illustrate After Completed Fence. (id:43681)
房源概要
| MLS® Number | W13158170 |
| 房源类型 | 民宅 |
| 社区名字 | High Park-Swansea |
| 设备类型 | 热水器 |
| 特征 | 亲戚套间 |
| 总车位 | 3 |
| 租赁设备类型 | 热水器 |
详 情
| 浴室 | 4 |
| 地上卧房 | 3 |
| 地下卧室 | 1 |
| 总卧房 | 4 |
| 公寓设施 | Separate Heating Controls |
| 家电类 | Water Heater |
| 地下室进展 | 已装修 |
| 地下室功能 | Apartment In Basement, Separate Entrance |
| 地下室类型 | N/a, N/a (finished), N/a |
| 施工种类 | Semi-detached |
| 空调 | Central Air Conditioning, Ventilation System |
| 外墙 | 灰泥 |
| 壁炉 | 有 |
| Flooring Type | Hardwood, Tile |
| 地基类型 | 混凝土浇筑 |
| 供暖方式 | 天然气 |
| 供暖类型 | 压力热风 |
| 储存空间 | 2 |
| 内部尺寸 | 1500 - 2000 Sqft |
| 类型 | 独立屋 |
| 设备间 | 市政供水 |
车 位
| Garage |
土地
| 英亩数 | 无 |
| 污水道 | Sanitary Sewer |
| 土地深度 | 89 Ft ,4 In |
| 土地宽度 | 18 Ft ,10 In |
| 不规则大小 | 18.9 X 89.4 Ft |
房 间
| 楼 层 | 类 型 | 长 度 | 宽 度 | 面 积 |
|---|---|---|---|---|
| 二楼 | 主卧 | 4.2 m | 4.5 m | 4.2 m x 4.5 m |
| 二楼 | 第二卧房 | 3 m | 3.2 m | 3 m x 3.2 m |
| 二楼 | 第三卧房 | 2.5 m | 3.1 m | 2.5 m x 3.1 m |
| Lower Level | 家庭房 | 6 m | 3 m | 6 m x 3 m |
| Lower Level | 厨房 | 6 m | 1.5 m | 6 m x 1.5 m |
| Lower Level | 卧室 | 3 m | 2.7 m | 3 m x 2.7 m |
| 一楼 | 家庭房 | 4.5 m | 4.6 m | 4.5 m x 4.6 m |
| 一楼 | 餐厅 | 3.5 m | 3.2 m | 3.5 m x 3.2 m |
| 一楼 | 厨房 | 4 m | 3.2 m | 4 m x 3.2 m |
| 一楼 | Furnace | 2 m | 2 m | 2 m x 2 m |

The trademarks REALTOR®, REALTORS®, and the REALTOR® logo are controlled by The Canadian Real Estate Association (CREA) and identify real estate professionals who are members of CREA. The trademarks MLS®, Multiple Listing Service® and the associated logos are owned by The Canadian Real Estate Association (CREA) and identify the quality of services provided by real estate professionals who are members of CREA. The trademark DDF® is owned by The Canadian Real Estate Association (CREA) and identifies CREA's Data Distribution Facility (DDF®)
Toronto Real Estate Board
Right At Home Realty
June 21 2026 12:13:19
