6 卧室
5 浴室
3500 - 5000 sqft
壁炉
Wall Unit, 换气器
风热取暖, Other, 地暖
湖景区 On River
面积
$1,900,000
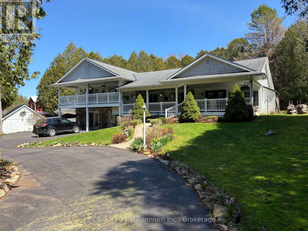
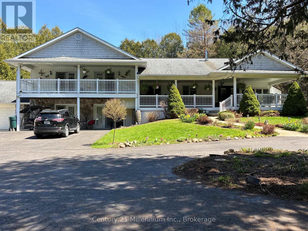
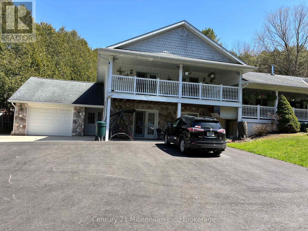
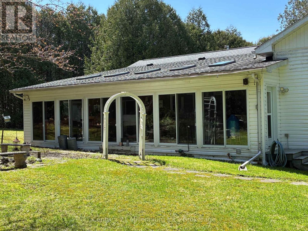
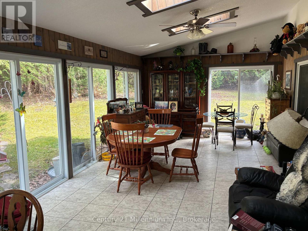
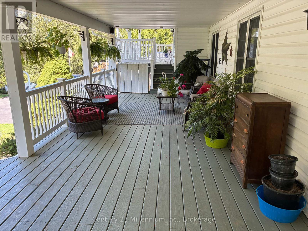
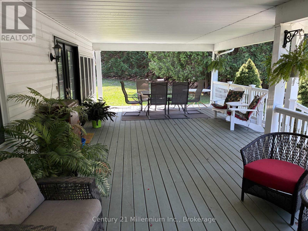
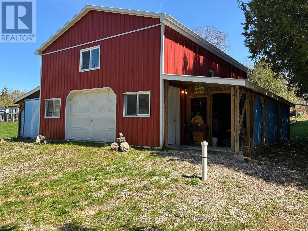
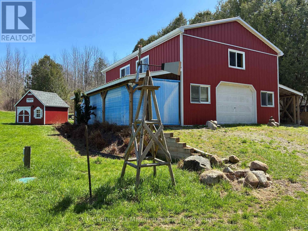
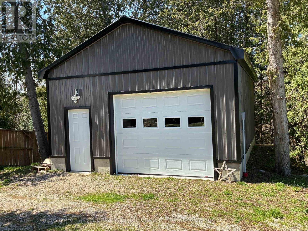
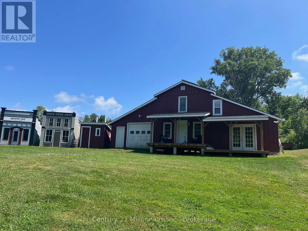
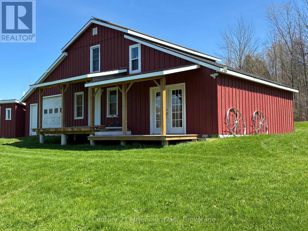
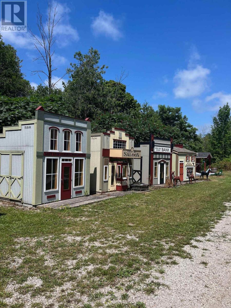
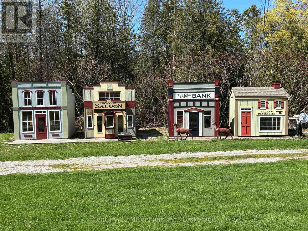
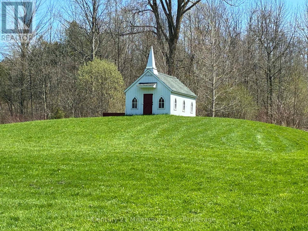
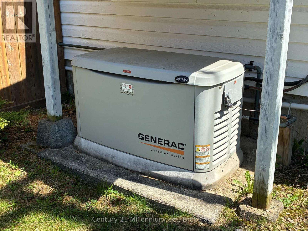
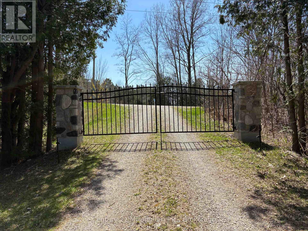
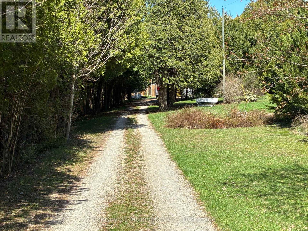
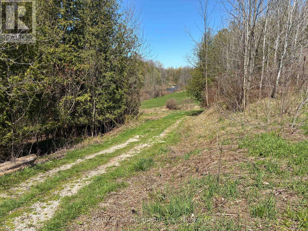
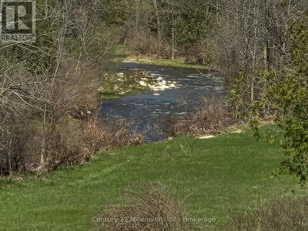
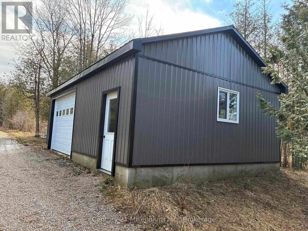
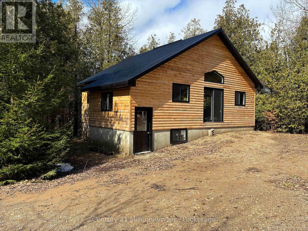
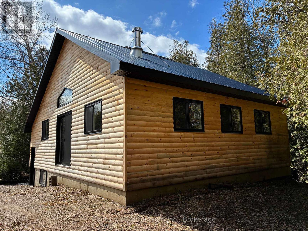
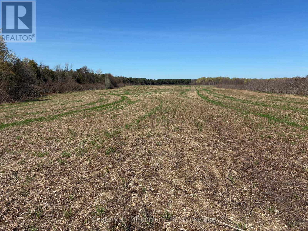
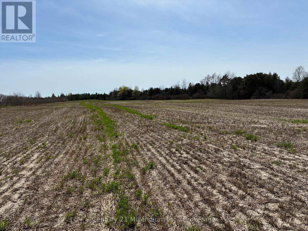
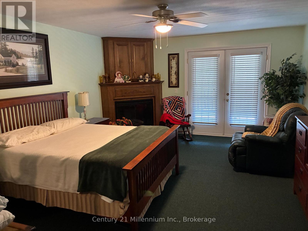
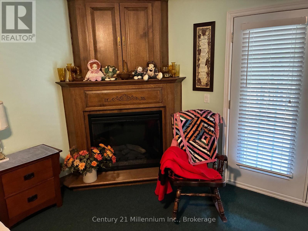
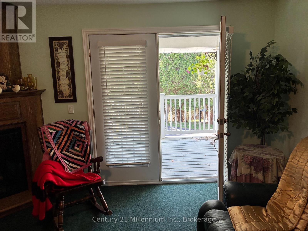
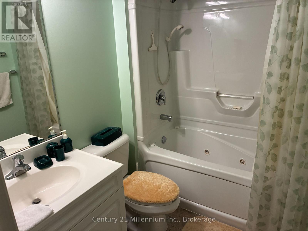
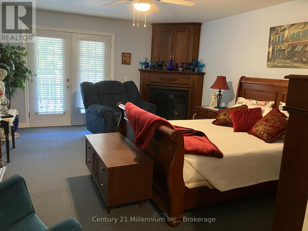
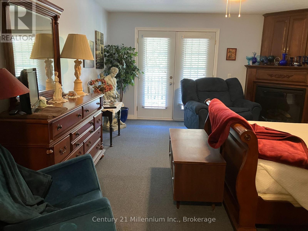
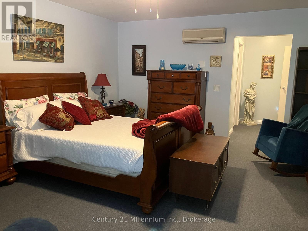
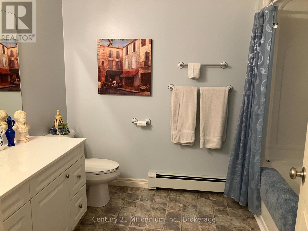
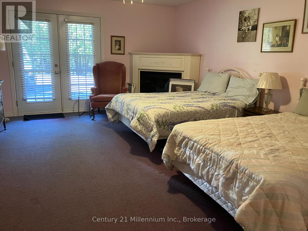
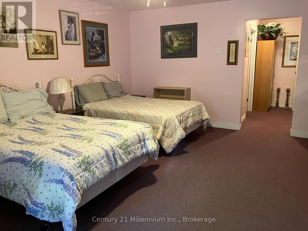
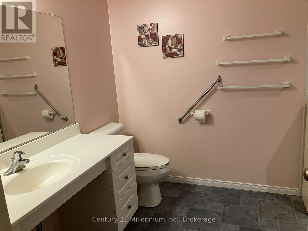
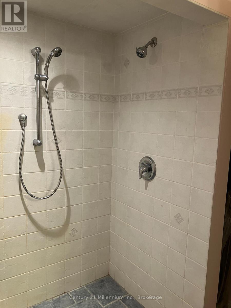
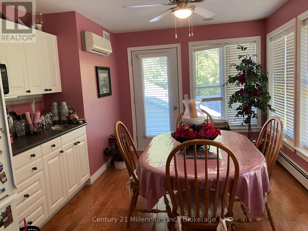
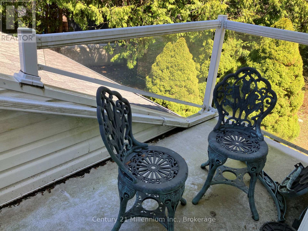
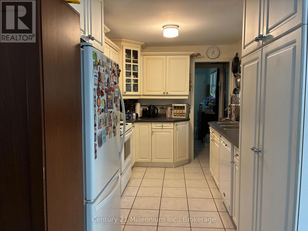
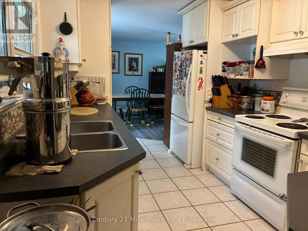
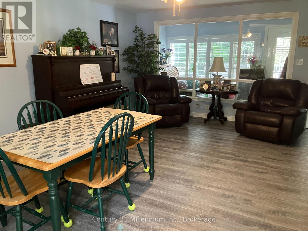
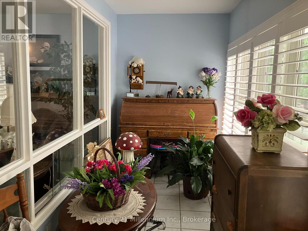
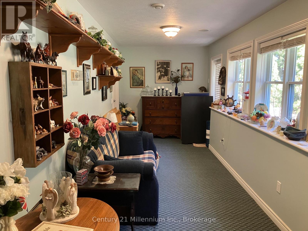
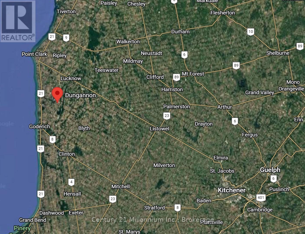
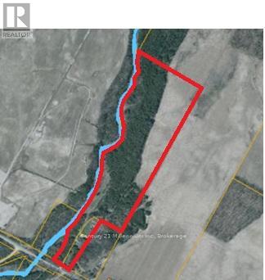
48 acre river side property with several dream options. A family home, a multi generational property, a bed and breakfast, a retreat centre or a hobby farm. This park like setting has over 3,000 feet of Nine Mile River frontage. There is approximately 15 acres of workable land and 30 acres of bush and river flats. Once through your gated entrance, you drive along a tree lined driveway until you get your first view of the 4 level, 6 bedroom, 5 bath home with attached, heated garage. Four of the six bedrooms are suites with their own bathroom, an electric fireplace and terrace door access to either, a covered riverside deck or patio to enjoy your morning coffee. The home even has a covered outside elevator lift from the parking area to the main levels spacious covered porch and main entrance. The 500 square foot, main level family room has 80% of its exterior wall in glass, so you can enjoy watching the seasons unfold around you. The property has its own 20kw automatic standby generator so no need to worry about a power outage. There are several out buildings including 6 western themed cabins with 4 being insulated. The workshop has a finished and heated upper level. There are detached garages for your toys, equipment or livestock and an unfinished, off grid cottage. So many possibilities, so when do you want to move in? Showings are by appointment only. (id:43681)
房源概要
|
MLS® Number
|
X13158004 |
|
房源类型
|
民宅 |
|
社区名字
|
Ashfield |
|
社区特征
|
School Bus |
|
Easement
|
Flood Plain, None |
|
设备类型
|
Propane Tank |
|
Farm Type
|
Cash Crop |
|
特征
|
树木繁茂的地区, Irregular Lot Size, Rolling, Open Space, Flat Site, Guest Suite |
|
总车位
|
14 |
|
租赁设备类型
|
Propane Tank |
|
结构
|
Workshop, 棚, Outbuilding, Greenhouse |
|
View Type
|
Direct Water View |
|
Water Front Name
|
Nine Mile River |
|
湖景类型
|
Waterfront On River |
详 情
|
浴室
|
5 |
|
地上卧房
|
6 |
|
总卧房
|
6 |
|
Age
|
16 To 30 Years |
|
公寓设施
|
Fireplace(s), Separate Heating Controls |
|
家电类
|
Garage Door Opener Remote(s) |
|
地下室进展
|
已装修 |
|
地下室类型
|
Partial (finished) |
|
施工种类
|
独立屋 |
|
Construction Style Split Level
|
Sidesplit |
|
空调
|
Wall Unit, 换气机 |
|
外墙
|
乙烯基壁板, 石 |
|
Fire Protection
|
Smoke Detectors |
|
壁炉
|
有 |
|
地基类型
|
混凝土浇筑 |
|
供暖方式
|
电, Propane |
|
供暖类型
|
Forced Air, Other, 地暖 |
|
内部尺寸
|
3500 - 5000 Sqft |
|
类型
|
独立屋 |
|
设备间
|
Drilled Well |
车 位
土地
|
入口类型
|
Year-round Access |
|
英亩数
|
有 |
|
污水道
|
Septic System |
|
土地深度
|
3125 Ft |
|
土地宽度
|
334 Ft ,3 In |
|
不规则大小
|
334.3 X 3125 Ft ; Winding River West Side |
|
土壤类型
|
黏土, 壤土 |
|
地表水
|
River/stream |
|
规划描述
|
Ag1 And Ne1 |
房 间
| 楼 层 |
类 型 |
长 度 |
宽 度 |
面 积 |
|
地下室 |
娱乐,游戏房 |
8.38 m |
6.71 m |
8.38 m x 6.71 m |
|
地下室 |
设备间 |
3.2 m |
2.7 m |
3.2 m x 2.7 m |
|
地下室 |
其它 |
6.7 m |
1.8 m |
6.7 m x 1.8 m |
|
一楼 |
家庭房 |
11.9 m |
4.12 m |
11.9 m x 4.12 m |
|
一楼 |
餐厅 |
5.5 m |
4.26 m |
5.5 m x 4.26 m |
|
一楼 |
厨房 |
3.68 m |
2.65 m |
3.68 m x 2.65 m |
|
一楼 |
门厅 |
5.03 m |
1.76 m |
5.03 m x 1.76 m |
|
一楼 |
卧室 |
3.65 m |
3.02 m |
3.65 m x 3.02 m |
|
一楼 |
卧室 |
2.9 m |
2.62 m |
2.9 m x 2.62 m |
|
一楼 |
浴室 |
2.65 m |
2.65 m |
2.65 m x 2.65 m |
|
Upper Level |
卧室 |
5.48 m |
4.26 m |
5.48 m x 4.26 m |
|
Upper Level |
卧室 |
5.48 m |
4.26 m |
5.48 m x 4.26 m |
|
Upper Level |
Eating Area |
5.79 m |
3.35 m |
5.79 m x 3.35 m |
|
一楼 |
卧室 |
5.48 m |
4.23 m |
5.48 m x 4.23 m |
|
一楼 |
卧室 |
5.48 m |
4.23 m |
5.48 m x 4.23 m |
|
一楼 |
起居室 |
7.01 m |
2.22 m |
7.01 m x 2.22 m |
设备间
|
配电箱
|
已安装 |
|
Electricity Connected
|
Connected |
https://www.realtor.ca/real-estate/29786465/36826-dungannon-road-ashfield-colborne-wawanosh-ashfield-ashfield