
407 - 89 Westwood Road Guelph (Willow West/sugarbush/west Acres), Ontario N1H 7J6


$415,000管理费,Heat, Electricity, Water, Common Area Maintenance, Insurance, Parking
$1,132.80 每月
管理费,Heat, Electricity, Water, Common Area Maintenance, Insurance, Parking
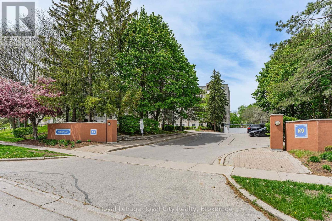
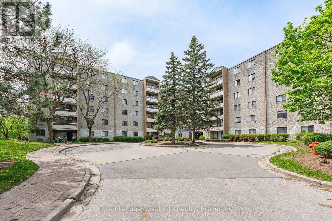
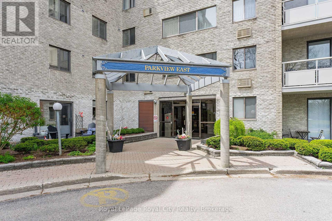
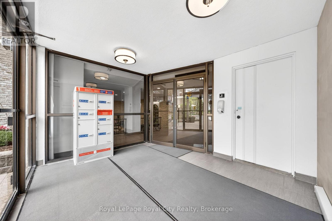
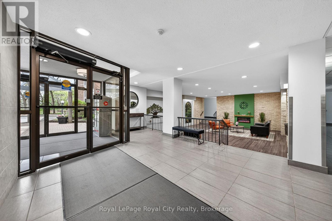
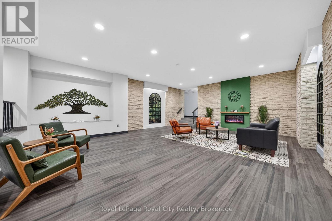
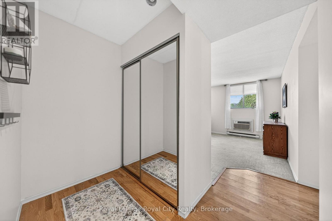
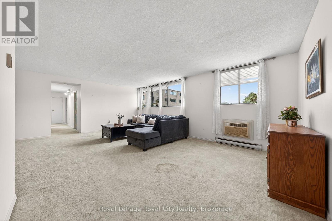
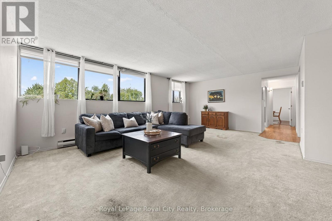
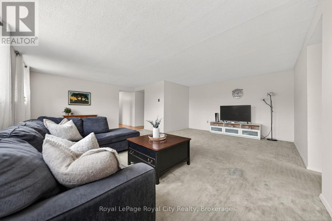
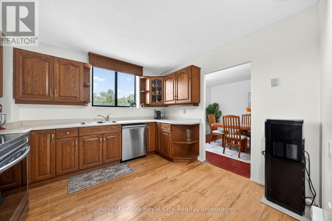
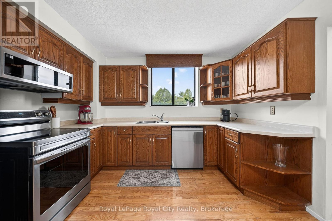
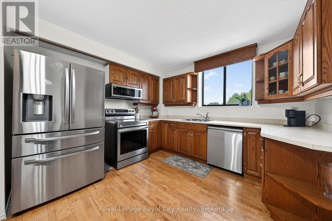
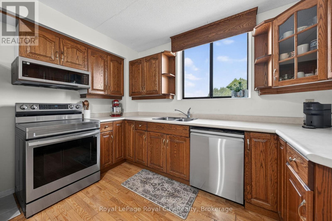
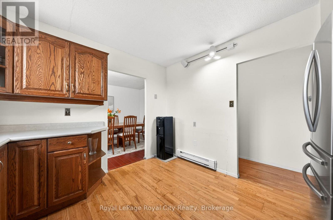
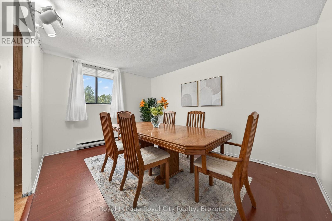
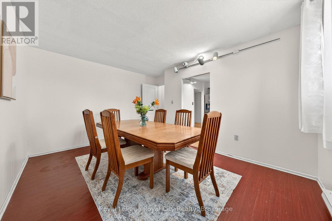
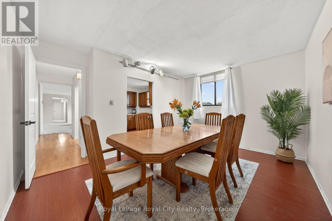
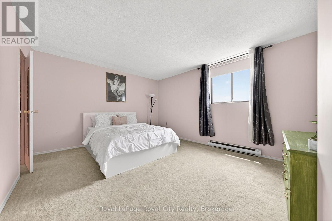
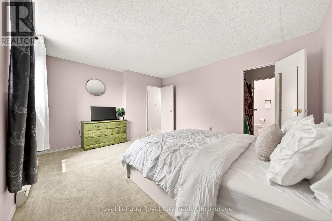
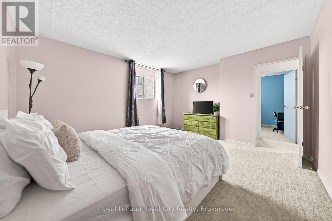
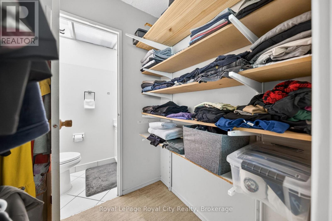
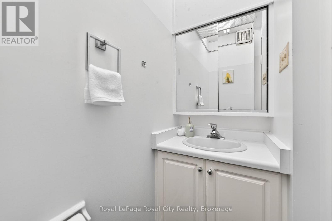
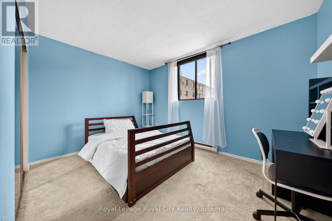
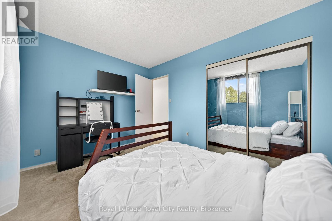
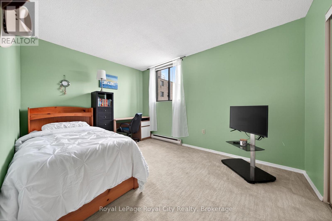
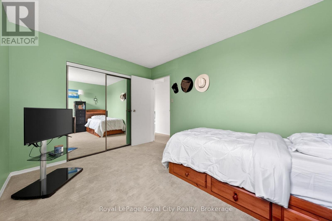
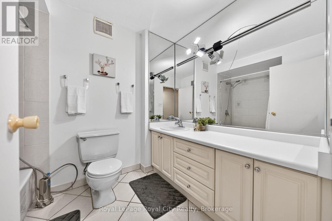
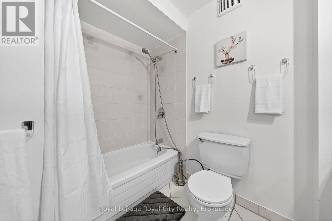
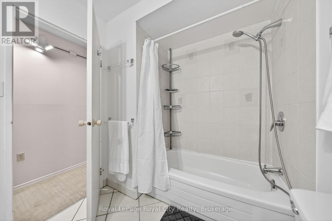
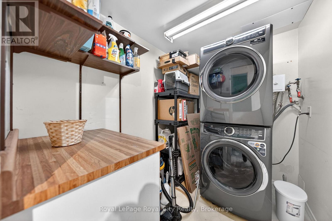
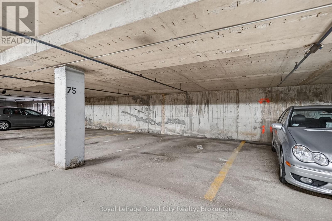
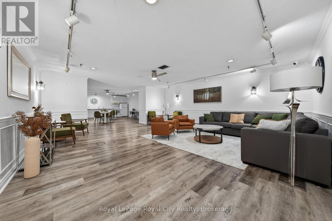
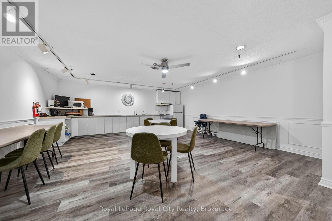
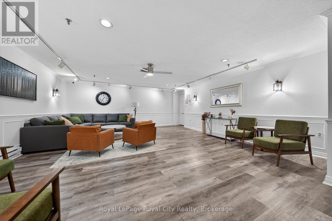
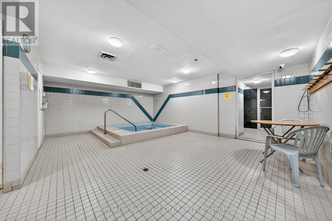
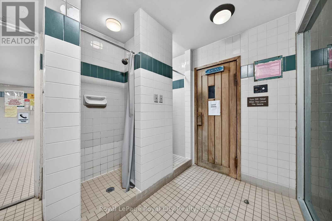
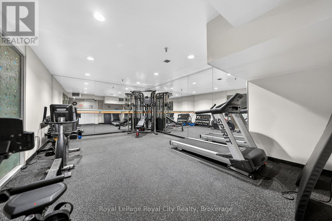
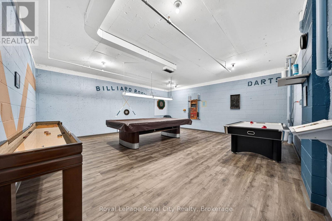
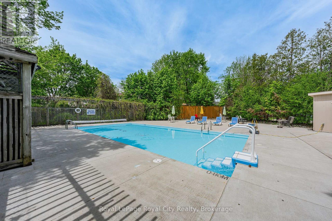
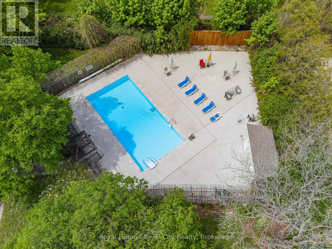
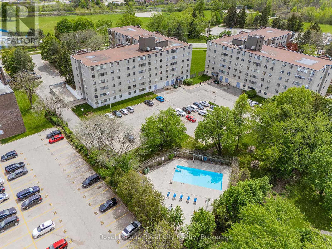
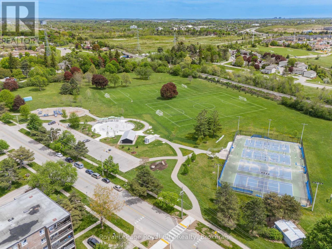
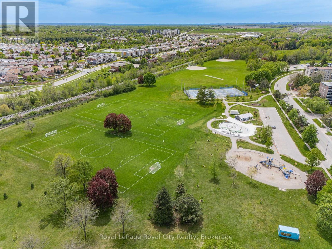
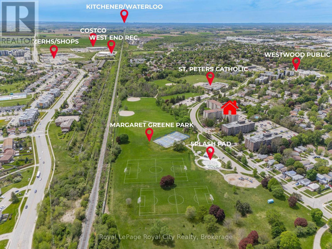
$1,132.80 每月Welcome to this spacious condo nestled in Guelph's desirable Willow West neighbourhood, offering over 1,500 sq ft of comfortable living space in a family-friendly, pet-friendly community close to everything you need. Perfectly situated near excellent schools, parks, splash pads, walking trails, transit, shopping amenities, and convenient Highway 6 access, this location delivers everyday ease for families, professionals, and investors alike. Inside, you'll find a bright and inviting layout featuring three generous bedrooms, two washrooms, ensuite laundry with additional storage space, and large windows that flood the home with natural light throughout the day. The functional floor plan offers a separate dining area and a spacious kitchen complete with newer stainless steel appliances, while the updated washer and dryer add everyday convenience. With an abundance of square footage rarely found in condo living, this home offers incredible potential for growing families, multi-generational living, or savvy buyers looking to personalize a space and build equity over time. Bring your imagination and design ideas - this condo is ready for your personal touch and updates to make it truly your own. Residents enjoy an impressive list of amenities designed for both relaxation and recreation, including an outdoor pool, sauna, hot tub, fitness centre, games room, library/craft room, and outdoor BBQ area. Condo fees are all-inclusive, covering hydro, heat, and water for added convenience and value. Complete with one assigned parking space, this condo presents an excellent opportunity to enjoy spacious living in one of Guelph's most convenient west-end communities. (id:43681)
房源概要
| MLS® Number | X13156854 |
| 房源类型 | 民宅 |
| 社区名字 | Willow West/Sugarbush/West Acres |
| 附近的便利设施 | 公园, 公共交通, 学校 |
| 社区特征 | Pets Allowed With Restrictions, 社区活动中心, School Bus |
| 设备类型 | 没有 |
| 特征 | 树木繁茂的地区, Elevator |
| 总车位 | 1 |
| 泳池类型 | Outdoor Pool |
| 租赁设备类型 | 没有 |
详 情
| 浴室 | 2 |
| 地上卧房 | 3 |
| 总卧房 | 3 |
| Age | 31 To 50 Years |
| 公寓设施 | Car Wash, 健身房, Recreation Centre |
| 家电类 | 洗碗机, 微波炉, Range, 炉子, 冰箱 |
| 地下室类型 | 没有 |
| 空调 | Window Air Conditioner |
| 外墙 | 砖 |
| Fire Protection | Controlled Entry, Monitored Alarm |
| 客人卫生间(不包含洗浴) | 1 |
| 供暖方式 | 电 |
| 供暖类型 | Baseboard Heaters |
| 内部尺寸 | 1400 - 1599 Sqft |
| 类型 | 公寓 |
车 位
| 地下 | |
| Garage |
土地
| 英亩数 | 无 |
| 土地便利设施 | 公园, 公共交通, 学校 |
| 规划描述 | R4-30 |
房 间
| 楼 层 | 类 型 | 长 度 | 宽 度 | 面 积 |
|---|---|---|---|---|
| 一楼 | 浴室 | 1.73 m | 0.91 m | 1.73 m x 0.91 m |
| 一楼 | 浴室 | 2.08 m | 2.69 m | 2.08 m x 2.69 m |
| 一楼 | 第二卧房 | 2.86 m | 3.82 m | 2.86 m x 3.82 m |
| 一楼 | 第三卧房 | 2.85 m | 3.98 m | 2.85 m x 3.98 m |
| 一楼 | 主卧 | 4.52 m | 3.79 m | 4.52 m x 3.79 m |
| 一楼 | 餐厅 | 4.32 m | 3.63 m | 4.32 m x 3.63 m |
| 一楼 | 门厅 | 3.07 m | 2.56 m | 3.07 m x 2.56 m |
| 一楼 | 厨房 | 3.22 m | 3.42 m | 3.22 m x 3.42 m |
| 一楼 | 洗衣房 | 2.38 m | 1.83 m | 2.38 m x 1.83 m |
| 一楼 | 客厅 | 6.39 m | 6.72 m | 6.39 m x 6.72 m |

The trademarks REALTOR®, REALTORS®, and the REALTOR® logo are controlled by The Canadian Real Estate Association (CREA) and identify real estate professionals who are members of CREA. The trademarks MLS®, Multiple Listing Service® and the associated logos are owned by The Canadian Real Estate Association (CREA) and identify the quality of services provided by real estate professionals who are members of CREA. The trademark DDF® is owned by The Canadian Real Estate Association (CREA) and identifies CREA's Data Distribution Facility (DDF®)
Muskoka Haliburton Orillia – The Lakelands Association of REALTORS®
Royal LePage Royal City Realty
June 30 2026 02:34:24
