
1009 Mercedes Drive N Minden Hills (Minden), Ontario K0M 2K0


$1,895,000
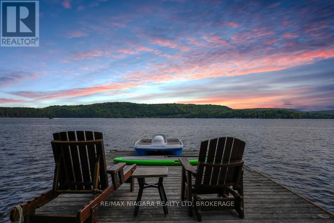
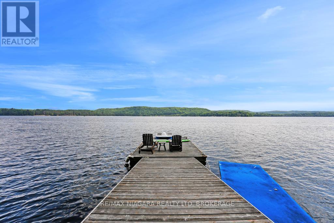
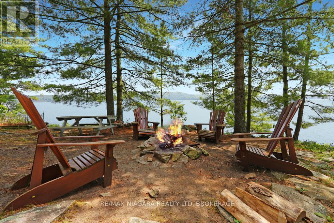
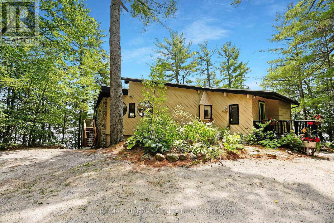
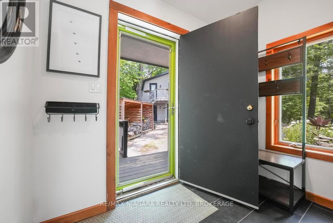
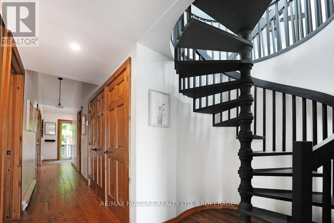
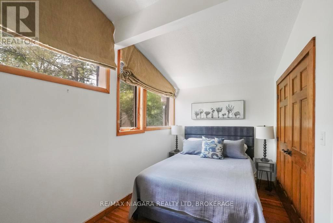
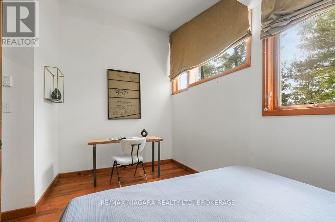
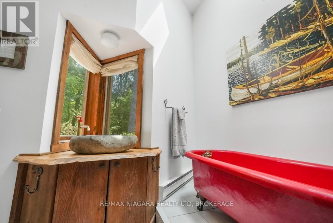
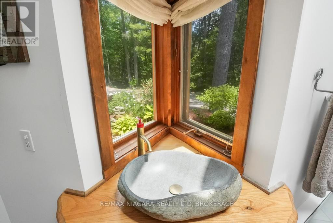
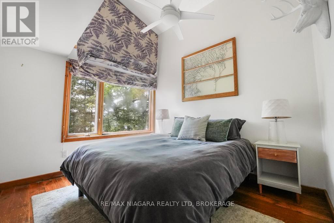
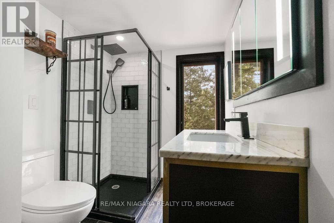
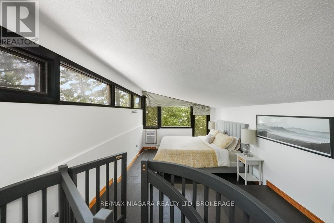
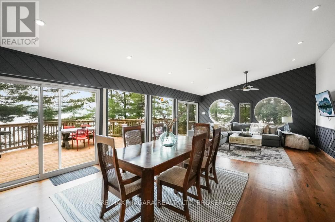
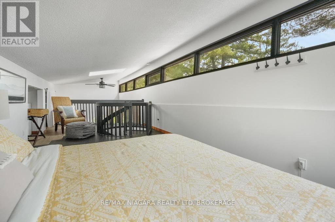
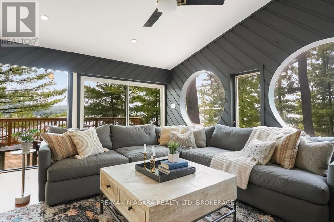
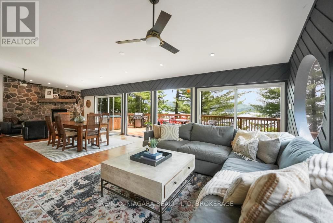
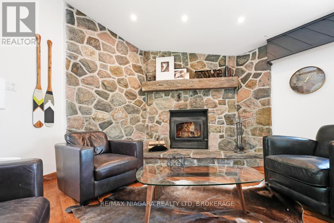
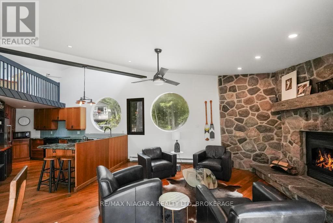
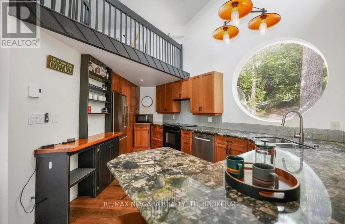
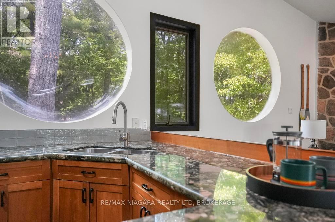
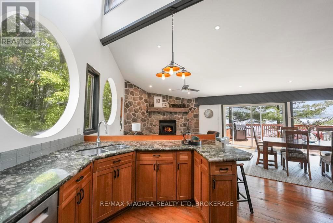
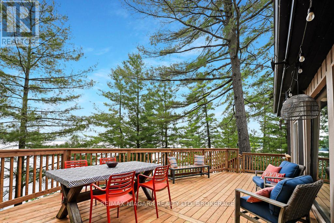
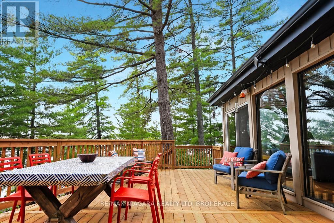
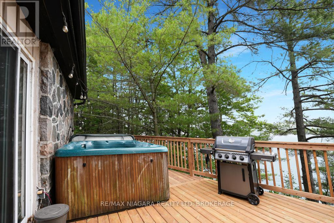
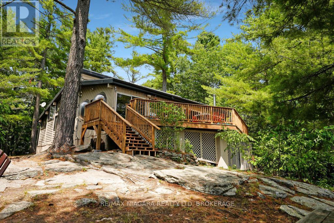
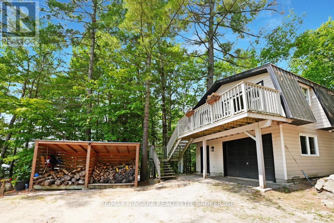
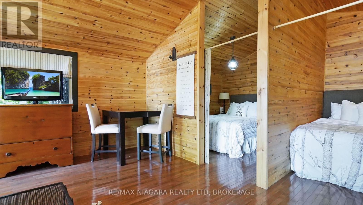
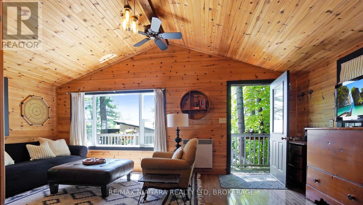
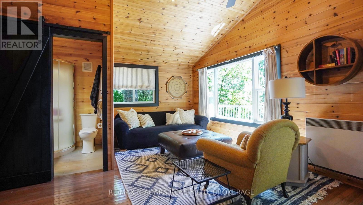
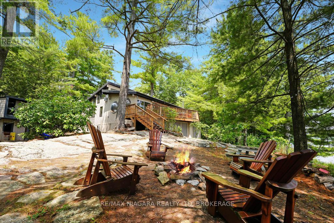
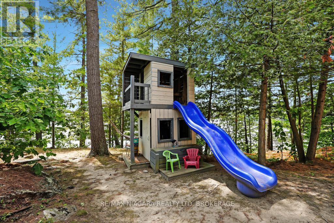
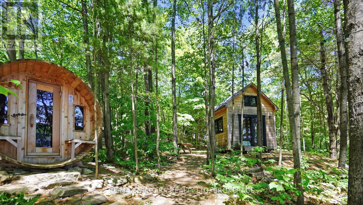
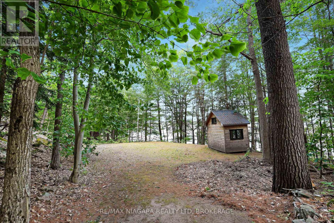
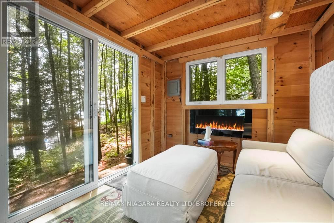
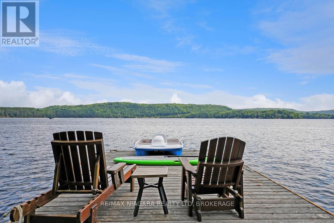
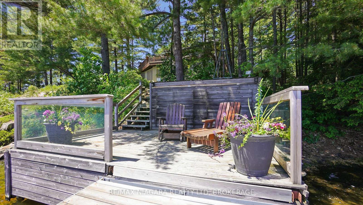
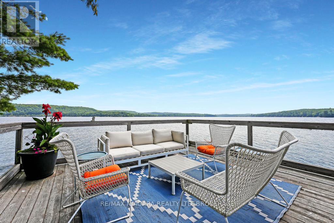
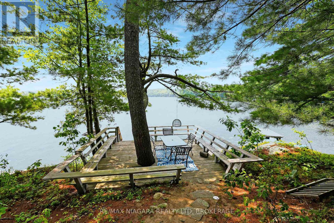
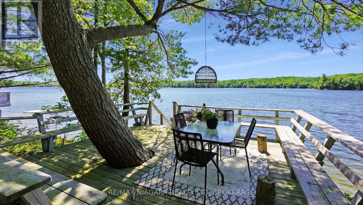
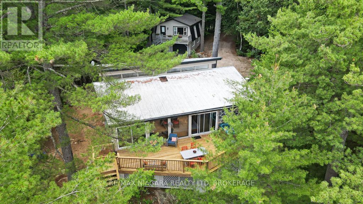
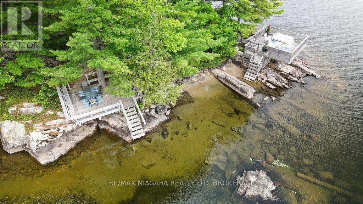
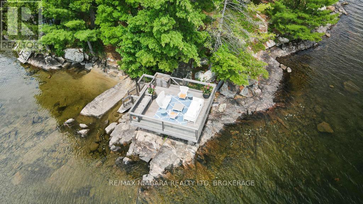
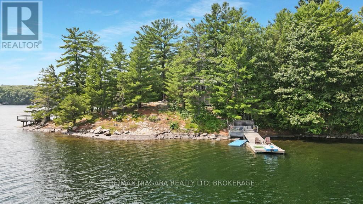
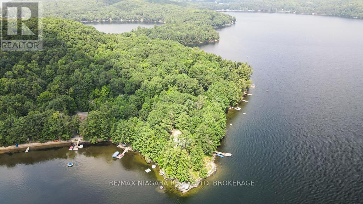
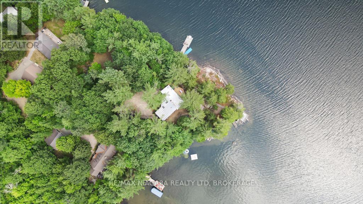
A Rare Point Property on the 12 Mile Lake Chain. Set on a private point on 12 Mile Lake, this one-acre property offers approximately 500 feet of waterfront and direct access to one of Haliburton's best lake chains, connecting through to Little Boshkung, and Boshkung Lake. Add another 4 acres of shared woodland trails and you have room to roam well beyond the shoreline. The point itself is the showpiece. With 270 degrees of sun exposure, you can chase the light or find shade at any hour. Three docks anchor the waterfront: a ski dock built for boats and watersports, a point deck for taking in the view, and a dining deck for long lunches by the water. A rustic bunkie sits right at the water's edge, ideal for guests or kids who want their own space. The main cottage runs about 1,750 square feet, fully winterized, with three bedrooms, two bathrooms, and an open kitchen, living, and dining area. The kitchen and bathrooms have been renovated, distressed hemlock floors run throughout, and a stone fireplace anchors the living room. Out back, the deck is its own retreat, with a hot tub, a barbecue, and plenty of room to host or wind down at the end of the day. Above the two-car garage, a separate bunkie adds two more bedrooms, a bathroom, a living room, and its own deck. There's also a cabin with a loft bedroom, a sauna, a fire pit area, and a children's playhouse tucked into the trees. Beyond the buildings, a level field opens up for soccer, baseball, or whatever the weekend calls for. Stunning lake views, towering pines, and a level of privacy that's hard to find on a lake chain such as this. A true family compound, built for every season. (id:43681)
房源概要
| MLS® Number | X13156952 |
| 房源类型 | 民宅 |
| 社区名字 | Minden |
| Easement | 其它, None |
| 特征 | 树木繁茂的地区, Irregular Lot Size, Rocky, Sloping, Level, 无地毯, Guest Suite, Sauna |
| 总车位 | 7 |
| 结构 | Deck, Outbuilding, Dock |
| View Type | Lake View |
| Water Front Name | Twelve Mile Lake |
| 湖景类型 | Waterfront On Lake |
详 情
| 浴室 | 3 |
| 地上卧房 | 5 |
| 总卧房 | 5 |
| Age | 31 To 50 Years |
| 建筑风格 | 平房 |
| 地下室类型 | Crawl Space |
| 施工种类 | 独立屋 |
| 空调 | Wall Unit |
| 外墙 | 木头 |
| Fire Protection | Smoke Detectors |
| 壁炉 | 有 |
| Fireplace Total | 1 |
| 供暖方式 | 电 |
| 供暖类型 | Baseboard Heaters |
| 储存空间 | 1 |
| 内部尺寸 | 2000 - 2500 Sqft |
| 类型 | 独立屋 |
| 设备间 | Drilled Well |
车 位
| Detached Garage | |
| Garage |
土地
| 入口类型 | Private Road, Year-round Access |
| 英亩数 | 无 |
| 污水道 | Septic System |
| 土地深度 | 309 Ft ,1 In |
| 土地宽度 | 480 Ft |
| 不规则大小 | 480 X 309.1 Ft |
| 地表水 | 湖泊/池塘 |
| 规划描述 | Sr |
房 间
| 楼 层 | 类 型 | 长 度 | 宽 度 | 面 积 |
|---|---|---|---|---|
| 二楼 | Bedroom 4 | 2.97 m | 2.87 m | 2.97 m x 2.87 m |
| 二楼 | Bedroom 5 | 2.97 m | 2.92 m | 2.97 m x 2.92 m |
| 二楼 | 客厅 | 4.09 m | 5.87 m | 4.09 m x 5.87 m |
| 二楼 | 浴室 | 1.42 m | 1.73 m | 1.42 m x 1.73 m |
| 二楼 | 第三卧房 | 6.71 m | 3.05 m | 6.71 m x 3.05 m |
| 一楼 | 门厅 | 2.44 m | 1.22 m | 2.44 m x 1.22 m |
| 一楼 | 起居室 | 2.69 m | 3.71 m | 2.69 m x 3.71 m |
| 一楼 | 卧室 | 4.27 m | 3.05 m | 4.27 m x 3.05 m |
| 一楼 | 浴室 | 2.74 m | 2.13 m | 2.74 m x 2.13 m |
| 一楼 | 卧室 | 3.05 m | 3.05 m | 3.05 m x 3.05 m |
| 一楼 | 浴室 | 3.05 m | 1.83 m | 3.05 m x 1.83 m |
| 一楼 | 餐厅 | 6.1 m | 5.18 m | 6.1 m x 5.18 m |
| 一楼 | 客厅 | 4.57 m | 3.66 m | 4.57 m x 3.66 m |
| 一楼 | 厨房 | 5.18 m | 3.35 m | 5.18 m x 3.35 m |
| 一楼 | 洗衣房 | 2.13 m | 0.91 m | 2.13 m x 0.91 m |
设备间
| 配电箱 | 已安装 |
| 污水道 | 已安装 |
https://www.realtor.ca/real-estate/29785604/1009-mercedes-drive-n-minden-hills-minden-minden

The trademarks REALTOR®, REALTORS®, and the REALTOR® logo are controlled by The Canadian Real Estate Association (CREA) and identify real estate professionals who are members of CREA. The trademarks MLS®, Multiple Listing Service® and the associated logos are owned by The Canadian Real Estate Association (CREA) and identify the quality of services provided by real estate professionals who are members of CREA. The trademark DDF® is owned by The Canadian Real Estate Association (CREA) and identifies CREA's Data Distribution Facility (DDF®)
Niagara Association of REALTORS®
RE/MAX Niagara Realty Ltd, Brokerage
May 21 2026 11:26:00
