
941 Gordon Street Unit# 11 Guelph, Ontario N1G 4R9


$639,000管理费,Landscaping, Property Management
$721.55 每月
管理费,Landscaping, Property Management
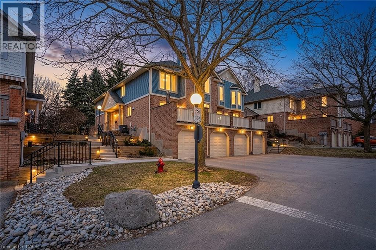
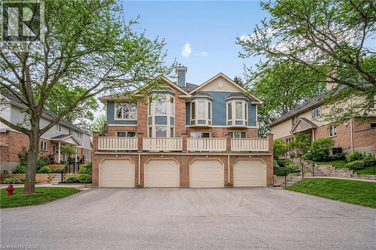
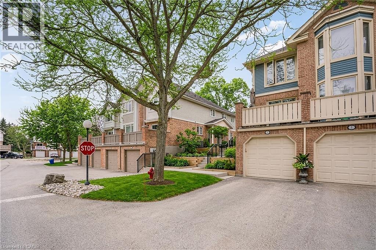
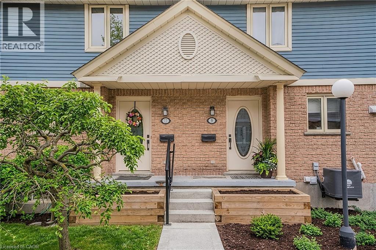
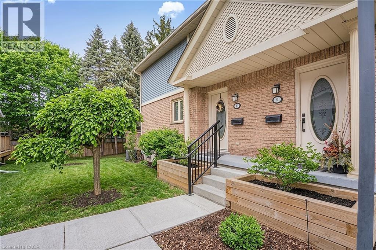
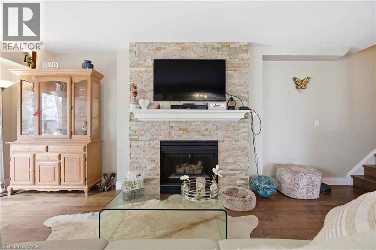
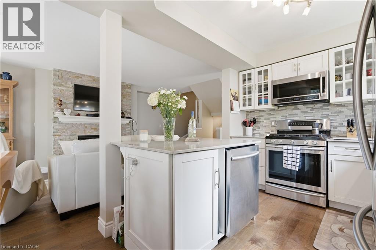
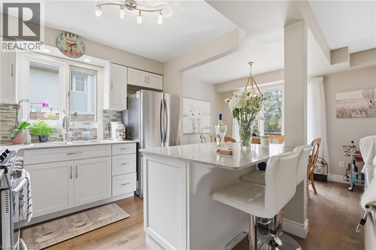
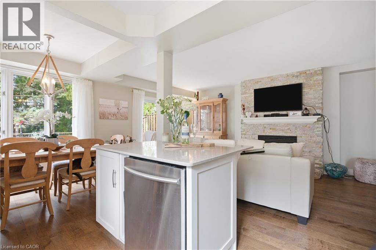
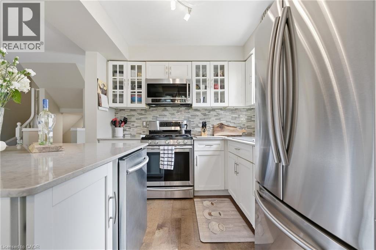
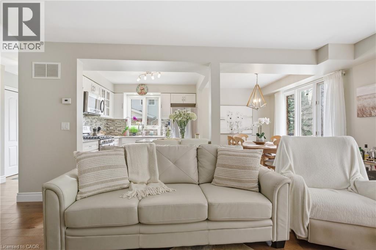
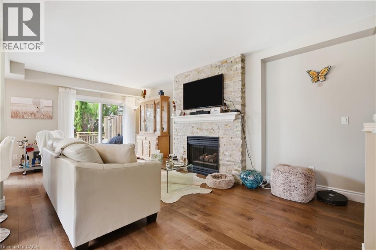
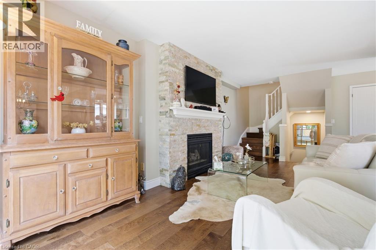
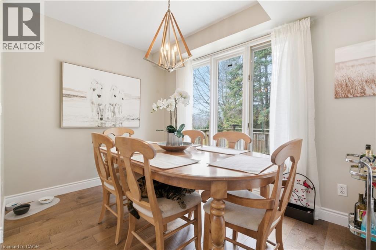
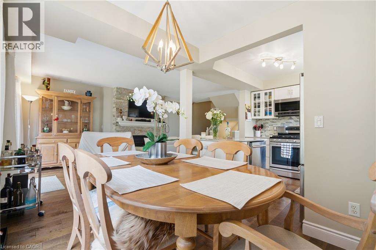
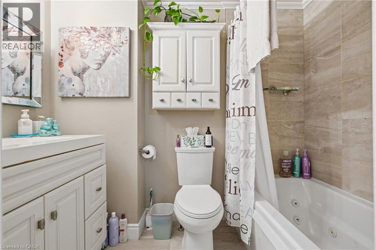
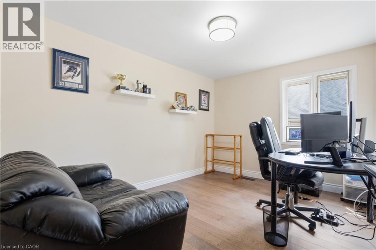
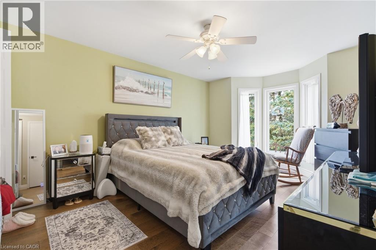
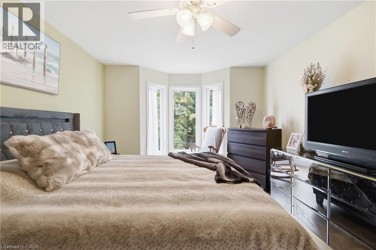
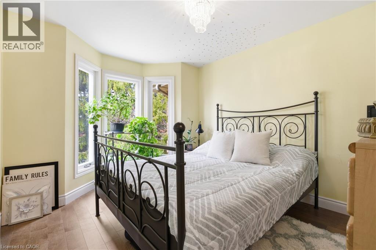
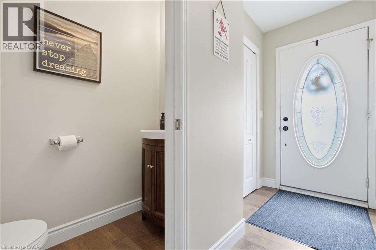
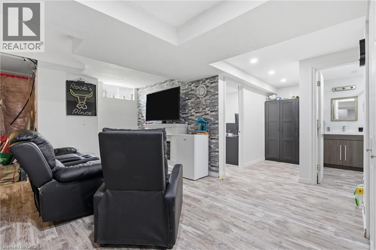
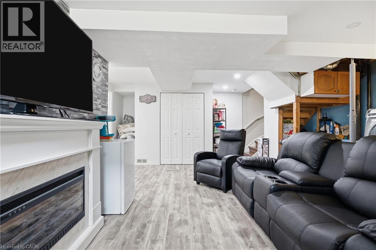
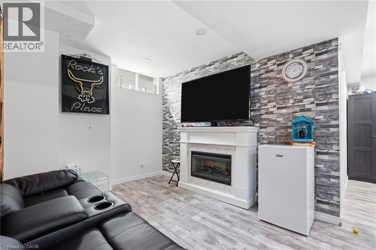
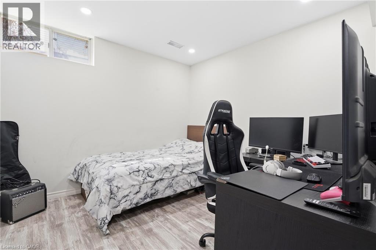
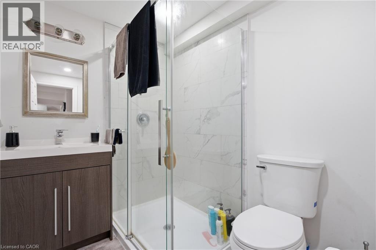
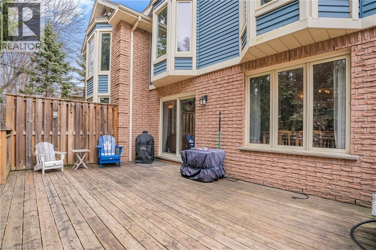
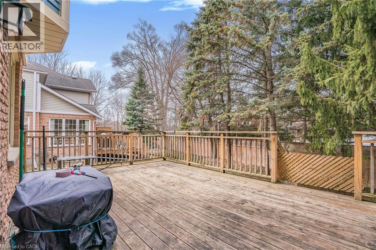
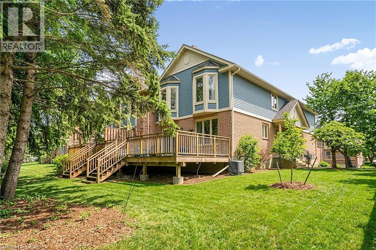
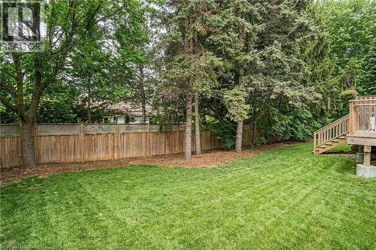
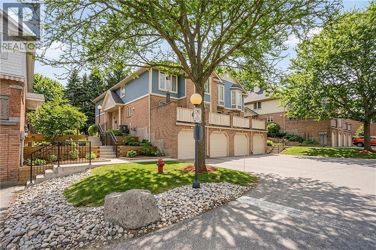
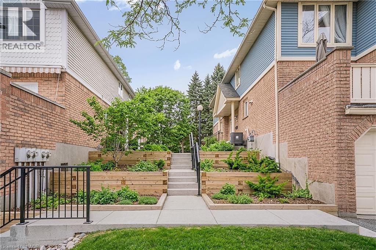
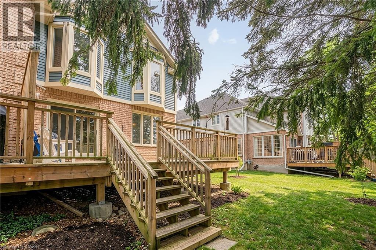
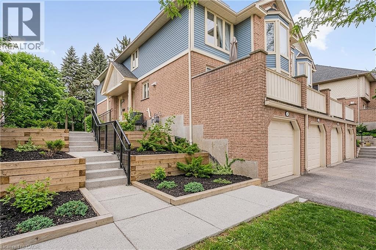
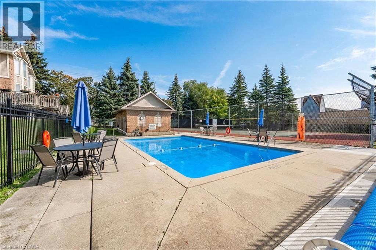
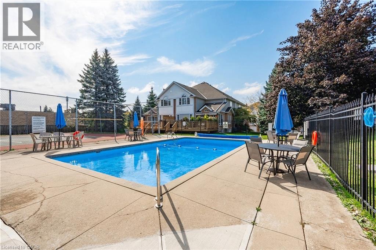
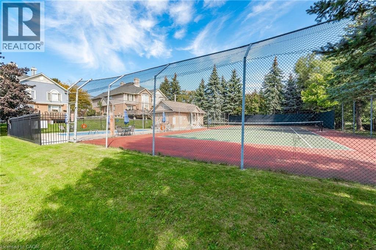
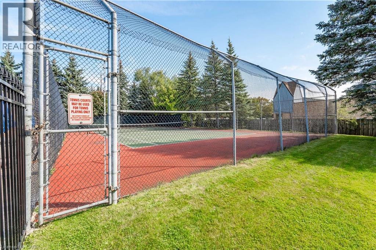
$721.55 每月Welcome to Parc Place, where peaceful living meets convenience. This rear-facing unit offers exceptional privacy with mature trees creating a true backyard oasis just steps away from Yewholme Park and the University of Guelph. Inside, the home is in excellent condition with engineered hardwood throughout, an updated kitchen featuring quartz countertops, gas stove, stainless steel sink and fridge, and an island overlooking the dining area. The spacious living room includes a gas fireplace and opens to an oversized deck (2017) through updated patio doors (2025), perfect for outdoor living and bird watching. This unit features 3 updated bathrooms, one of which includes a jacuzzi tub. The newly finished basement offers a private bedroom and bathroom as well as additional storage. The well-managed condo corporation covers exterior maintenance including roof, windows, doors, deck, landscaping, and snow removal. Enjoy great amenities including a concrete pool, tennis/pickleball court, and dry sauna. Incredible location just steps away from the University of Guelph, parks, transit, hardware store, gas station and restaurants. A rare combination of privacy, lifestyle, and location. (id:43681)
房源概要
| MLS® Number | 40831893 |
| 房源类型 | 民宅 |
| 附近的便利设施 | 公园, 游乐场, 公共交通, 学校, 购物 |
| 社区特征 | 安静的区域, School Bus |
| 特征 | Conservation/green Belt, 自动车库门 |
| 总车位 | 2 |
详 情
| 浴室 | 3 |
| 地上卧房 | 3 |
| 地下卧室 | 1 |
| 总卧房 | 4 |
| 家电类 | 洗碗机, 烘干机, 冰箱, 炉子, Water Softener, 洗衣机, 嵌入式微波炉, 窗帘, Garage Door Opener |
| 地下室进展 | 部分完成 |
| 地下室类型 | 全部完成 |
| 施工日期 | 1991 |
| 施工种类 | 附加的 |
| 空调 | 中央空调 |
| 外墙 | 砖 Veneer, 混凝土, 乙烯基壁板, Shingles |
| 客人卫生间(不包含洗浴) | 1 |
| 供暖方式 | 天然气 |
| 供暖类型 | 压力热风 |
| 储存空间 | 2 |
| 内部尺寸 | 1608 Sqft |
| 类型 | 联排别墅 |
| 设备间 | 市政供水 |
车 位
| 附加车库 |
土地
| 英亩数 | 无 |
| 土地便利设施 | 公园, 游乐场, 公共交通, 学校, 购物 |
| Landscape Features | Landscaped |
| 污水道 | 城市污水处理系统 |
| 规划描述 | R3 |
房 间
| 楼 层 | 类 型 | 长 度 | 宽 度 | 面 积 |
|---|---|---|---|---|
| 二楼 | 四件套浴室 | Measurements not available | ||
| 二楼 | 卧室 | 9'3'' x 12'3'' | ||
| 二楼 | 主卧 | 15'6'' x 10'10'' | ||
| 二楼 | 卧室 | 11'9'' x 9'8'' | ||
| 地下室 | Mud Room | Measurements not available | ||
| 地下室 | 设备间 | Measurements not available | ||
| 地下室 | 三件套卫生间 | Measurements not available | ||
| 地下室 | 卧室 | 9'3'' x 9'7'' | ||
| 地下室 | 娱乐室 | 21'5'' x 20'4'' | ||
| 一楼 | 两件套卫生间 | Measurements not available | ||
| 一楼 | 客厅 | 15'2'' x 11'5'' | ||
| 一楼 | 厨房 | 9'6'' x 9'2'' | ||
| 一楼 | 餐厅 | 7'10'' x 9'2'' |
https://www.realtor.ca/real-estate/29784644/941-gordon-street-unit-11-guelph

The trademarks REALTOR®, REALTORS®, and the REALTOR® logo are controlled by The Canadian Real Estate Association (CREA) and identify real estate professionals who are members of CREA. The trademarks MLS®, Multiple Listing Service® and the associated logos are owned by The Canadian Real Estate Association (CREA) and identify the quality of services provided by real estate professionals who are members of CREA. The trademark DDF® is owned by The Canadian Real Estate Association (CREA) and identifies CREA's Data Distribution Facility (DDF®)
REALTORS® Association of Hamilton-Burlington
Real Broker Ontario Ltd.
June 09 2026 11:42:02
