2 卧室
2 浴室
700 - 1100 sqft
平房
中央空调
风热取暖
$648,000
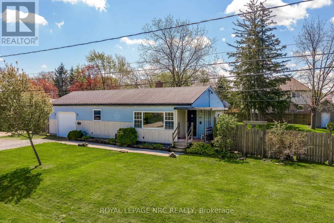
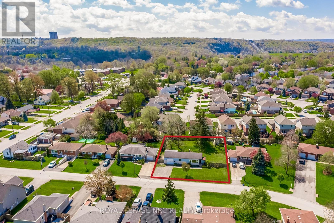
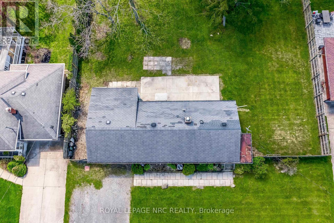
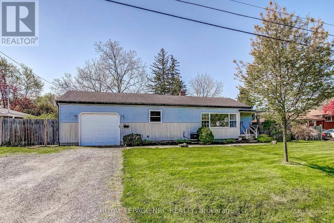
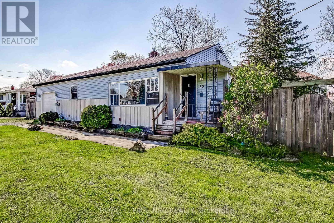
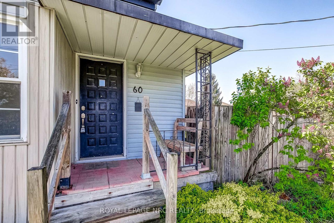
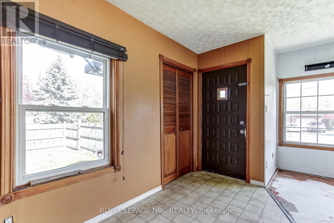
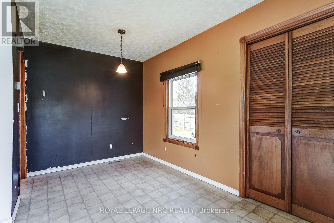
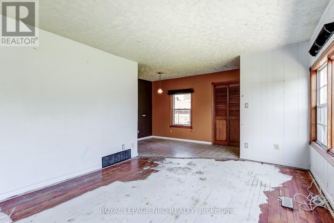
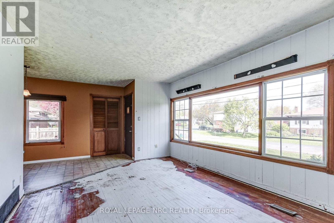
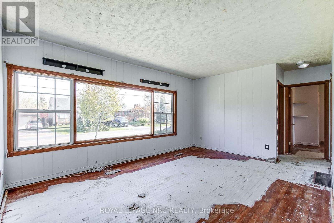
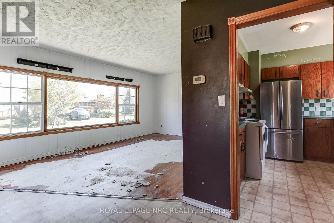
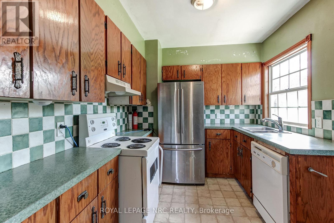
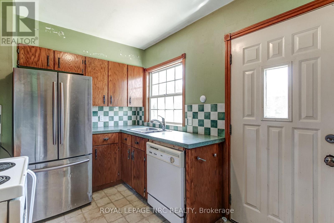
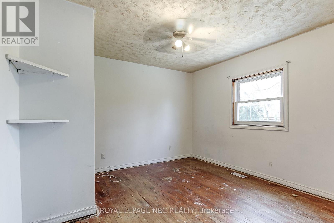
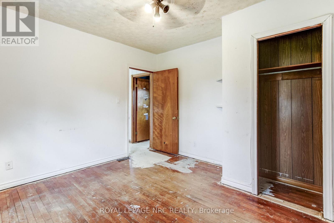
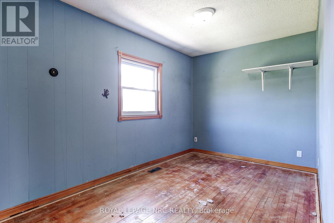
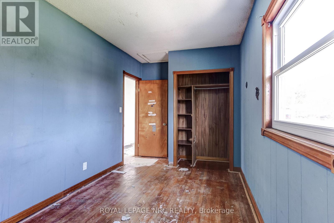
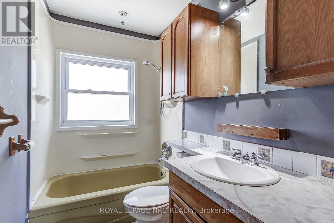
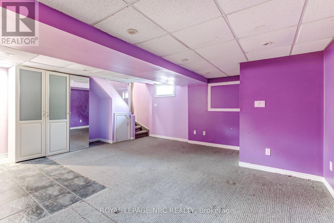
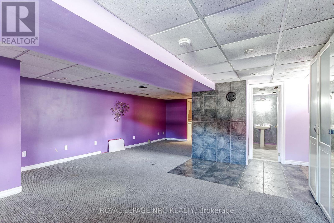
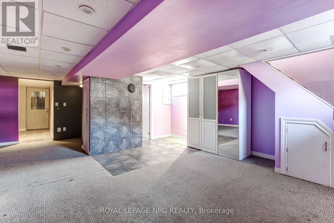
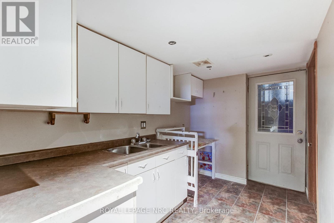
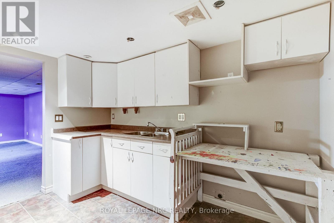
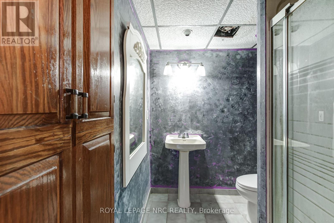
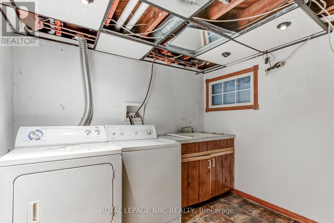
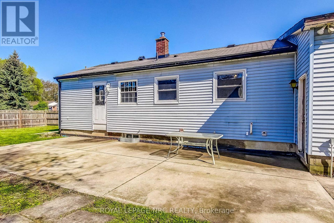
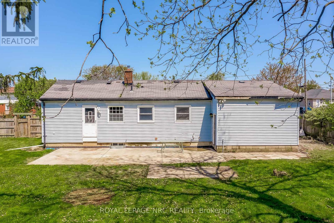
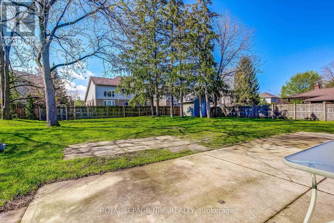
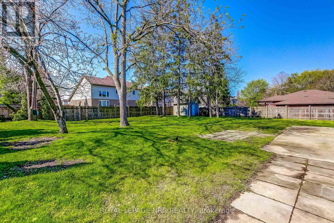
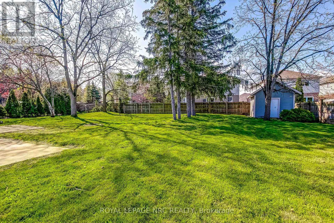
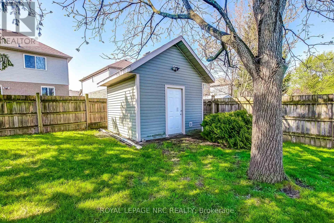
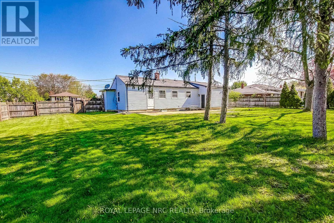
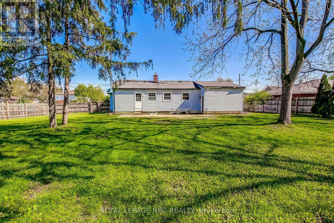
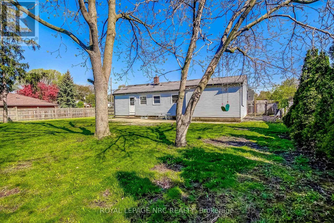
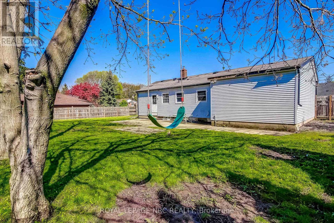
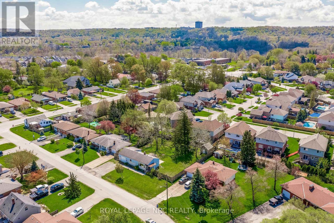
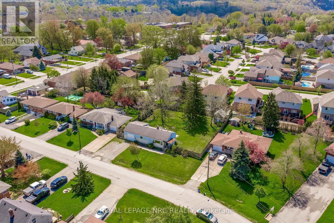
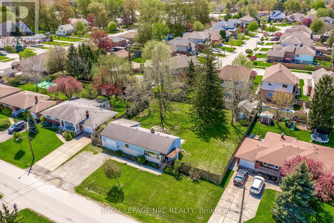
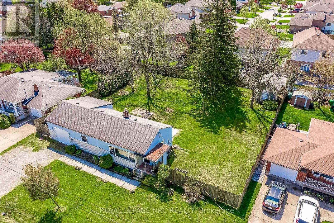
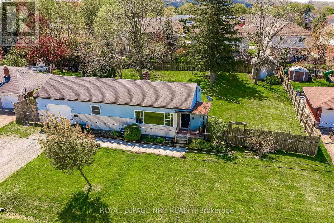
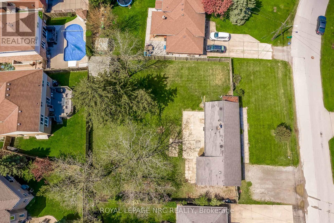
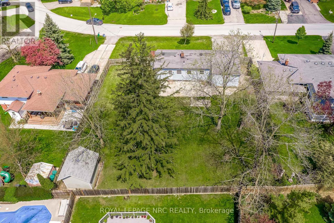
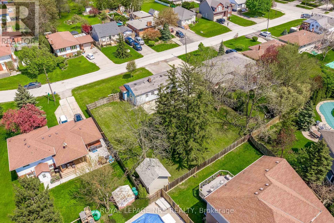
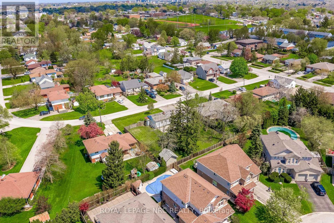
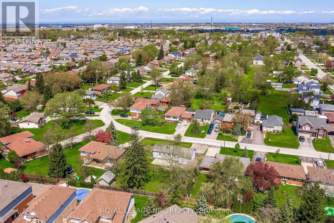
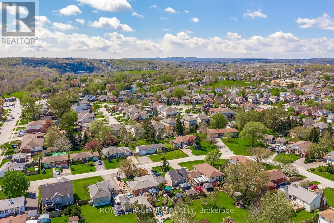
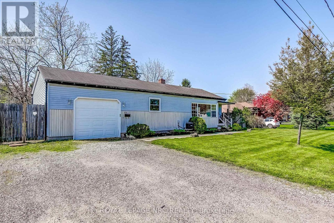
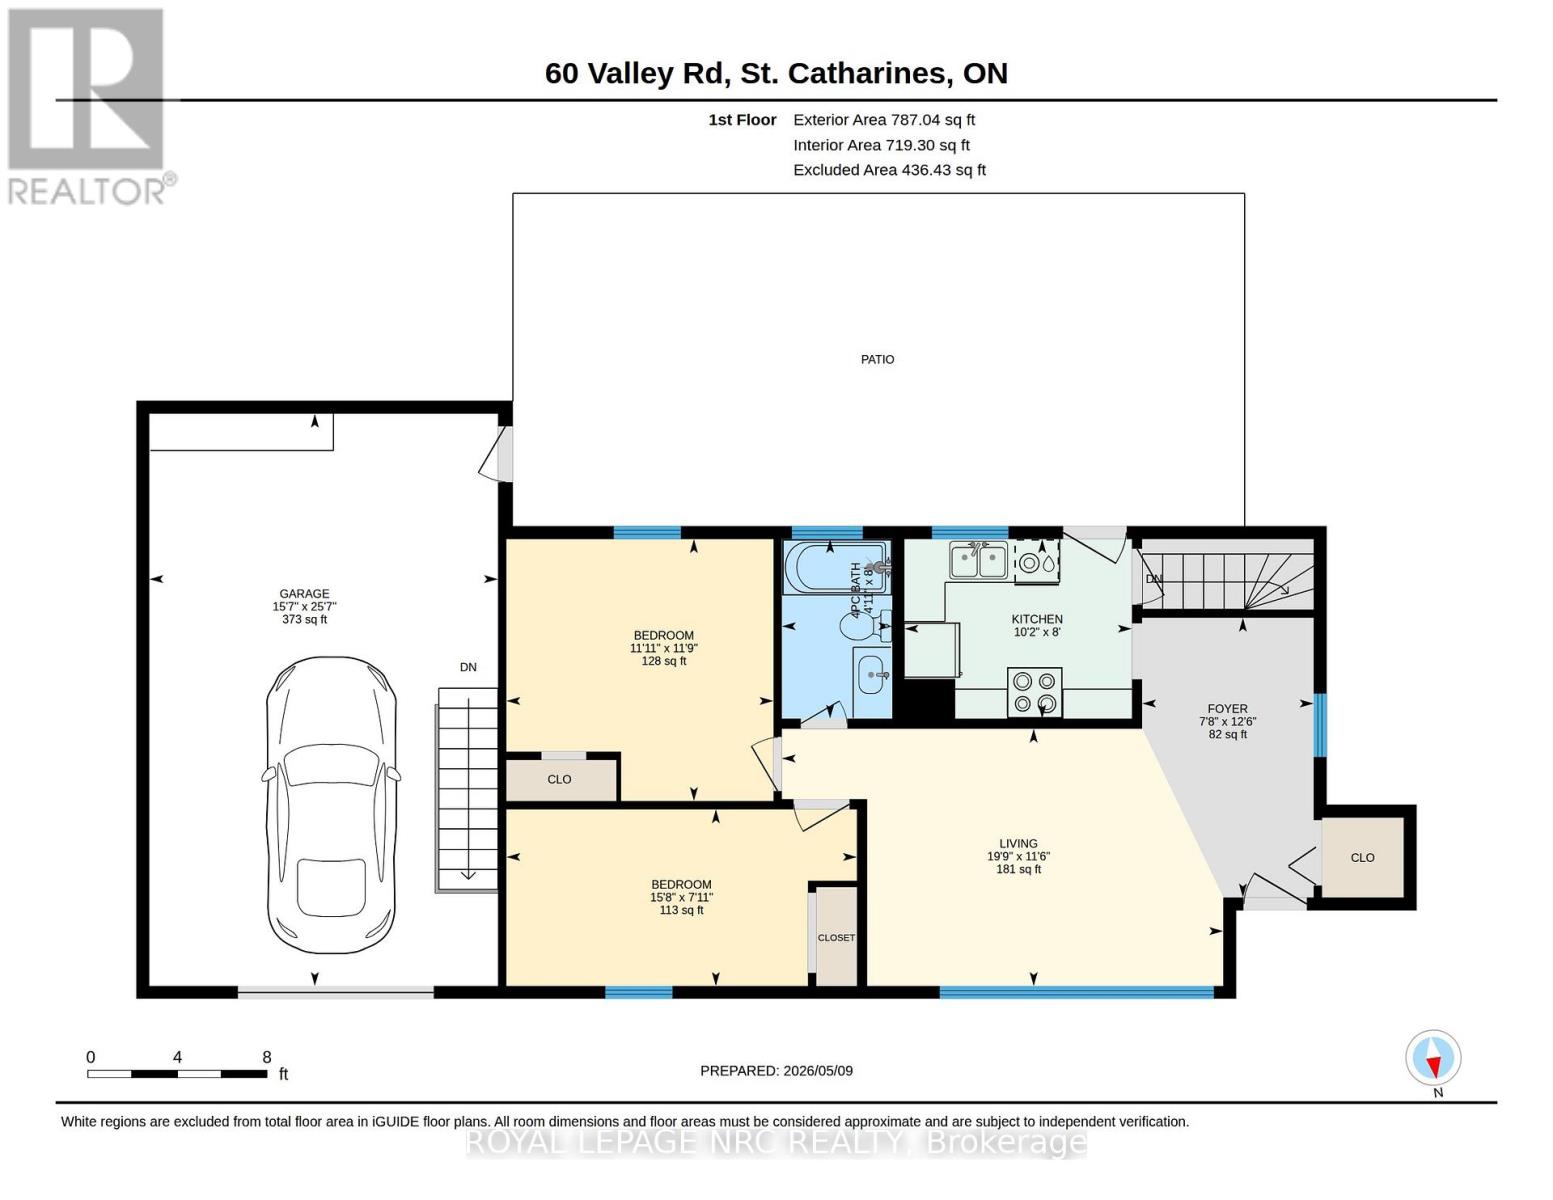
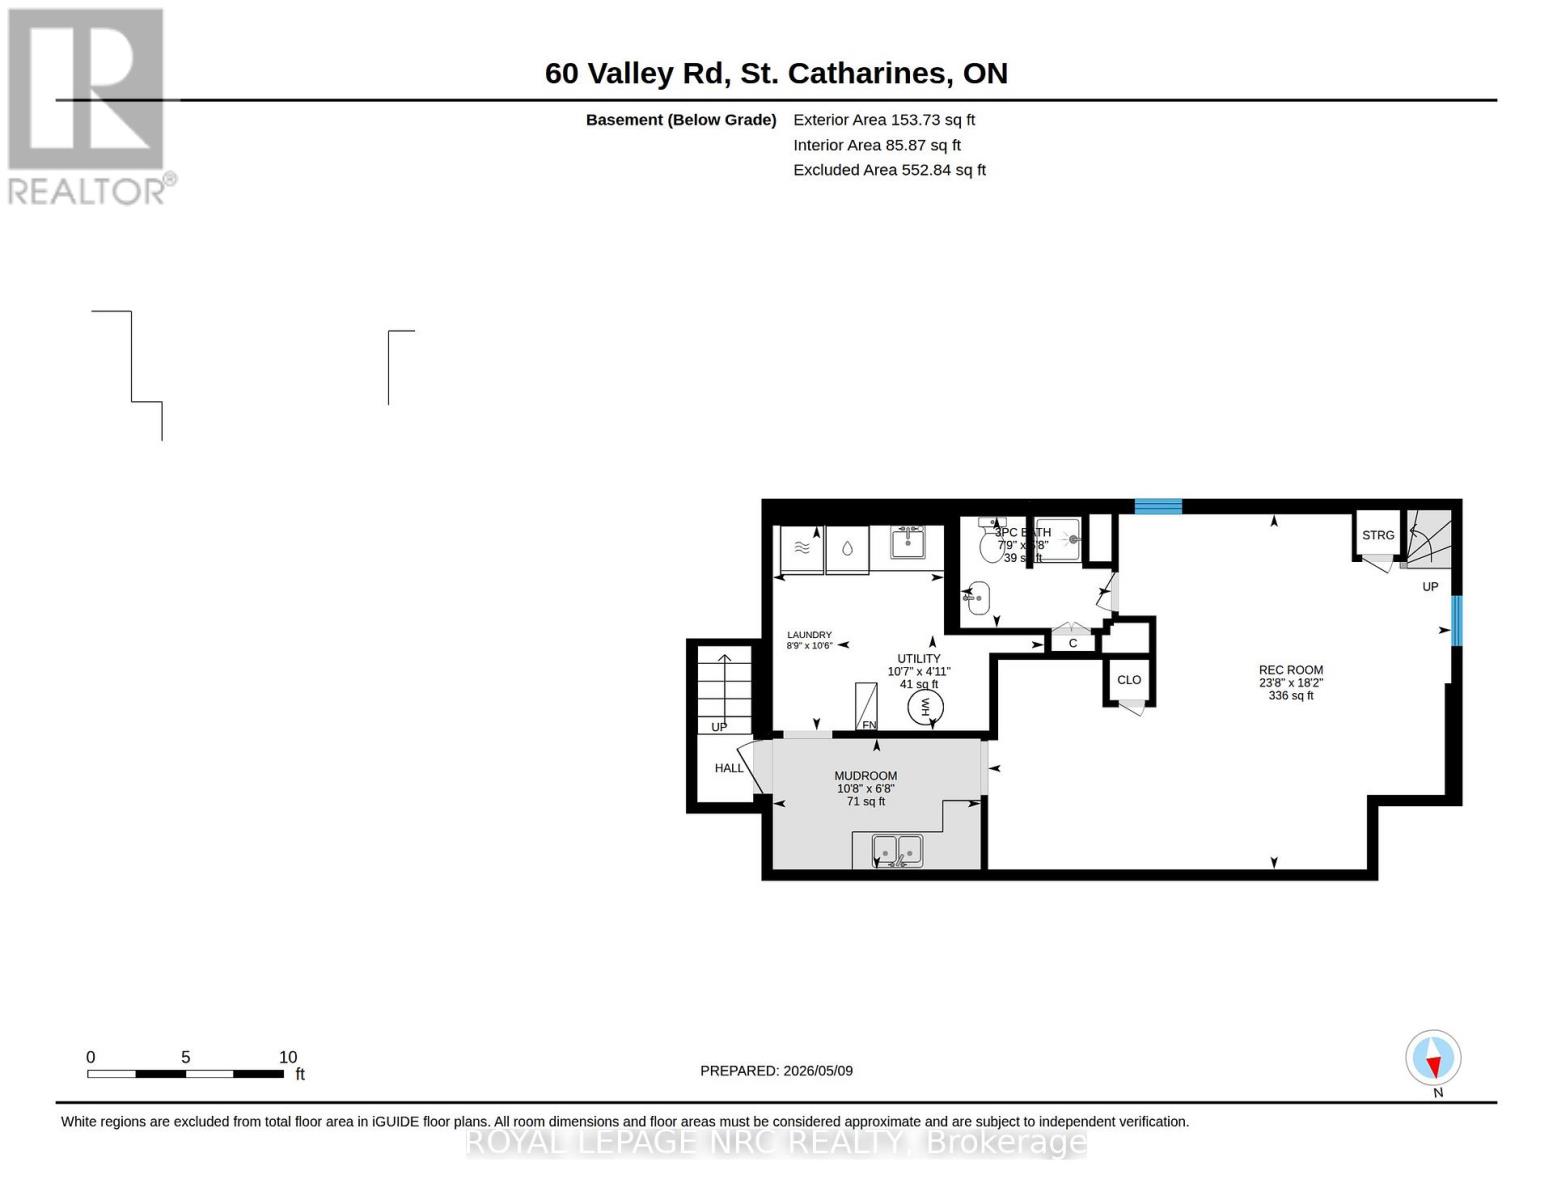
This home has so much potential, featuring an oversized lot in a mature desirable neighbourhood. Outside, you will find a double driveway leading to a single attached garage, alongside a fully fenced backyard boasting a convenient storage shed equipped with electrical power.Inside, the main level welcomes you with a functional foyer, a bright living room, an efficient kitchen, two comfortable bedrooms, and a full 4-piece bathroom. The potential continues downstairs in the fully finished lower level, which offers a large recreation room, a second bathroom, a dedicated laundry room, and a practical mudroom featuring a convenient walk-up straight into the garage. It is truly rare to find a premium city lot with these expansive, irregular dimensions: 98.63 ft x 132.70 ft x 102.92 ft x 123.75 ft, totalling an impressive 0.296 acres. (id:43681)
房源概要
|
MLS® Number
|
X13155534 |
|
房源类型
|
民宅 |
|
社区名字
|
462 - Rykert/Vansickle |
|
附近的便利设施
|
公共交通, 学校, 公园 |
|
设备类型
|
热水器 |
|
特征
|
Flat Site |
|
总车位
|
5 |
|
租赁设备类型
|
热水器 |
|
结构
|
Patio(s), 棚 |
详 情
|
浴室
|
2 |
|
地上卧房
|
2 |
|
总卧房
|
2 |
|
Age
|
51 To 99 Years |
|
家电类
|
Water Meter, 洗碗机, 烘干机, 炉子, 洗衣机, 冰箱 |
|
建筑风格
|
平房 |
|
地下室进展
|
已装修 |
|
地下室类型
|
N/a (finished) |
|
施工种类
|
独立屋 |
|
空调
|
中央空调 |
|
外墙
|
乙烯基壁板 |
|
地基类型
|
混凝土浇筑 |
|
供暖方式
|
天然气 |
|
供暖类型
|
压力热风 |
|
储存空间
|
1 |
|
内部尺寸
|
700 - 1100 Sqft |
|
类型
|
独立屋 |
|
设备间
|
市政供水 |
车 位
土地
|
英亩数
|
无 |
|
围栏类型
|
Fenced Yard |
|
土地便利设施
|
公共交通, 学校, 公园 |
|
污水道
|
Sanitary Sewer |
|
土地深度
|
131 Ft ,10 In |
|
土地宽度
|
98 Ft ,4 In |
|
不规则大小
|
98.4 X 131.9 Ft |
|
规划描述
|
R1 |
房 间
| 楼 层 |
类 型 |
长 度 |
宽 度 |
面 积 |
|
地下室 |
娱乐,游戏房 |
7.22 m |
5.54 m |
7.22 m x 5.54 m |
|
地下室 |
浴室 |
2.36 m |
1.73 m |
2.36 m x 1.73 m |
|
地下室 |
Mud Room |
3.24 m |
2.04 m |
3.24 m x 2.04 m |
|
地下室 |
设备间 |
3.23 m |
1.49 m |
3.23 m x 1.49 m |
|
一楼 |
门厅 |
3.81 m |
2.34 m |
3.81 m x 2.34 m |
|
一楼 |
客厅 |
3.51 m |
6.01 m |
3.51 m x 6.01 m |
|
一楼 |
厨房 |
3.1 m |
2.45 m |
3.1 m x 2.45 m |
|
一楼 |
卧室 |
2.41 m |
4.78 m |
2.41 m x 4.78 m |
|
一楼 |
主卧 |
3.57 m |
3.64 m |
3.57 m x 3.64 m |
|
一楼 |
浴室 |
2.45 m |
1.51 m |
2.45 m x 1.51 m |
设备间
https://www.realtor.ca/real-estate/29783858/60-valley-road-st-catharines-rykertvansickle-462-rykertvansickle