
109 Robertson Avenue Meaford, Ontario N4L 1W7


$1,100,000
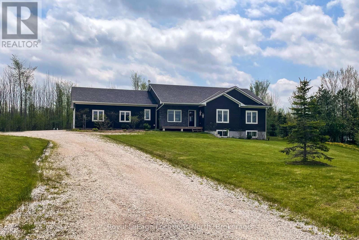
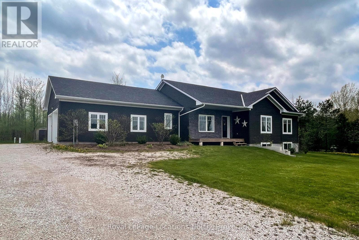
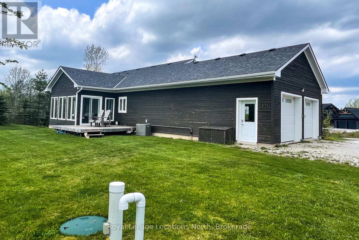
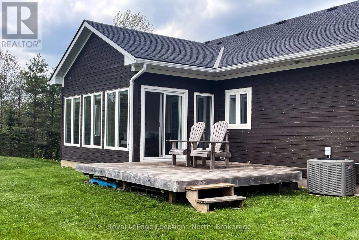
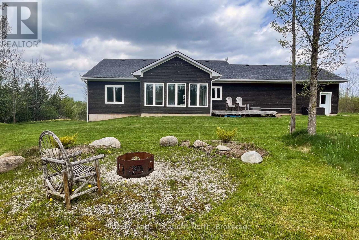
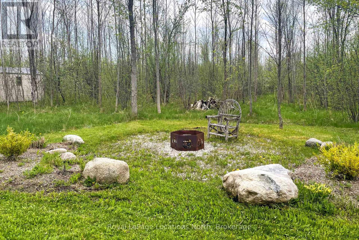
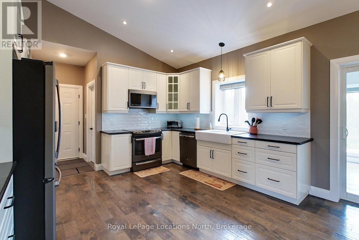
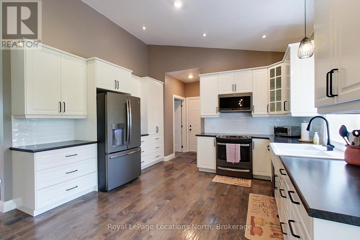
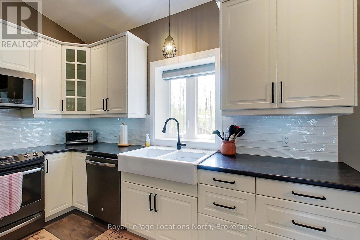
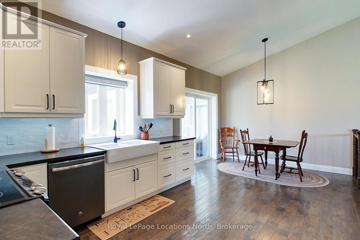
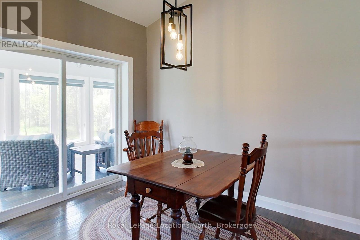
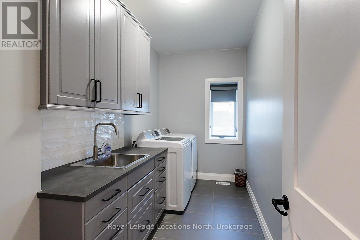
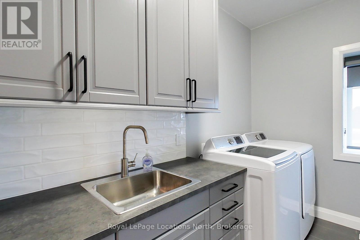
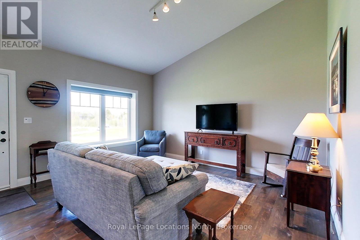
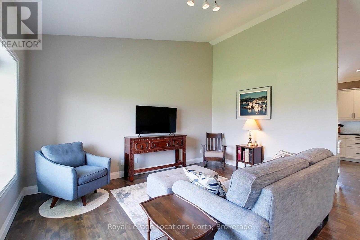
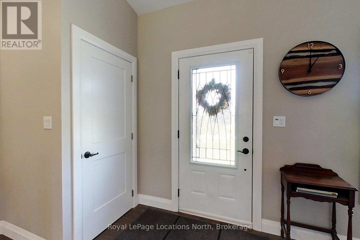
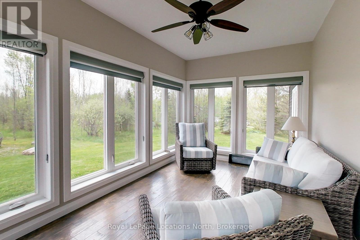
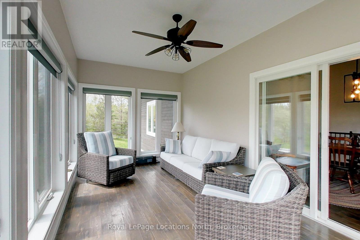
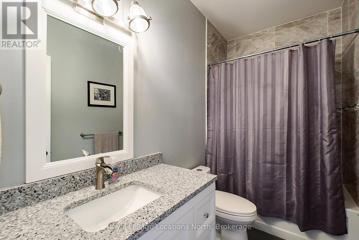
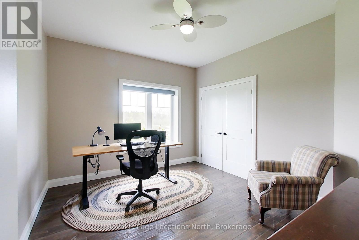
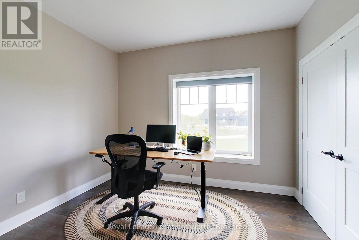
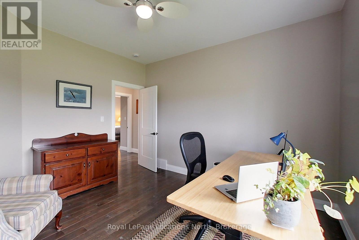
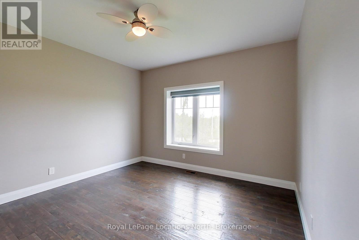
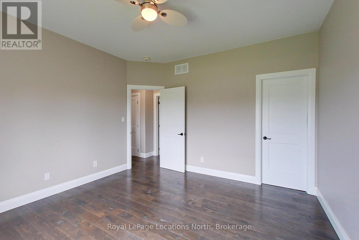
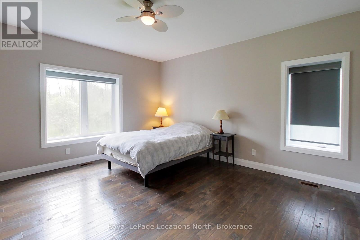
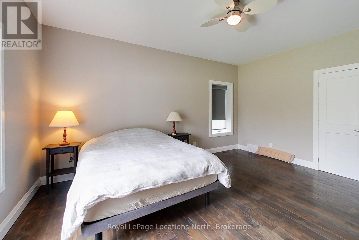
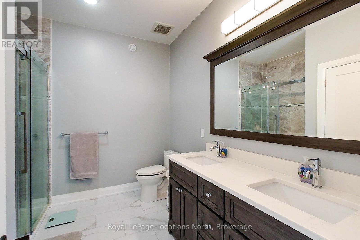
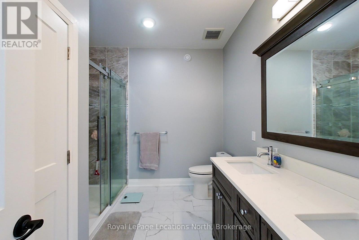
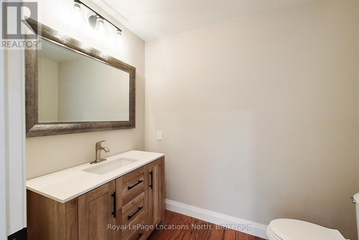
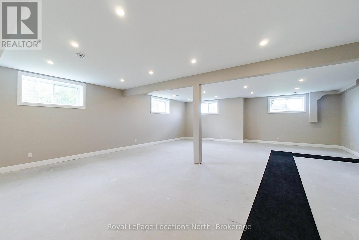
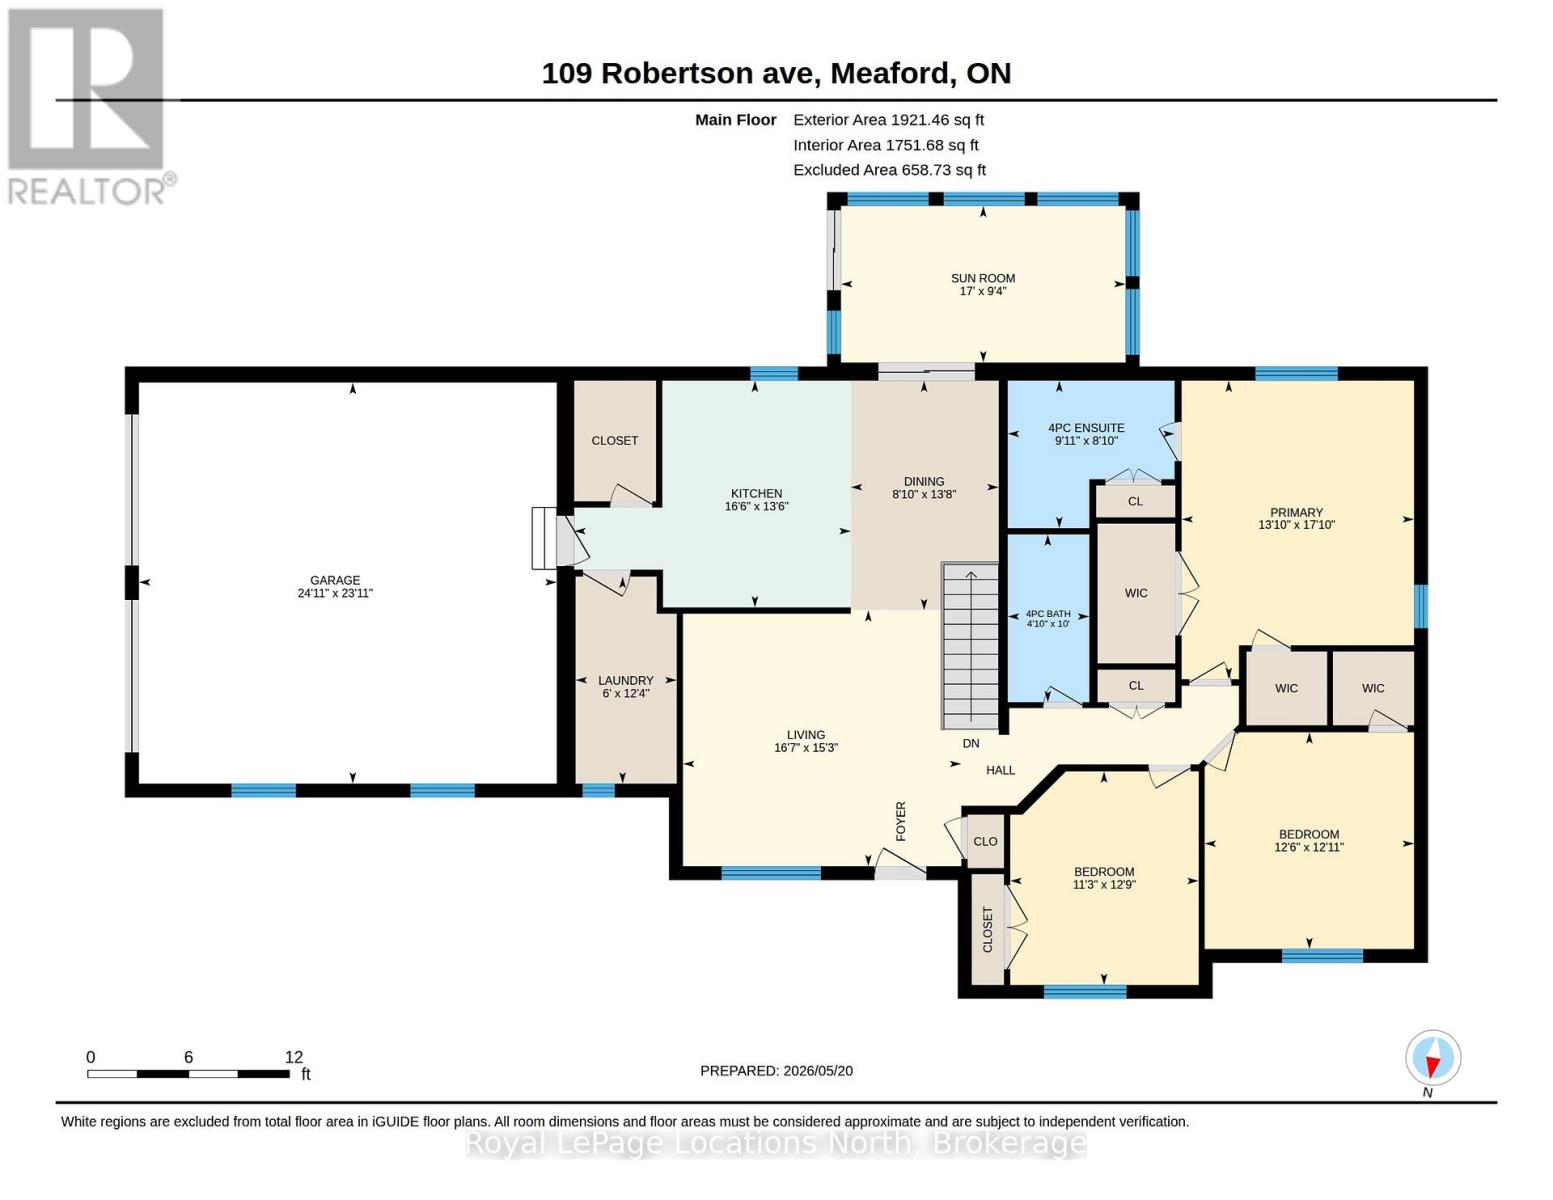
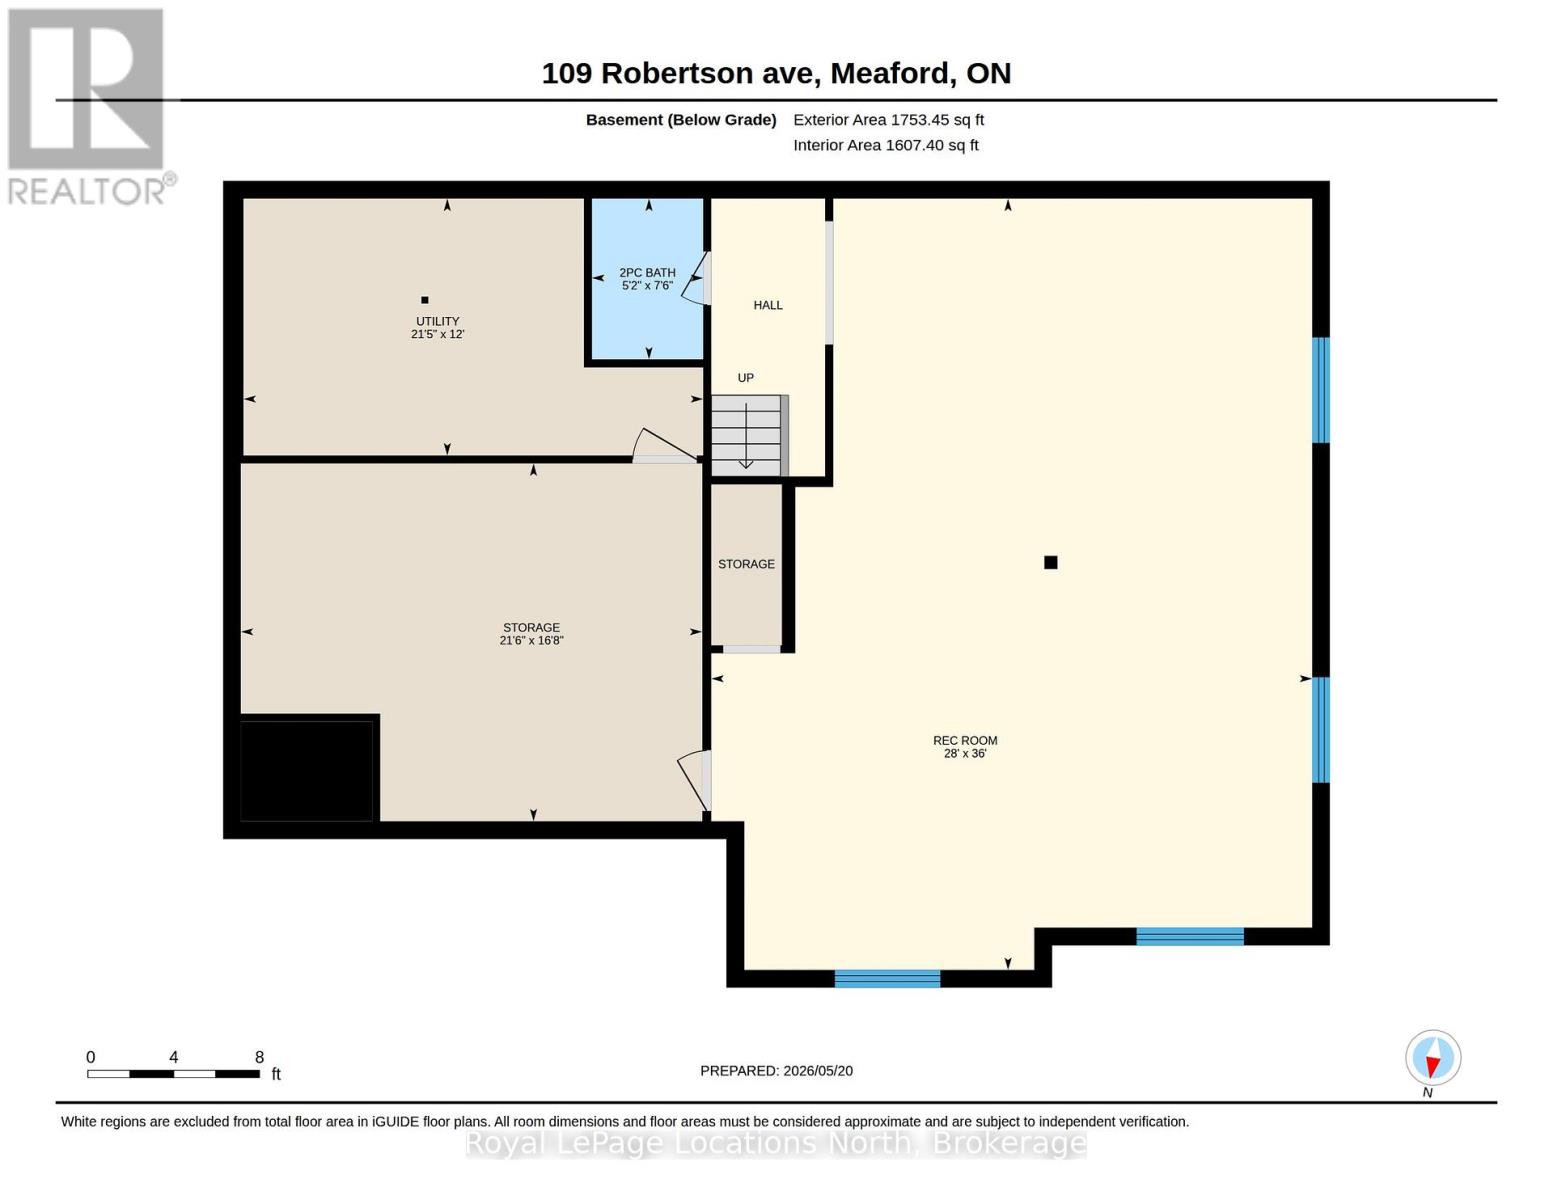
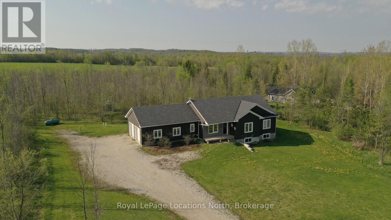
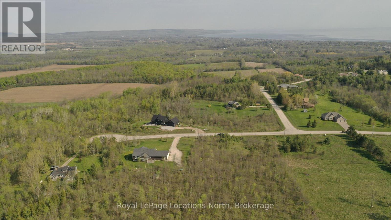
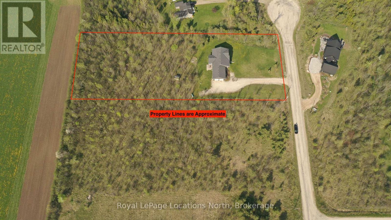
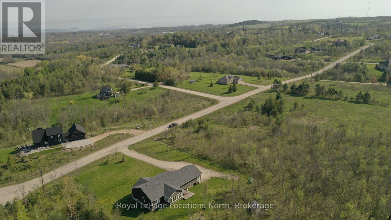
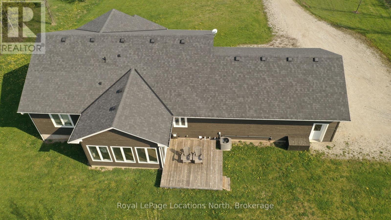
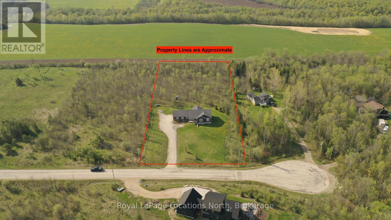
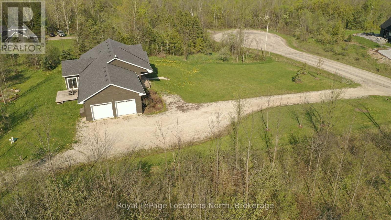
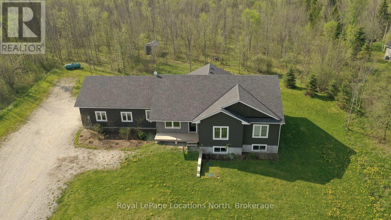
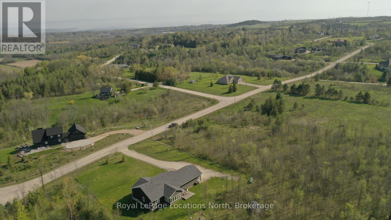
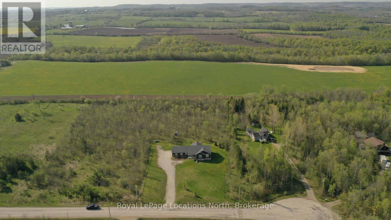
Beautiful bungalow in a peaceful rural subdivision just minutes from Meaford. Superior quality construction with ICF block and impeccable maintenance is apparent. Enjoy main floor living with 3 bedrooms, guest 4pc bath and a custom primary 4pc ensuite, main floor laundry and functional kitchen. Attached 2 car garage has heated floors with inside entry. Hardwood and tile floors, big bright windows and the south facing sunroom is the perfect spot to relax in the early mornings. Both levels have 9ft ceilings and the partially finished lower level has heated floors and is ready for your rec room and home cinema! A2 new 2pc bath makes it easy to entertain in this space. Over 2 acres with some natural space for trails behind and how about that dark night sky for star gazing after watching the north west sunsets from your covered front porch. (id:43681)
房源概要
| MLS® Number | X13155514 |
| 房源类型 | 民宅 |
| 社区名字 | Meaford |
| 设备类型 | Propane Tank |
| 特征 | 树木繁茂的地区, Sloping |
| 总车位 | 12 |
| 租赁设备类型 | Propane Tank |
| 结构 | Deck, Porch |
详 情
| 浴室 | 3 |
| 地上卧房 | 4 |
| 总卧房 | 4 |
| Age | 6 To 15 Years |
| 家电类 | Blinds, 洗碗机, 烘干机, Garage Door Opener Remote(s), 微波炉, Hood 电扇, 炉子, 洗衣机, 窗帘, 冰箱 |
| 建筑风格 | 平房 |
| 地下室进展 | 部分完成 |
| 地下室类型 | N/a (partially Finished) |
| 施工种类 | 独立屋 |
| 空调 | Central Air Conditioning, 换气机 |
| 外墙 | 木头 |
| 地基类型 | Insulated 混凝土 Forms |
| 客人卫生间(不包含洗浴) | 1 |
| 供暖方式 | Propane |
| 供暖类型 | Forced Air, 地暖 |
| 储存空间 | 1 |
| 内部尺寸 | 1500 - 2000 Sqft |
| 类型 | 独立屋 |
车 位
| 附加车库 | |
| Garage |
土地
| 英亩数 | 无 |
| 污水道 | Septic System |
| 土地深度 | 481 Ft ,4 In |
| 土地宽度 | 201 Ft ,1 In |
| 不规则大小 | 201.1 X 481.4 Ft |
| 规划描述 | Erb |
房 间
| 楼 层 | 类 型 | 长 度 | 宽 度 | 面 积 |
|---|---|---|---|---|
| Lower Level | 浴室 | 1.58 m | 2.29 m | 1.58 m x 2.29 m |
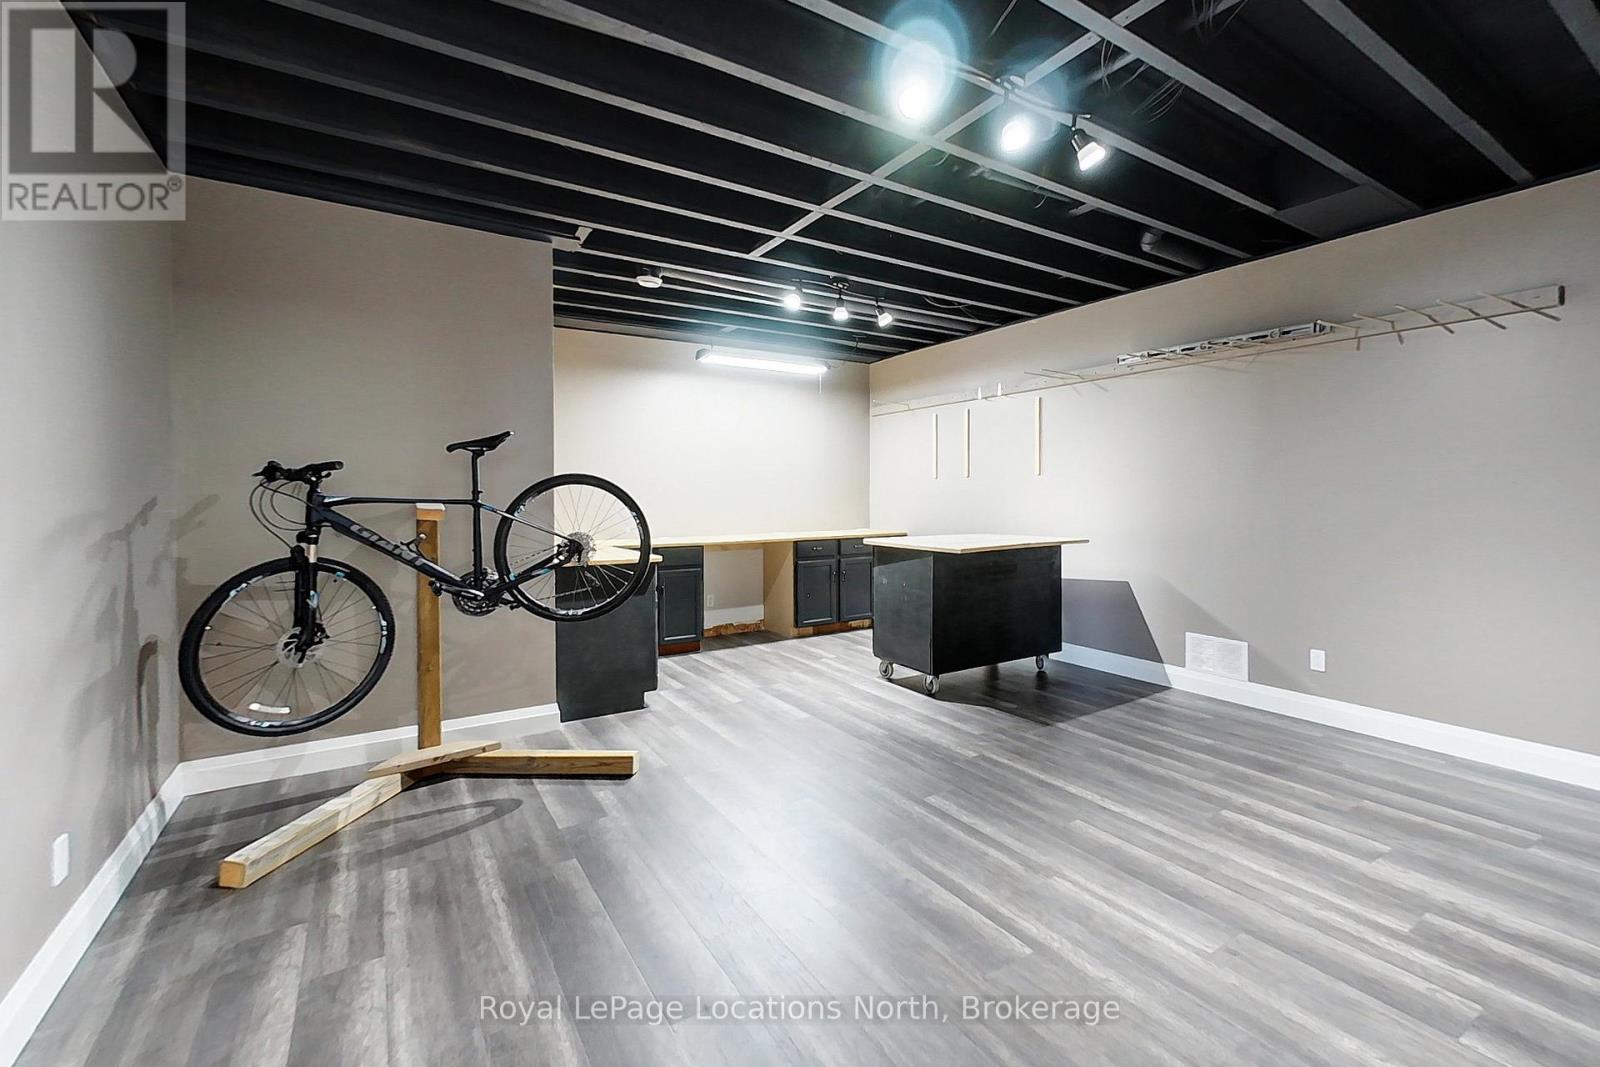
| Lower Level | Workshop | 6.56 m | 5.09 m | 6.56 m x 5.09 m |
| Lower Level | 设备间 | 6.53 m | 3.65 m | 6.53 m x 3.65 m |
| Lower Level | 娱乐,游戏房 | 8.54 m | 10.97 m | 8.54 m x 10.97 m |
| 一楼 | 厨房 | 5.02 m | 4.12 m | 5.02 m x 4.12 m |
| 一楼 | 洗衣房 | 1.84 m | 3.76 m | 1.84 m x 3.76 m |
| 一楼 | 餐厅 | 2.69 m | 4.17 m | 2.69 m x 4.17 m |
| 一楼 | 客厅 | 5.06 m | 4.65 m | 5.06 m x 4.65 m |
| 一楼 | Sunroom | 5.17 m | 2.85 m | 5.17 m x 2.85 m |
| 一楼 | 浴室 | 1.48 m | 3.05 m | 1.48 m x 3.05 m |
| 一楼 | 第二卧房 | 3.42 m | 3.88 m | 3.42 m x 3.88 m |
| 一楼 | 第三卧房 | 3.8 m | 3.94 m | 3.8 m x 3.94 m |
| 一楼 | 主卧 | 4.22 m | 5.42 m | 4.22 m x 5.42 m |
| 一楼 | 浴室 | 3.03 m | 2.68 m | 3.03 m x 2.68 m |
https://www.realtor.ca/real-estate/29783982/109-robertson-avenue-meaford-meaford

The trademarks REALTOR®, REALTORS®, and the REALTOR® logo are controlled by The Canadian Real Estate Association (CREA) and identify real estate professionals who are members of CREA. The trademarks MLS®, Multiple Listing Service® and the associated logos are owned by The Canadian Real Estate Association (CREA) and identify the quality of services provided by real estate professionals who are members of CREA. The trademark DDF® is owned by The Canadian Real Estate Association (CREA) and identifies CREA's Data Distribution Facility (DDF®)
Muskoka Haliburton Orillia – The Lakelands Association of REALTORS®
Royal LePage Locations North
May 24 2026 11:27:40
