5 卧室
5 浴室
1500 - 2000 sqft
壁炉
中央空调
风热取暖
Landscaped
$2,850,000
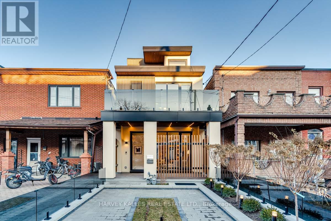
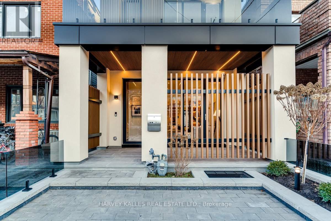
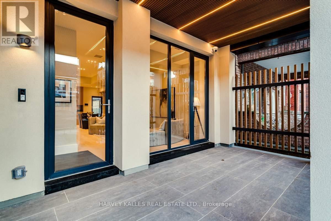
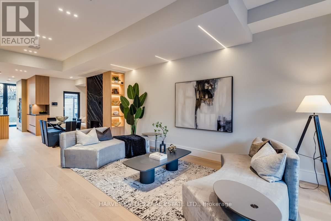
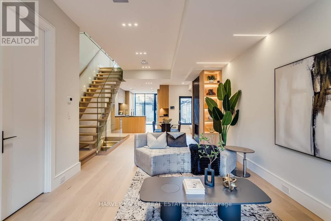
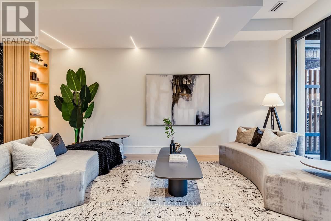
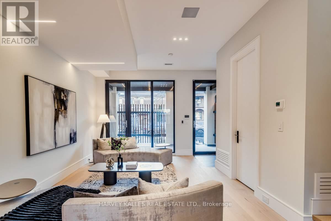
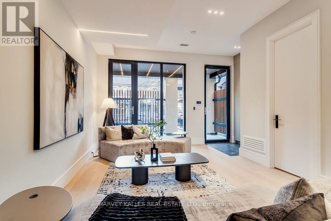
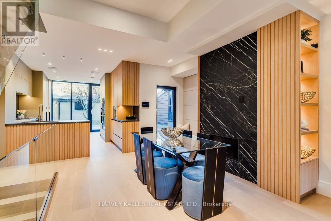
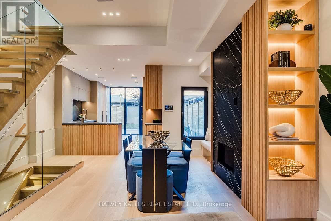
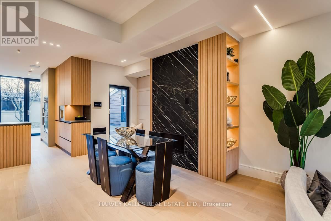
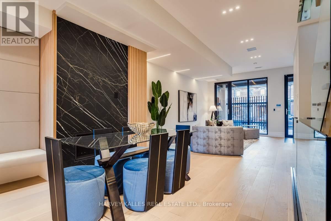
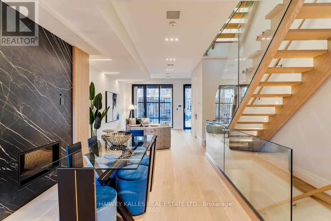
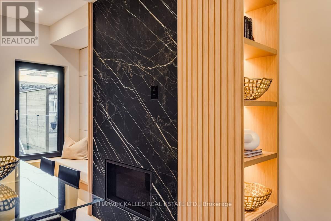
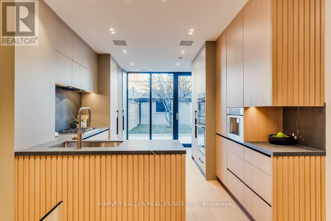
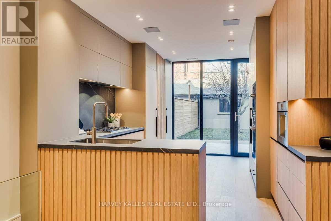
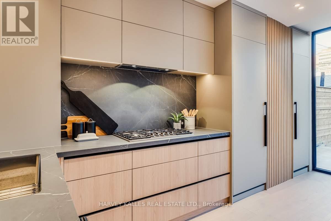
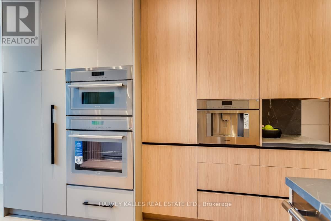
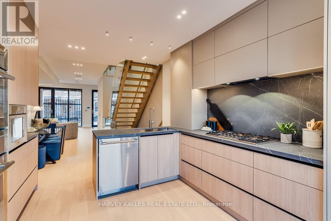
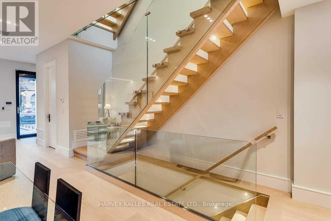
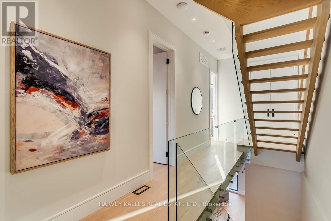
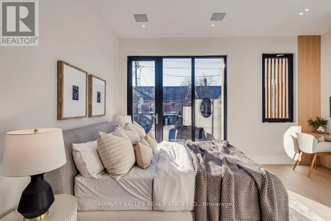
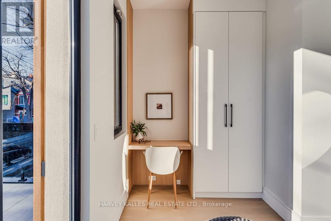
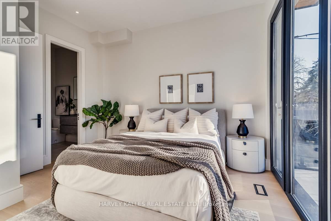
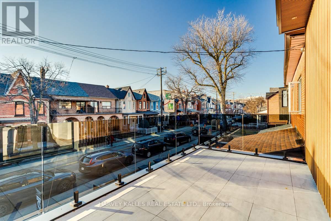
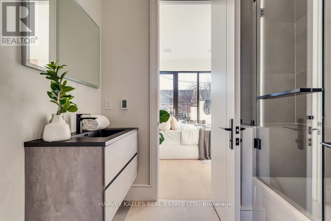
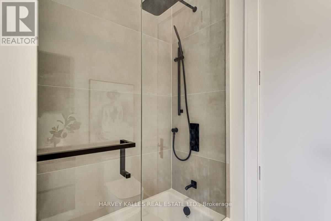
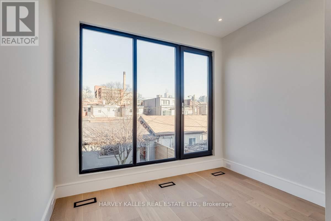
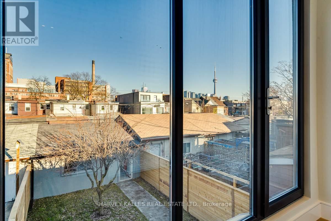
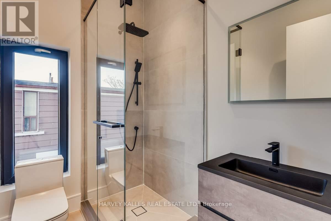
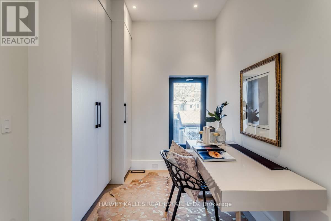
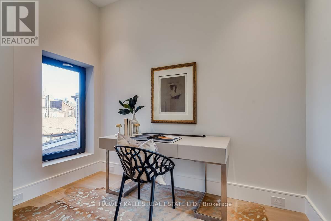
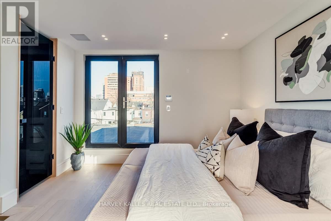
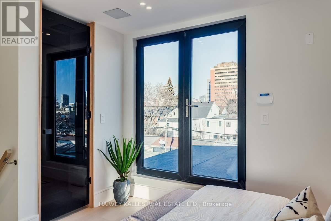
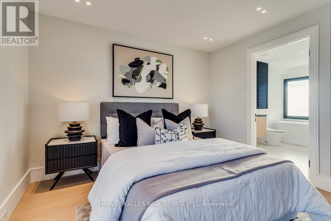
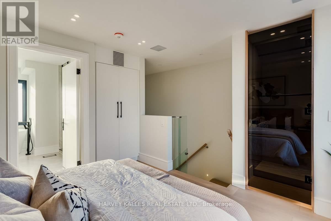
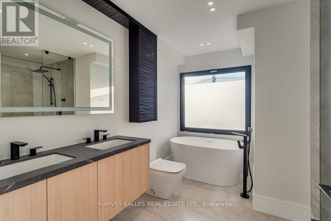
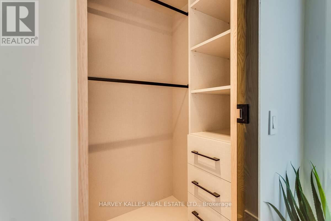
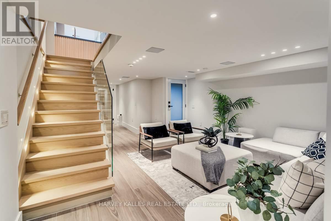
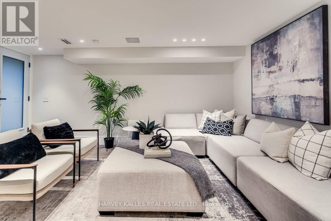
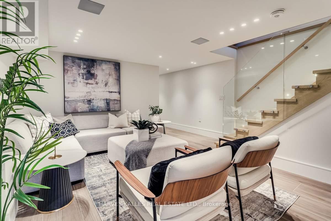
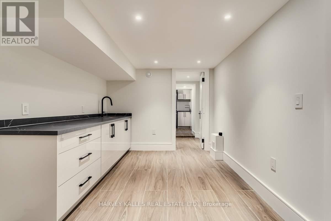
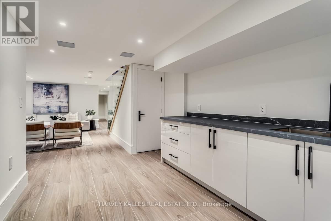
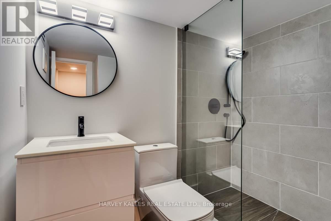
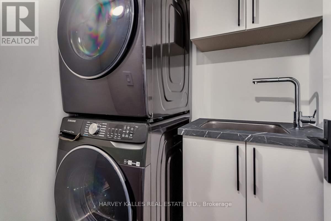
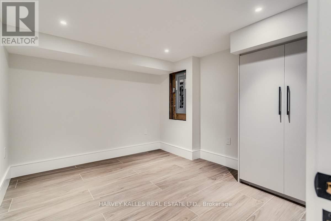
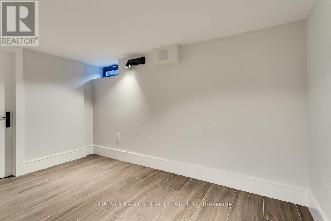
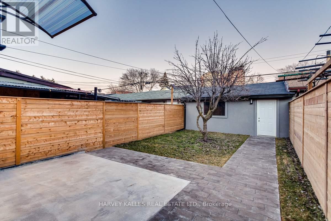
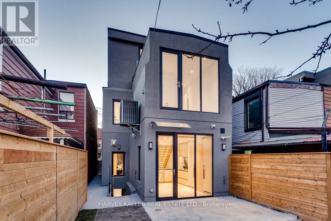
Immerse Yourself In The Splendor Of This Remarkable Three-Storey Family Home Crafted By Elviano Design-Build & Sensus Design Studio In The Heart Of Trinity-Bellwoods, Toronto's Beloved Neighbourhood. This Home Boasts Unparalleled Updates And Exquisite Finishes Across Every Level. The Main Floor Unveils An Optimal Open-Concept Living Experience With Expansive Living And Dining Areas, Soaring Ceilings, Custom Built-Ins That Beautifully Capture The Builder's Vision, A Stunning Gas Fireplace With Porcelain Slab Finish, And A Walk-Out To The Private Front Porch. The Captivating Eat-In Kitchen Offers A Seamless Walk-Out To The Landscaped Yard And Patio, Creating The Perfect Setting For Entertaining And Everyday Living. The Third Level Serves As A Private Sanctuary Featuring A Luxurious Ensuite Bathroom, Spacious Walk-In Closet, And Secluded Rooftop Balcony, While The Second Floor Showcases Three Generously Sized Bedrooms, Each Complete With Its Own Ensuite Bathroom. The Lower Level Impresses With A Spacious Recreation Room With Wet Bar, Dedicated Exercise Area, Nanny Suite, Laundry Facilities, And A Separate Entrance. Just Minutes From Trinity Bellwoods Park, Little Italy, The City's Finest Culinary Scene, Vibrant Nightlife, Schools, Hospitals, And More, This Exceptional Residence Is An Unmissable Gem In One Of Toronto's Most Coveted Communities. (id:43681)
房源概要
|
MLS® Number
|
C13155380 |
|
房源类型
|
民宅 |
|
社区名字
|
Trinity-Bellwoods |
|
附近的便利设施
|
医院, 公园, 公共交通 |
|
设备类型
|
热水器 |
|
特征
|
Lane, Lighting, 无地毯, Sump Pump |
|
总车位
|
2 |
|
租赁设备类型
|
热水器 |
|
结构
|
Patio(s) |
详 情
|
浴室
|
5 |
|
地上卧房
|
4 |
|
地下卧室
|
1 |
|
总卧房
|
5 |
|
家电类
|
Garage Door Opener Remote(s), 烤箱 - Built-in, Freezer, 烤箱, 冰箱 |
|
地下室进展
|
已装修 |
|
地下室功能
|
Separate Entrance |
|
地下室类型
|
N/a (finished), N/a |
|
施工种类
|
独立屋 |
|
空调
|
中央空调 |
|
外墙
|
灰泥 |
|
壁炉
|
有 |
|
Flooring Type
|
Hardwood, Porcelain Tile |
|
地基类型
|
混凝土 |
|
客人卫生间(不包含洗浴)
|
1 |
|
供暖方式
|
天然气 |
|
供暖类型
|
压力热风 |
|
储存空间
|
3 |
|
内部尺寸
|
1500 - 2000 Sqft |
|
类型
|
独立屋 |
|
设备间
|
市政供水 |
车 位
土地
|
英亩数
|
无 |
|
围栏类型
|
Fenced Yard |
|
土地便利设施
|
医院, 公园, 公共交通 |
|
Landscape Features
|
Landscaped |
|
污水道
|
Sanitary Sewer |
|
土地深度
|
120 Ft |
|
土地宽度
|
19 Ft ,2 In |
|
不规则大小
|
19.2 X 120 Ft |
|
规划描述
|
R(d0.6) |
房 间
| 楼 层 |
类 型 |
长 度 |
宽 度 |
面 积 |
|
二楼 |
第二卧房 |
3.28 m |
4.29 m |
3.28 m x 4.29 m |
|
二楼 |
第三卧房 |
2.37 m |
2.94 m |
2.37 m x 2.94 m |
|
二楼 |
Bedroom 4 |
4.83 m |
3.98 m |
4.83 m x 3.98 m |
|
三楼 |
主卧 |
3.55 m |
3.54 m |
3.55 m x 3.54 m |
|
Lower Level |
娱乐,游戏房 |
4.41 m |
8.59 m |
4.41 m x 8.59 m |
|
Lower Level |
卧室 |
3.24 m |
2.99 m |
3.24 m x 2.99 m |
|
Lower Level |
Exercise Room |
3.74 m |
2.35 m |
3.74 m x 2.35 m |
|
一楼 |
客厅 |
4.83 m |
5.05 m |
4.83 m x 5.05 m |
|
一楼 |
餐厅 |
4.82 m |
4.03 m |
4.82 m x 4.03 m |
|
一楼 |
厨房 |
3.27 m |
5.08 m |
3.27 m x 5.08 m |
设备间
https://www.realtor.ca/real-estate/29784116/179-palmerston-avenue-toronto-trinity-bellwoods-trinity-bellwoods