
275 Sharon Creek Drive East Gwillimbury (Sharon), Ontario L9N 0P4


$1,238,000
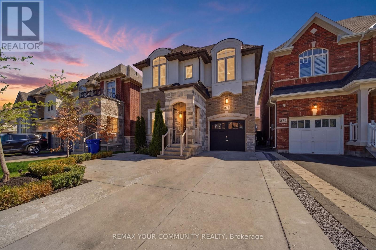
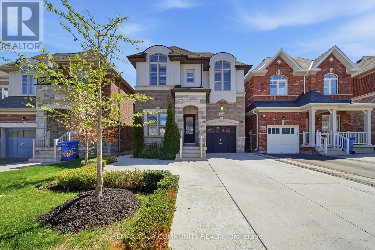
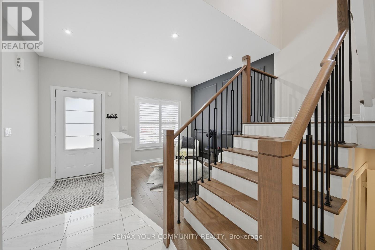
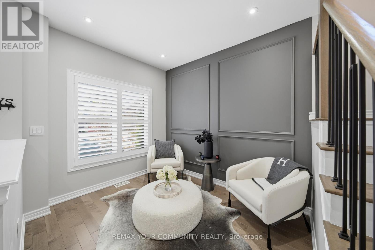
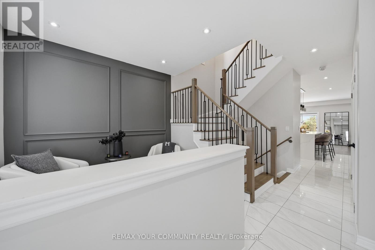
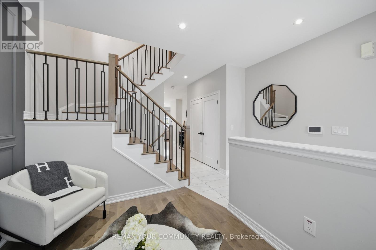
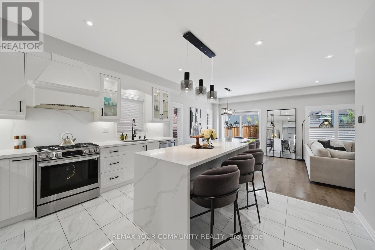
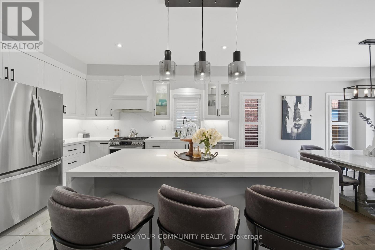
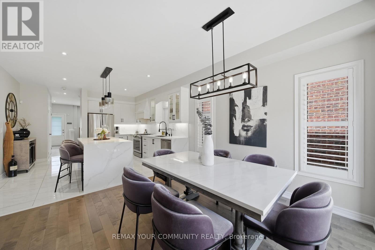
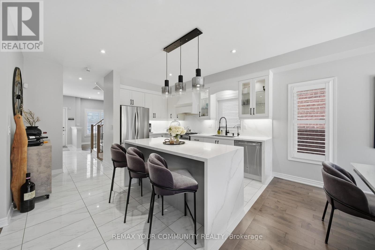
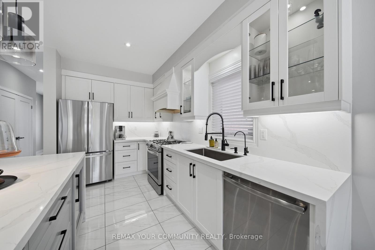
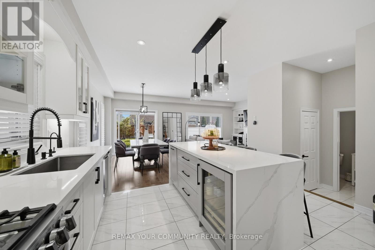
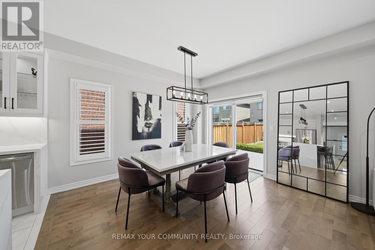
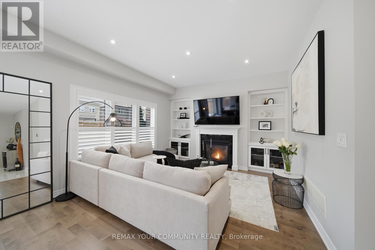
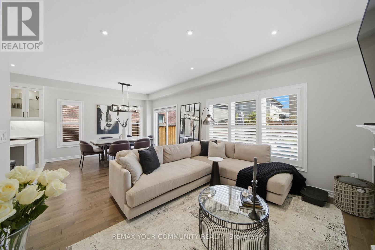
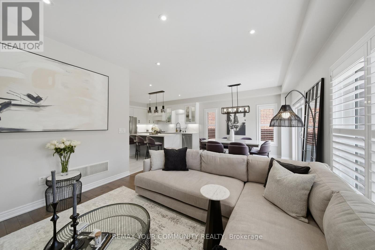
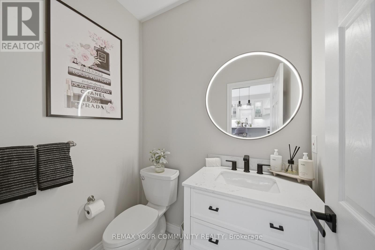
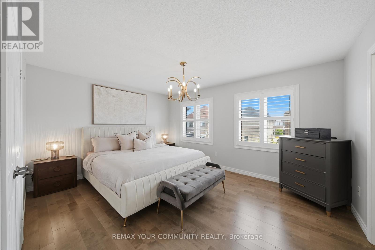
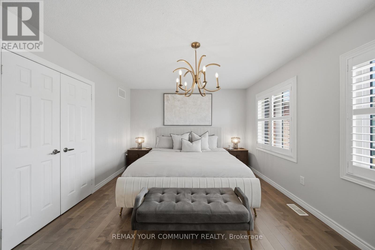
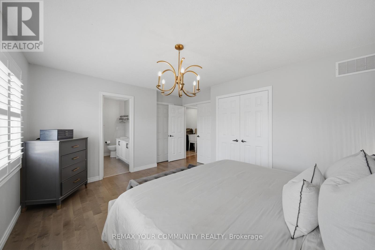
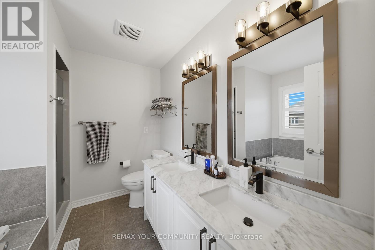
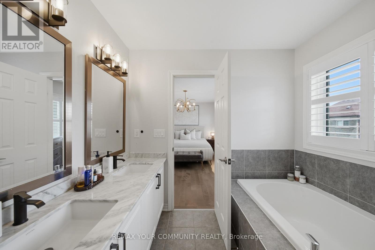
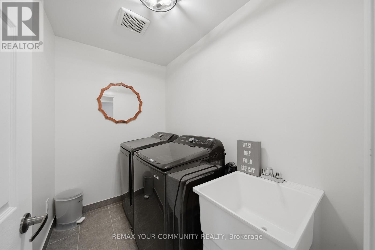
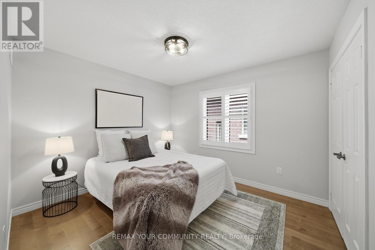
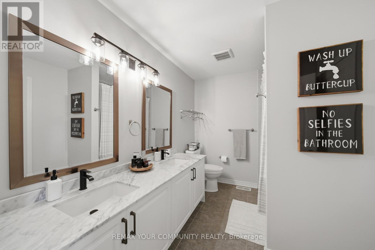
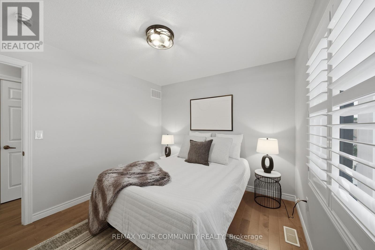
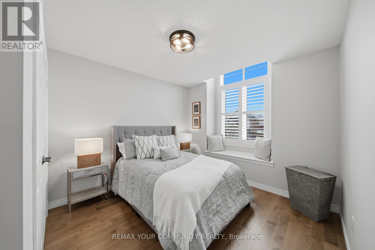
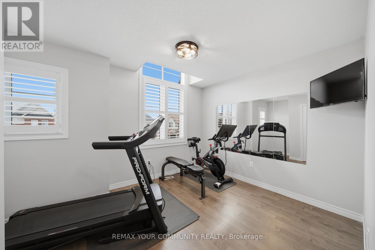
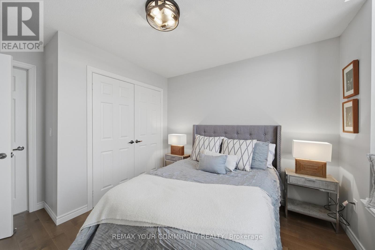
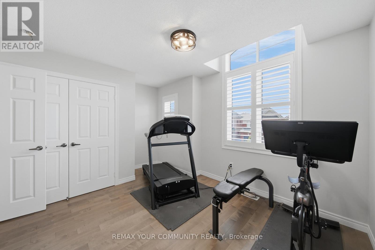
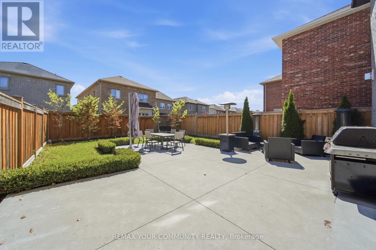
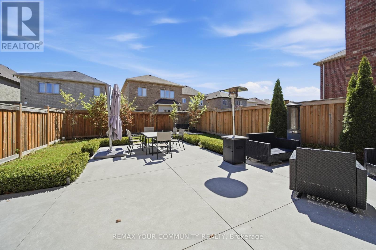
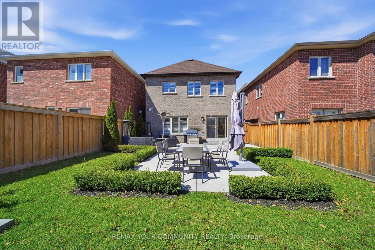
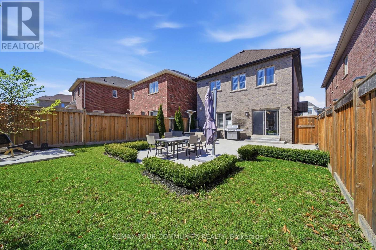
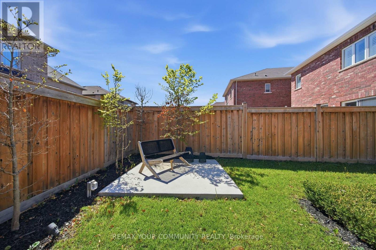
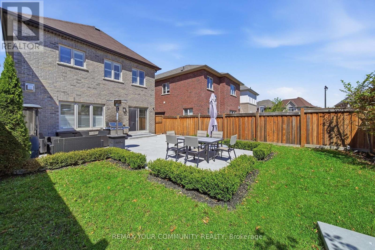
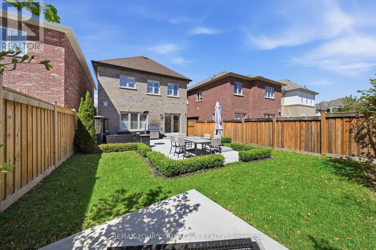
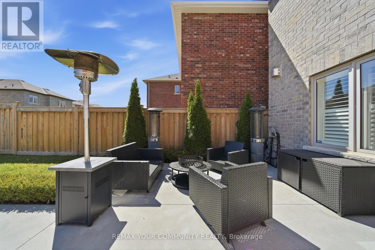
The one you've been waiting for - welcome home! This incredible detached home is nestled in a highly sought-after, family-friendly neighbourhood showcasing modern upgrades with thoughtful finishes throughout. Step inside to find 9-foot smooth ceilings on the main, complemented by pot lights throughout and an upgraded kitchen designed for both everyday living and entertaining. Featuring quartz countertops, a gas stove, stainless steel appliances, a large centre island with additional seating, and a bar fridge, this kitchen truly checks every box. The open-concept layout offers seamless flow between spaces, connecting the kitchen to the dining area with walkout access to the backyard, and the inviting family room complete with custom built-in shelving and a cozy fireplace. Upstairs, you'll find hardwood flooring throughout and four generously sized bedrooms, including a spacious primary suite with large windows, a walk-in closet, and a 5-piece ensuite bathroom. The convenient upper-level laundry room also offers additional storage space for added functionality. The professionally landscaped front and backyards create exceptional curb appeal and an incredible outdoor space - perfect for relaxing, entertaining, and enjoying the warm summer days. Ideally located close to schools, parks, trails, Highway 404, the GO Station, Upper Canada Mall, Costco, restaurants, and countless other amenities. With so many options out there.. THIS is the one! (id:43681)
房源概要
| MLS® Number | N13154878 |
| 房源类型 | 民宅 |
| 社区名字 | Sharon |
| 设备类型 | 热水器 |
| 特征 | 无地毯 |
| 总车位 | 4 |
| 租赁设备类型 | 热水器 |
详 情
| 浴室 | 3 |
| 地上卧房 | 4 |
| 总卧房 | 4 |
| 公寓设施 | Fireplace(s) |
| 家电类 | Garage Door Opener Remote(s), 洗碗机, 烘干机, Garage Door Opener, Gas 炉子(s), 洗衣机, 窗帘, 冰箱 |
| 地下室类型 | Full |
| 施工种类 | 独立屋 |
| 空调 | 中央空调 |
| 外墙 | 砖 |
| 壁炉 | 有 |
| Flooring Type | Tile, Hardwood |
| 地基类型 | 混凝土浇筑 |
| 客人卫生间(不包含洗浴) | 1 |
| 供暖方式 | 天然气 |
| 供暖类型 | 压力热风 |
| 储存空间 | 2 |
| 内部尺寸 | 2000 - 2500 Sqft |
| 类型 | 独立屋 |
| 设备间 | 市政供水 |
车 位
| 附加车库 | |
| Garage |
土地
| 英亩数 | 无 |
| 污水道 | Sanitary Sewer |
| 土地深度 | 104 Ft |
| 土地宽度 | 32 Ft ,1 In |
| 不规则大小 | 32.1 X 10⁴ Ft |
房 间
| 楼 层 | 类 型 | 长 度 | 宽 度 | 面 积 |
|---|---|---|---|---|
| 二楼 | 浴室 | 2.69 m | 2.49 m | 2.69 m x 2.49 m |
| 二楼 | 洗衣房 | 2.44 m | 1.65 m | 2.44 m x 1.65 m |
| 二楼 | 卧室 | 4.09 m | 3.51 m | 4.09 m x 3.51 m |
| 二楼 | 卧室 | 3.05 m | 3.4 m | 3.05 m x 3.4 m |
| 二楼 | 卧室 | 3.1 m | 3.66 m | 3.1 m x 3.66 m |
| 二楼 | 浴室 | 3.1 m | 2.24 m | 3.1 m x 2.24 m |
| 二楼 | 主卧 | 4.78 m | 3.91 m | 4.78 m x 3.91 m |
| 一楼 | 厨房 | 4.11 m | 4.17 m | 4.11 m x 4.17 m |
| 一楼 | 餐厅 | 3.58 m | 3.78 m | 3.58 m x 3.78 m |
| 一楼 | 客厅 | 3.71 m | 3.78 m | 3.71 m x 3.78 m |
| 一楼 | 客厅 | 2.59 m | 3.2 m | 2.59 m x 3.2 m |
| 一楼 | 浴室 | 1.35 m | 1.83 m | 1.35 m x 1.83 m |
https://www.realtor.ca/real-estate/29783406/275-sharon-creek-drive-east-gwillimbury-sharon-sharon

The trademarks REALTOR®, REALTORS®, and the REALTOR® logo are controlled by The Canadian Real Estate Association (CREA) and identify real estate professionals who are members of CREA. The trademarks MLS®, Multiple Listing Service® and the associated logos are owned by The Canadian Real Estate Association (CREA) and identify the quality of services provided by real estate professionals who are members of CREA. The trademark DDF® is owned by The Canadian Real Estate Association (CREA) and identifies CREA's Data Distribution Facility (DDF®)
Toronto Real Estate Board
RE/MAX Your Community Realty
June 01 2026 12:13:19
