
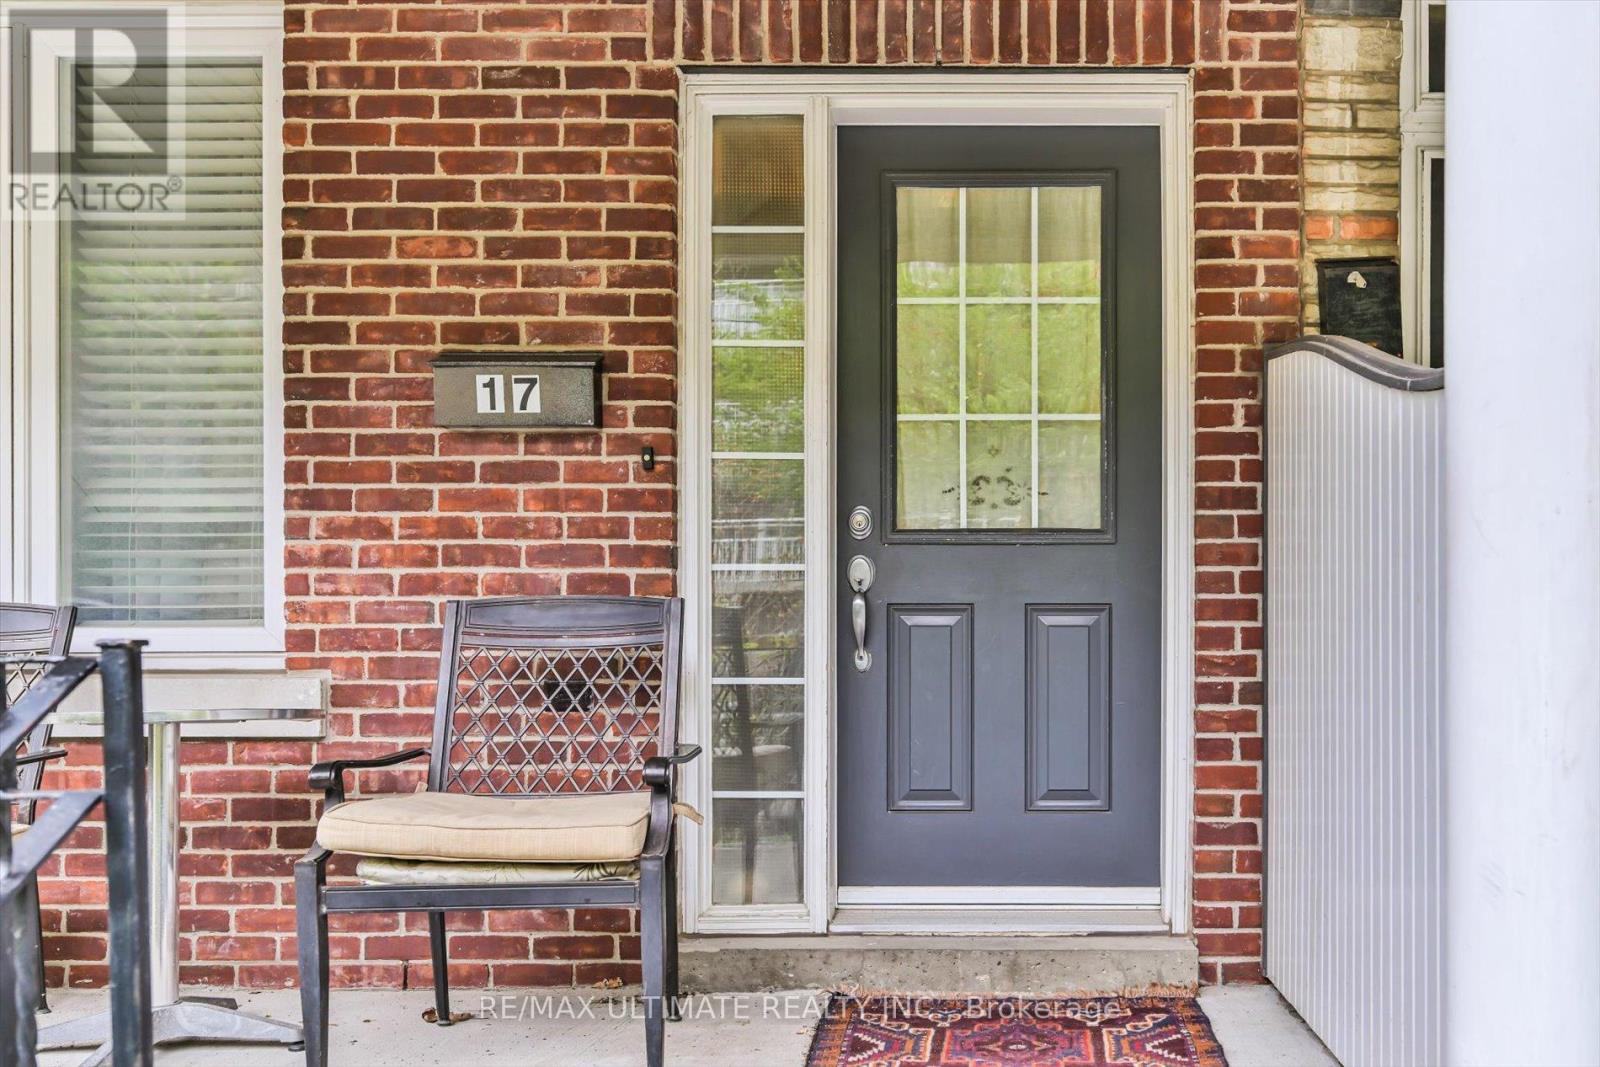
17 Major Street Toronto (University), Ontario M5S 2K9


$1,395,000
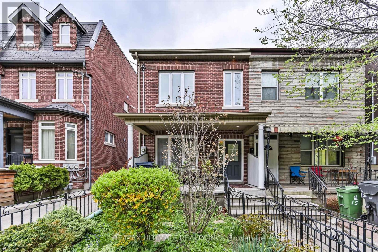
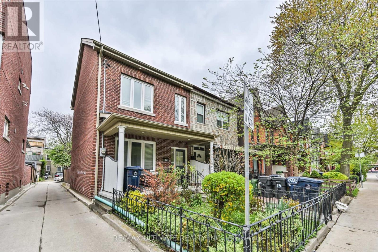
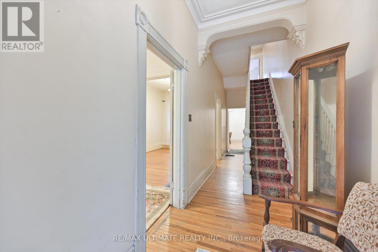
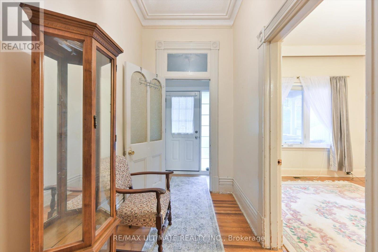
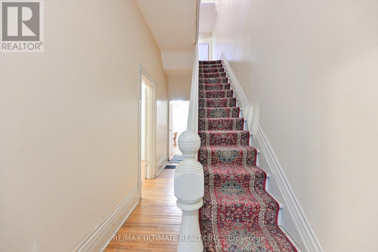
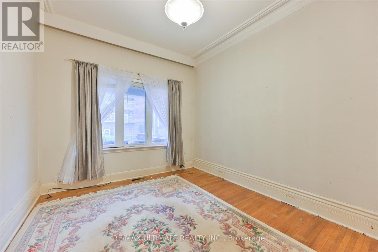
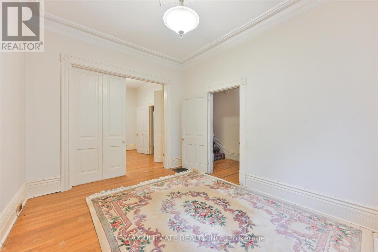
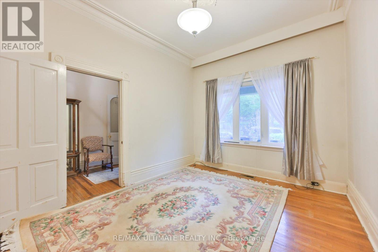
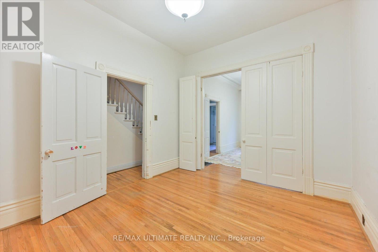
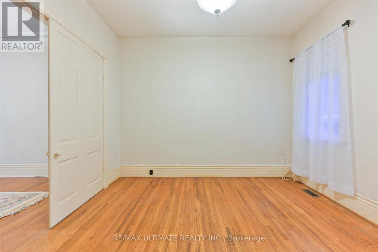
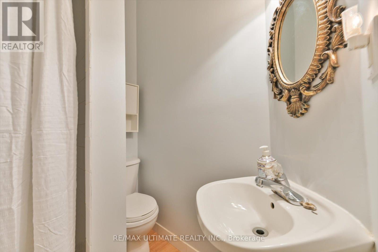
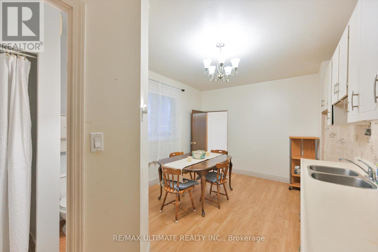
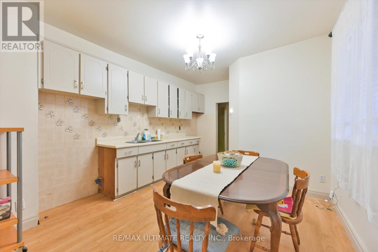
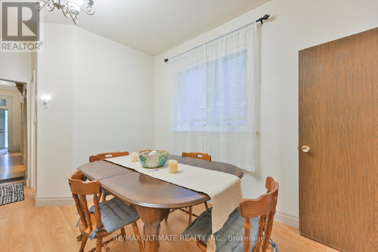
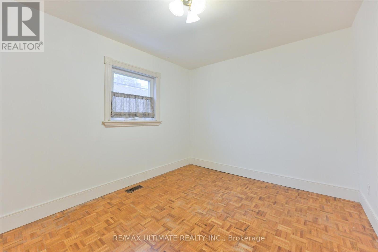
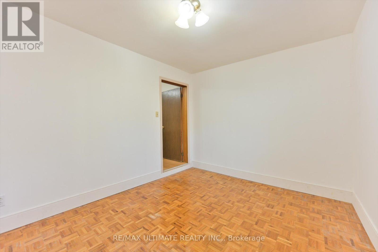
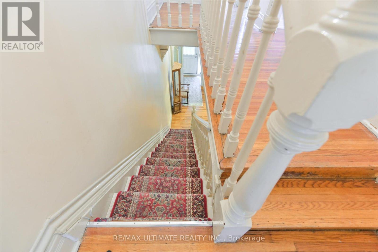
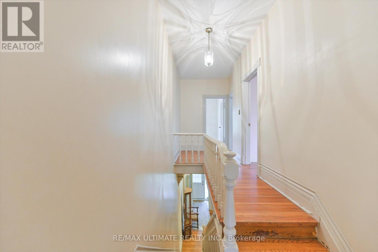
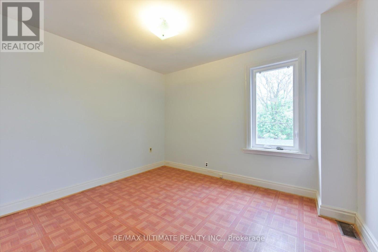
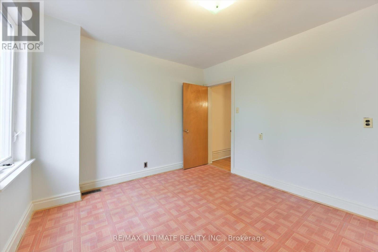
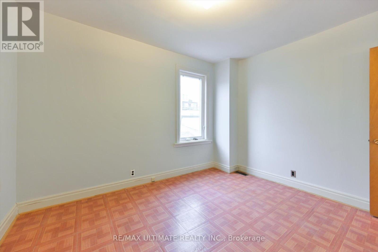
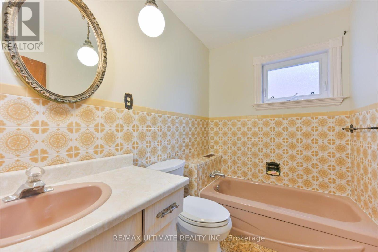
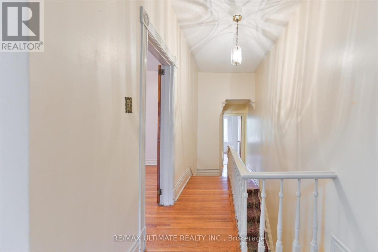
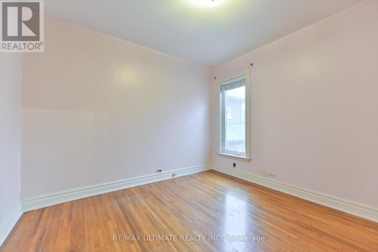
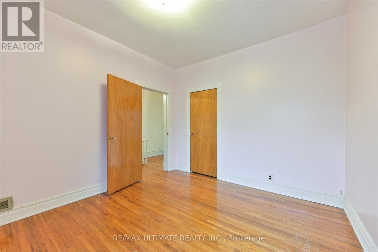
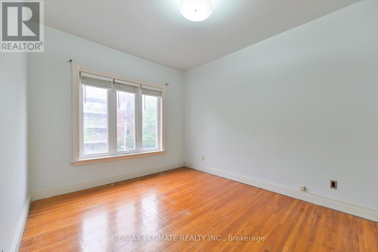
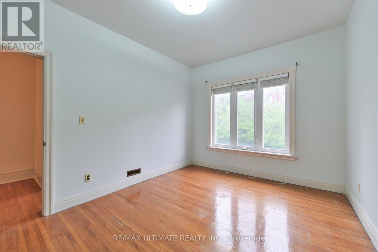
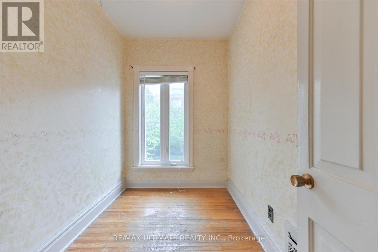
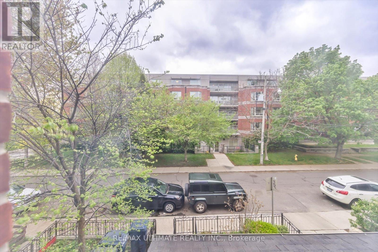
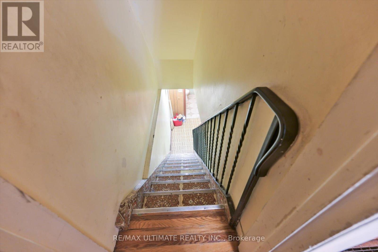
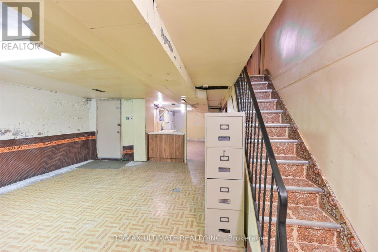
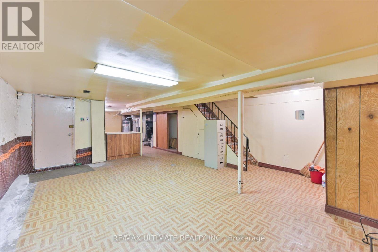
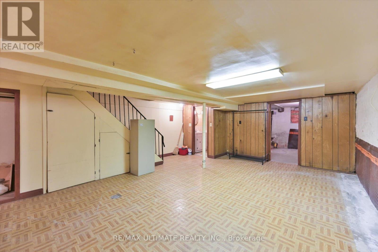
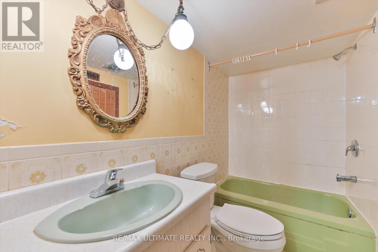
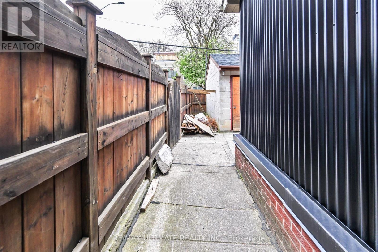
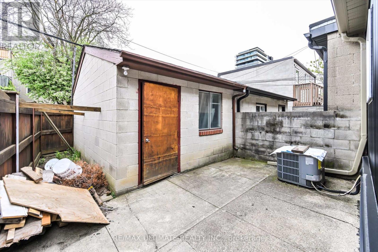
Prime Location in the Heart of Kensington Market near College & Spadina - Solid Semi-Detached Home Featuring Charming Brick Frontage, New Exterior Siding, and a Rare Block Garage with Laneway Access. Offering 4 Spacious Rooms on the Main Floor and 4 Rooms on the Second Level, this Property Provides Incredible Flexibility for Families, Investors, or Multi-generational Living. Features Include High Ceilings, Hardwood Floors, Moldings, 3 Washrooms (one on each level), and a Separate Entrance to the Basement with Income or In-law Suite Potential. Full of Character and Endless Possibilities, This home is Ready for your Personal Touch and updates. Fantastic Opportunity in one of Toronto's Most Vibrant and Sought-after Neighborhoods! Rare Investment Opportunity near College & Spadina! Ideal for Investors, Renovators, or End-users Looking to Customize in a High-demand Downtown Location. Tremendous Upside with some TLC. Close to Transit, Universities, Shopping, Restaurants, and all Downtown Amenities. (id:43681)
房源概要
| MLS® Number | C13155234 |
| 房源类型 | 民宅 |
| 社区名字 | University |
| 特征 | Irregular Lot Size |
| 总车位 | 1 |
详 情
| 浴室 | 3 |
| 地上卧房 | 4 |
| 总卧房 | 4 |
| 地下室进展 | 已完成 |
| 地下室功能 | Separate Entrance |
| 地下室类型 | N/a, N/a (unfinished) |
| 施工种类 | Semi-detached |
| 空调 | 中央空调 |
| 外墙 | 砖 Facing, Steel |
| Flooring Type | Laminate, Parquet, Hardwood |
| 地基类型 | 水泥 |
| 供暖方式 | 天然气 |
| 供暖类型 | 压力热风 |
| 储存空间 | 2 |
| 内部尺寸 | 1500 - 2000 Sqft |
| 类型 | 独立屋 |
| 设备间 | 市政供水 |
车 位
| Detached Garage | |
| Garage |
土地
| 英亩数 | 无 |
| 污水道 | Sanitary Sewer |
| 土地深度 | 94 Ft ,9 In |
| 土地宽度 | 17 Ft ,8 In |
| 不规则大小 | 17.7 X 94.8 Ft ; Rear N 90.62 Ft- (13.30 - 6.12 Ft) |
房 间
| 楼 层 | 类 型 | 长 度 | 宽 度 | 面 积 |
|---|---|---|---|---|
| 二楼 | 卧室 | 3.15 m | 3.5 m | 3.15 m x 3.5 m |
| 二楼 | 卧室 | 3.2 m | 3.5 m | 3.2 m x 3.5 m |
| 二楼 | 卧室 | 3.9 m | 3.1 m | 3.9 m x 3.1 m |
| 二楼 | Office | 2.7 m | 1.85 m | 2.7 m x 1.85 m |
| 地下室 | 娱乐,游戏房 | 6 m | 4.25 m | 6 m x 4.25 m |
| 地下室 | 其它 | 4.6 m | 2.75 m | 4.6 m x 2.75 m |
| 一楼 | 厨房 | 3.7 m | 3.45 m | 3.7 m x 3.45 m |
| 一楼 | 卧室 | 3.9 m | 3.65 m | 3.9 m x 3.65 m |
| 一楼 | 餐厅 | 3.8 m | 3.2 m | 3.8 m x 3.2 m |
| 一楼 | 客厅 | 4.2 m | 3.35 m | 4.2 m x 3.35 m |
https://www.realtor.ca/real-estate/29783600/17-major-street-toronto-university-university

The trademarks REALTOR®, REALTORS®, and the REALTOR® logo are controlled by The Canadian Real Estate Association (CREA) and identify real estate professionals who are members of CREA. The trademarks MLS®, Multiple Listing Service® and the associated logos are owned by The Canadian Real Estate Association (CREA) and identify the quality of services provided by real estate professionals who are members of CREA. The trademark DDF® is owned by The Canadian Real Estate Association (CREA) and identifies CREA's Data Distribution Facility (DDF®)
Toronto Real Estate Board
RE/MAX Ultimate Realty Inc.
June 22 2026 02:34:37
