
51 Glebe Road Dysart Et Al (Dysart), Ontario K0M 1S0


$1,199,999
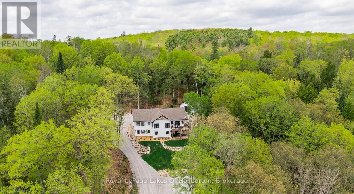
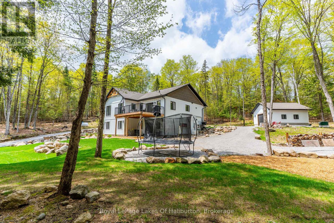
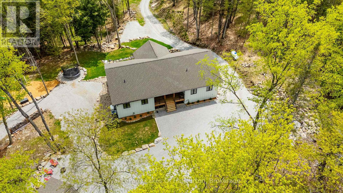
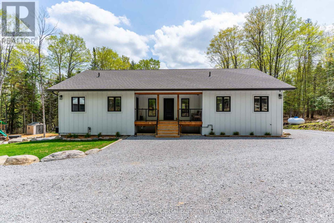
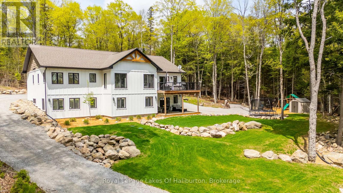
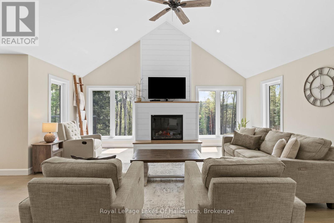
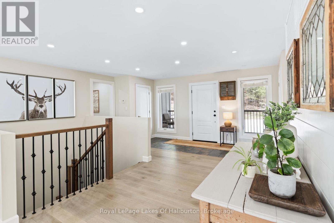
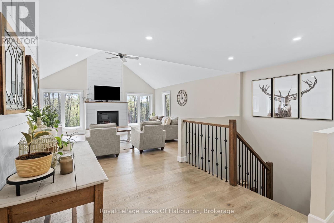
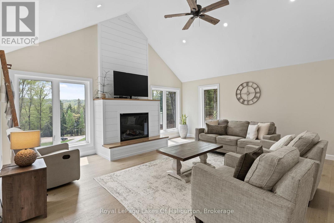
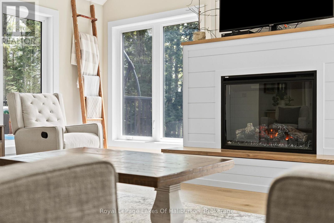
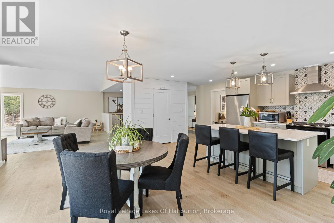
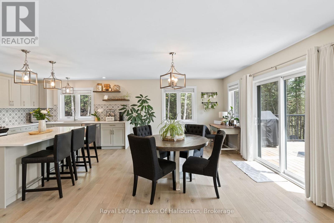
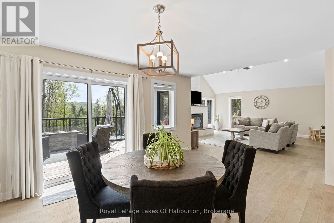
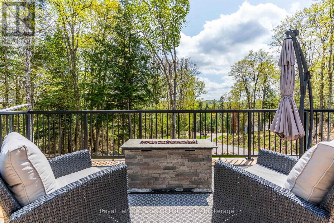
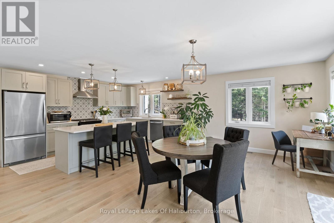
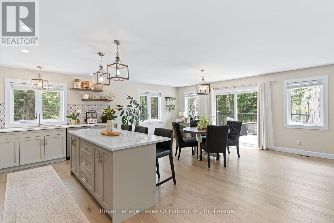
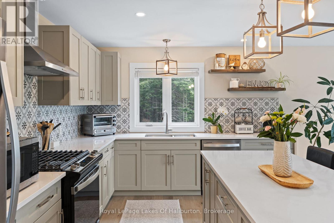
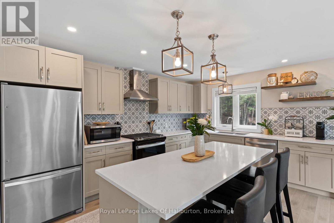
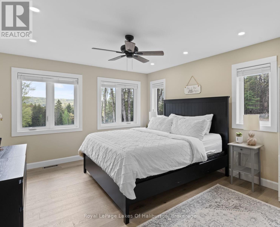
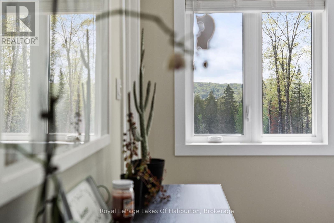
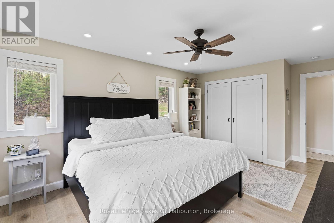
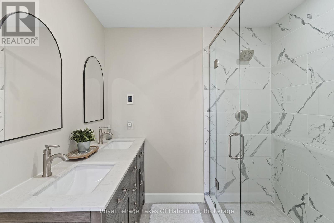
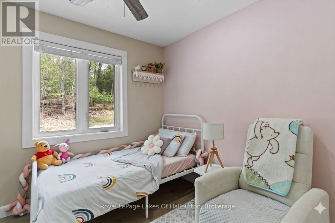
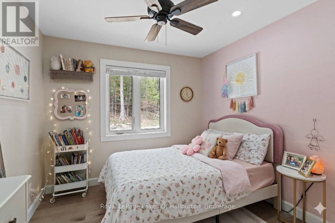
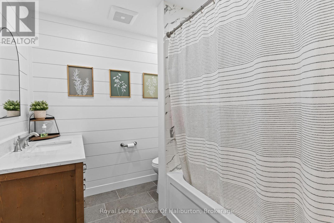
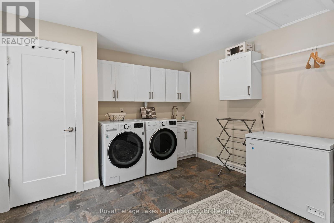
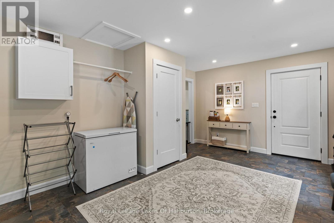
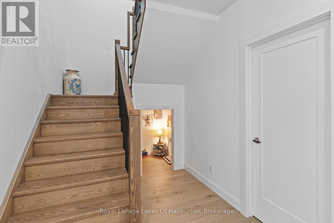
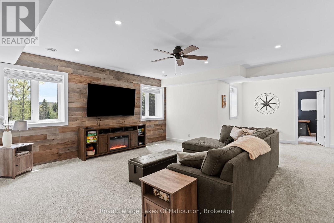
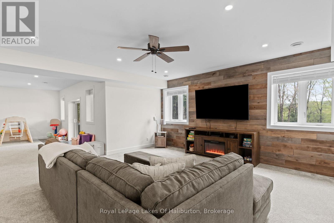
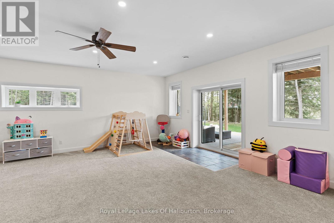
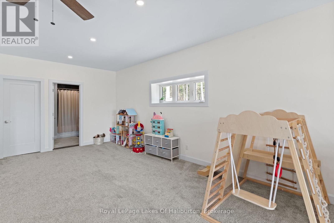
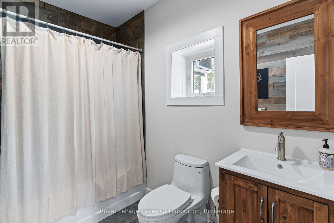
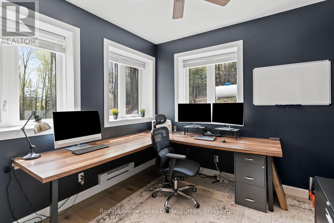
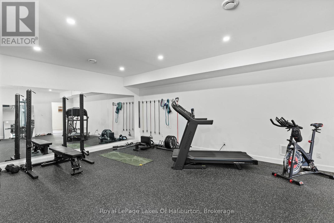
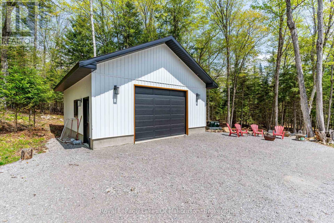
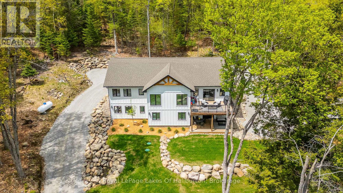
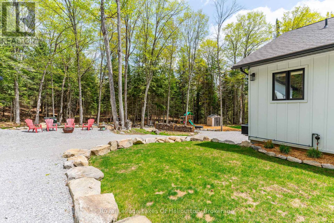
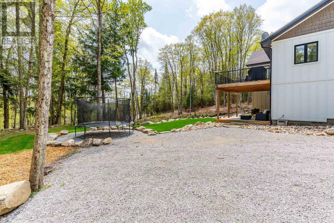
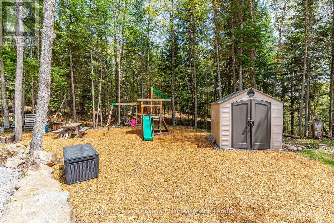
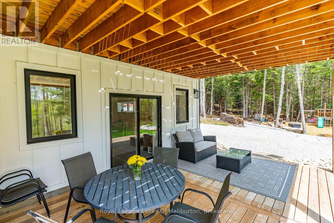
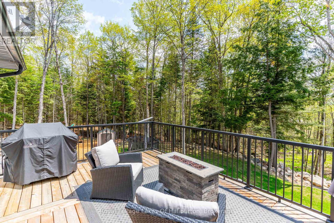
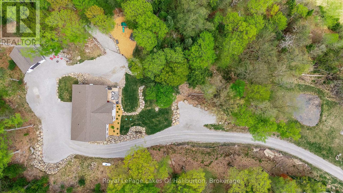
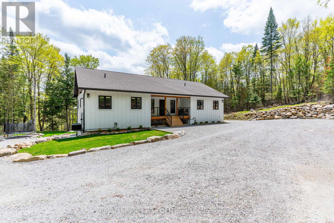
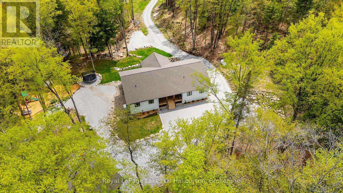
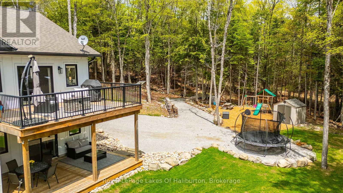
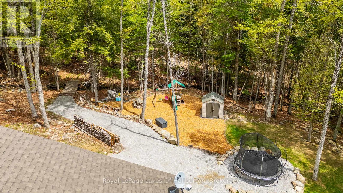
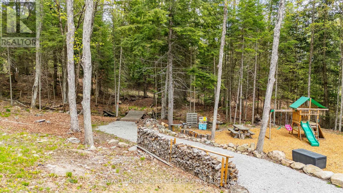
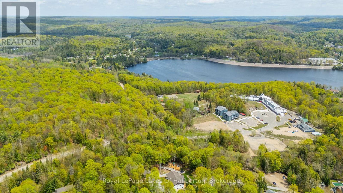
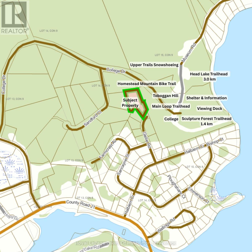
Experience true pride of ownership in this stunning 2022 custom-built masterpiece, perfectly positioned on 2 acres of peaceful, private forest just steps from the heart of Haliburton. Boasting over 4,300 sq. ft. of finished living space, this 3+1 bedroom, 3-bathroom home is a masterclass in modern craftsmanship and functional design wrapped in Taiga Smartwood durable siding . The main level welcomes you with cathedral ceilings, & open-concept layout where the living room serves as a serene sanctuary, anchored by a cozy fireplace & large windows offering expansive southern views. The designer kitchen is a culinary dream, featuring quartz countertops, stainless steel appliances, a large center island, & a spacious dining area that flows seamlessly through a walkout to the front deck. Tailored for the realities of family life, the main floor also hosts an impressive mudroom with laundry and its own outdoor access, keeping the home organized & clutter-free. The primary suite is a private retreat, bright and spacious with a walk-in closet & a refined 4-pc ensuite. A beautiful wood stairway leads to the lower level, which sits partially above grade to invite natural light into every corner. This versatile space is perfectly suited for an in-law suite, featuring a massive open-concept rec room with a walkout to the patio, a large family room, a dedicated home office with above-ground windows, an extra guest room, & a full 4-pc bathroom. Fitness enthusiasts will love the massive room currently configured as a home gym, while the pristine utility room stands as a "pride of plumbing" showcase. Outside, the professional landscaping includes a tranquil pond, a play area, & firepit for star-filled evenings. Complete with a 24x24 det. garage, ample parking, & generator backup, this property is walking distance to Head Lake, Sir Sanford Fleming College, the Sculpture Forest, snowmobile, x-country ski & snowshoe trails at your doorstep. Option for drivewway off of College Drive. (id:43681)
房源概要
| MLS® Number | X13155270 |
| 房源类型 | 民宅 |
| 社区名字 | Dysart |
| 附近的便利设施 | Beach, 近高尔夫球场, 医院, 学校, 公园 |
| 设备类型 | Propane Tank |
| 特征 | Cul-de-sac, 树木繁茂的地区, Irregular Lot Size, Sloping, Backs On Greenbelt, Level |
| 总车位 | 8 |
| 租赁设备类型 | Propane Tank |
| 结构 | Deck, 棚 |
详 情
| 浴室 | 3 |
| 地上卧房 | 3 |
| 地下卧室 | 1 |
| 总卧房 | 4 |
| Age | 0 To 5 Years |
| 公寓设施 | Fireplace(s) |
| 家电类 | Water Heater |
| 建筑风格 | Raised Bungalow |
| 地下室进展 | 已装修 |
| 地下室功能 | Walk Out |
| 地下室类型 | N/a (finished), Full, N/a |
| 施工种类 | 独立屋 |
| 空调 | 中央空调 |
| 外墙 | 木头 |
| Fire Protection | Smoke Detectors |
| 壁炉 | 有 |
| Fireplace Total | 1 |
| Flooring Type | Ceramic, Tile |
| 地基类型 | 水泥 |
| 供暖方式 | Propane |
| 供暖类型 | 压力热风 |
| 储存空间 | 1 |
| 内部尺寸 | 2000 - 2500 Sqft |
| 类型 | 独立屋 |
| Utility Power | Generator |
| 设备间 | Drilled Well |
车 位
| Detached Garage | |
| Garage |
土地
| 入口类型 | Year-round Access |
| 英亩数 | 有 |
| 土地便利设施 | Beach, 近高尔夫球场, 医院, 学校, 公园 |
| Landscape Features | Landscaped |
| 污水道 | Septic System |
| 土地深度 | 339 Ft |
| 土地宽度 | 141 Ft ,1 In |
| 不规则大小 | 141.1 X 339 Ft |
| 规划描述 | Rr-8 & Os |
房 间
| 楼 层 | 类 型 | 长 度 | 宽 度 | 面 积 |
|---|---|---|---|---|
| Lower Level | 娱乐,游戏房 | 8.22 m | 6.1 m | 8.22 m x 6.1 m |
| Lower Level | 家庭房 | 5.61 m | 5.82 m | 5.61 m x 5.82 m |
| Lower Level | Office | 3.17 m | 3.23 m | 3.17 m x 3.23 m |
| Lower Level | 其它 | 7.28 m | 5.52 m | 7.28 m x 5.52 m |
| Lower Level | 卧室 | 2.62 m | 3.38 m | 2.62 m x 3.38 m |
| Lower Level | 浴室 | 2.62 m | 2.1 m | 2.62 m x 2.1 m |
| Lower Level | 设备间 | 2.35 m | 5.82 m | 2.35 m x 5.82 m |
| Lower Level | 其它 | 2.01 m | 2.13 m | 2.01 m x 2.13 m |
| 一楼 | 门厅 | 4.78 m | 5.82 m | 4.78 m x 5.82 m |
| 一楼 | 厨房 | 3.57 m | 6.03 m | 3.57 m x 6.03 m |
| 一楼 | 餐厅 | 3.41 m | 6.03 m | 3.41 m x 6.03 m |
| 一楼 | 大型活动室 | 5.7 m | 5.82 m | 5.7 m x 5.82 m |
| 一楼 | 洗衣房 | 3.66 m | 5.98 m | 3.66 m x 5.98 m |
| 一楼 | 主卧 | 5.54 m | 3.35 m | 5.54 m x 3.35 m |
| 一楼 | 浴室 | 2.96 m | 2.53 m | 2.96 m x 2.53 m |
| 一楼 | 第二卧房 | 3.66 m | 2.96 m | 3.66 m x 2.96 m |
| 一楼 | 第三卧房 | 3.66 m | 2.96 m | 3.66 m x 2.96 m |
| 一楼 | 浴室 | 2.59 m | 2.52 m | 2.59 m x 2.52 m |
设备间
| Wireless | 可用 |
| Telephone | Nearby |
https://www.realtor.ca/real-estate/29783642/51-glebe-road-dysart-et-al-dysart-dysart

The trademarks REALTOR®, REALTORS®, and the REALTOR® logo are controlled by The Canadian Real Estate Association (CREA) and identify real estate professionals who are members of CREA. The trademarks MLS®, Multiple Listing Service® and the associated logos are owned by The Canadian Real Estate Association (CREA) and identify the quality of services provided by real estate professionals who are members of CREA. The trademark DDF® is owned by The Canadian Real Estate Association (CREA) and identifies CREA's Data Distribution Facility (DDF®)
Muskoka Haliburton Orillia – The Lakelands Association of REALTORS®
Royal LePage Lakes Of Haliburton
June 05 2026 02:47:40
