6 卧室
6 浴室
5000 - 100000 sqft
壁炉
中央空调
风热取暖
Landscaped, Lawn Sprinkler
$2,995,000
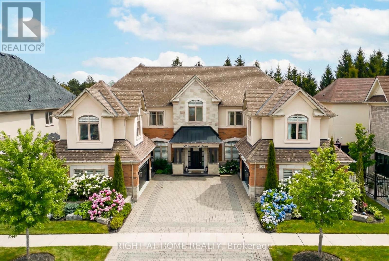
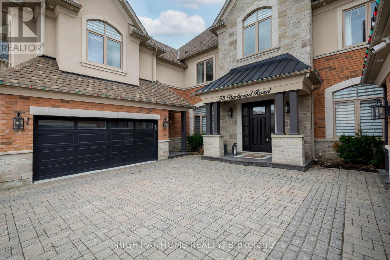
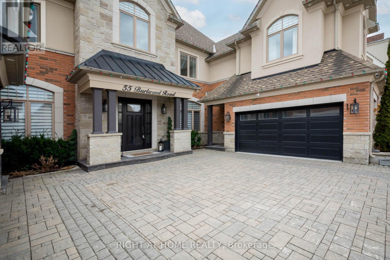
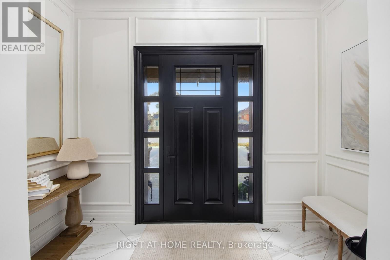
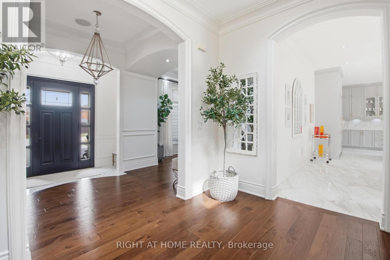
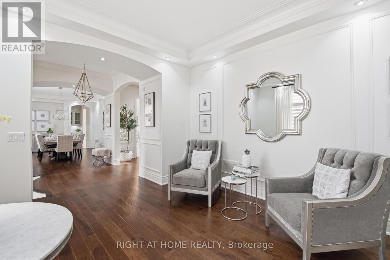
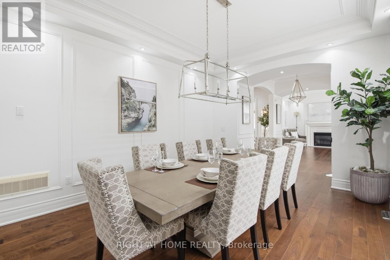
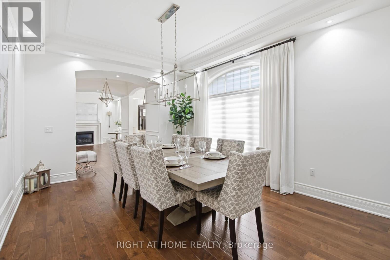
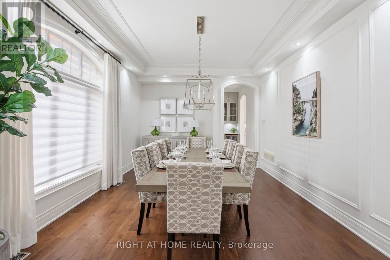
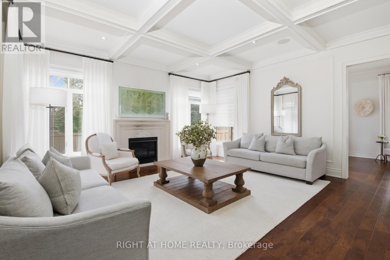
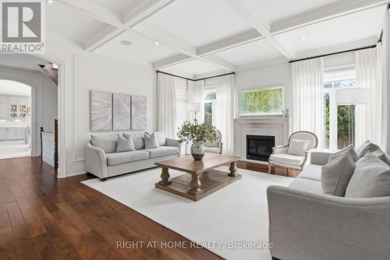
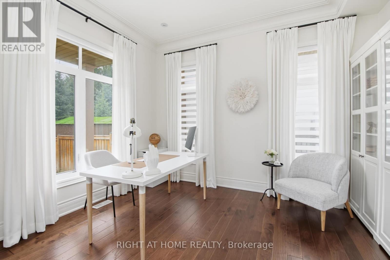
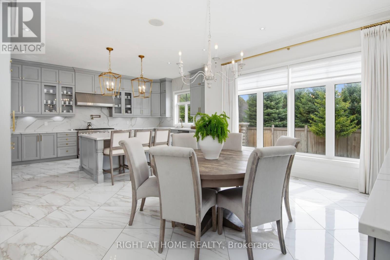
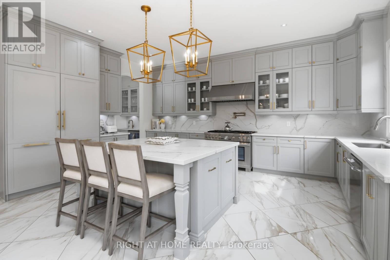
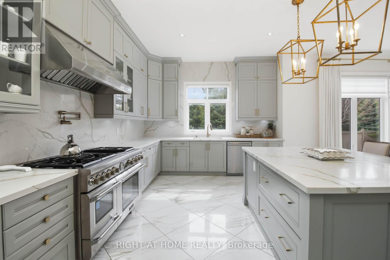
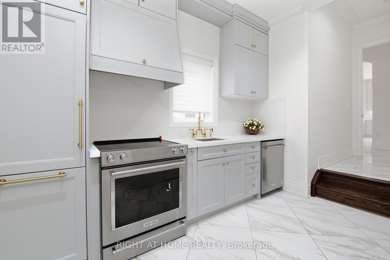
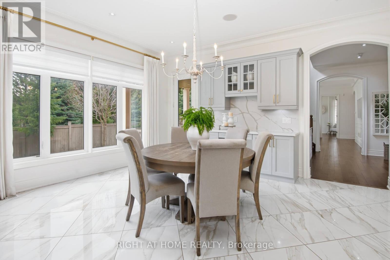
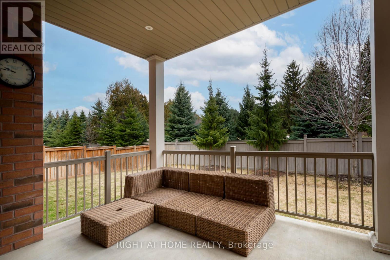
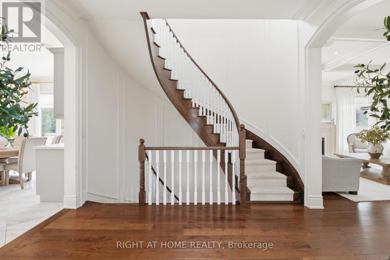
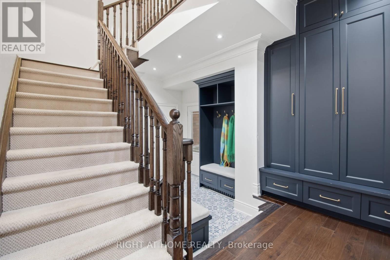
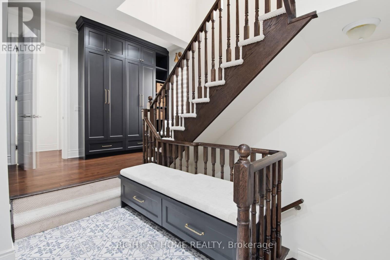
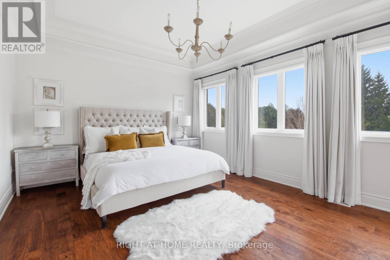
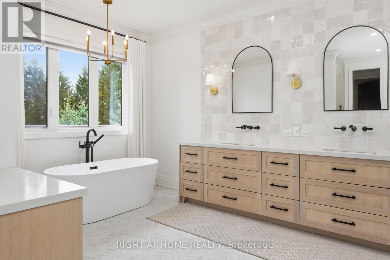
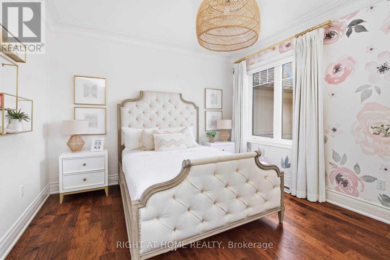
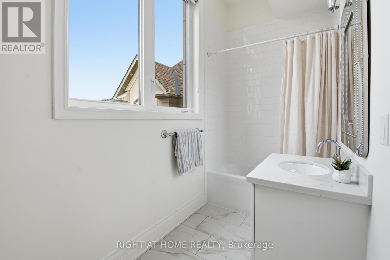
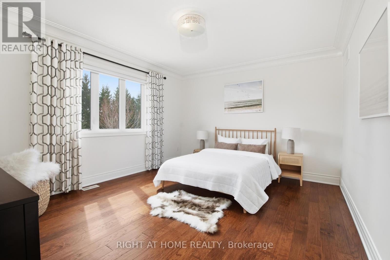
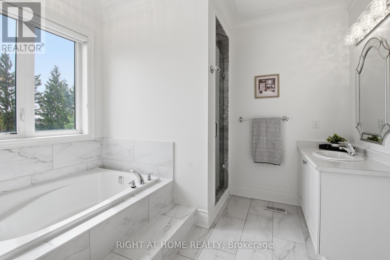
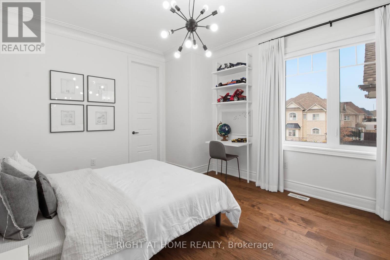
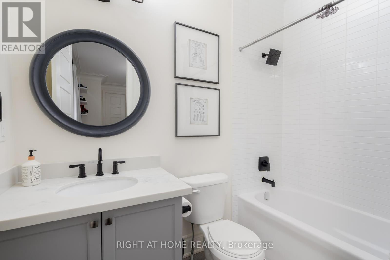
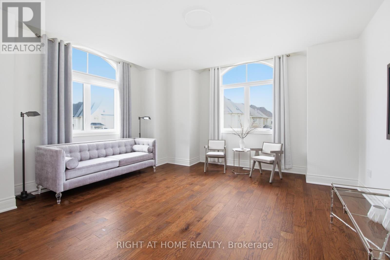
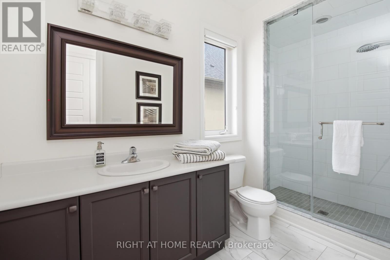
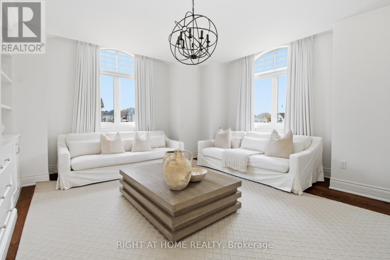
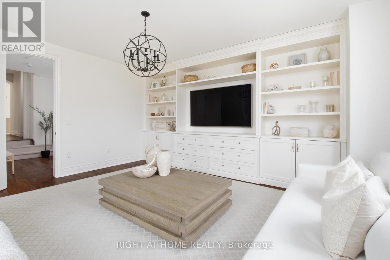
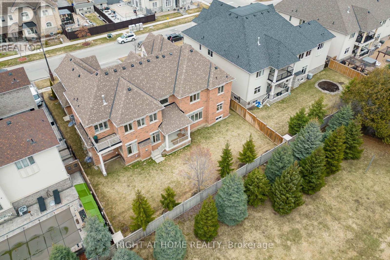
**COME SEE FOR YOURSELF** 55 Burlwood Dr delivers a truly luxury model home aesthetic throughout! Grand and Impressive from the moment you arrive. It's the best option for stylish and modern multi-generation or large family living. Located in the prestigious Estates at The Pavillion in Castlemore, Brampton - a neighborhood of impressive homes. This gorgeous home sits elegantly on a 85 ft wide lot and backs onto tranquil rural landscape with lush treed views. Boasting 5,800+ sq ft of exquisitely crafted spaces and a massive 2,800 sq ft basement, a blank canvas for your imagination. Architectural, landscape and design features define this luxury home giving it grandness inside and out. Stone facades, large arched windows, attractive front porch, front and rear covered patios, grand foyer with spiral staircase, soaring 9 & 10 ft coffered ceilings, crown moldings, potlights, surround sound, luxury flooring. Two separate double car garage discreetly tucked in at opposite end, flanking the wide stone paved driveway. The MAIN FLOOR has it all. Impressive entry, hallway and staircase. Formal living room with gas fireplace. Large formal dining room. Stunning eat-in Chefs kitchen with all the bells and whistles: walk-out to covered porch, walk-in pantry, nearby spice kitchen, servery, huge island, high-end built-in appliances, millwork, lighting, faucets. Expansive family room with gas fireplace. Large office / library. The SECOND FLOOR offers two separate wings that can be reached from the two separate staircases. Two luxury primary bedroom suites, each with impressive soaker tub ensuites, huge walk-in closets. Covered porch and an impressive retreat. Three additional bright and airy bedrooms with their own ensuite. **BOOK YOUR TOUR TODAY** This extraordinary residence seamlessly blends function, elegance, comfort, and sophistication. Designed for how you live - separate yet together. Untouched lower level ready for your imagination! Ready for you to enjoy. (id:43681)
房源概要
|
MLS® Number
|
W13154124 |
|
房源类型
|
民宅 |
|
社区名字
|
Vales of Castlemore |
|
附近的便利设施
|
公园, 学校, 医院 |
|
社区特征
|
School Bus |
|
特征
|
Lighting |
|
总车位
|
8 |
详 情
|
浴室
|
6 |
|
地上卧房
|
6 |
|
总卧房
|
6 |
|
Age
|
6 To 15 Years |
|
公寓设施
|
Fireplace(s) |
|
家电类
|
Garage Door Opener Remote(s), Water Softener, Water Purifier, Water Heater |
|
地下室功能
|
Separate Entrance |
|
地下室类型
|
Full |
|
施工种类
|
独立屋 |
|
空调
|
中央空调 |
|
外墙
|
砖, 灰泥 |
|
Fire Protection
|
Alarm System, Monitored Alarm |
|
壁炉
|
有 |
|
Fireplace Total
|
2 |
|
Flooring Type
|
Hardwood, Porcelain Tile |
|
地基类型
|
混凝土浇筑 |
|
客人卫生间(不包含洗浴)
|
1 |
|
供暖方式
|
天然气 |
|
供暖类型
|
压力热风 |
|
储存空间
|
2 |
|
内部尺寸
|
5000 - 100000 Sqft |
|
类型
|
独立屋 |
|
设备间
|
市政供水 |
车 位
土地
|
英亩数
|
无 |
|
围栏类型
|
Fenced Yard |
|
土地便利设施
|
公园, 学校, 医院 |
|
Landscape Features
|
Landscaped, Lawn Sprinkler |
|
污水道
|
Sanitary Sewer |
|
土地深度
|
115 Ft |
|
土地宽度
|
85 Ft ,1 In |
|
不规则大小
|
85.1 X 115 Ft |
|
规划描述
|
R1a-2042 |
房 间
| 楼 层 |
类 型 |
长 度 |
宽 度 |
面 积 |
|
二楼 |
主卧 |
4.08 m |
5.48 m |
4.08 m x 5.48 m |
|
二楼 |
第三卧房 |
4.08 m |
4.81 m |
4.08 m x 4.81 m |
|
二楼 |
Bedroom 4 |
3.65 m |
4.45 m |
3.65 m x 4.45 m |
|
二楼 |
Bedroom 5 |
3.65 m |
4.45 m |
3.65 m x 4.45 m |
|
二楼 |
卧室 |
5.79 m |
5.49 m |
5.79 m x 5.49 m |
|
二楼 |
主卧 |
4.08 m |
5.48 m |
4.08 m x 5.48 m |
|
一楼 |
客厅 |
3.96 m |
4.2 m |
3.96 m x 4.2 m |
|
一楼 |
餐厅 |
3.96 m |
5.48 m |
3.96 m x 5.48 m |
|
一楼 |
大型活动室 |
5.79 m |
5.48 m |
5.79 m x 5.48 m |
|
一楼 |
Library |
3.96 m |
3.35 m |
3.96 m x 3.35 m |
|
一楼 |
Mud Room |
4.41 m |
5.45 m |
4.41 m x 5.45 m |
|
一楼 |
厨房 |
5.79 m |
3.65 m |
5.79 m x 3.65 m |
|
一楼 |
Eating Area |
5.18 m |
4.87 m |
5.18 m x 4.87 m |
|
一楼 |
厨房 |
3.58 m |
5.8 m |
3.58 m x 5.8 m |
设备间
https://www.realtor.ca/real-estate/29782857/55-burlwood-road-brampton-vales-of-castlemore-vales-of-castlemore