
191 Highway 53 Highway Brant (Brantford Twp), Ontario N0E 1B0


$1,399,000
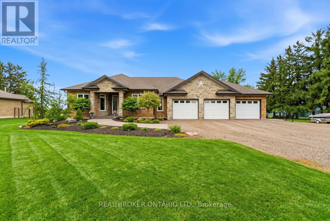
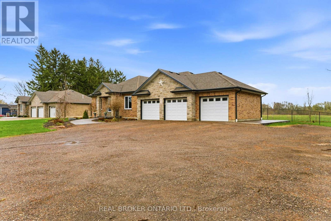
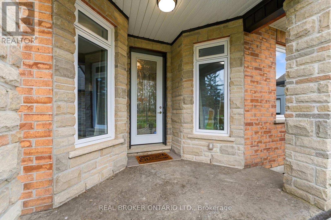
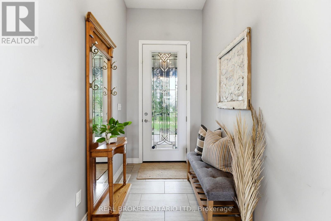
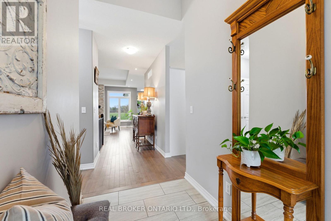
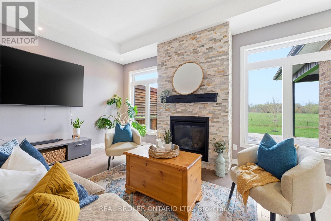
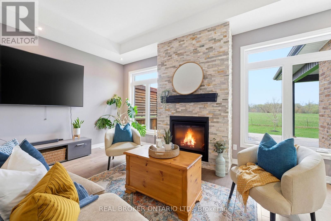
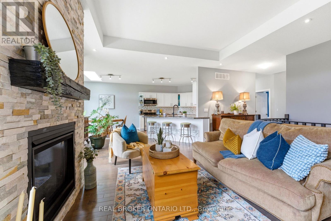
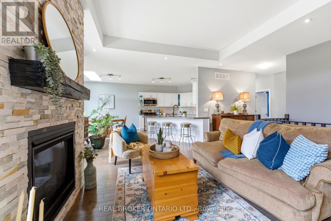
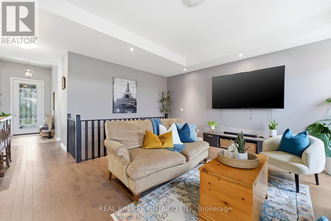
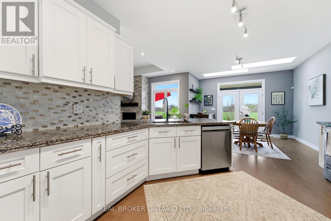
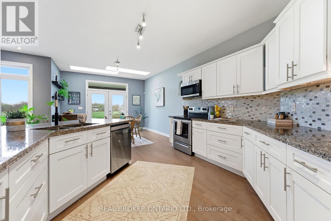
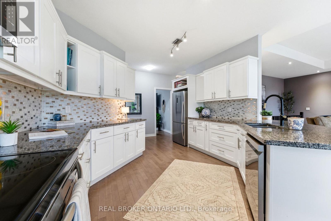
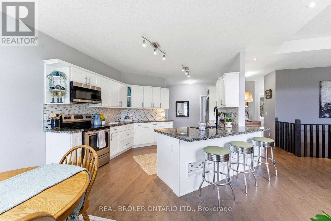
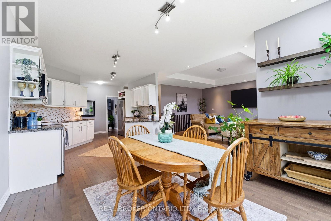
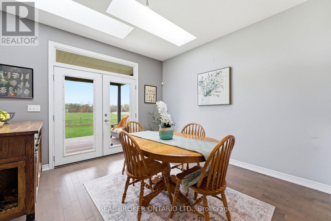
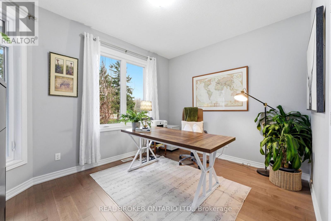
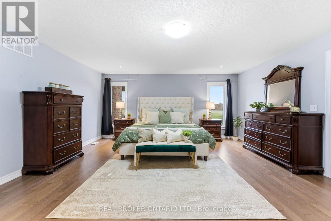
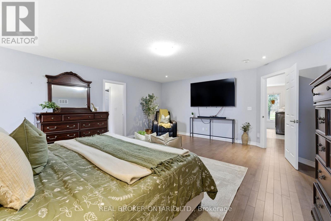
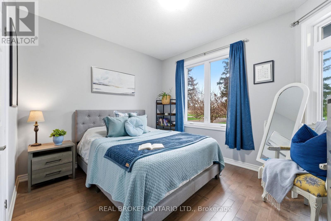
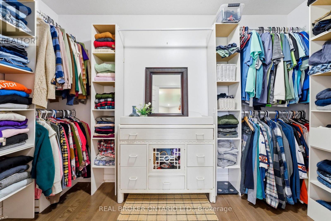
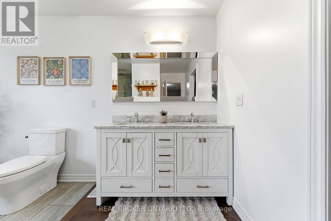
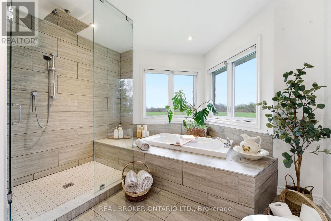
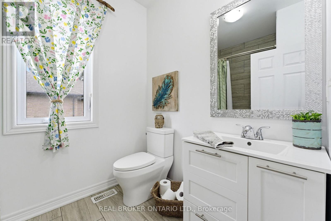
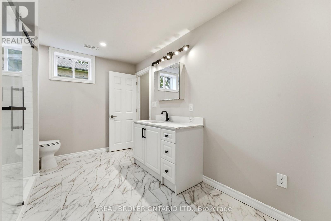
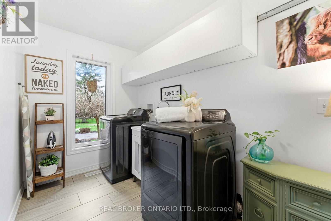
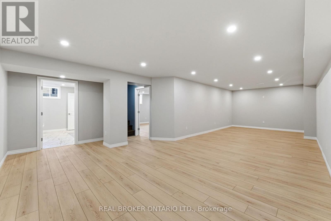
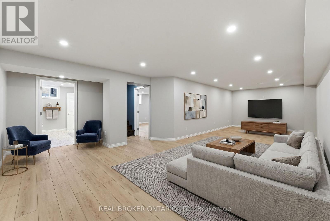
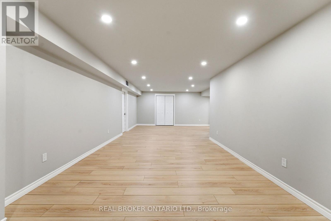
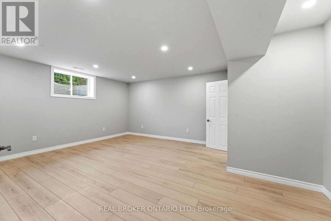
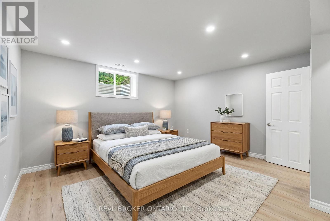
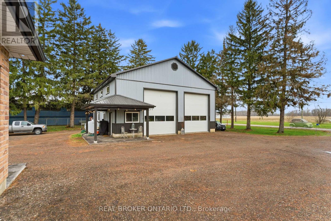
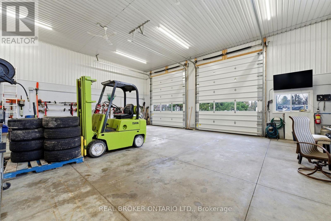
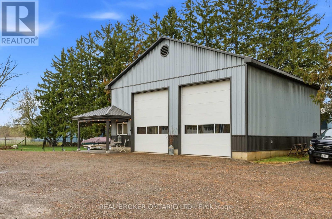
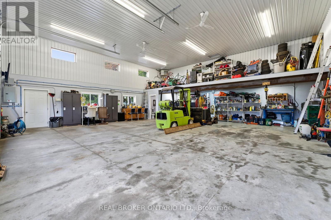
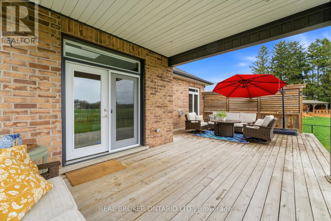
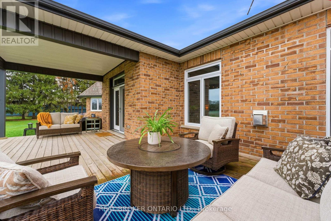
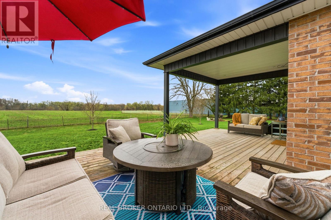
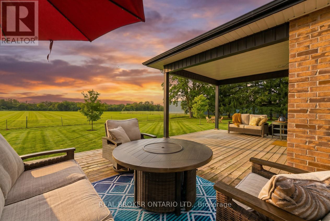
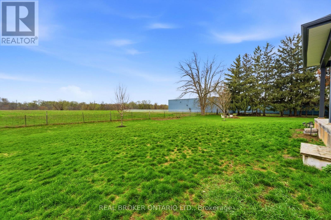
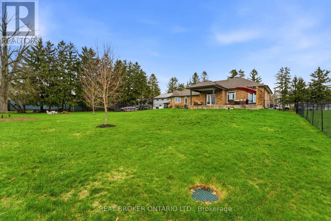
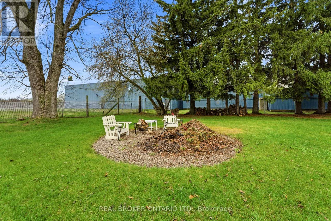
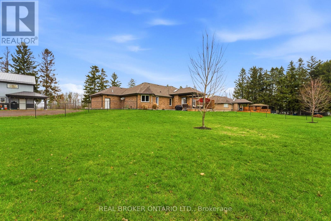
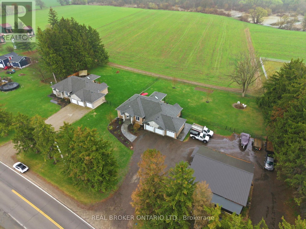
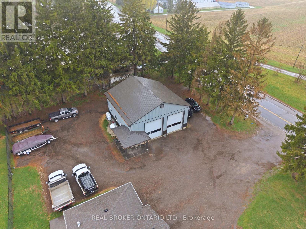
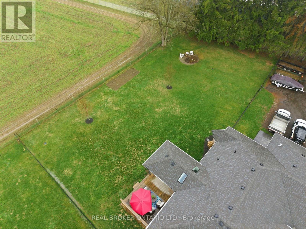
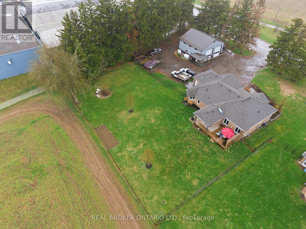
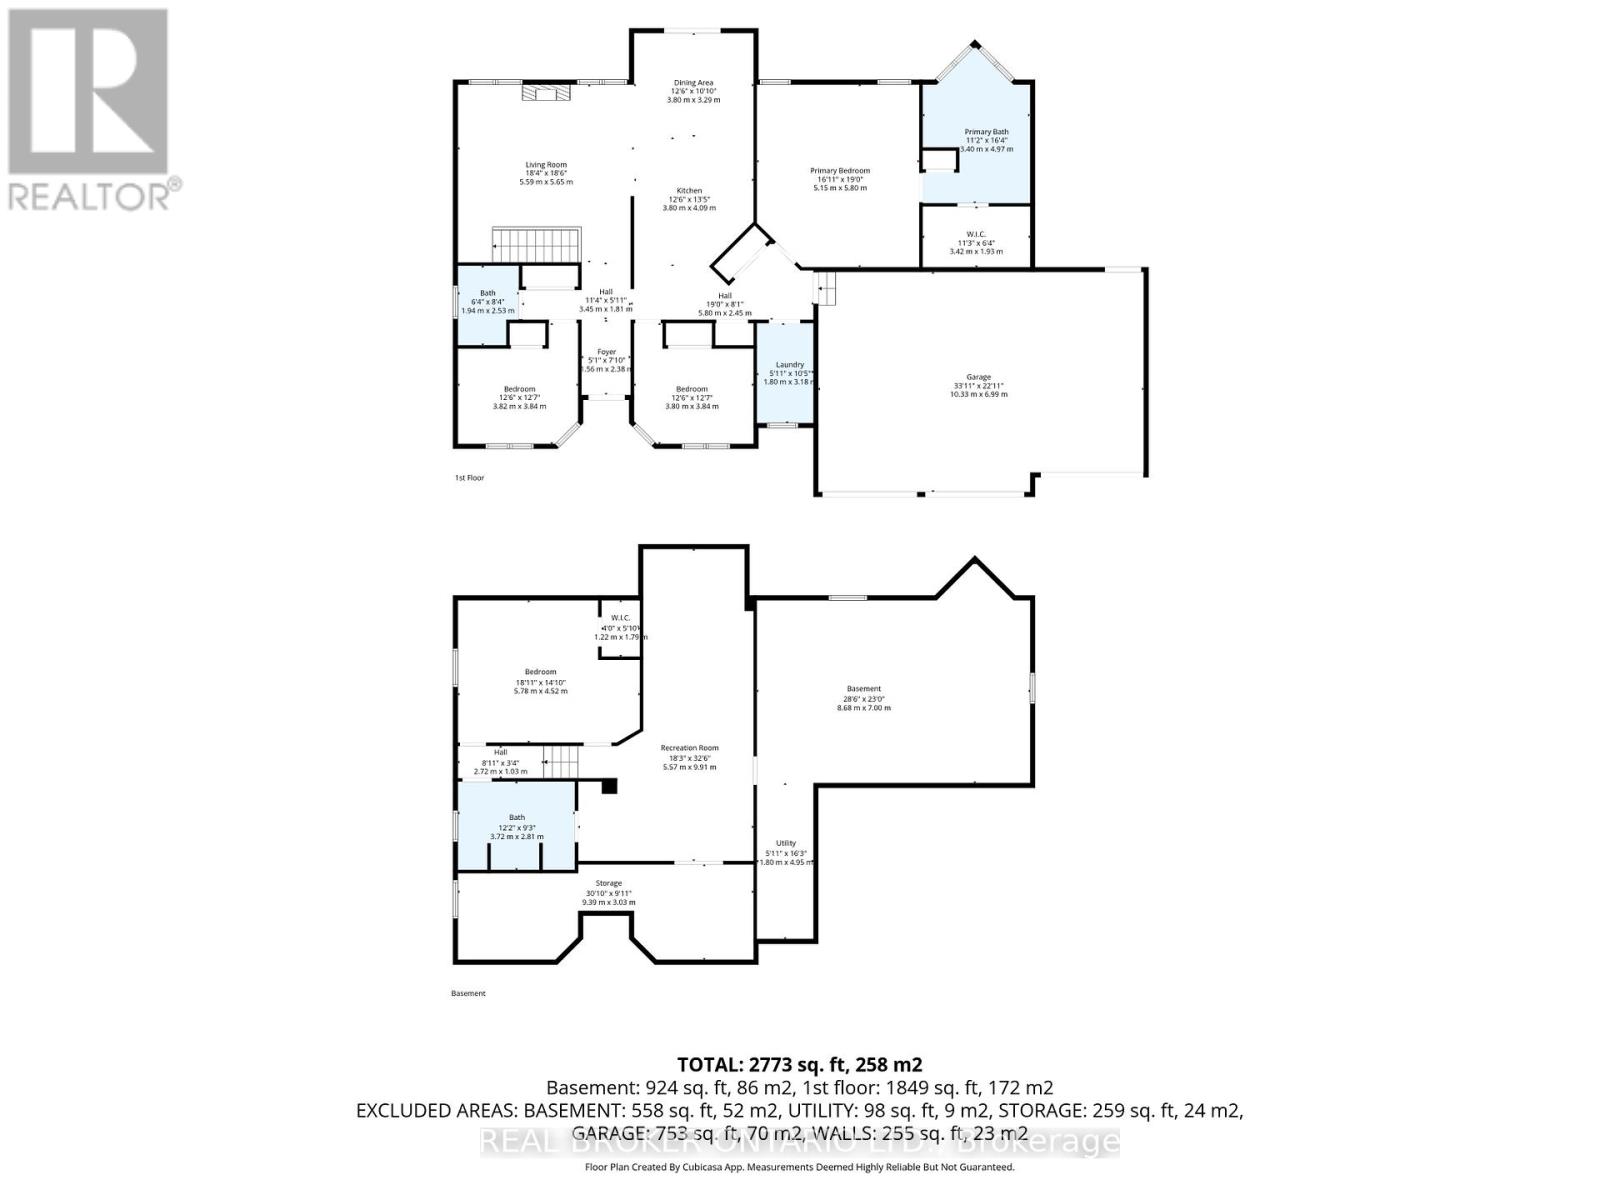
Have you been searching for the perfect countryside home that is completely move-in ready, loaded with upgrades, and features an incredible detached heated shop? Welcome to 191 Brant County Highway 53 in Cathcart. This custom-built 4 bedroom home offers over 2,750 square feet of beautifully finished living space and the perfect balance of country living with modern comfort. A spacious tiled foyer welcomes you into the bright open concept main floor, where natural light fills the home. The inviting living room features a gas fireplace with stone hearth and rustic mantel, while the adjoining dining area is ideal for entertaining. The stunning kitchen offers stainless steel appliances, white shaker-style cabinetry, granite countertops, tiled backsplash, breakfast bar, and ample cupboard and counter space. French doors off the dining area lead to the backyard and large partially covered deck, perfect for relaxing or hosting guests. Thoughtfully designed, the spacious primary suite is privately located on one side of the home and features a walk-in closet plus spa-like ensuite with walk-in shower and soaker tub overlooking the backyard. Additional bedrooms are generously sized, with a 4-piece bathroom and convenient main floor laundry completing the level. The finished lower level adds even more living space with a large rec room, additional bedroom, 3-piece bathroom, utility room, storage, and room for the whole family. Outside, the property continues to impress with an attached 3-car garage plus a remarkable 36 ft x 36 ft detached shop offering approximately 1,300 sq ft of space, an 8 ft x 36 ft mezzanine, 16 ft ceilings, oversized doors, a 2-piece bathroom, full insulation, heat, and hydro. Ideal for hobbyists, contractors, home-based business owners, or storing boats, RVs, and toys. Set on a large country lot just a short drive to amenities in Woodstock and Brantford, this is the complete package buyers have been waiting for. Some photos are virtually staged. (id:43681)
房源概要
| MLS® Number | X13154030 |
| 房源类型 | 民宅 |
| 社区名字 | Brantford Twp |
| 设备类型 | Propane Tank, 热水器 |
| 特征 | Sump Pump |
| 总车位 | 12 |
| 租赁设备类型 | Propane Tank, 热水器 |
| 结构 | Workshop |
详 情
| 浴室 | 3 |
| 地上卧房 | 3 |
| 地下卧室 | 1 |
| 总卧房 | 4 |
| 家电类 | Garage Door Opener Remote(s), 洗碗机, 烘干机, 微波炉, 炉子, 洗衣机, 窗帘, 冰箱 |
| 建筑风格 | 平房 |
| 地下室进展 | 已装修 |
| 地下室类型 | N/a (finished) |
| 施工种类 | 独立屋 |
| 空调 | 中央空调 |
| 外墙 | 砖, 石 |
| 壁炉 | 有 |
| 地基类型 | Unknown |
| 供暖方式 | 天然气 |
| 供暖类型 | 压力热风 |
| 储存空间 | 1 |
| 内部尺寸 | 1500 - 2000 Sqft |
| 类型 | 独立屋 |
车 位
| 附加车库 | |
| Garage | |
| Covered |
土地
| 英亩数 | 无 |
| 污水道 | Septic System |
| 土地深度 | 213 Ft ,2 In |
| 土地宽度 | 213 Ft |
| 不规则大小 | 213 X 213.2 Ft |
| 规划描述 | A |
https://www.realtor.ca/real-estate/29782944/191-highway-53-highway-brant-brantford-twp-brantford-twp

The trademarks REALTOR®, REALTORS®, and the REALTOR® logo are controlled by The Canadian Real Estate Association (CREA) and identify real estate professionals who are members of CREA. The trademarks MLS®, Multiple Listing Service® and the associated logos are owned by The Canadian Real Estate Association (CREA) and identify the quality of services provided by real estate professionals who are members of CREA. The trademark DDF® is owned by The Canadian Real Estate Association (CREA) and identifies CREA's Data Distribution Facility (DDF®)
Toronto Real Estate Board
Real Broker Ontario Ltd.
May 21 2026 03:16:53
