
27 Gibson Avenue Toronto (Annex), Ontario M5R 1T4


$8,500 Monthly
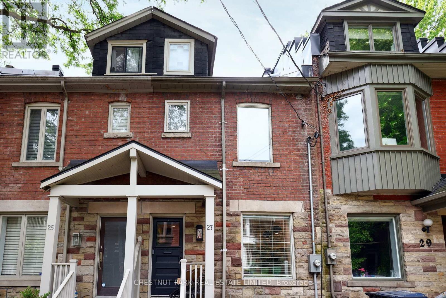
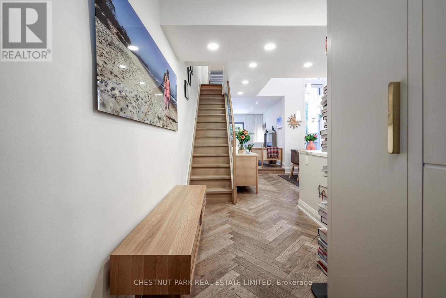
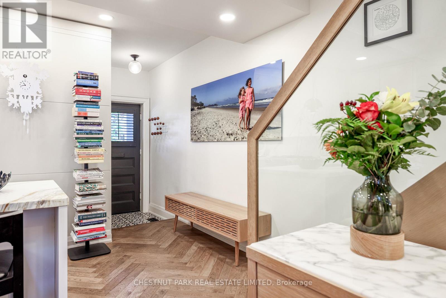
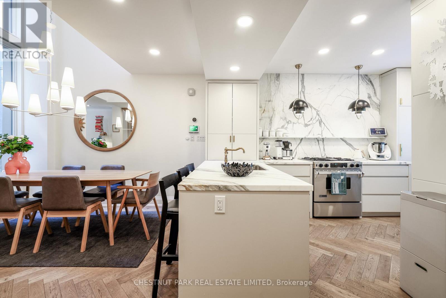
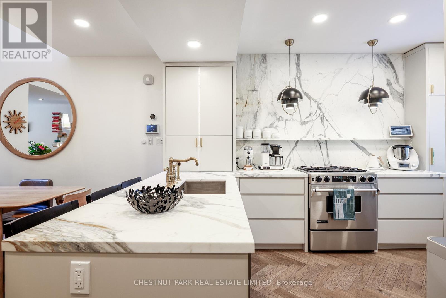
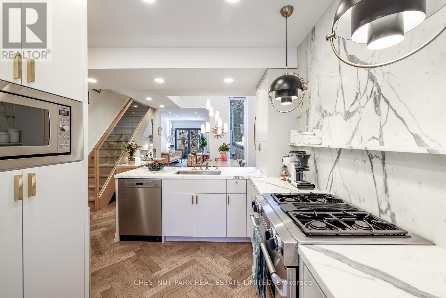
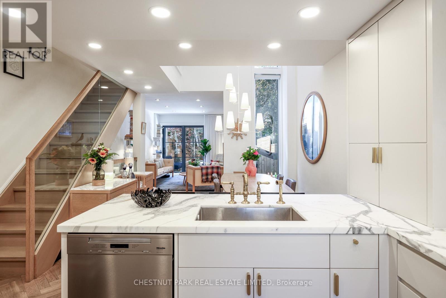
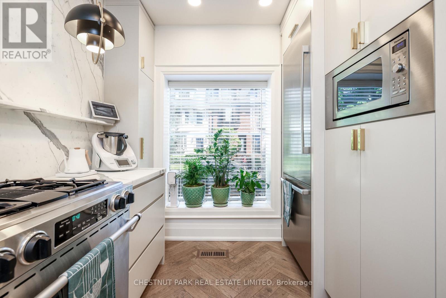
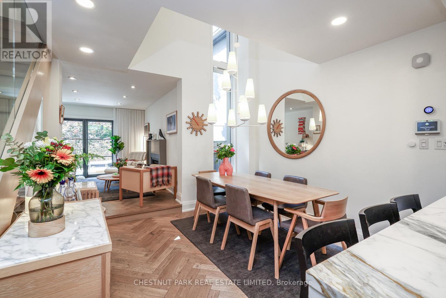
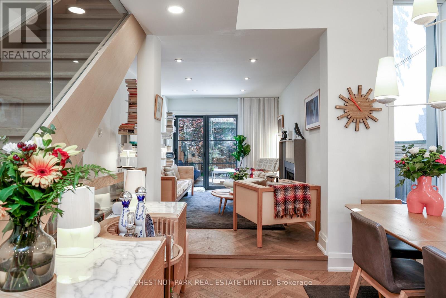
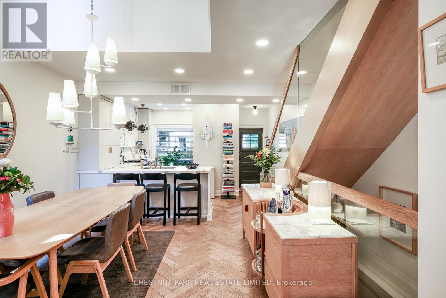
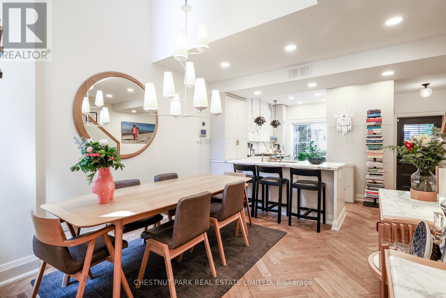
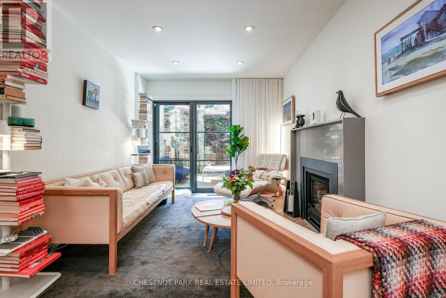
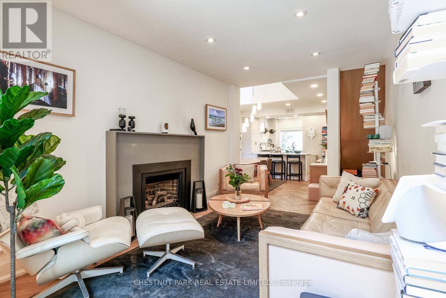
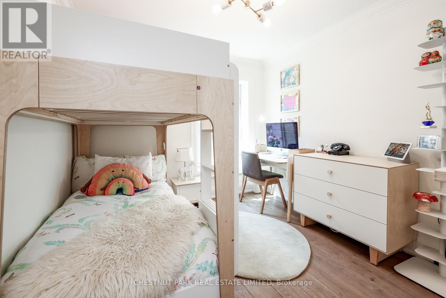
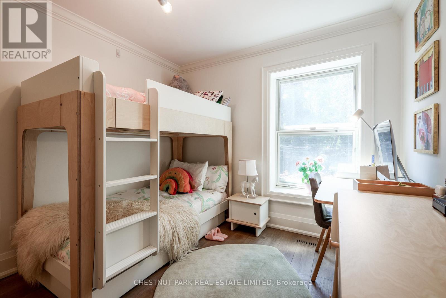
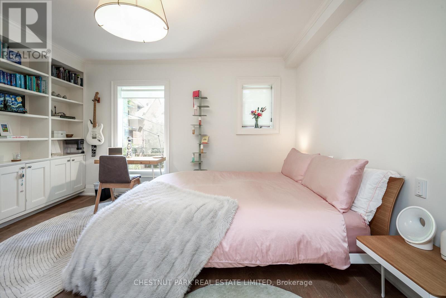
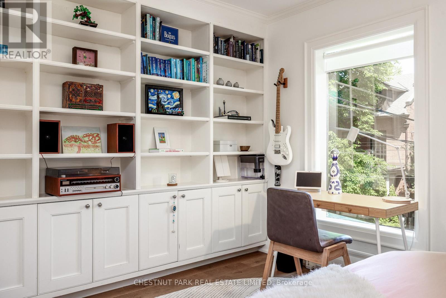
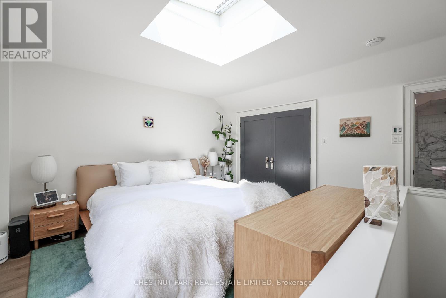
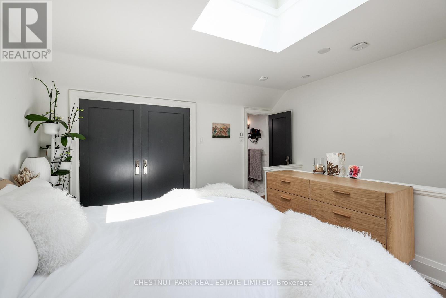
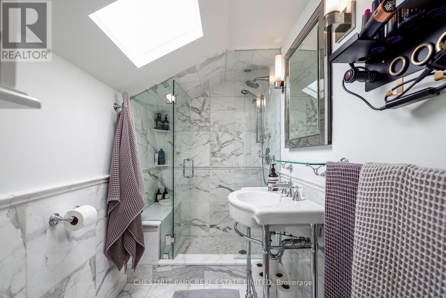
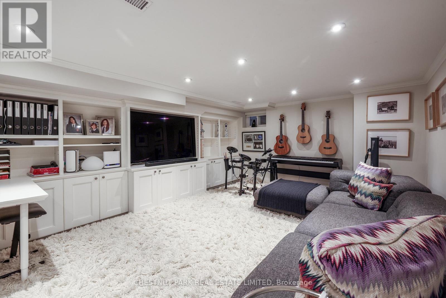
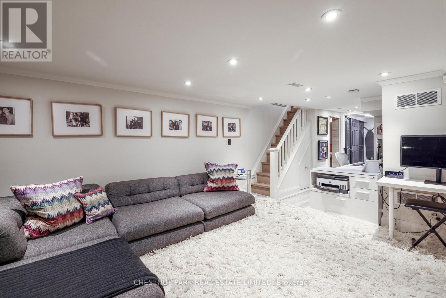
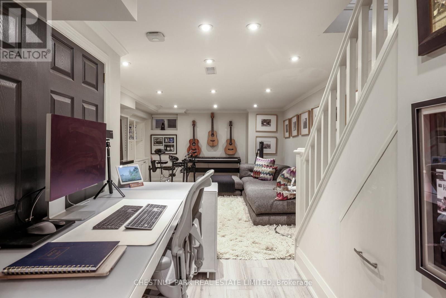
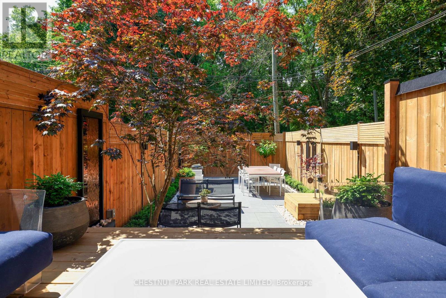
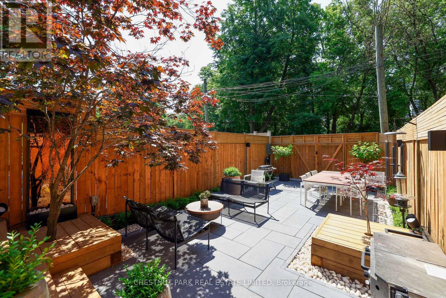
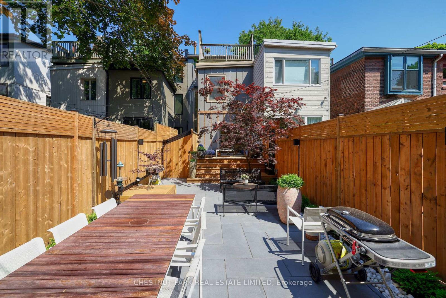
Seldomly offered opportunity to live on one of Toronto's best streets. Gibson Avenue, a one block dead-end street abutting Ramsden Park in Summerhill, is known for its tight-knit and welcoming community. This home boasts a perfect mix of historic character and modern amenities on four separate levels. The property includes a designer eat-in kitchen with stone counters/backsplash and built-in appliances. The sunlit dining room is perfect for dinner parties and the stylish living room has a walkout to the backyard which is best described as a private oasis in the heart of the city. This sun-drenched 3 bed, 3 bath home includes a 3rd floor primary and ensuite and south facing deck overlooking the park. Second and third bedrooms are on the 2nd floor and connect via a walkway overlooking the open dining room. Fabulous lower level recreation room is ideal as a TV/games room. (id:43681)
房源概要
| MLS® Number | C13154138 |
| 房源类型 | 民宅 |
| 社区名字 | Annex |
| 特征 | Lane |
| 总车位 | 1 |
详 情
| 浴室 | 3 |
| 地上卧房 | 3 |
| 总卧房 | 3 |
| 公寓设施 | Fireplace(s) |
| 地下室进展 | 已装修 |
| 地下室类型 | N/a (finished) |
| 施工种类 | 附加的 |
| 空调 | 中央空调 |
| 外墙 | 砖 |
| 壁炉 | 有 |
| Flooring Type | Hardwood |
| 地基类型 | 混凝土浇筑 |
| 客人卫生间(不包含洗浴) | 1 |
| 供暖方式 | 天然气 |
| 供暖类型 | 压力热风 |
| 储存空间 | 3 |
| 内部尺寸 | 1100 - 1500 Sqft |
| 类型 | 联排别墅 |
| 设备间 | 市政供水 |
车 位
| 没有车库 |
土地
| 英亩数 | 无 |
| 污水道 | Sanitary Sewer |
房 间
| 楼 层 | 类 型 | 长 度 | 宽 度 | 面 积 |
|---|---|---|---|---|
| 二楼 | 第二卧房 | 4.32 m | 3.02 m | 4.32 m x 3.02 m |
| 二楼 | 第三卧房 | 3.25 m | 2.95 m | 3.25 m x 2.95 m |
| 三楼 | 主卧 | 4.17 m | 3.45 m | 4.17 m x 3.45 m |
| 地下室 | 家庭房 | 4.57 m | 3.86 m | 4.57 m x 3.86 m |
| 一楼 | 客厅 | 4.57 m | 2.92 m | 4.57 m x 2.92 m |
| 一楼 | 餐厅 | 3.4 m | 3.25 m | 3.4 m x 3.25 m |
| 一楼 | 厨房 | 3.91 m | 2.49 m | 3.91 m x 2.49 m |
https://www.realtor.ca/real-estate/29782579/27-gibson-avenue-toronto-annex-annex

The trademarks REALTOR®, REALTORS®, and the REALTOR® logo are controlled by The Canadian Real Estate Association (CREA) and identify real estate professionals who are members of CREA. The trademarks MLS®, Multiple Listing Service® and the associated logos are owned by The Canadian Real Estate Association (CREA) and identify the quality of services provided by real estate professionals who are members of CREA. The trademark DDF® is owned by The Canadian Real Estate Association (CREA) and identifies CREA's Data Distribution Facility (DDF®)
Toronto Real Estate Board
Chestnut Park Real Estate Limited
June 10 2026 06:41:33
