3 卧室
3 浴室
1500 - 2000 sqft
None
风热取暖
Landscaped
$973,000
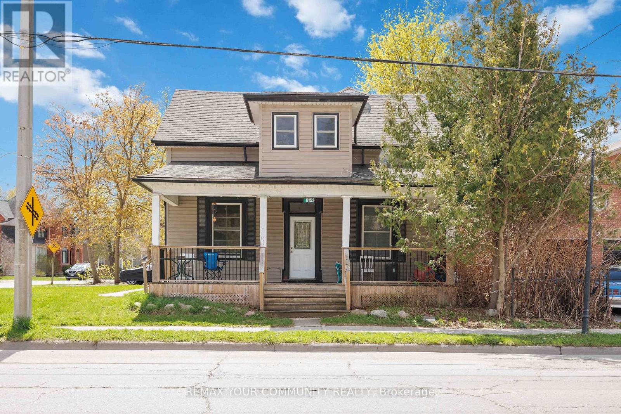
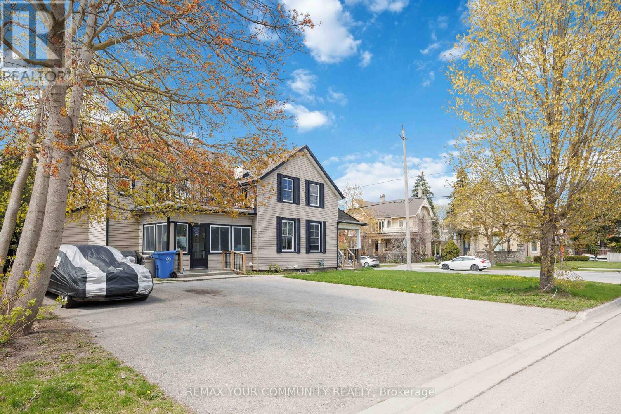
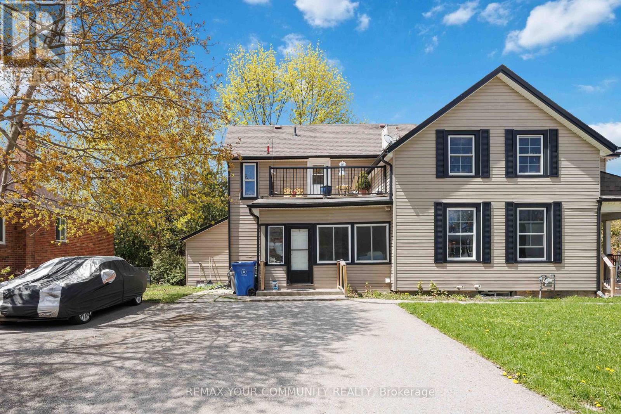
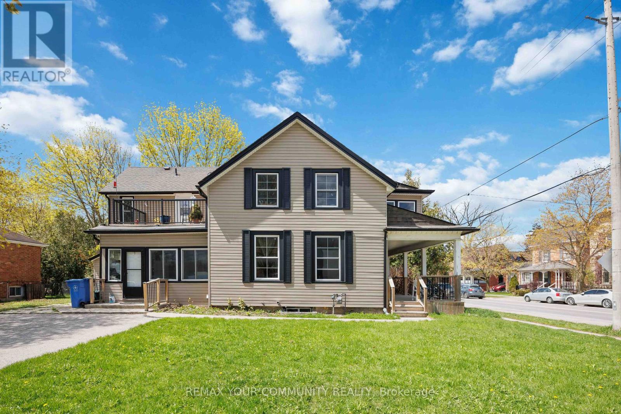
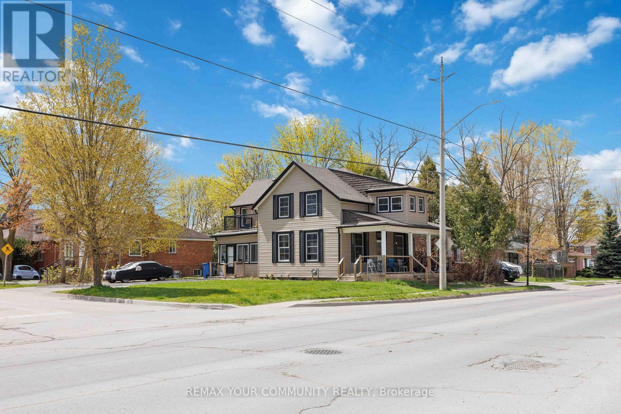
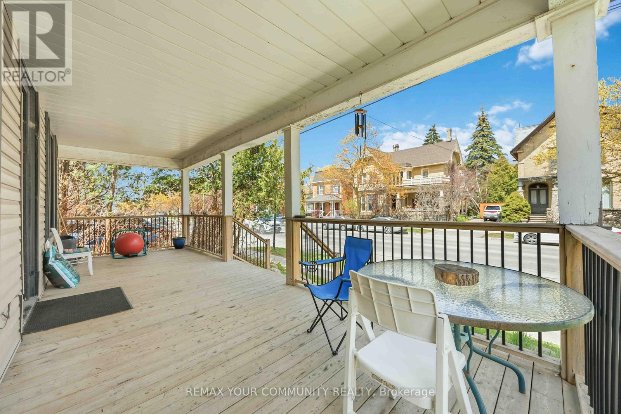
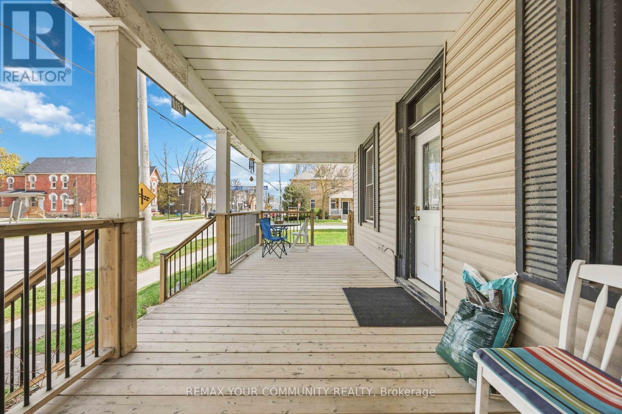
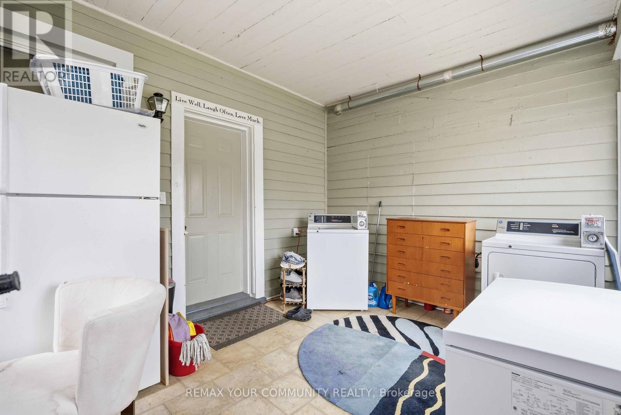
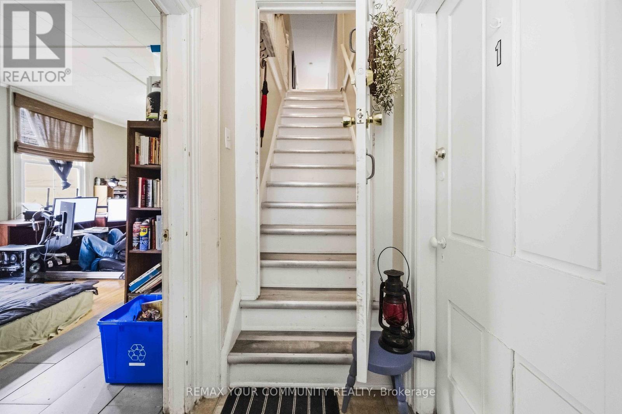
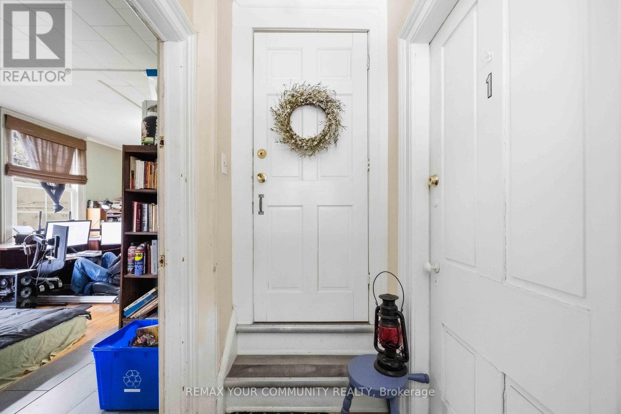
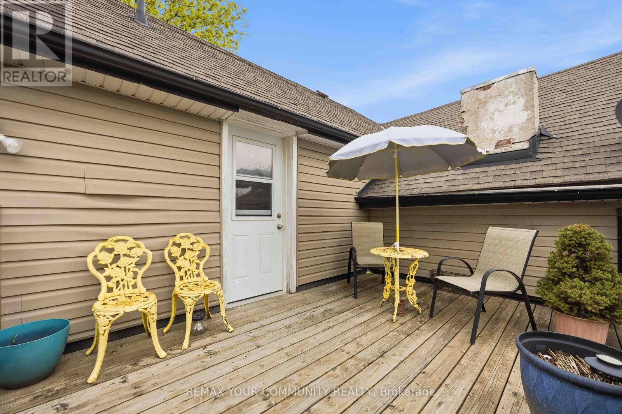
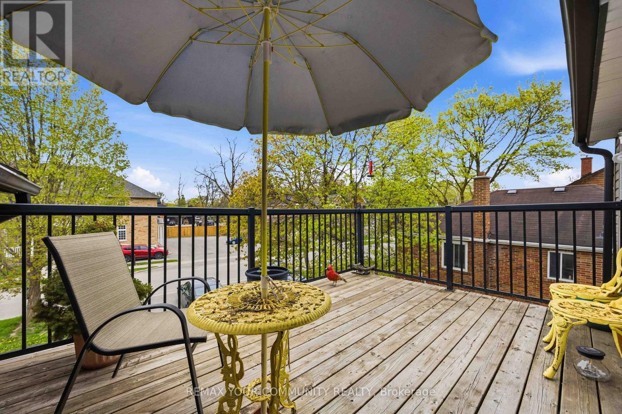
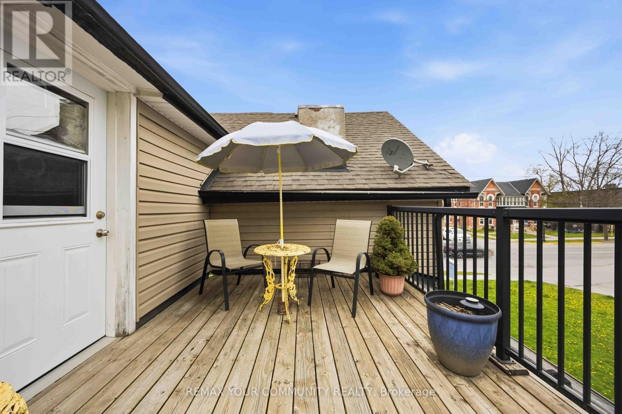
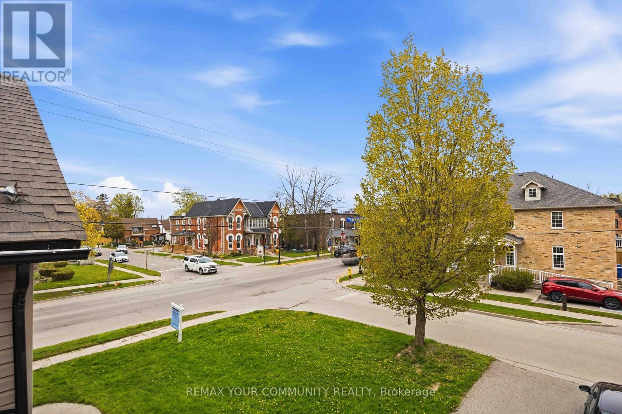
5% Cap rate makes for a very attractive real estate investment located on Main St in central Stouffville. GO train is a 5 minute walk. This well maintained established legal triplex (R3) with three individual units; 1 x bachelor + 1 x 1-bedroom + 1 x 2-bedroom. Each of long term tenants (2017, 2019, 2022) wish to remain. This triplex has been well maintained with many updates including a complete make over of apartment #2, plus a updated bathroom and kitchenette in the bachelor unit. Roof 2019. Paved driveway 2021. The large front covered porch defines welcoming curb appeal into the secure front door to each apartment. The decking was new 2021. The paved driveway provides 2 parking spots for each tenant = 6 total parking spots. The driveway is off Albert Street. The side porch doubles as a gathering space and the common laundry room with commercial grade coin washer and dryer - approx $2k/yr. The side and back yards are a grass canvas enjoyed by the residents. The Upper unit includes a private balcony facing east to delight in each morning sunrise, plus a sunroom facing north. The basement with a separate entrance is ideal for storage, includes the gas furnace and the three owned hot water tanks. Optimal for investors looking for positive cash flow; Cap rate 5%. NOI 3.4%. Stouffville is growing, and offers a choice of schools, worship, shopping, sports fields, restaurants, banking and close to the Markham Stouffville hospital. #404 access from Stouffville Rd. Straight drive on 9th Line to #407. Floor plan attached. Financials attached. (id:43681)
房源概要
|
MLS® Number
|
N13154386 |
|
房源类型
|
Multi-family |
|
社区名字
|
Stouffville |
|
附近的便利设施
|
医院, 礼拜场所, 公共交通, 学校 |
|
社区特征
|
社区活动中心 |
|
特征
|
无地毯 |
|
总车位
|
6 |
|
结构
|
Porch |
详 情
|
浴室
|
3 |
|
地上卧房
|
3 |
|
总卧房
|
3 |
|
Age
|
100+ Years |
|
家电类
|
Water Heater |
|
地下室进展
|
已完成 |
|
地下室类型
|
Full (unfinished) |
|
空调
|
没有 |
|
外墙
|
乙烯基壁板 |
|
Fire Protection
|
Controlled Entry |
|
Flooring Type
|
Vinyl, Carpeted, Tile |
|
地基类型
|
石 |
|
供暖方式
|
天然气 |
|
供暖类型
|
压力热风 |
|
储存空间
|
2 |
|
内部尺寸
|
1500 - 2000 Sqft |
|
类型
|
Triplex |
|
设备间
|
市政供水 |
车 位
土地
|
英亩数
|
无 |
|
土地便利设施
|
医院, 宗教场所, 公共交通, 学校 |
|
Landscape Features
|
Landscaped |
|
污水道
|
Sanitary Sewer |
|
土地深度
|
79 Ft ,7 In |
|
土地宽度
|
65 Ft |
|
不规则大小
|
65 X 79.6 Ft |
|
规划描述
|
R3 |
房 间
| 楼 层 |
类 型 |
长 度 |
宽 度 |
面 积 |
|
一楼 |
厨房 |
4.7 m |
3 m |
4.7 m x 3 m |
|
一楼 |
主卧 |
3.8 m |
3.5 m |
3.8 m x 3.5 m |
|
一楼 |
洗衣房 |
3.12 m |
4.2 m |
3.12 m x 4.2 m |
|
一楼 |
厨房 |
4.34 m |
3.15 m |
4.34 m x 3.15 m |
|
一楼 |
厨房 |
4.1 m |
1.92 m |
4.1 m x 1.92 m |
|
一楼 |
大型活动室 |
5.8 m |
3.1 m |
5.8 m x 3.1 m |
|
Upper Level |
厨房 |
6.1 m |
2.8 m |
6.1 m x 2.8 m |
|
Upper Level |
第二卧房 |
2.79 m |
3.38 m |
2.79 m x 3.38 m |
|
Upper Level |
Sunroom |
2.7 m |
2.4 m |
2.7 m x 2.4 m |
|
Upper Level |
客厅 |
3.6 m |
3.5 m |
3.6 m x 3.5 m |
|
Upper Level |
主卧 |
3.09 m |
3.38 m |
3.09 m x 3.38 m |
设备间
https://www.realtor.ca/real-estate/29782731/6153-main-street-whitchurch-stouffville-stouffville-stouffville