
3 Spencer Court Quinte West (Murray Ward), Ontario K8V 6X7


$737,000
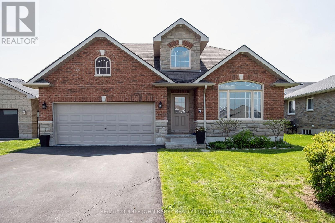
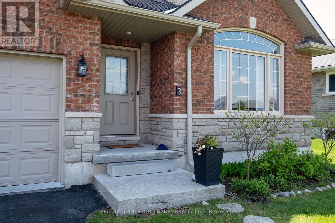
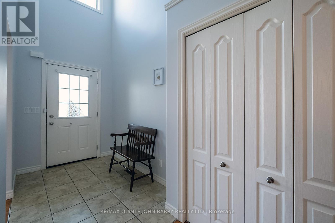
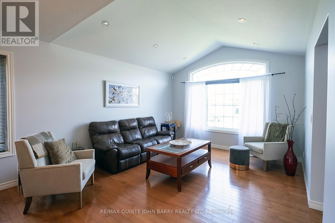
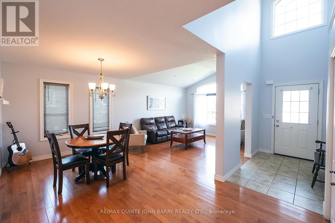
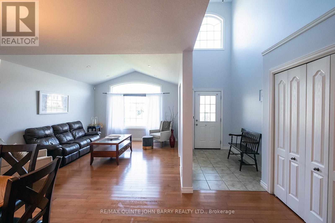
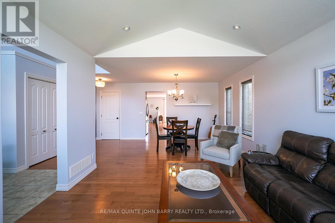
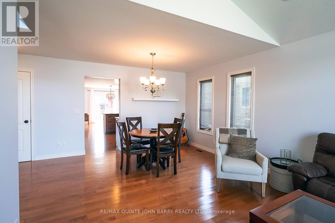
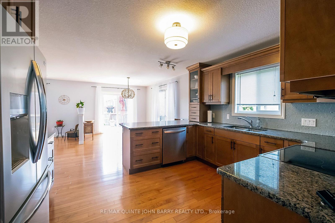
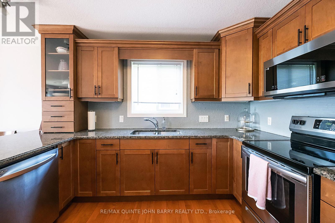
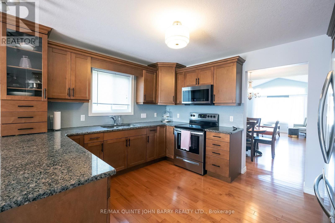
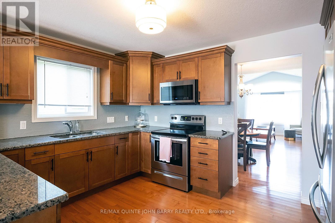
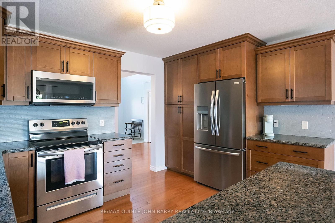
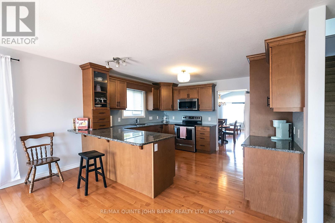
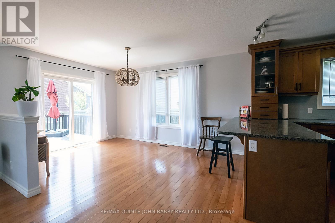
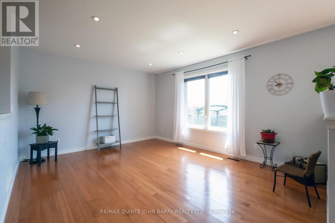
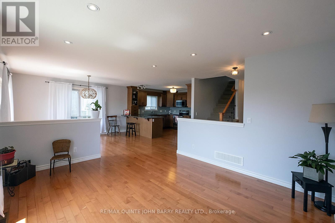
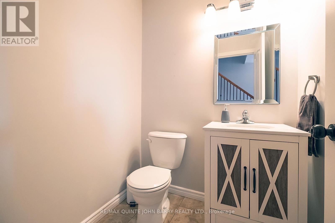
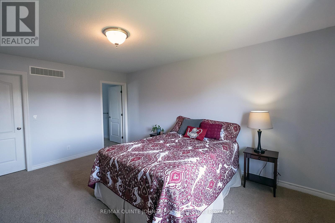
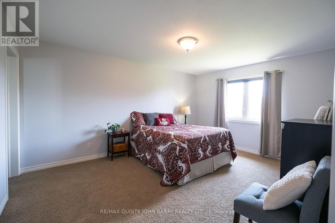
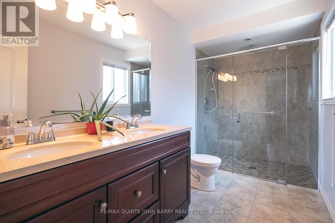
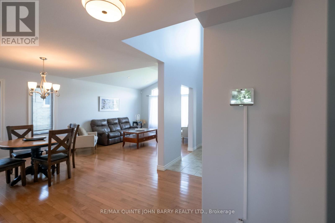
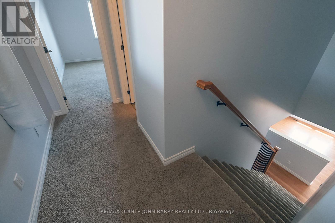
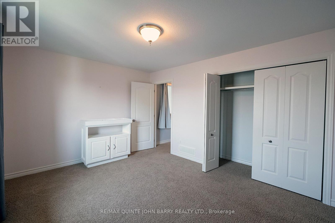
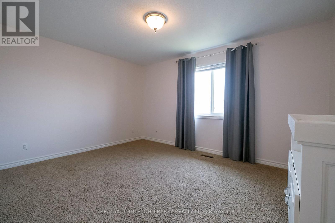
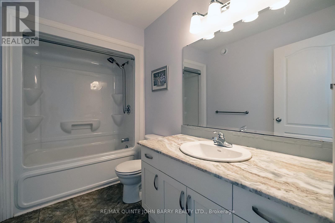
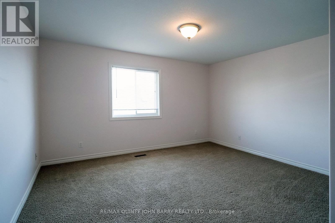
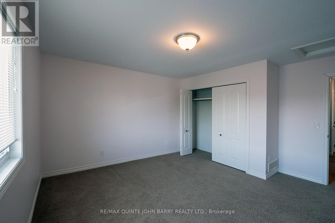
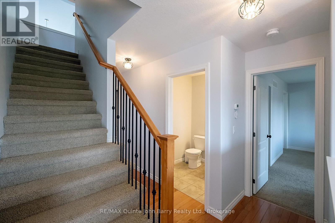
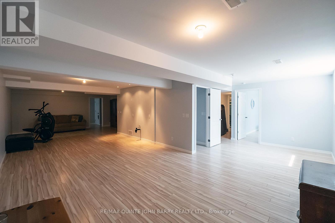
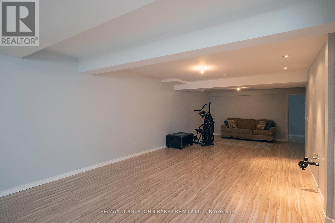
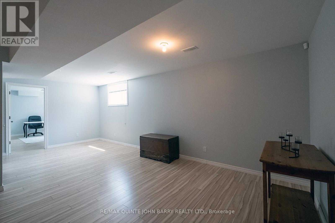
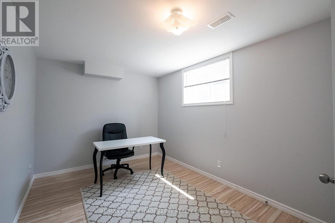
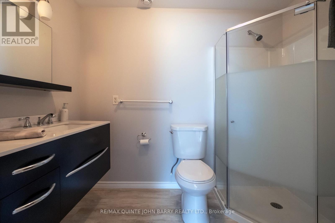
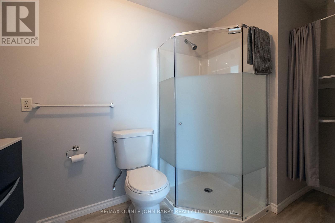
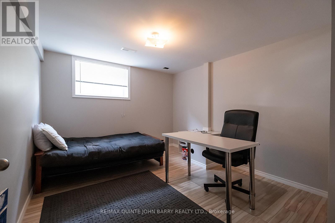
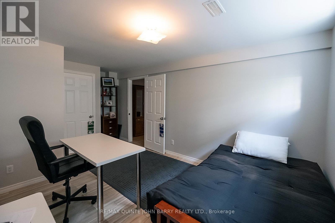
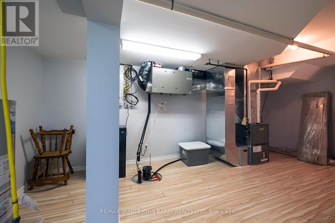
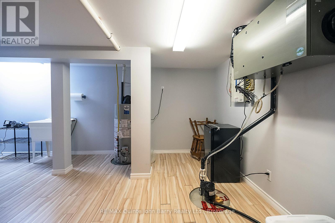
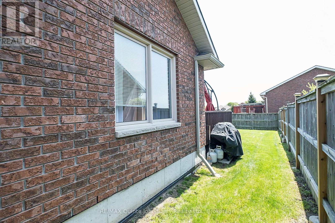
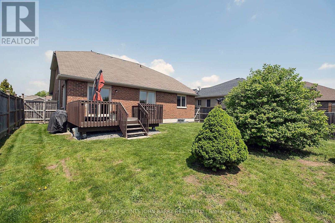
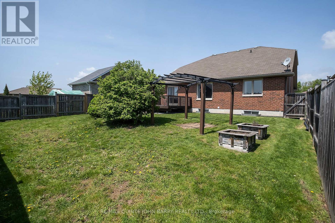
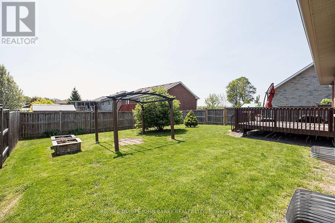
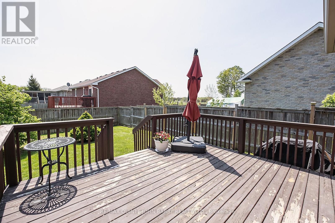
Welcome to this beautifully crafted stone and brick 2 storey offering 5 bedrooms, 4 bathrooms, and exceptional living space in a highly sought-after family-friendly neighbourhood. This quality built home is ideally located on a cul de sac within walking distance to schools, parks, shopping, amenities, and public transit, while being just minutes to Highway 401 and Canadian Forces Base Trenton. Designed for convenient main floor living, the welcoming foyer showcases soaring cathedral ceilings, while the bright living and dining areas offer gleaming hardwood floors and vaulted ceilings that create an airy, elegant atmosphere. The chef-inspired kitchen is equipped with granite countertops, a pantry and a sunny breakfast area with direct access to the back deck and fully fenced yard - perfect for entertaining or relaxing outdoors. The spacious primary suite features a walk-in closet and a stunning 4 piece ensuite complete with a large tiled walk-in shower and 2 sinks. Upstairs, includes two generously sized bedrooms and a 4 piece bathroom. The fully finished lower level offers incredible flexibility with the potential for a self-contained in-law suite, featuring two additional bedrooms or offices spaces, a 3 piece bath with walk in shower, a huge rec room, utility room, and ample storage space. A double car garage, thoughtful layout, and prime location complete this impressive property. Come make this house your home! (id:43681)
房源概要
| MLS® Number | X13154596 |
| 房源类型 | 民宅 |
| 社区名字 | Murray Ward |
| 附近的便利设施 | 医院, 学校 |
| 社区特征 | School Bus |
| 特征 | Cul-de-sac, Irregular Lot Size, Level, Sump Pump |
| 总车位 | 6 |
| 结构 | Deck |
详 情
| 浴室 | 4 |
| 地上卧房 | 3 |
| 地下卧室 | 2 |
| 总卧房 | 5 |
| Age | 16 To 30 Years |
| 家电类 | Garage Door Opener Remote(s), Water Heater, 洗碗机, 烘干机, 微波炉, Alarm System, 炉子, 洗衣机, 窗帘, 冰箱 |
| 地下室进展 | 已装修 |
| 地下室类型 | 全完工 |
| 施工种类 | 独立屋 |
| 空调 | 中央空调 |
| 外墙 | 砖, 石 |
| Fire Protection | Alarm System, Smoke Detectors |
| Flooring Type | Laminate, Hardwood |
| 地基类型 | 混凝土浇筑 |
| 客人卫生间(不包含洗浴) | 1 |
| 供暖方式 | 天然气 |
| 供暖类型 | 压力热风 |
| 储存空间 | 2 |
| 内部尺寸 | 2000 - 2500 Sqft |
| 类型 | 独立屋 |
| 设备间 | 市政供水 |
车 位
| 附加车库 | |
| Garage |
土地
| 英亩数 | 无 |
| 围栏类型 | Fully Fenced, Fenced Yard |
| 土地便利设施 | 医院, 学校 |
| 污水道 | Sanitary Sewer |
| 土地深度 | 124 Ft ,7 In |
| 土地宽度 | 53 Ft ,1 In |
| 不规则大小 | 53.1 X 124.6 Ft |
| 规划描述 | R2 |
房 间
| 楼 层 | 类 型 | 长 度 | 宽 度 | 面 积 |
|---|---|---|---|---|
| 二楼 | 第二卧房 | 4.3 m | 3.08 m | 4.3 m x 3.08 m |
| 二楼 | 第三卧房 | 4.32 m | 4.3 m | 4.32 m x 4.3 m |
| Lower Level | 第三卧房 | 4.48 m | 2.74 m | 4.48 m x 2.74 m |
| Lower Level | Bedroom 4 | 5.3 m | 3.29 m | 5.3 m x 3.29 m |
| Lower Level | 设备间 | 7.17 m | 5.64 m | 7.17 m x 5.64 m |
| Lower Level | 娱乐,游戏房 | 11.21 m | 6.67 m | 11.21 m x 6.67 m |
| 一楼 | 门厅 | 2.17 m | 1.71 m | 2.17 m x 1.71 m |
| 一楼 | 厨房 | 4 m | 3.69 m | 4 m x 3.69 m |
| 一楼 | Eating Area | 4.05 m | 3.14 m | 4.05 m x 3.14 m |
| 一楼 | 餐厅 | 6.88 m | 3.75 m | 6.88 m x 3.75 m |
| 一楼 | 家庭房 | 4.46 m | 3.56 m | 4.46 m x 3.56 m |
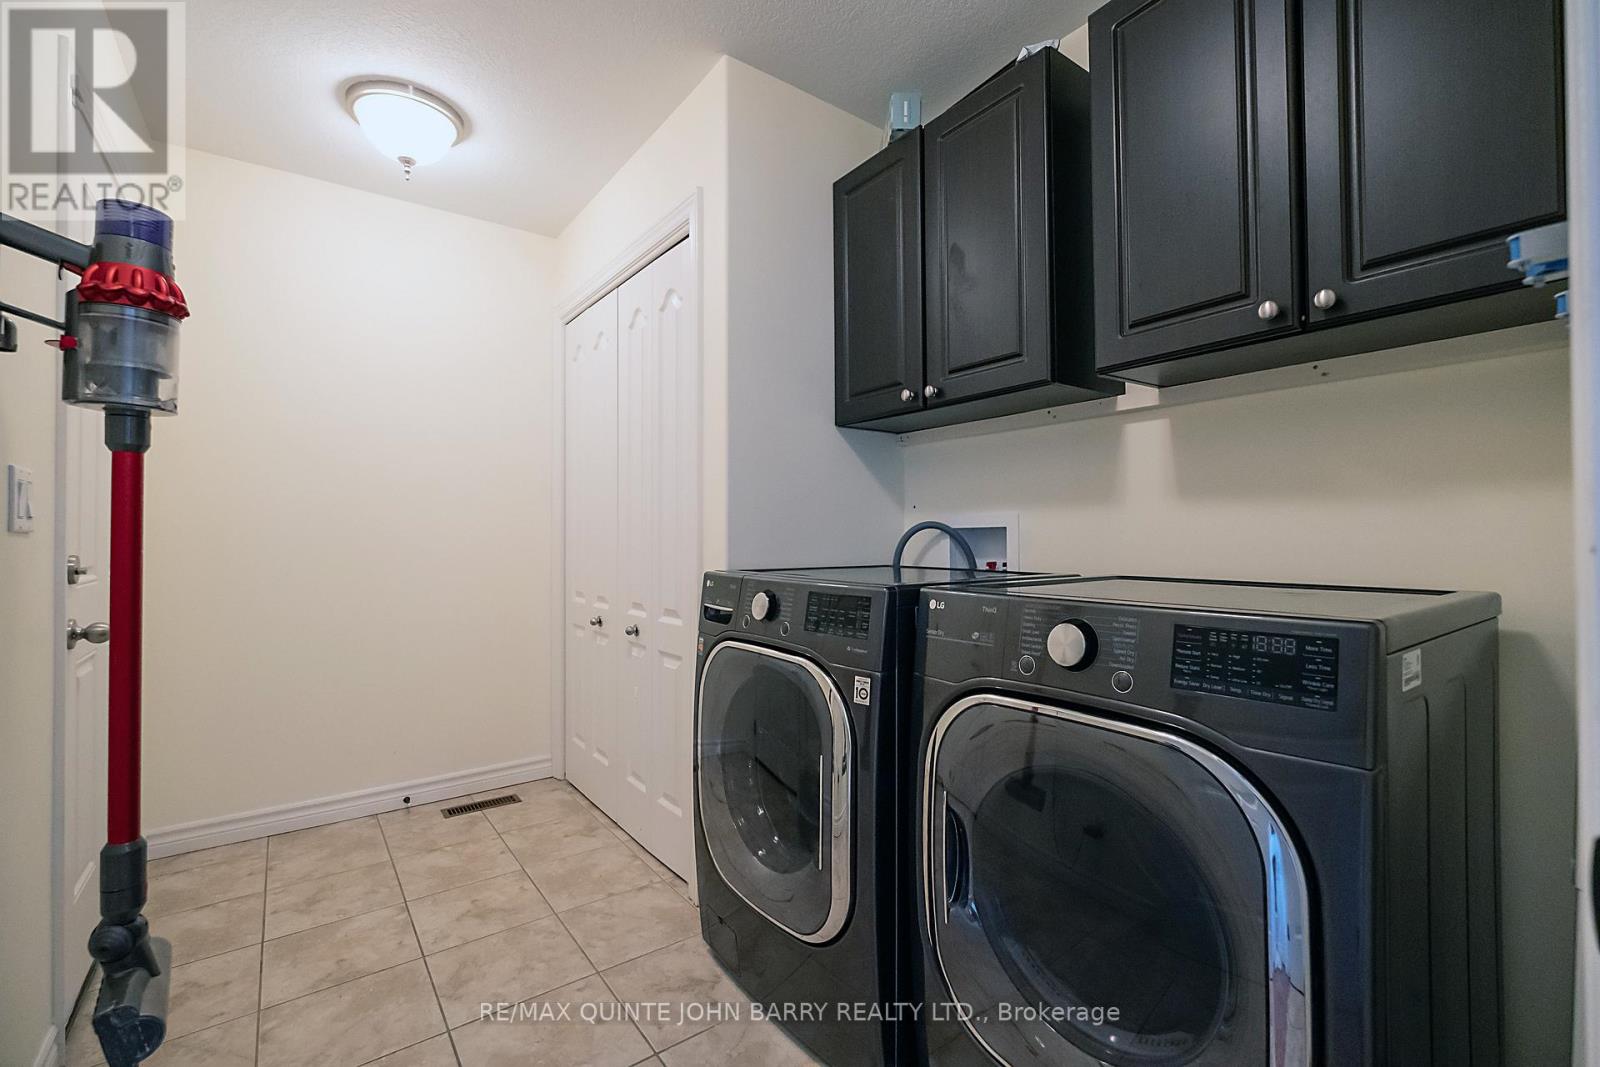
| 一楼 | 洗衣房 | 3.24 m | 1.86 m | 3.24 m x 1.86 m |
| 一楼 | 主卧 | 4.72 m | 4.27 m | 4.72 m x 4.27 m |
设备间
| 有线电视 | 可用 |
| 配电箱 | 已安装 |
| 污水道 | 已安装 |
https://www.realtor.ca/real-estate/29783028/3-spencer-court-quinte-west-murray-ward-murray-ward

The trademarks REALTOR®, REALTORS®, and the REALTOR® logo are controlled by The Canadian Real Estate Association (CREA) and identify real estate professionals who are members of CREA. The trademarks MLS®, Multiple Listing Service® and the associated logos are owned by The Canadian Real Estate Association (CREA) and identify the quality of services provided by real estate professionals who are members of CREA. The trademark DDF® is owned by The Canadian Real Estate Association (CREA) and identifies CREA's Data Distribution Facility (DDF®)
Durham Region Association of REALTORS®
RE/MAX Quinte John Barry Realty Ltd.
July 10 2026 06:49:35
