3 卧室
2 浴室
1100 - 1500 sqft
平房
壁炉
中央空调
风热取暖
$530,000
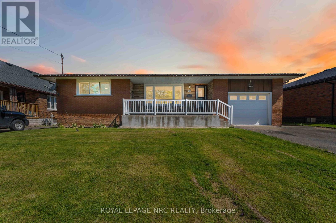
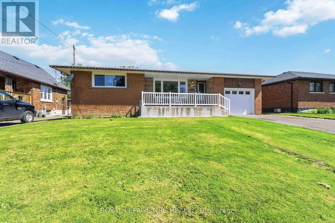
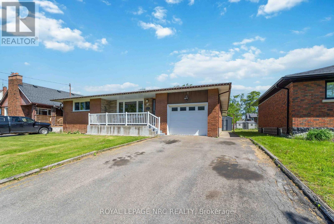
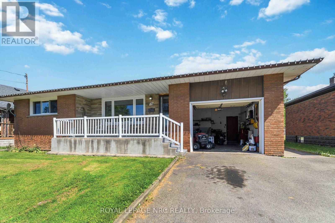
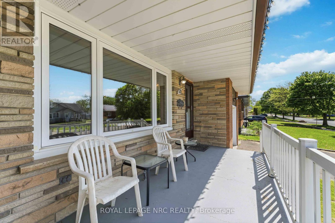
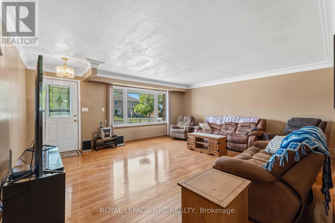
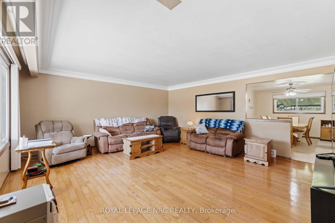
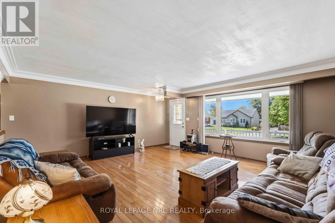
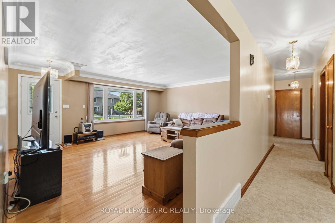
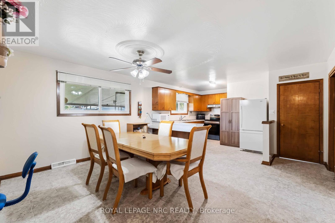
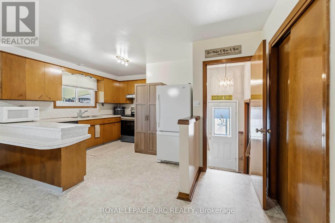
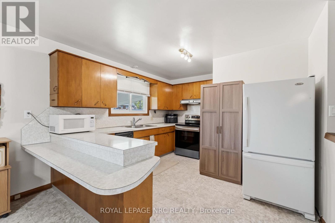
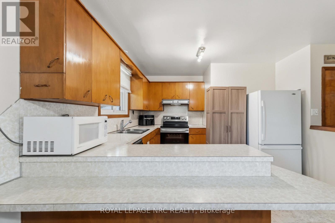
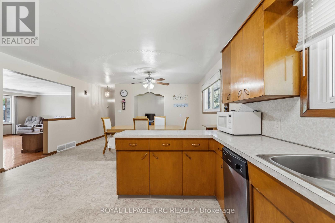
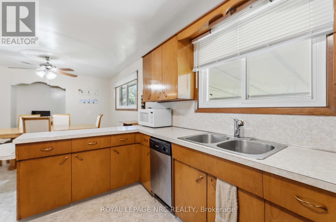
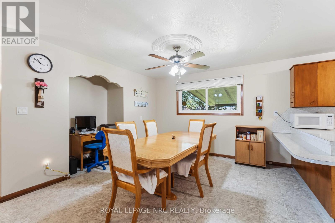
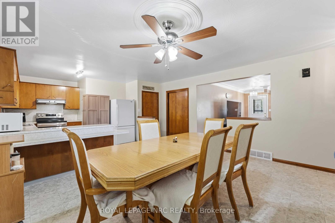
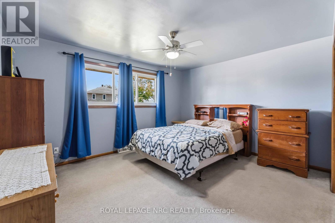
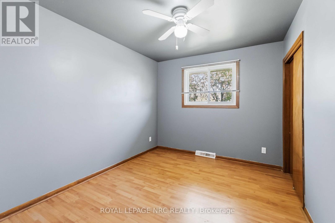
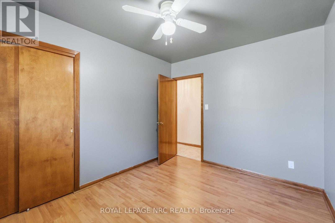
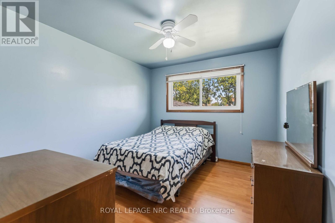
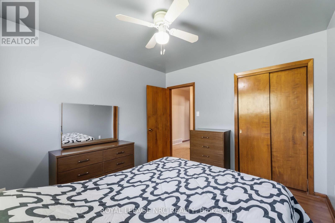
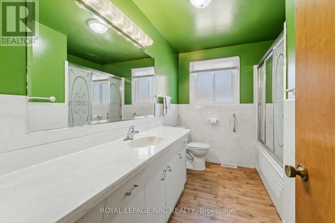
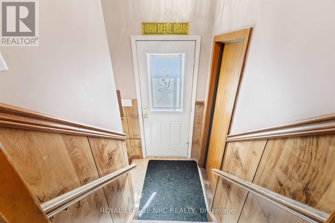
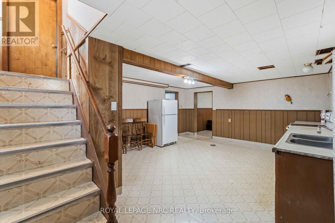
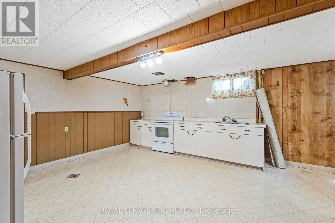
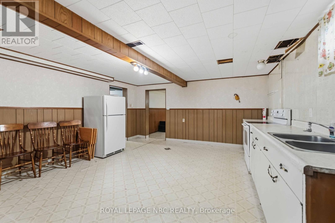
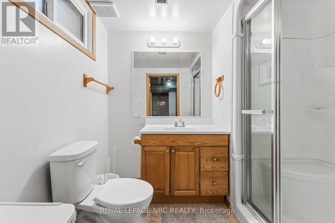
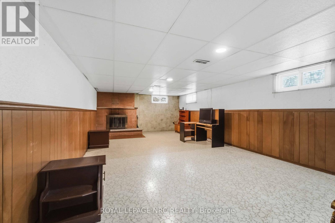
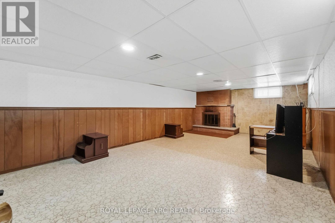
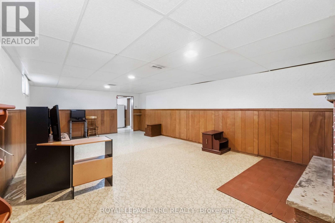
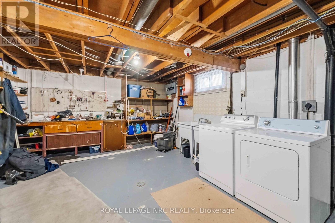
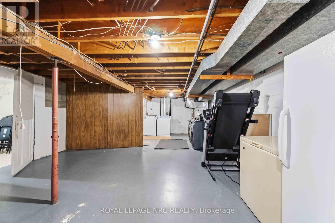
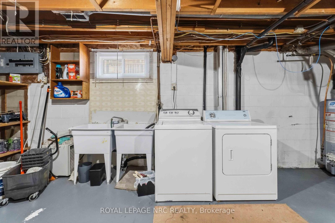
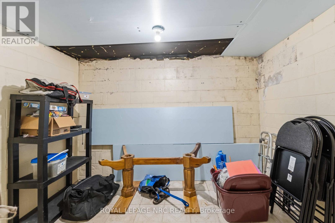
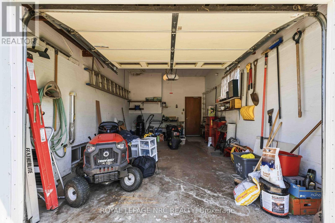
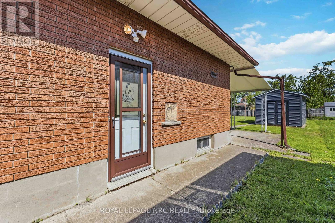
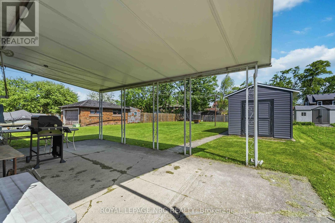
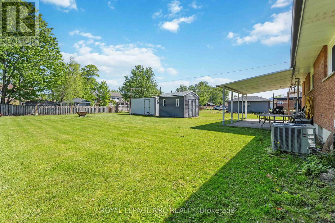
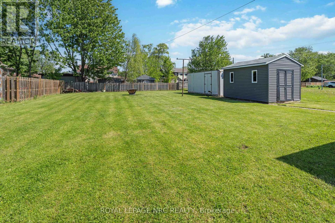
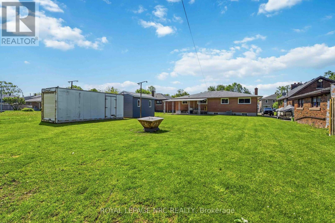
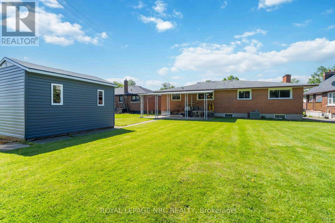
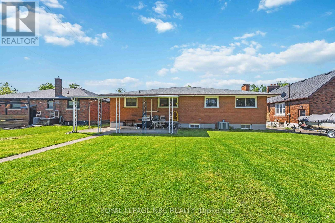
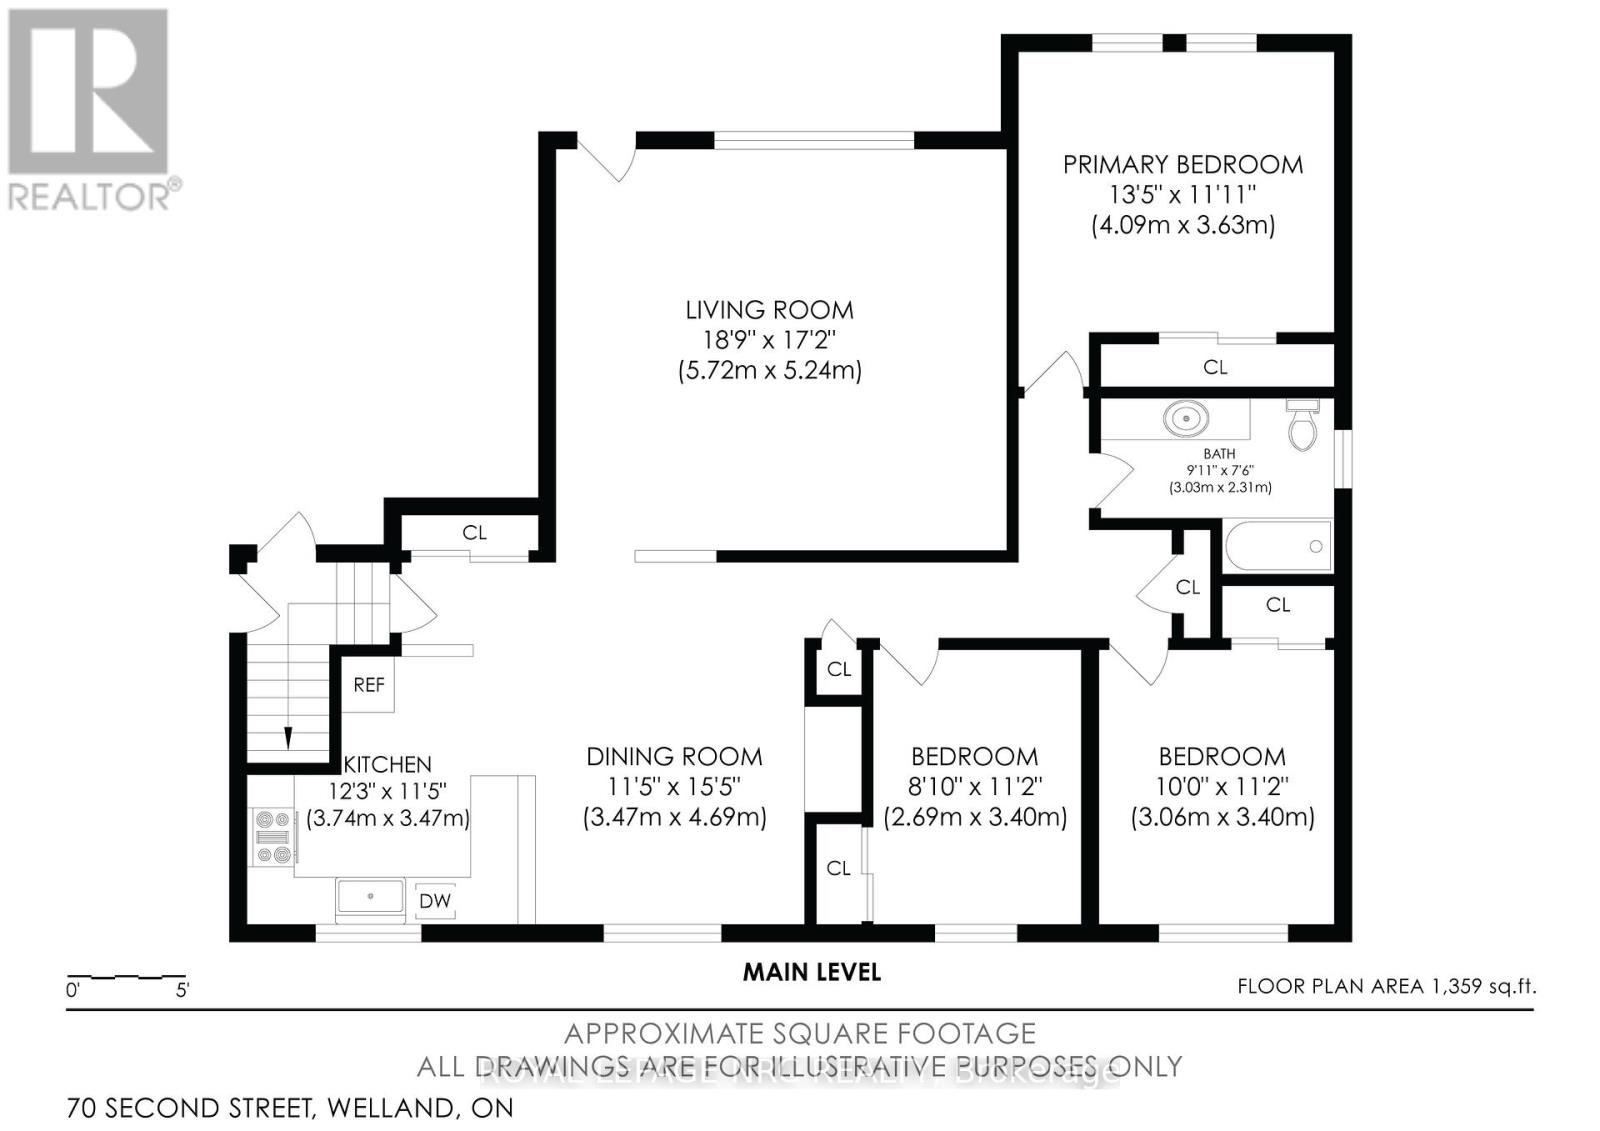
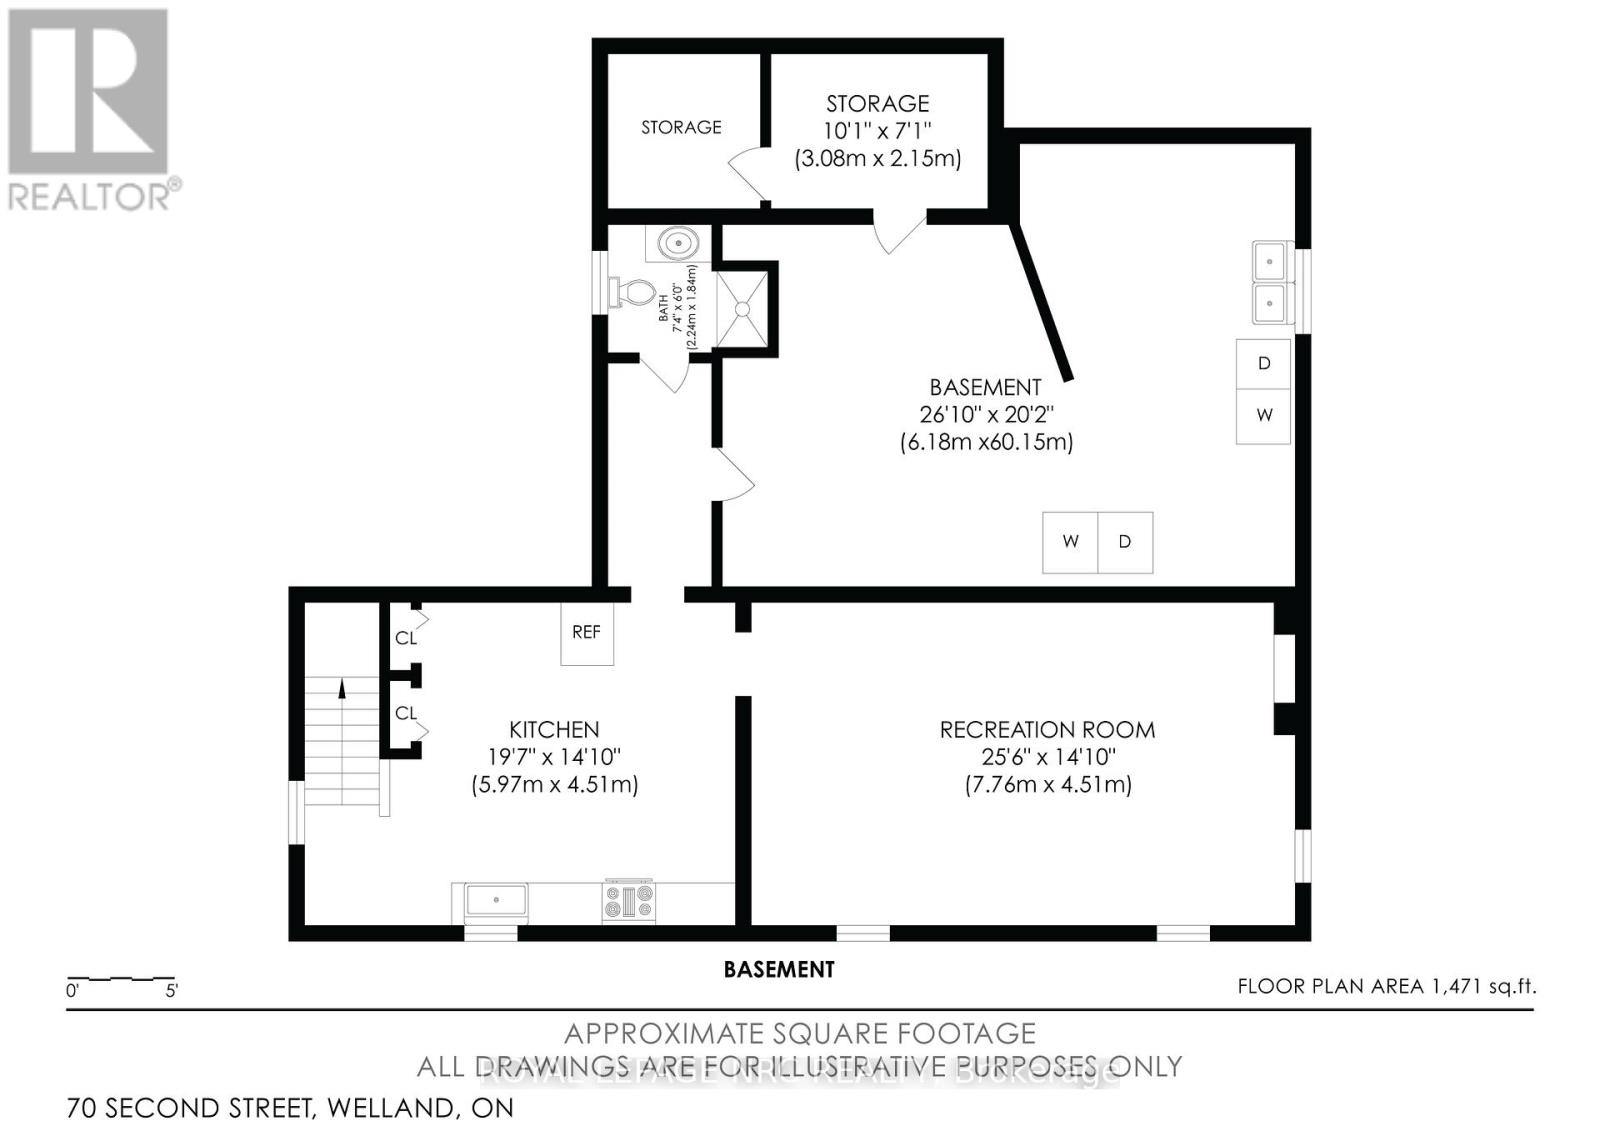
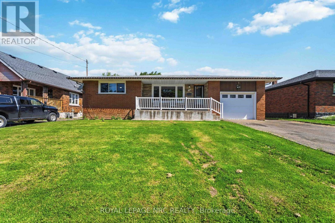
Welcome to the 1300 square foot bungalow set on a 60 X 166 foot lot at 70 Second Street in Welland. Close to the Welland Hospital, Arena, Recreation Canal, Shopping, Downtown, Schools & Bus Routes. This brick home has plenty of parking in the double wide driveway and attached single car garage with convenient inside entry. The covered front porch leads to the oversize south facing living room with large bright window. The family sized kitchen dining area combined for a total of 27.8 x 11.5 feet. Plenty of room for family gatherings and kitchen parties. The main floor 4 piece bath and 3 good sized bedrooms complete the main floor. Separate side entrance leads to basement/garage/kitchen/side yard. The lower level has a 19 x 14 ft kitchen as well as a 25 x 14 ft rec room, a 3 piece bath, laundry area and loads of storage areas & cellar. Health and Wellness zoning for plenty of options, check with the city of Welland for any inquiries about possibilities. The back yard has a great covered concrete patio area as well as a great backyard...pool size with plenty of room to spare! The storage shed is included, the container will be removed. Loved cared for with plenty of updats by the same owners since 2013...furnace/h2o heater owned 2015, updated windows on main floor ,some new flooring, electrical panel, shed 2020. Plenty of space and yard in this solid home, close to many amenities... it's ready for a new family to call their own home sweet home. (id:43681)
房源概要
|
MLS® Number
|
X13154018 |
|
房源类型
|
民宅 |
|
社区名字
|
773 - Lincoln/Crowland |
|
附近的便利设施
|
公共交通, 医院, 学校, 公园 |
|
社区特征
|
社区活动中心, School Bus |
|
设备类型
|
没有 |
|
总车位
|
5 |
|
租赁设备类型
|
没有 |
|
结构
|
棚 |
详 情
|
浴室
|
2 |
|
地上卧房
|
3 |
|
总卧房
|
3 |
|
Age
|
51 To 99 Years |
|
公寓设施
|
Fireplace(s) |
|
家电类
|
Water Meter, 炉子, 冰箱 |
|
建筑风格
|
平房 |
|
地下室进展
|
部分完成 |
|
地下室功能
|
Separate Entrance |
|
地下室类型
|
N/a (partially Finished), N/a |
|
施工种类
|
独立屋 |
|
空调
|
中央空调 |
|
外墙
|
砖 |
|
壁炉
|
有 |
|
Fireplace Total
|
1 |
|
Flooring Type
|
Hardwood |
|
地基类型
|
水泥 |
|
供暖方式
|
天然气 |
|
供暖类型
|
压力热风 |
|
储存空间
|
1 |
|
内部尺寸
|
1100 - 1500 Sqft |
|
类型
|
独立屋 |
|
设备间
|
市政供水 |
车 位
土地
|
英亩数
|
无 |
|
土地便利设施
|
公共交通, 医院, 学校, 公园 |
|
污水道
|
Sanitary Sewer |
|
土地深度
|
166 Ft |
|
土地宽度
|
60 Ft |
|
不规则大小
|
60 X 166 Ft |
|
规划描述
|
Insh Health And Wellness |
房 间
| 楼 层 |
类 型 |
长 度 |
宽 度 |
面 积 |
|
地下室 |
Cold Room |
3.08 m |
2.15 m |
3.08 m x 2.15 m |
|
地下室 |
浴室 |
2.24 m |
1.84 m |
2.24 m x 1.84 m |
|
地下室 |
厨房 |
5.97 m |
4.51 m |
5.97 m x 4.51 m |
|
地下室 |
家庭房 |
7.76 m |
4.51 m |
7.76 m x 4.51 m |
|
地下室 |
洗衣房 |
6.18 m |
6.15 m |
6.18 m x 6.15 m |
|
一楼 |
客厅 |
5.72 m |
17.2 m |
5.72 m x 17.2 m |
|
一楼 |
厨房 |
3.74 m |
3.47 m |
3.74 m x 3.47 m |
|
一楼 |
餐厅 |
3.47 m |
4.69 m |
3.47 m x 4.69 m |
|
一楼 |
卧室 |
4.09 m |
3.63 m |
4.09 m x 3.63 m |
|
一楼 |
第二卧房 |
2.69 m |
3.4 m |
2.69 m x 3.4 m |
|
一楼 |
第三卧房 |
3.06 m |
3.4 m |
3.06 m x 3.4 m |
|
一楼 |
浴室 |
3.03 m |
2.31 m |
3.03 m x 2.31 m |
设备间
https://www.realtor.ca/real-estate/29782352/70-second-street-welland-lincolncrowland-773-lincolncrowland